33 Sergio Marchi St, Toronto, Ontario M3L 0E5
Contact us about this property
Highlights
Estimated valueThis is the price Wahi expects this property to sell for.
The calculation is powered by our Instant Home Value Estimate, which uses current market and property price trends to estimate your home’s value with a 90% accuracy rate.Not available
Price/Sqft$475/sqft
Monthly cost
Open Calculator
Description
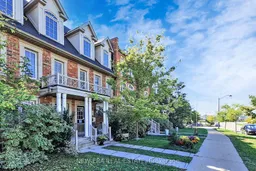
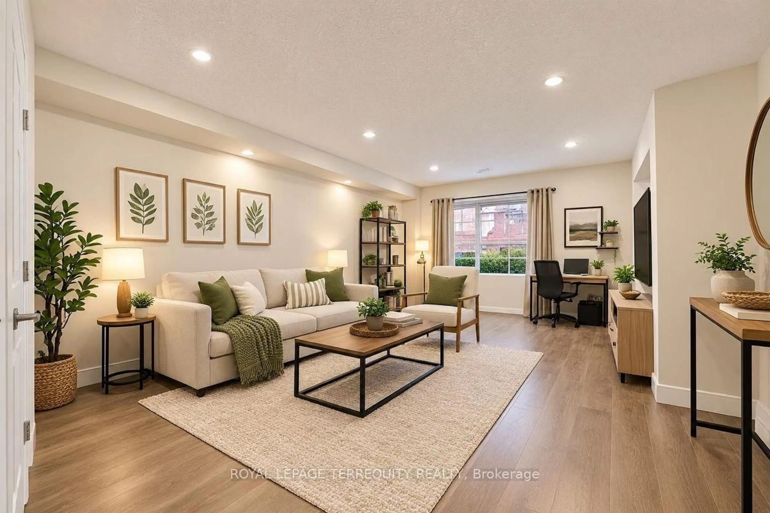
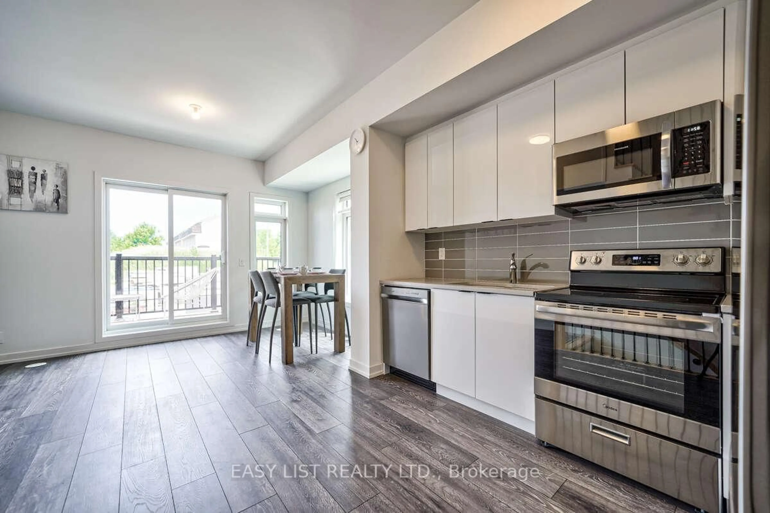
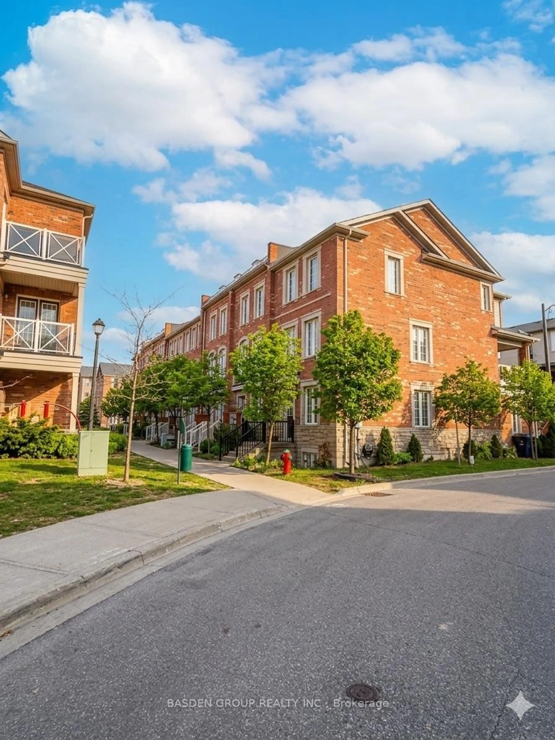
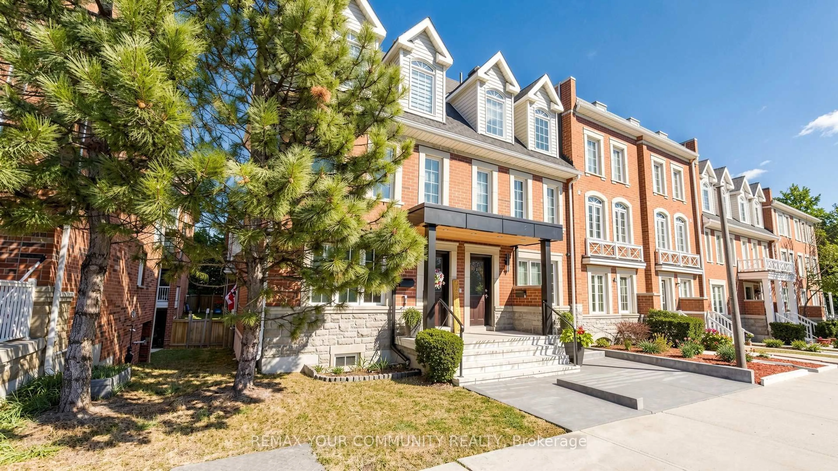
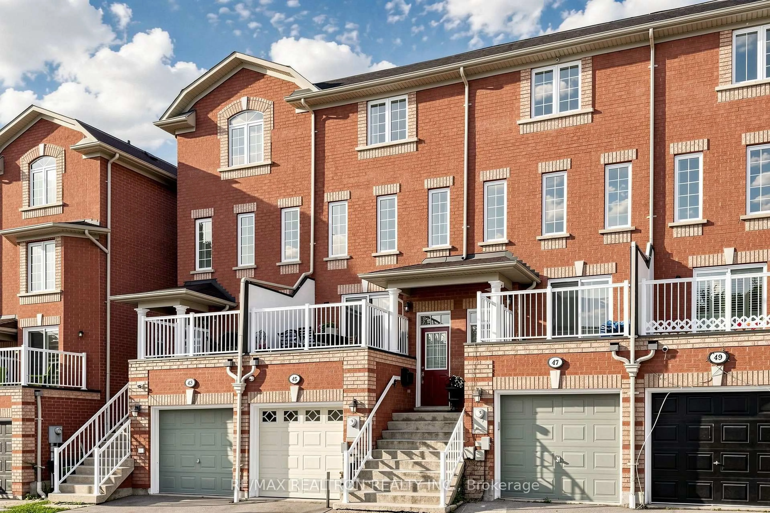
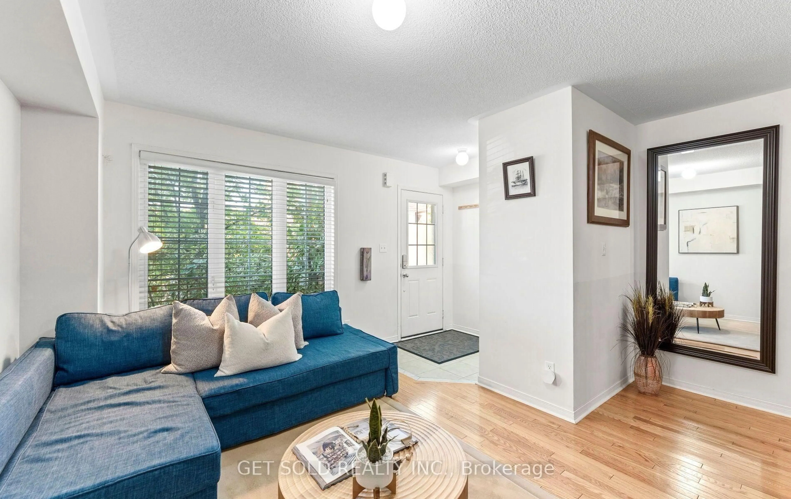
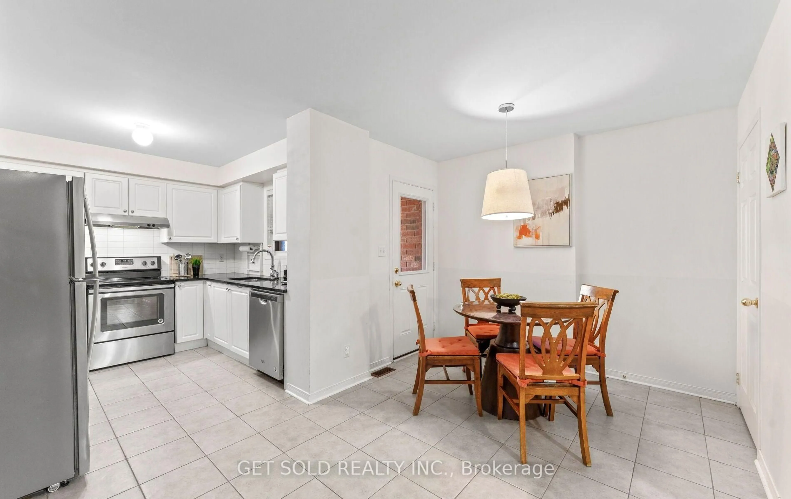
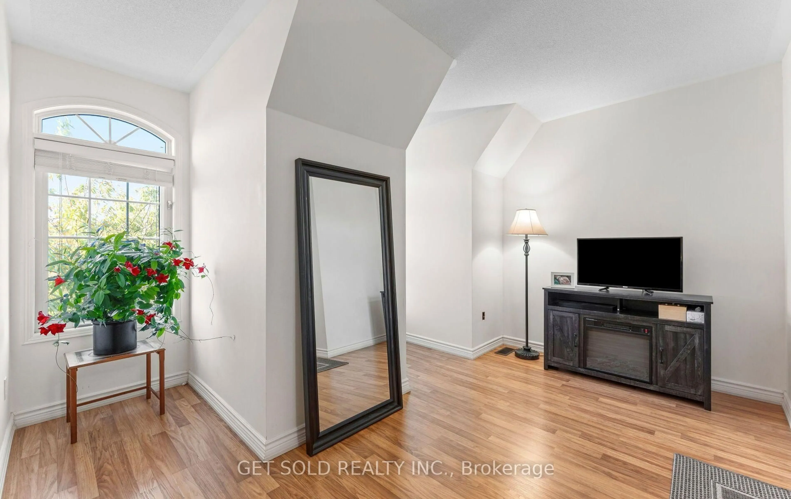
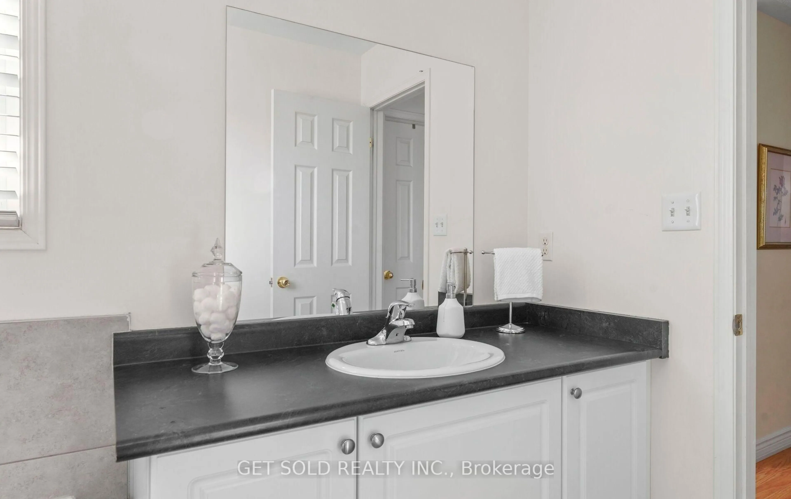
Step into a home that feels thoughtfully designed from top to bottom. This spacious 4+1 bedroom, 4-bathroom townhome has plenty of room to live, work and grow! Featuring a bright, functional layout with hardwood oak flooring throughout the main floor and tile in the kitchen/breakfast area, which is the heart of the main floor! Showcasing quartz countertops, sleek cabinetry, a breakfast area and a walk-out to the private balcony, perfect for morning coffee or evening relaxation! The adjoining living space provides a comfortable setting for both unwinding and entertaining guests. On the upper levels, you'll find well-proportioned bedrooms, including a third-floor primary suite complete with a 4-piece ensuite and walk-in closet. The finished basement adds valuable flexibility and versatility with a room that can easily function as a fourth bedroom, home office, recreation room or guest space. The garage with convenient direct interior access makes unloading shopping a breeze! With an amazing and well connected location, easy access to major highways, public transit, schools and shopping, 33 Sergio Marchi Street is not to be missed!
Property Details
Interior
Features
Main Floor
Living
3.35 x 4.57hardwood floor / Open Concept / Large Window
Kitchen
2.74 x 2.8Ceramic Floor / Stainless Steel Appl / Quartz Counter
Breakfast
4.45 x 2.74Ceramic Floor / W/O To Balcony
Exterior
Parking
Garage spaces 1
Garage type Attached
Other parking spaces 1
Total parking spaces 2
Property History
 50
50