49 Frederick Tisdale Dr, Toronto, Ontario M3K 0B2
Contact us about this property
Highlights
Estimated valueThis is the price Wahi expects this property to sell for.
The calculation is powered by our Instant Home Value Estimate, which uses current market and property price trends to estimate your home’s value with a 90% accuracy rate.Not available
Price/Sqft$366/sqft
Monthly cost
Open Calculator
Description
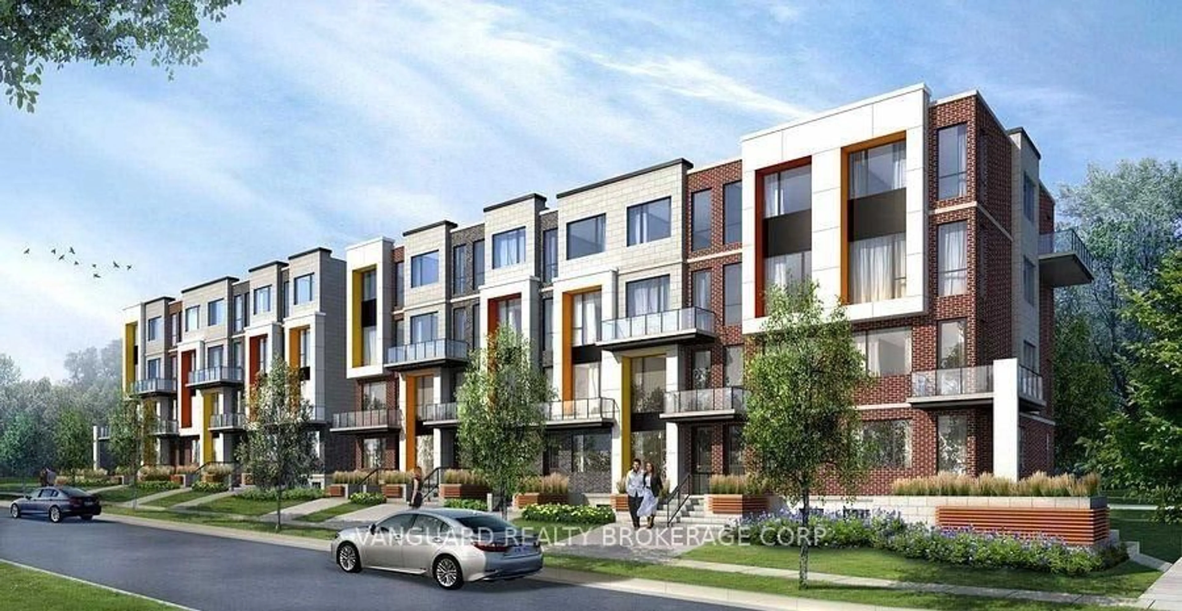
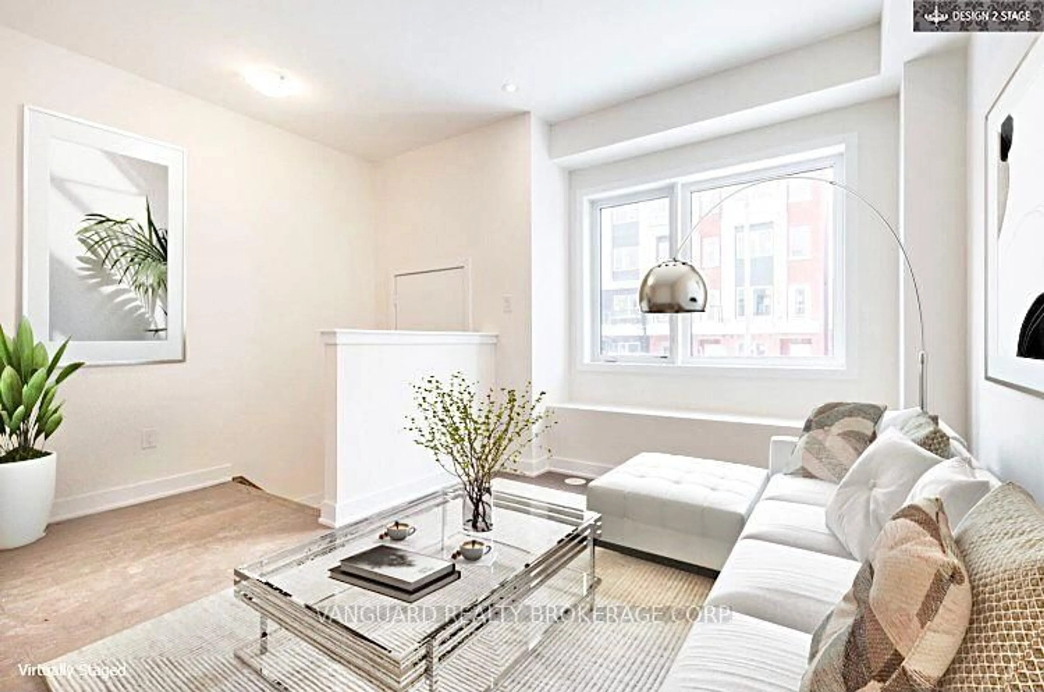
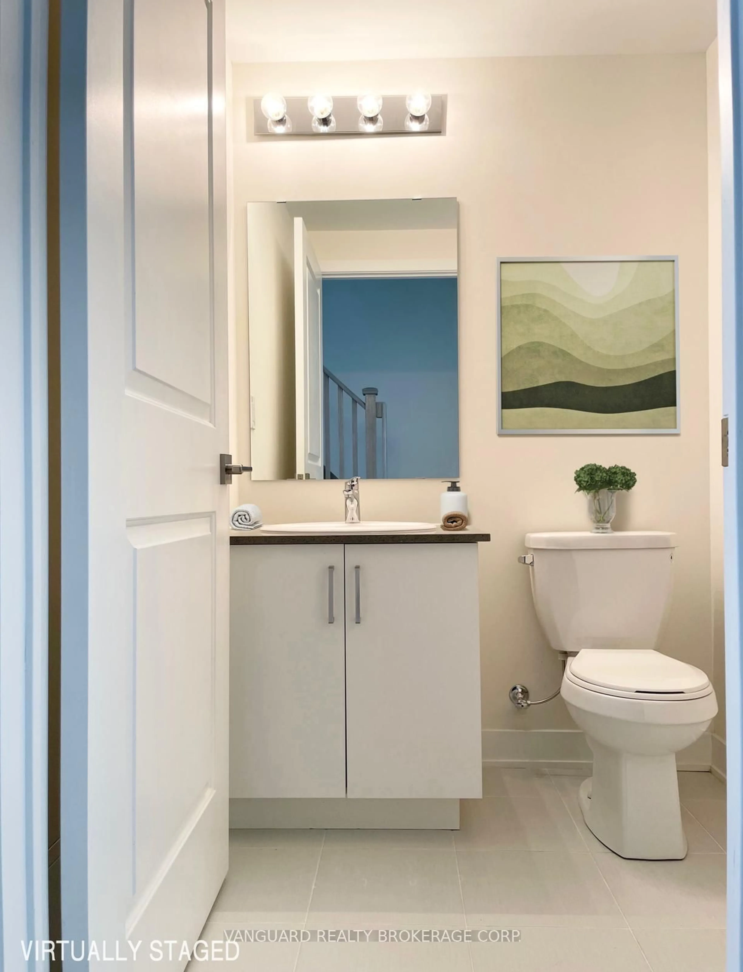
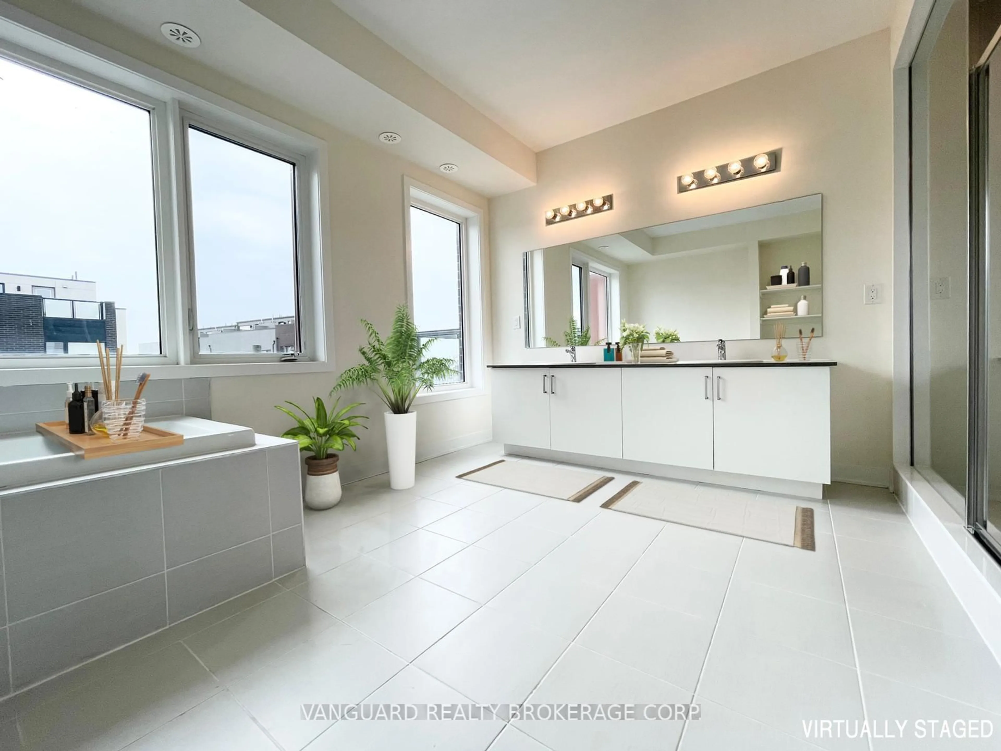
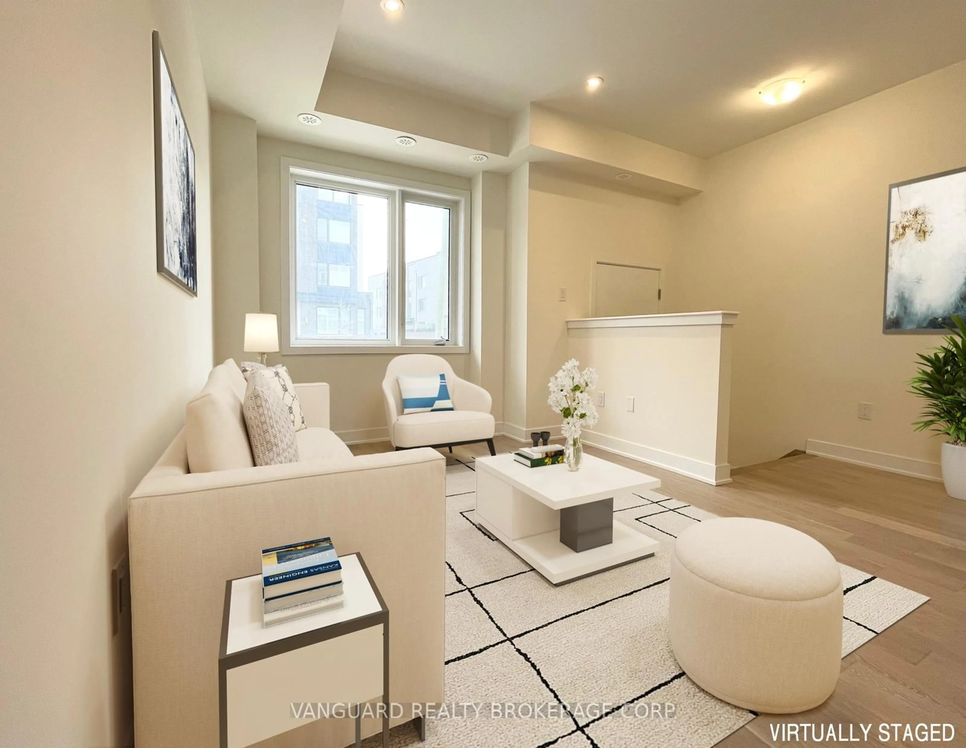
Over 3,000 sq. ft. of pure luxury awaits - 6 spacious bedrooms, 6 bathrooms, soaring ceilings, and a show-stopping open-concept layout designed to impress. Unwind in your private third-floor primary retreat, complete with upgraded stone counters and stunning pot lighting throughout.The oversized double-car garage steals the show with dramatic ceilings and its own 100-amp panel. Steps from transit, York U, the 400-series highways, Downsview Park, and Yorkdale Mall - this is luxury living at its finest!
Property Details
Interior
Features
Main Floor
Kitchen
5.61 x 4.32hardwood floor / Stainless Steel Appl / Stone Counter
Family
3.96 x 2.8hardwood floor / Large Window / Pot Lights
Dining
5.61 x 4.32hardwood floor / Combined W/Kitchen / Pot Lights
Exterior
Parking
Garage spaces 2
Garage type Detached
Other parking spaces 0
Total parking spaces 2
Property History
 10
10