47 days on Market

90 Tavistock Rd, Toronto, Ontario M3M 2N9

Detached
3 + 1
2
~1100-1500 sqft
$1,066,000
Get pre-qualifiedPowered by nesto
Detached
3 + 1
2
~1100-1500 sqft

Contact us about this property

Call

Highlights

Property Estimate

Days on market47 days

Estimated valueNot available

Price/Sqft$840/sqft

Monthly cost

Open Calculator

Description

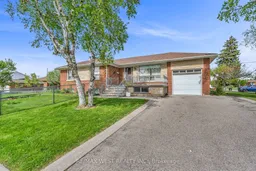
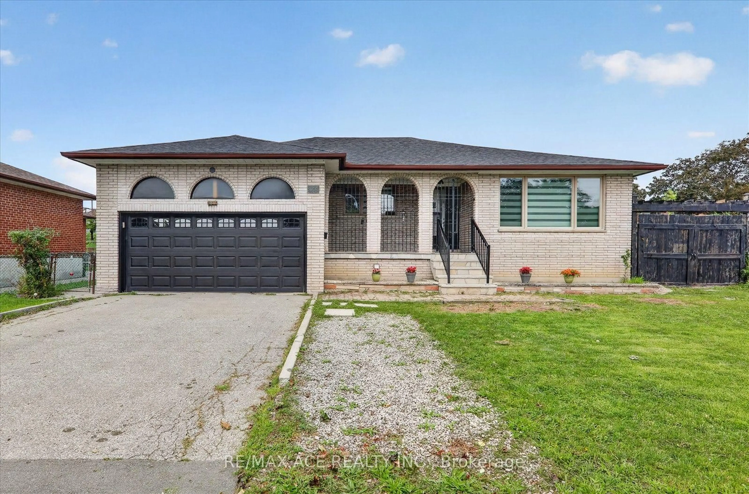
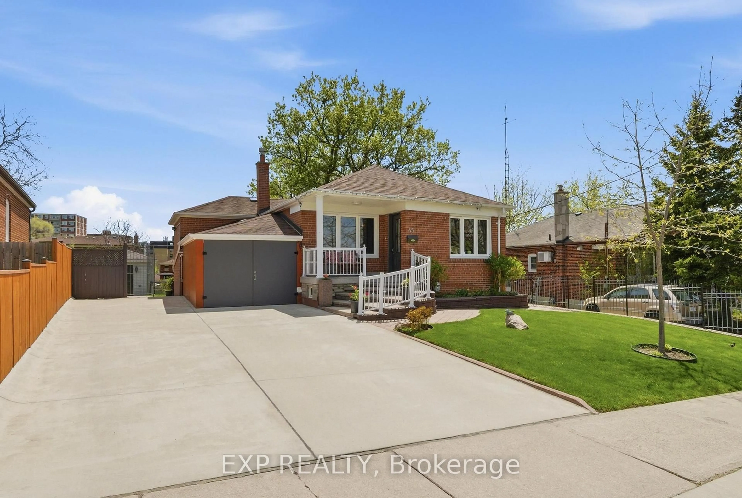
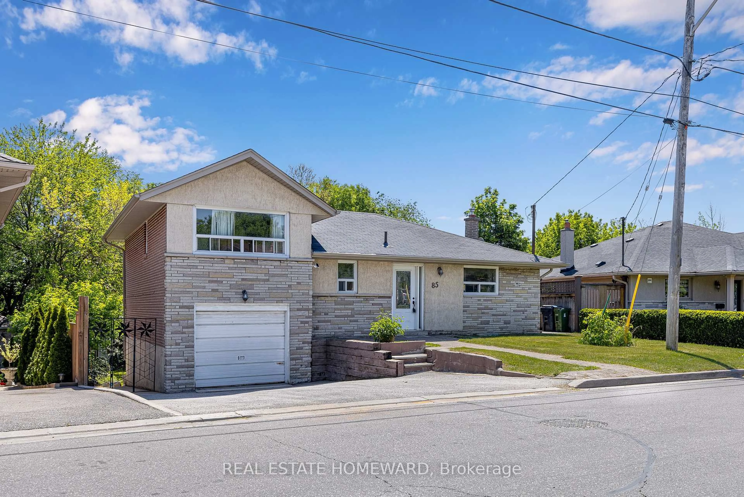
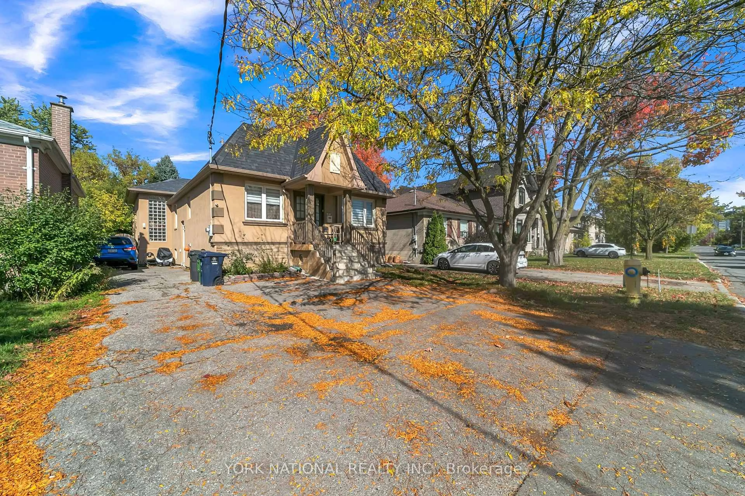
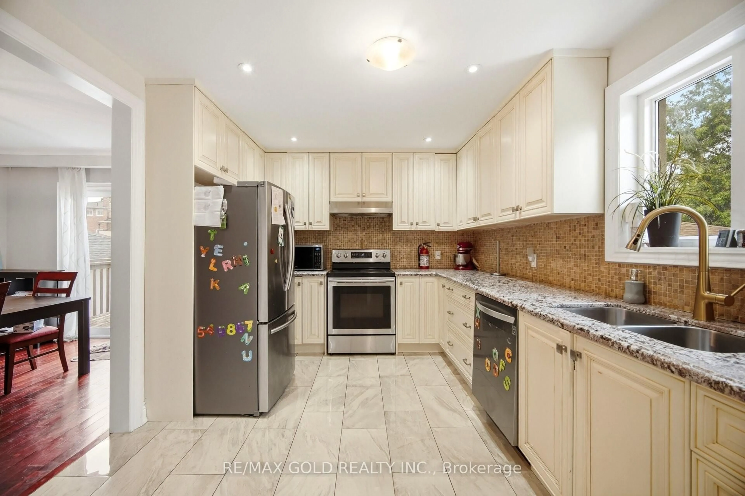
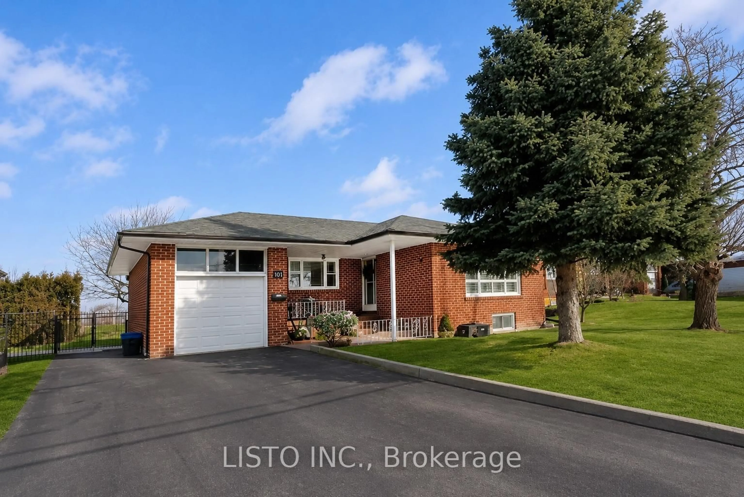
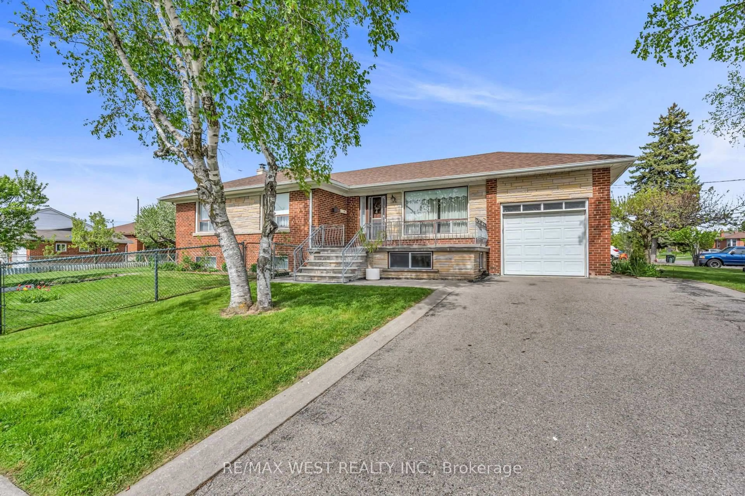
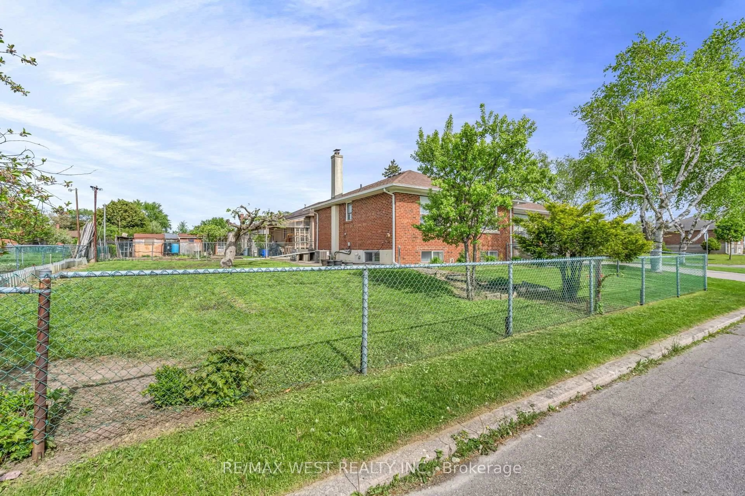
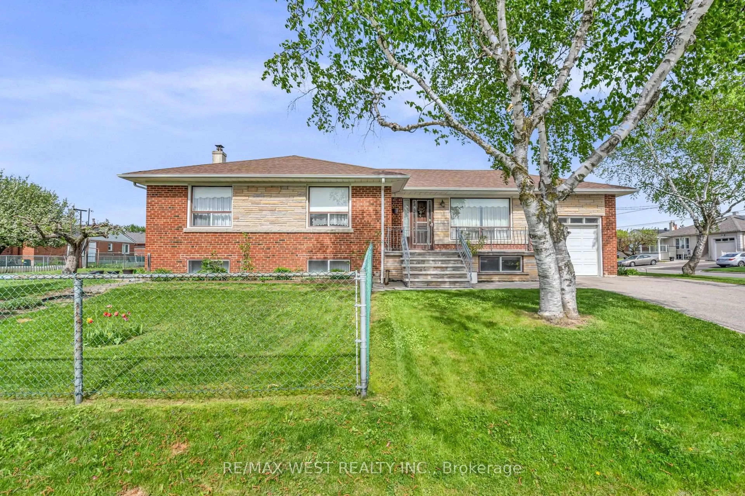
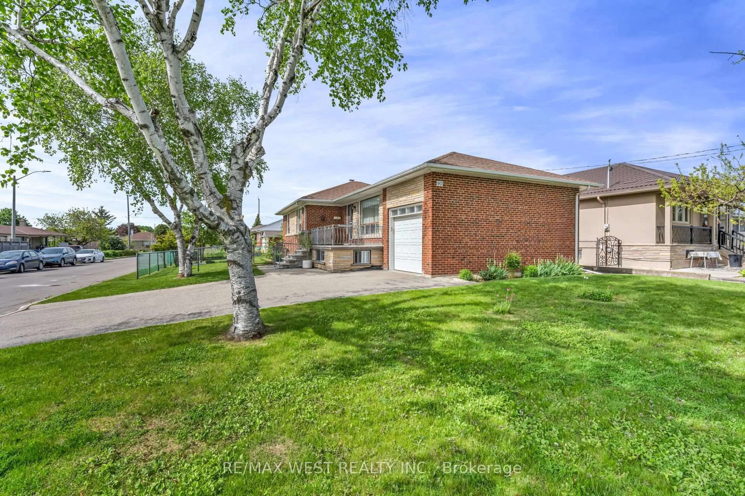
Desirable corner lot offering an excellent opportunity for families, investors, or builders. This bright 3-bedroom bungalow features east and west exposures, spacious principal rooms, and a double private driveway with no sidewalk. The finished basement with separate entry includes 2 kitchens, 4-piece bath, bedroom, family room, laundry facilities, and a large cold room-ideal for extended family or potential rental income. Conveniently located near parks, schools, shops, Yorkdale Shopping Centre, York University, Humber River Hospital, TTC transit, Wilson Subway Station and major highways 401 & 400. Combining comfort, convenience and outstanding potential, this versatile corner property is ideal for end users, investors, or those looking to custom build.


Property Details

StyleBungalow
View-
Age of property-
SqFt~1100-1500 SqFt
Lot Size6,000 SqFt(120 x 50)
Parking Spaces5
MLS ®NumberW13160046
Community NameDownsview
Data SourceTRREB
Listing byRE/MAX WEST REALTY INC.

Features

Heating: Forced Air
Cooling: Central Air
Basement: Sep Entrance, Finished

Ground Floor

Dining

3.3 x 2.75

hardwood floor / Combined W/Living / Window

Foyer

2.9 x 2.05

Ceramic Floor / Combined W/Living

Kitchen

3.95 x 3.5

Ceramic Floor / Ceramic Back Splash / Eat-In Kitchen

Primary

3.95 x 3.2

hardwood floor / Double Closet


Features

Lot size: 6,000 SqFt

Parking

Garage spaces 1

Garage type Attached

Other parking spaces 4

Total parking spaces 5


Property History
May 22, 2026
ListedActive
$1,066,000
47 days on market
history photo preview50
Listing by trreb®
Property listed by RE/MAX WEST REALTY INC., Brokerage
Agent Banner Image
Interested in this property?Get in touch to get the inside scoop.

Market Data - Downsview

Geo Zone Map ThumbnailDownsview

Balanced Market

View Market Data

Detached house - for the past 30 days

Buyer's market Seller's market

Avg. Days on Market

Past 30 days

31 days

Compared to

2025

29 days

2024

19 days

2023

16 days

New Listings

Past 30 days

13 listings

Compared to

2025

30 listings

2024

26 listings

2023

23 listings

Units sold

Past 30 days

10 units

Compared to

2025

10 units

2024

10 units

2023

9 units

Median Sold Price

Past 30 days

$997,500

Compared to

2025

$1,012,500

2024

$1,148,500

2023

$1,080,000


Population and Demographics

Overview

Total population 43894
Average household income $106,204

Age (%)

0 to 19
22%
20 to 34
22%
35 to 49
21%
50 to 64
21%
65 and plus
15%

Household composition (%)

Single family
63%
Single person
28%
Multi person
7%
Multi family
2%

Mother tongue (%)

English
51%
Italian
10%
Spanish
9%
Tagalog (Pilipino, Filipino)
7%
Vietnamese
5%
Others
4%
Portuguese
3%
Yue (Cantonese)
1%
Turkish
1%

House tenancy (%)

Renters
50%
Owners
50%

What’s nearby?Essentials within 5 km

Local Logic

Transportation Scores

Estimated Budget