151 Ardwick Blvd, Toronto, Ontario M9M 1W3
Contact us about this property
Highlights
Estimated valueThis is the price Wahi expects this property to sell for.
The calculation is powered by our Instant Home Value Estimate, which uses current market and property price trends to estimate your home’s value with a 90% accuracy rate.Not available
Price/Sqft$466/sqft
Monthly cost
Open Calculator
Description
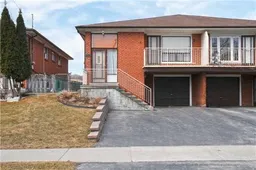
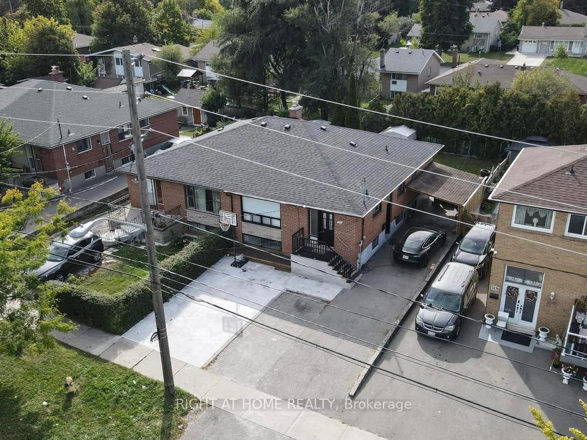
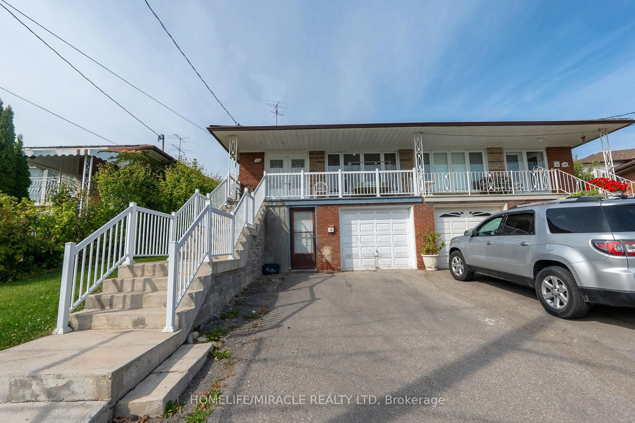
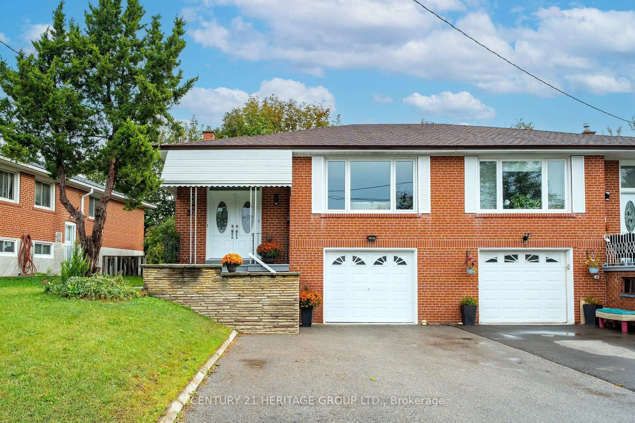
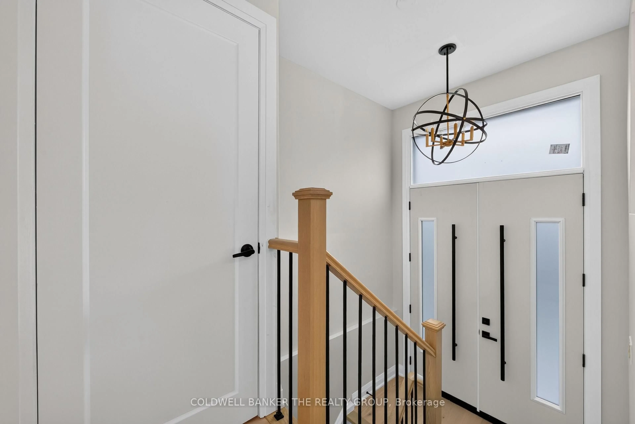
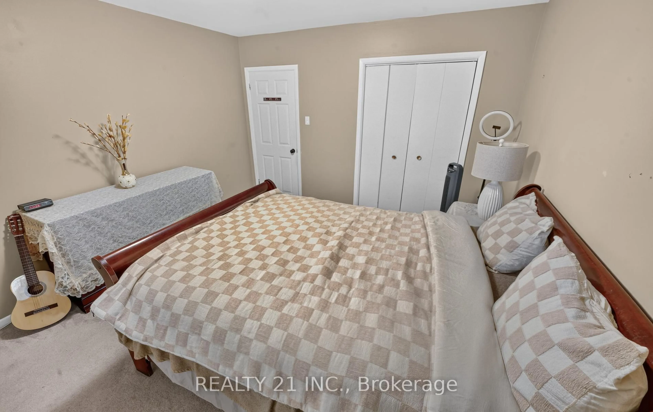
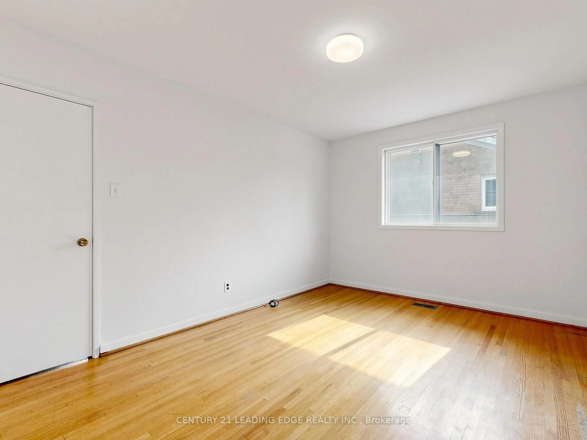
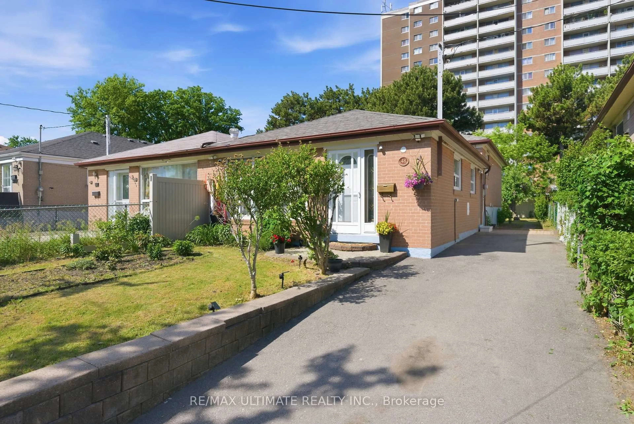
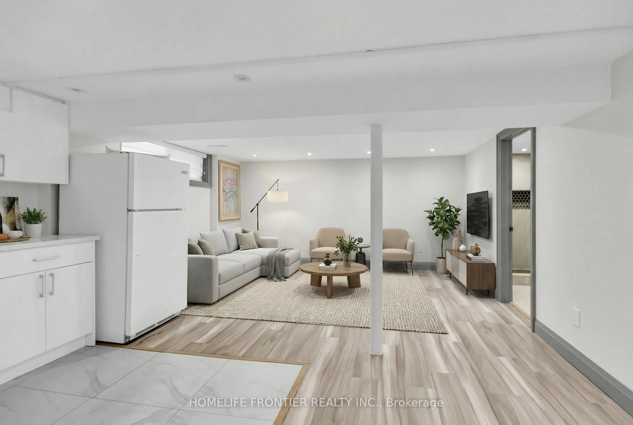
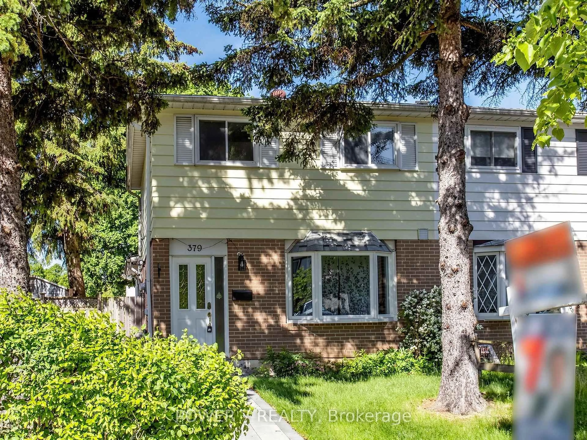
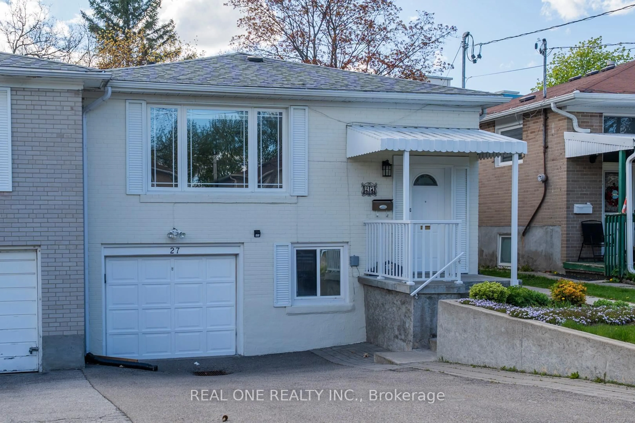
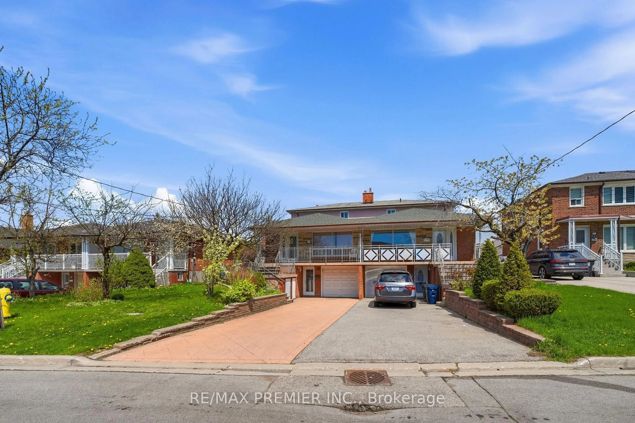
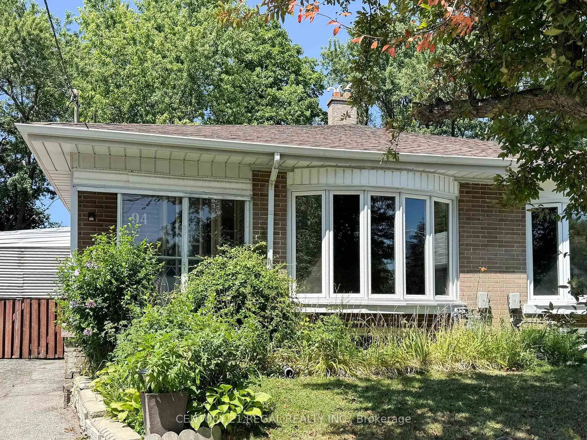
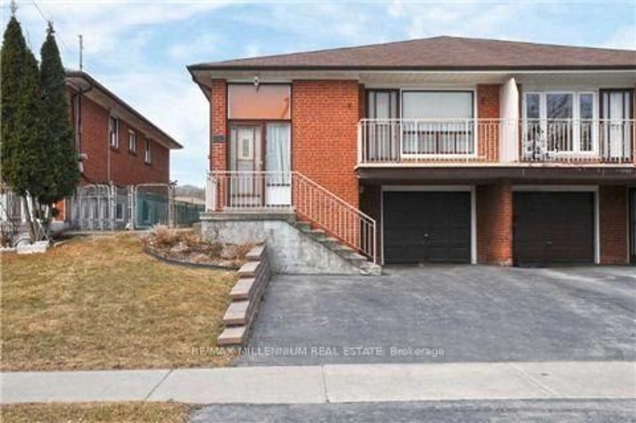
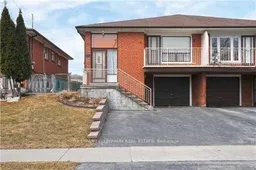
Excellent Opportunity for Investors and End Users! This immaculate and spacious 5-level split offers exceptional versatility, generous living space, and excellent income potential. Based on estimated current market rental rates, the property offers potential rental income of approximately $6,200 per month ($74,400 annually), with the main floor estimated at $2,800/month, lower level at $1,600/month, and basement at $1,800/month. Featuring three bathrooms and separate entrances to all three living areas, this well-maintained property provides excellent privacy and flexibility for investors, large families, and multi-generational living. The functional multi-level layout offers comfortable living spaces throughout. Conveniently located just minutes from LRT transit, parks, schools, shopping, and everyday amenities, offering excellent accessibility and convenience. A fantastic opportunity to own a versatile property with strong income potential in an established Toronto neighbourhood!
Property Details
Interior
Features
Main Floor
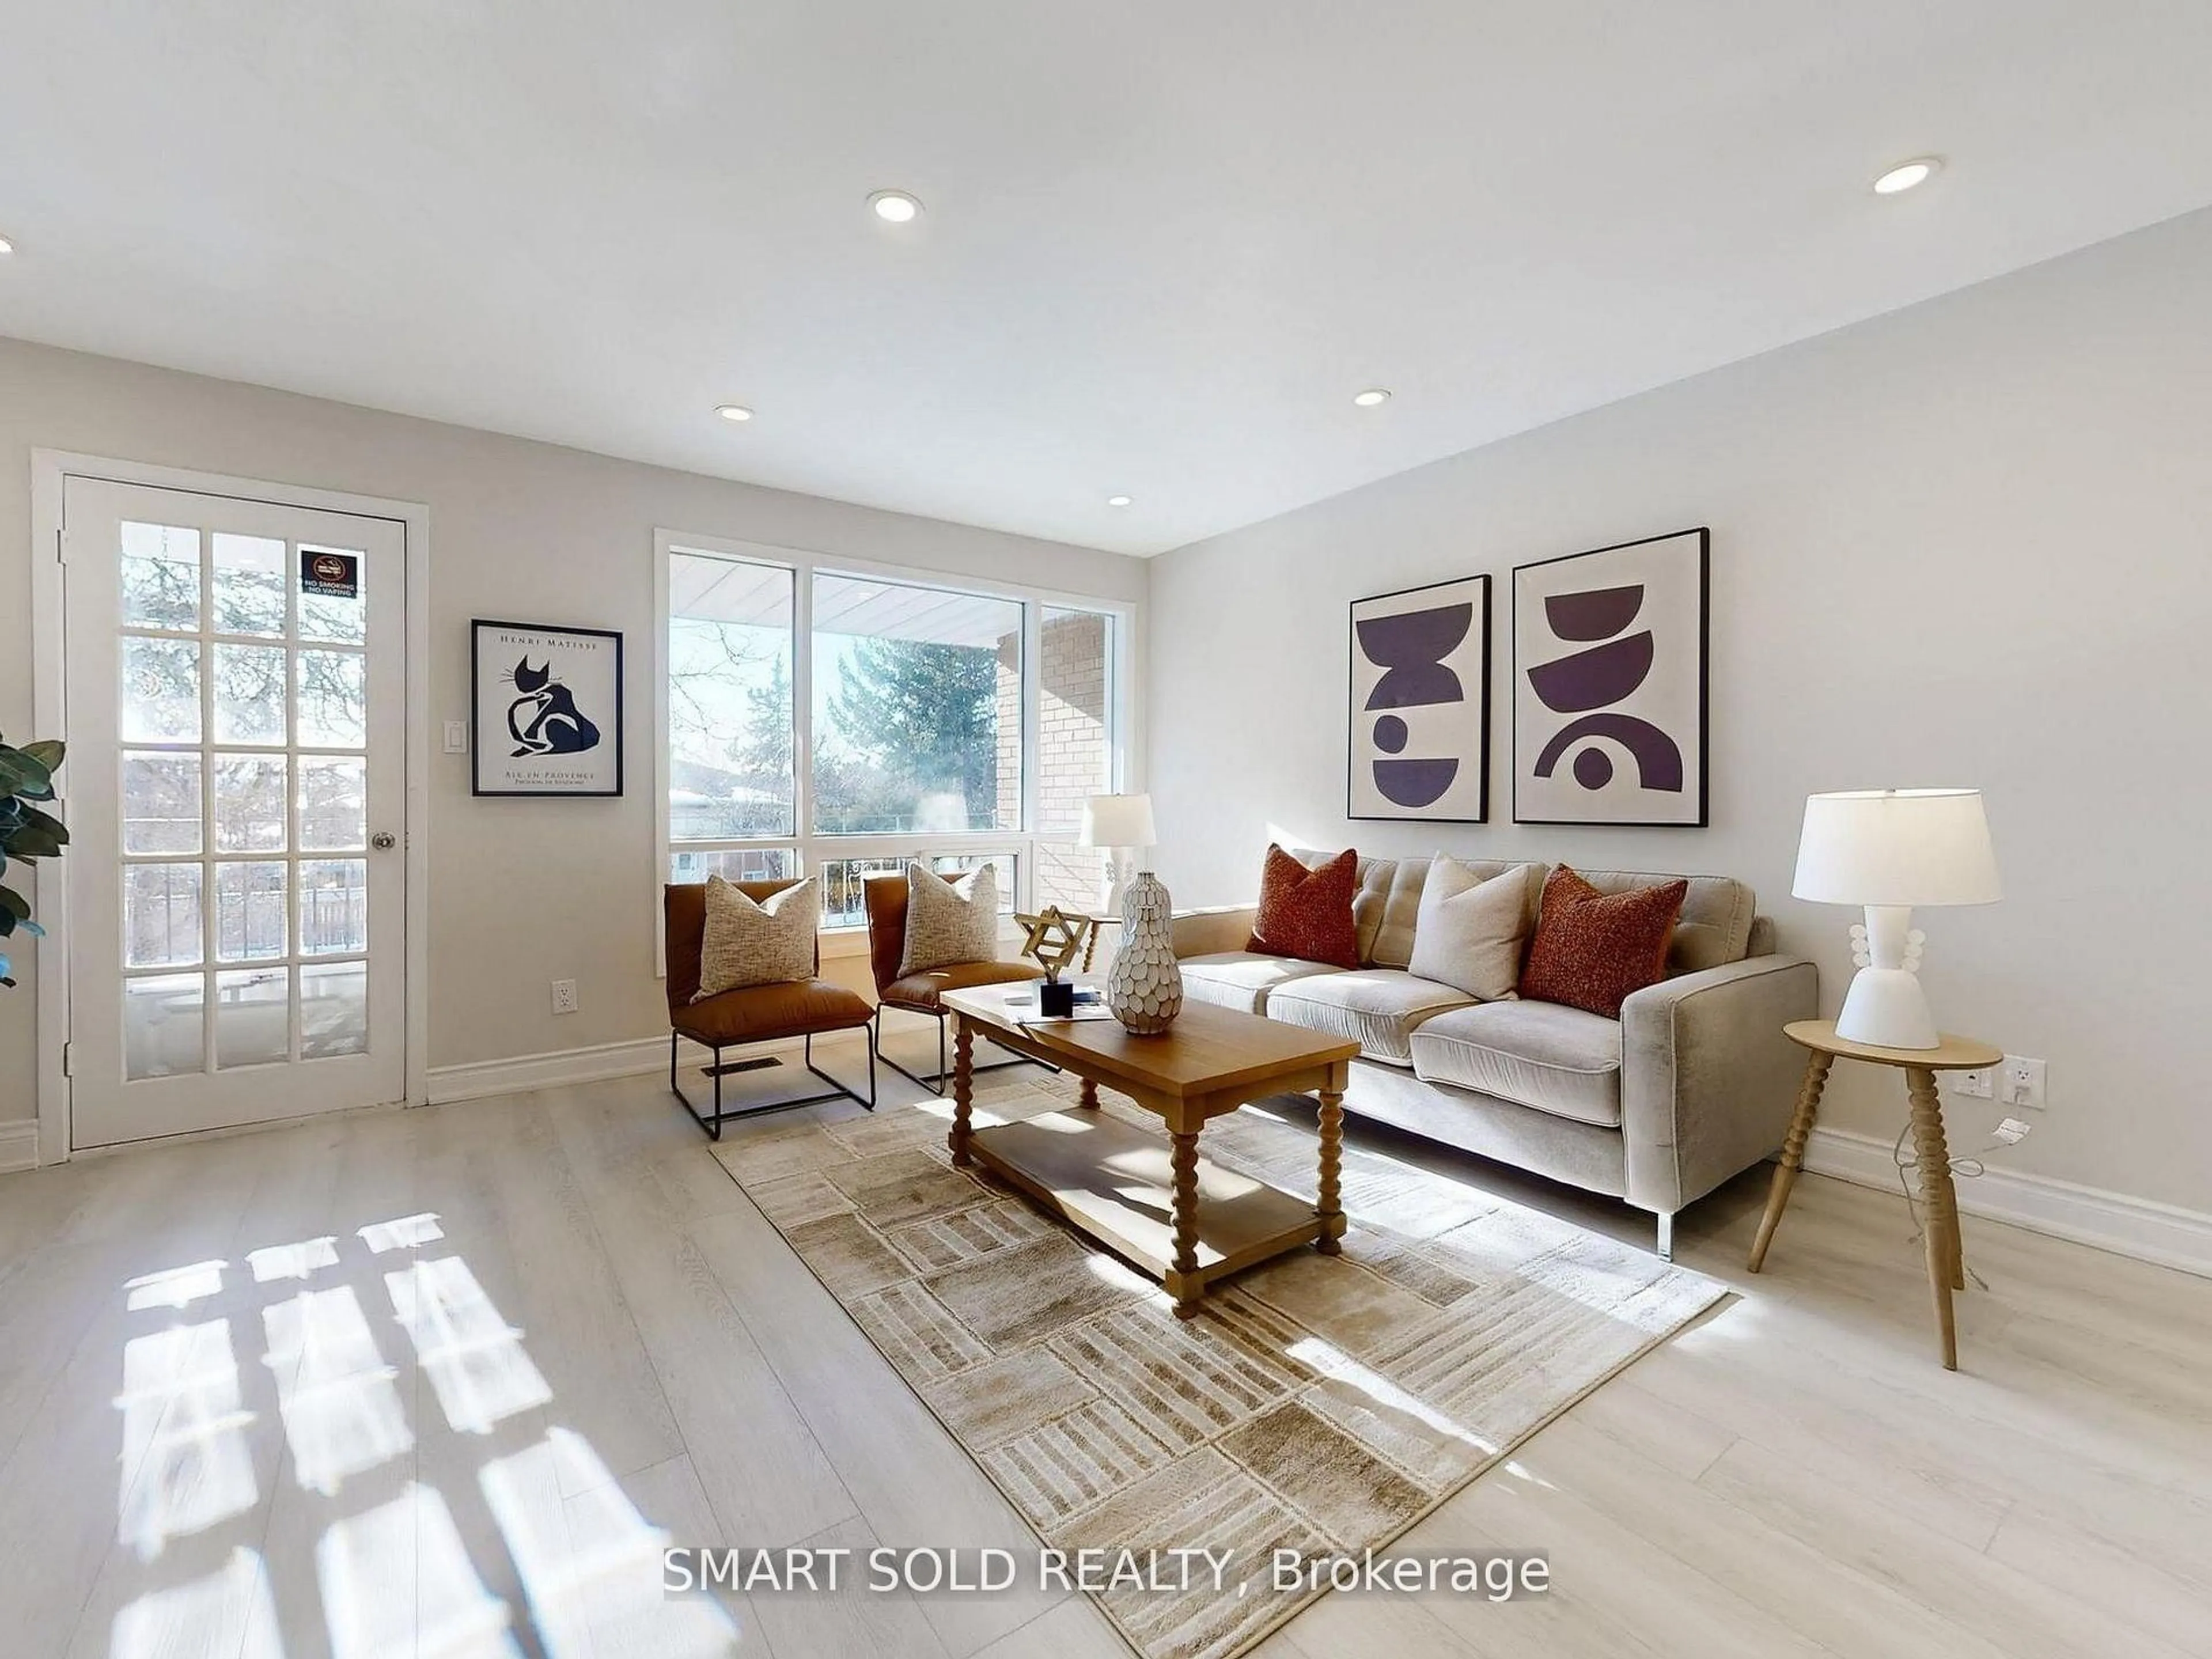
Living
3.83 x 3.73hardwood floor / W/O To Balcony
Dining
3.3 x 2.65hardwood floor / Combined W/Living
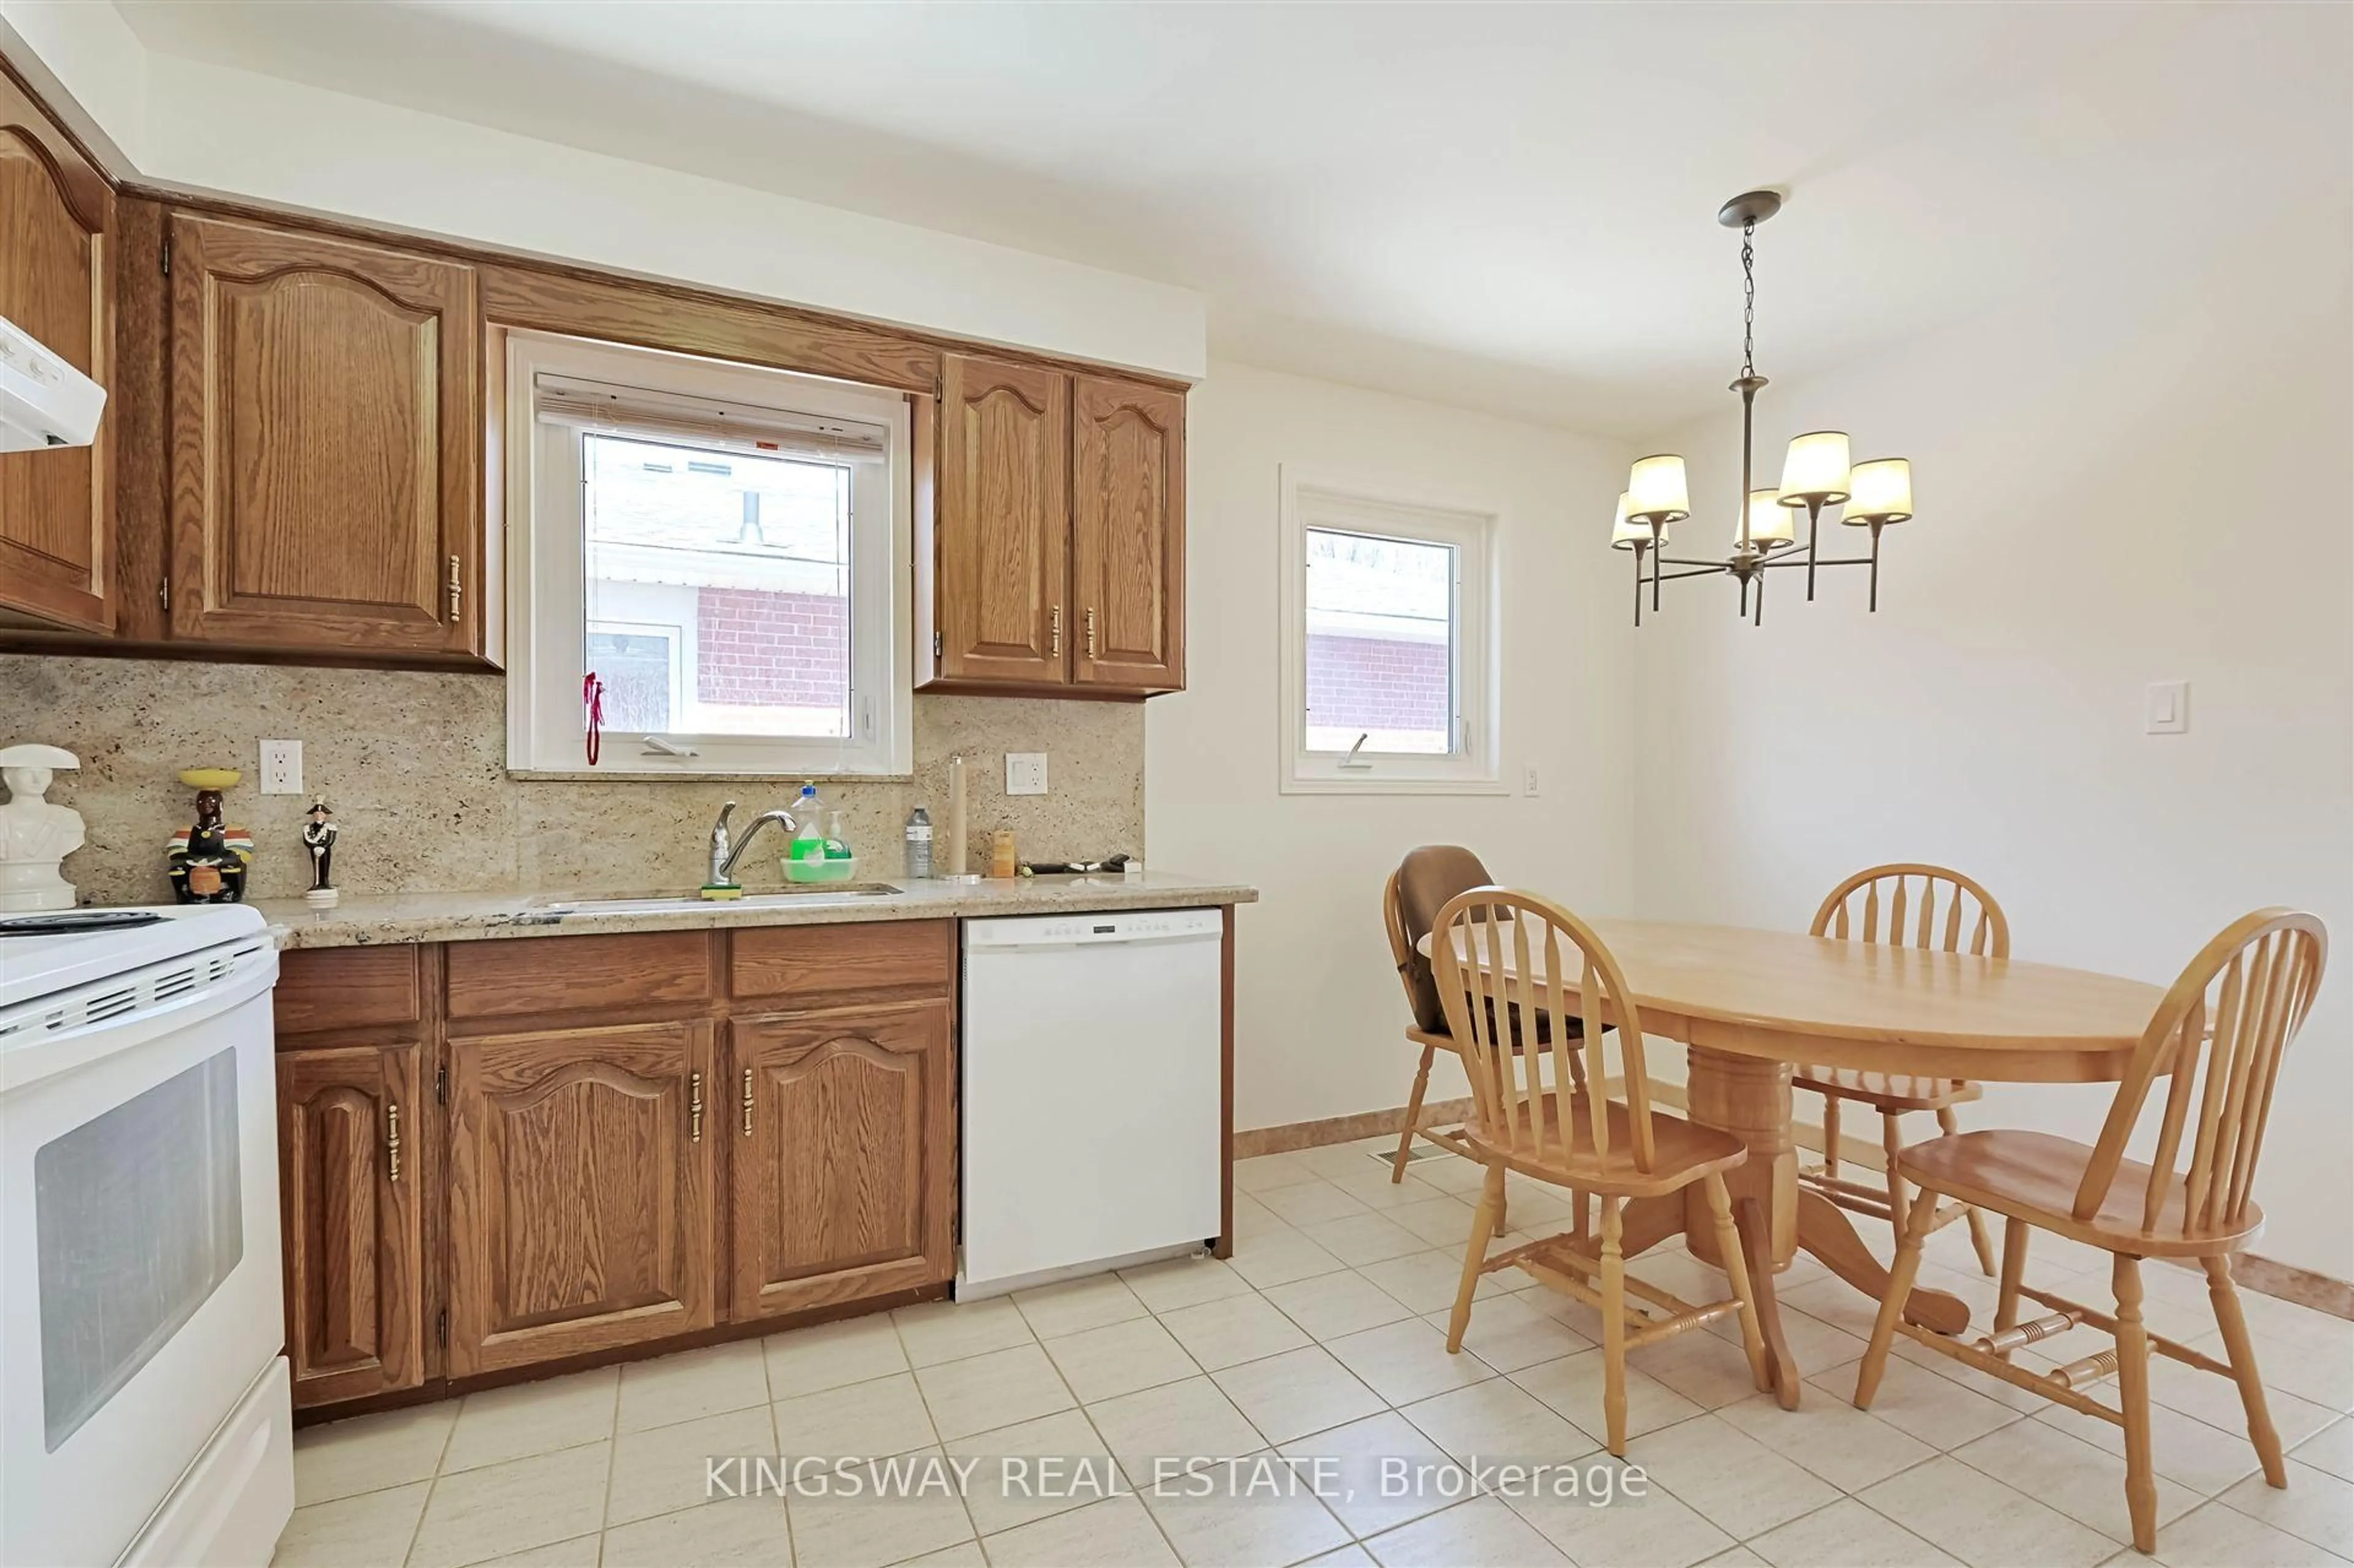
Kitchen
5.01 x 3.06Ceramic Floor / Eat-In Kitchen
Exterior
Features
Parking
Garage spaces 1
Garage type None
Other parking spaces 3
Total parking spaces 4
Property History
 1
1