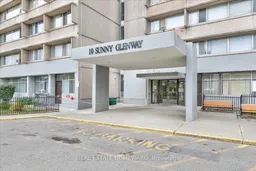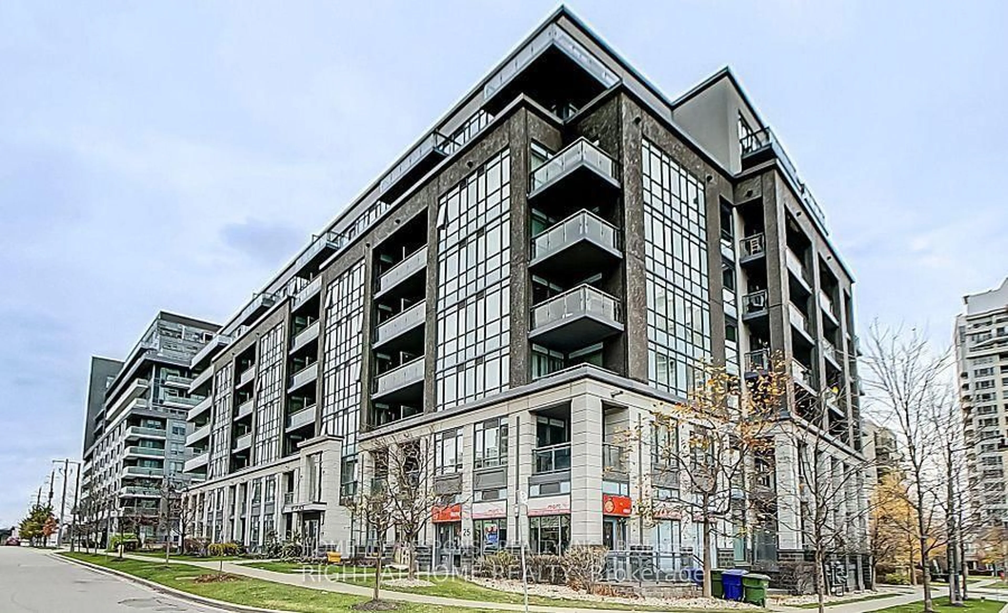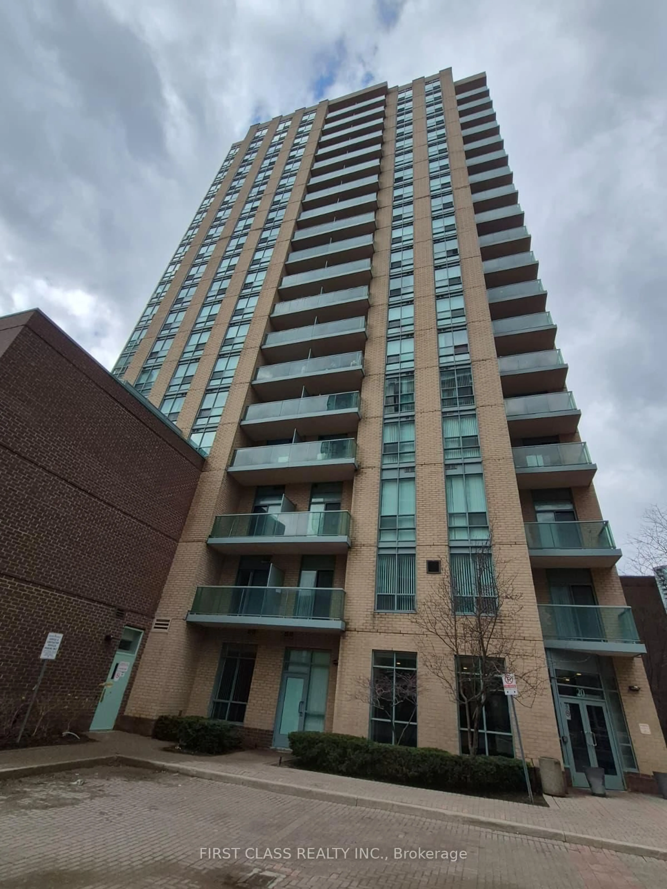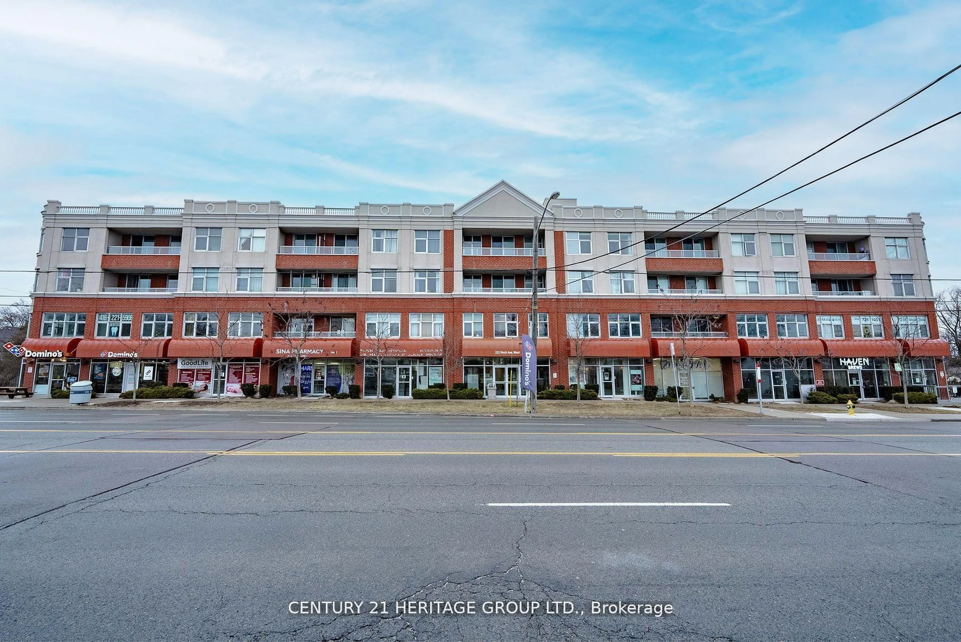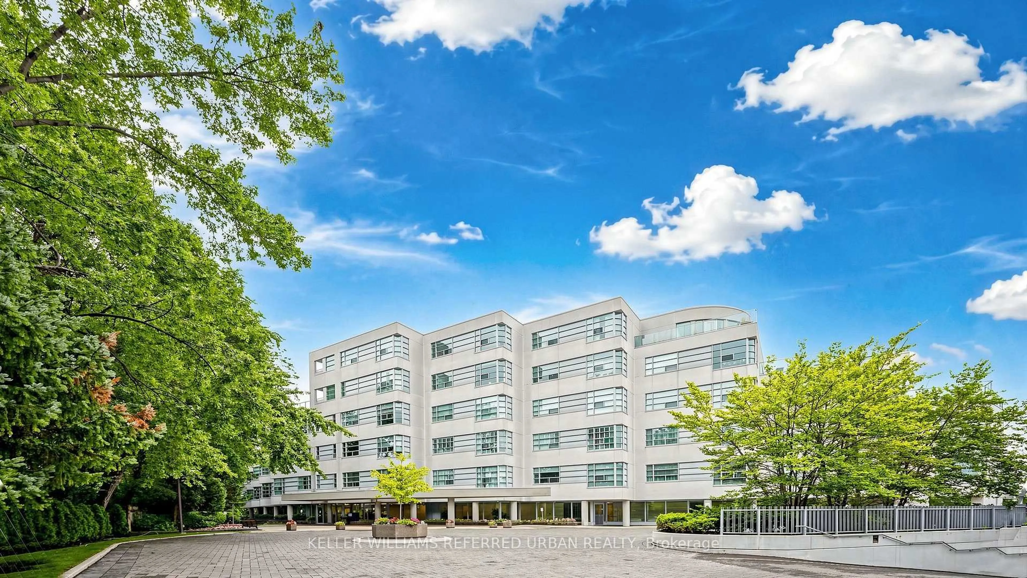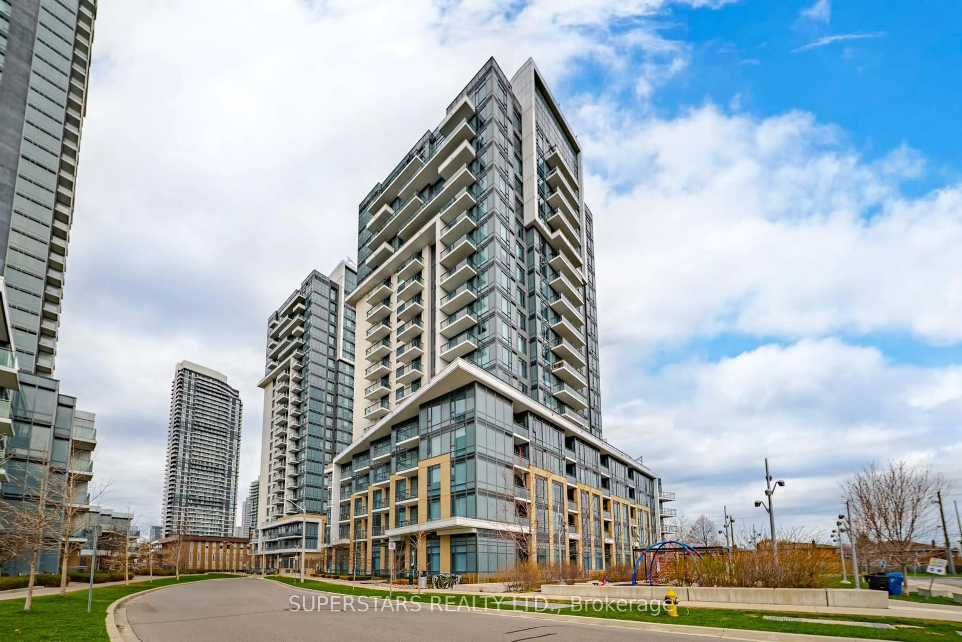
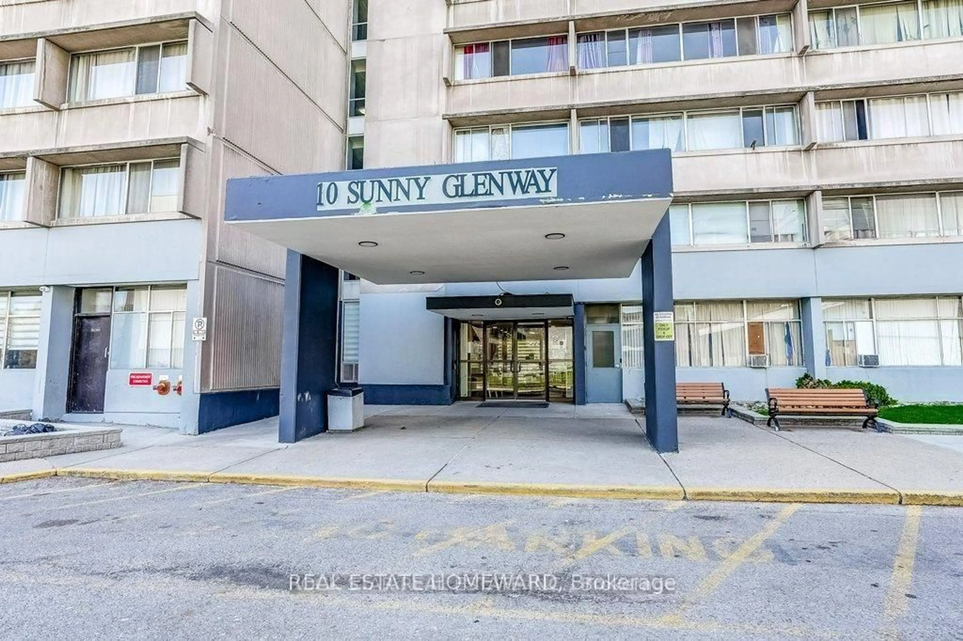
10 Sunny Glen Way #1212, Toronto, Ontario M3C 2Z3
Contact us about this property
Highlights
Estimated valueThis is the price Wahi expects this property to sell for.
The calculation is powered by our Instant Home Value Estimate, which uses current market and property price trends to estimate your home’s value with a 90% accuracy rate.Not available
Price/Sqft$660/sqft
Monthly cost
Open Calculator
Description
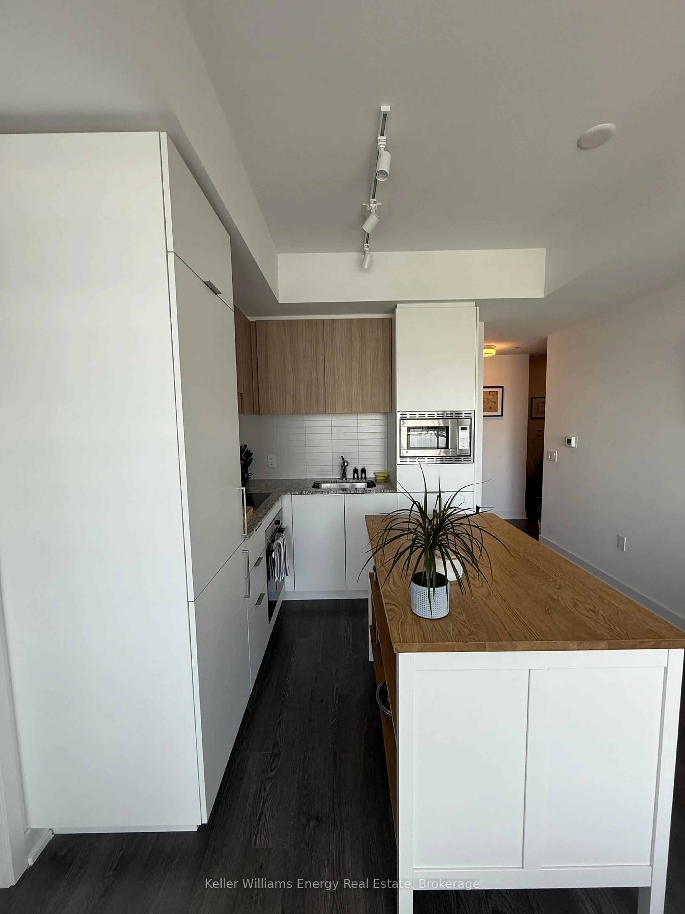
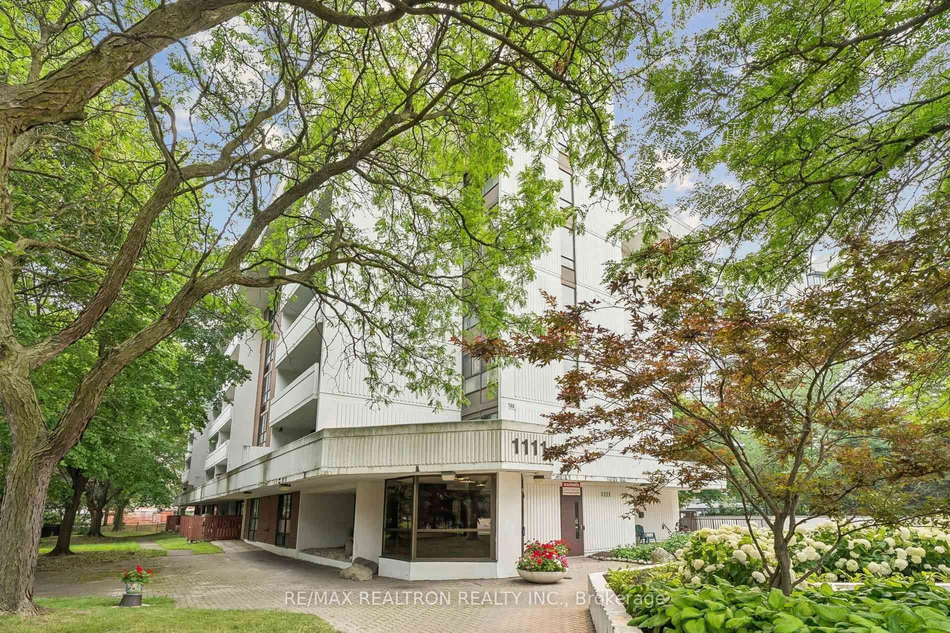
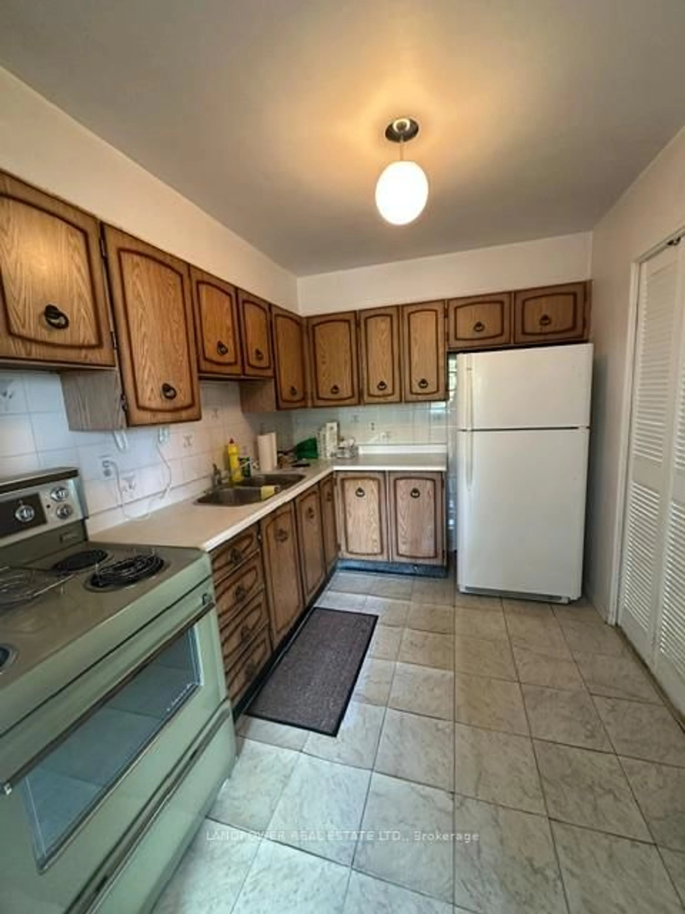
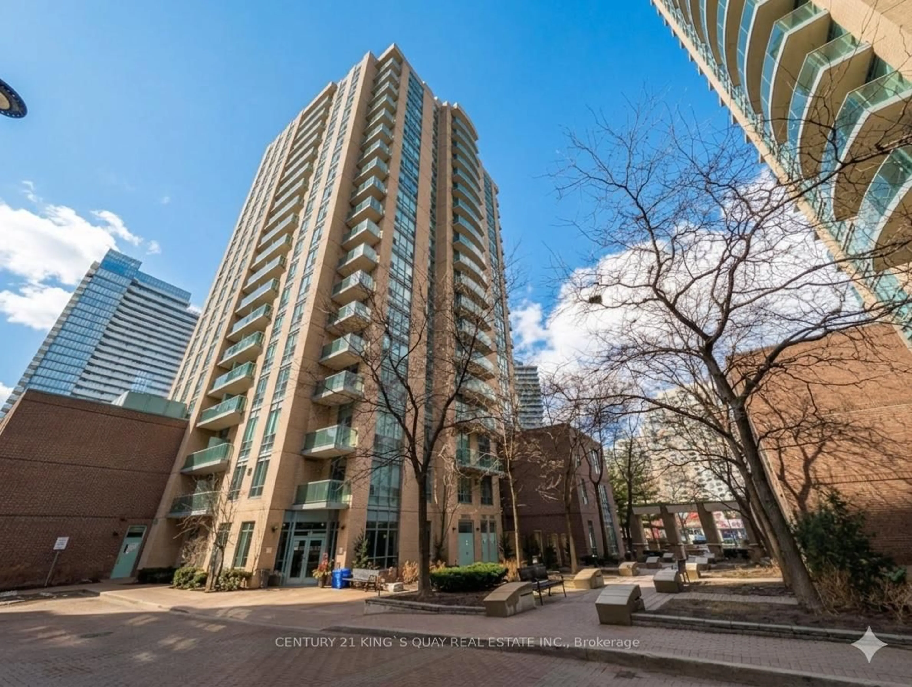
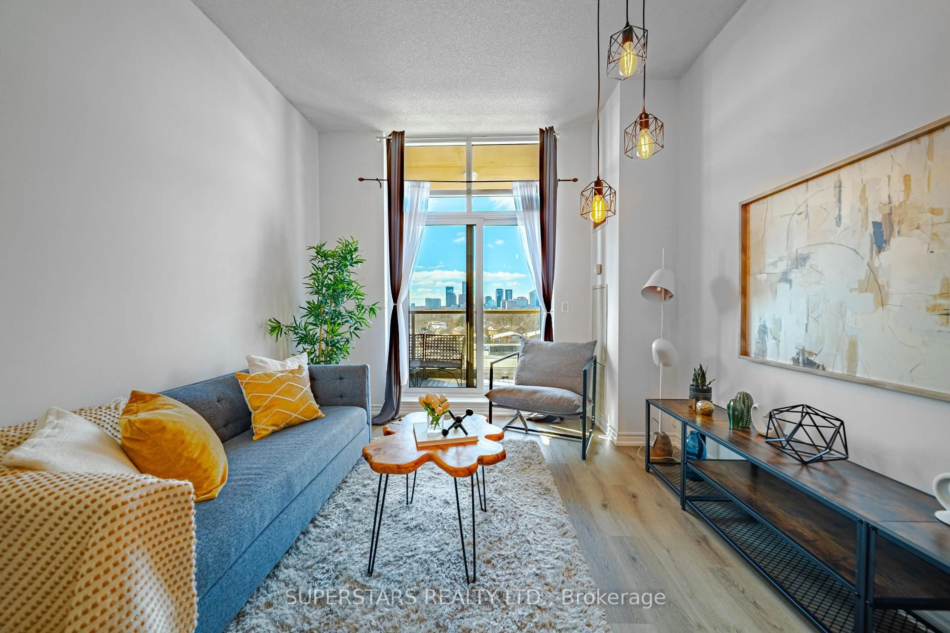
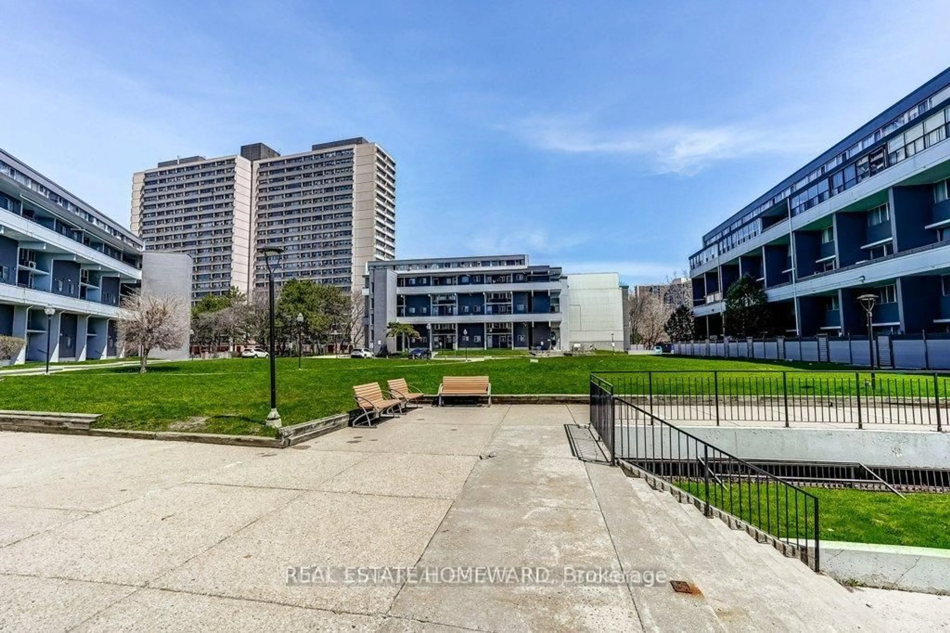
Bright, spacious, and centrally located 1-bedroom condo at Don Mills and Eglinton. This 12th-floor suite offers a comfortable layout and excellent convenience, with building amenities including an indoor swimming pool and gym. The recently renovated lobby adds to the building's appeal.The unit includes one parking space and a locker, while the building's common laundry room is conveniently located in the basement. Maintenance fees cover heat, electricity, and water.Enjoy exceptional access to transportation and everyday amenities. The DVP North and South are approximately a 1-minute drive away, and bus stops are conveniently located right outside the building. Grocery stores, restaurants, GoodLife Fitness, the library, East York Town Centre, pharmacies, and a walk-in clinic are all within approximately 5-10 minutes.A great opportunity for first-time buyers, investors, or anyone looking for a well-connected home in a convenient Toronto location.Buyers and their representatives are encouraged to conduct their own due diligence.
Upcoming Open Houses
Property Details
Interior
Features
Flat Floor
Living
11.42 x 17.16Exterior
Parking
Garage spaces 1
Garage type Underground
Other parking spaces 0
Total parking spaces 1
Condo Details
Inclusions
Property History
 3
3