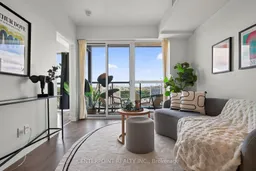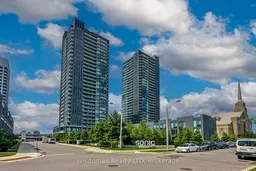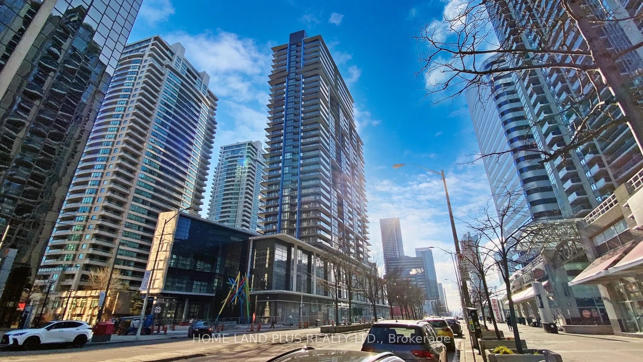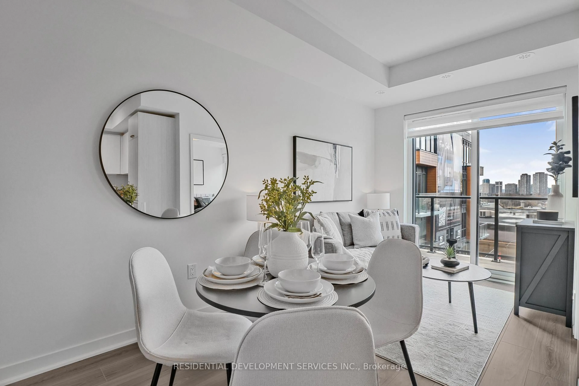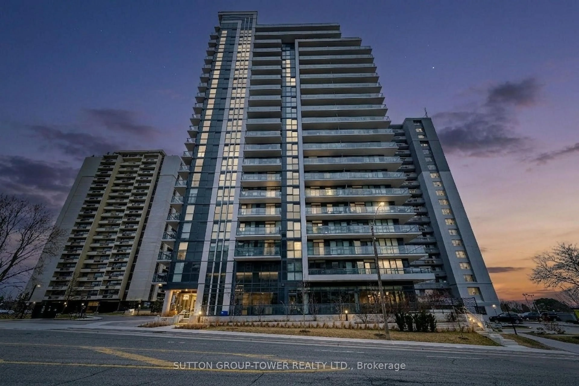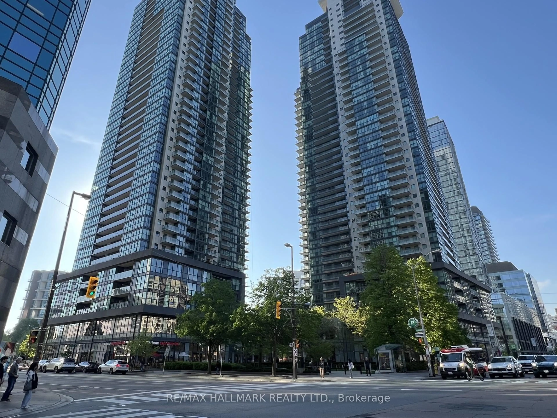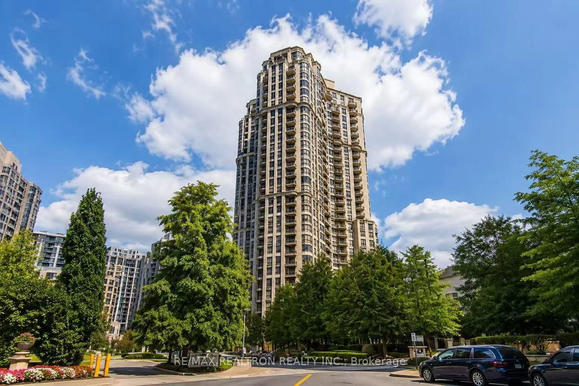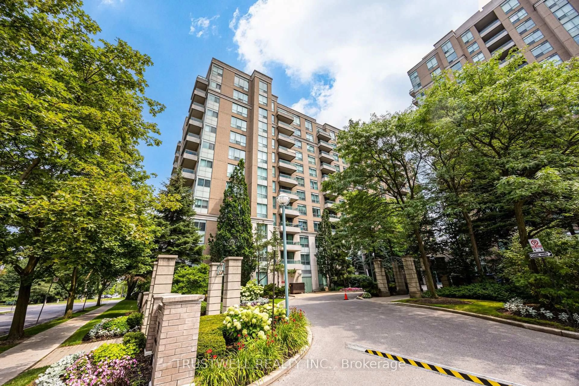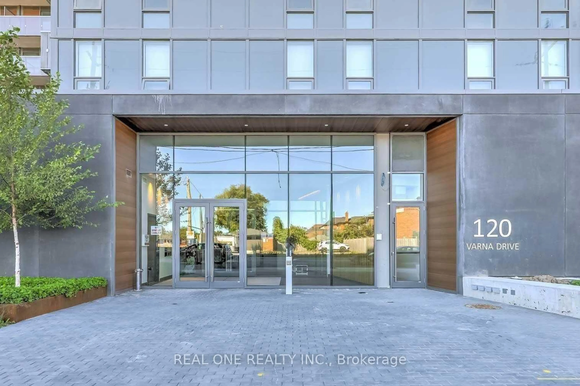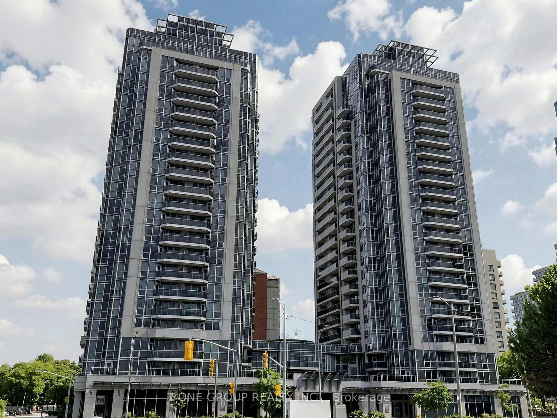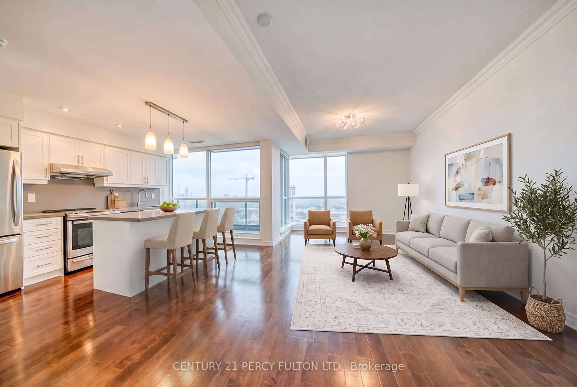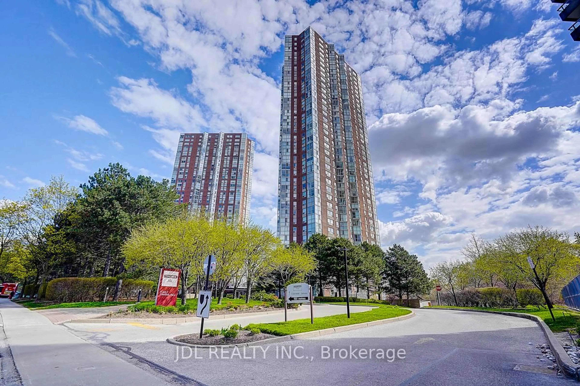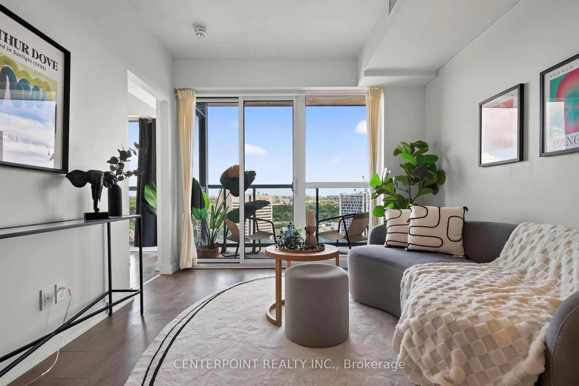
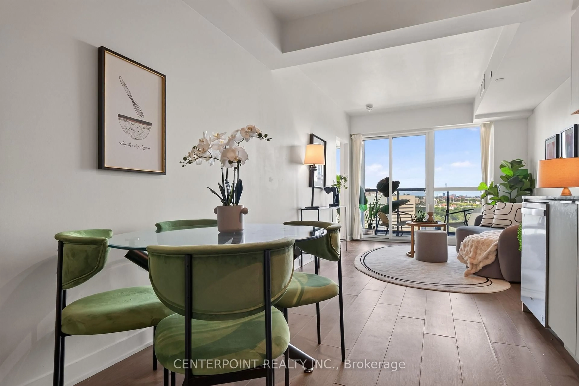
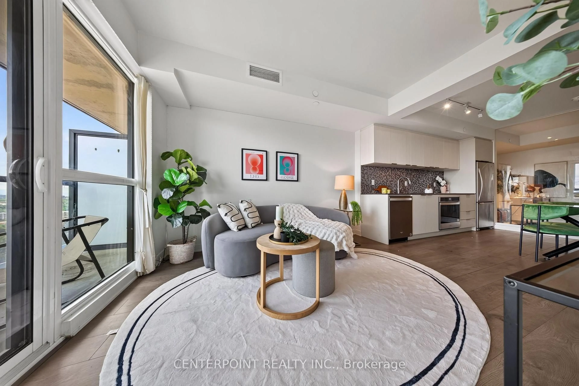
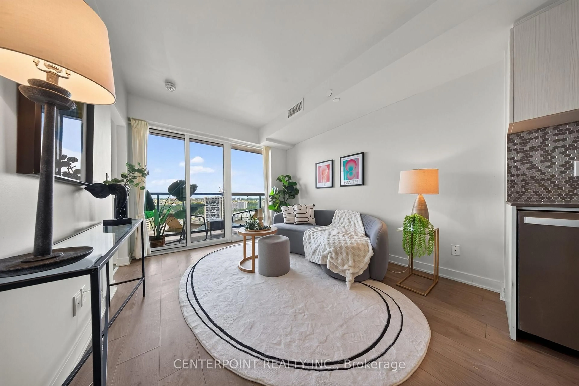
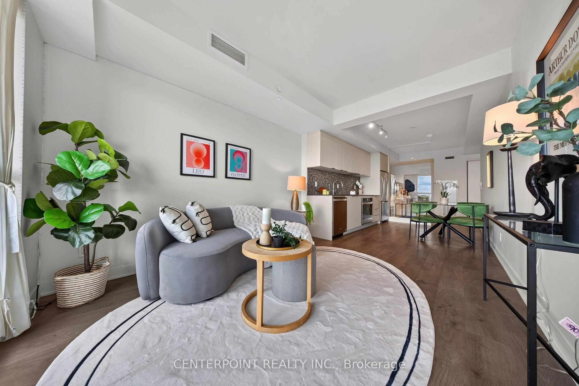
Living room with furniture, unknown for 2 Sonic Way #2006, Toronto Ontario M3C 0P2
Re-listed 19 days ago

2 Sonic Way #2006, Toronto, Ontario M3C 0P2

In the same building:
-
Condo
1 + 1
2
~600-699 sqft
$•••,•••
$498,000
Get pre-qualifiedPowered by nesto
Condo
1 + 1
2
~600-699 sqft

Contact us about this property

Call

Highlights

Property Estimate

Days on market19 days

Total days on market
94 days

Estimated valueNot available

Price/Sqft$771/sqft

Monthly cost

Open Calculator

Description

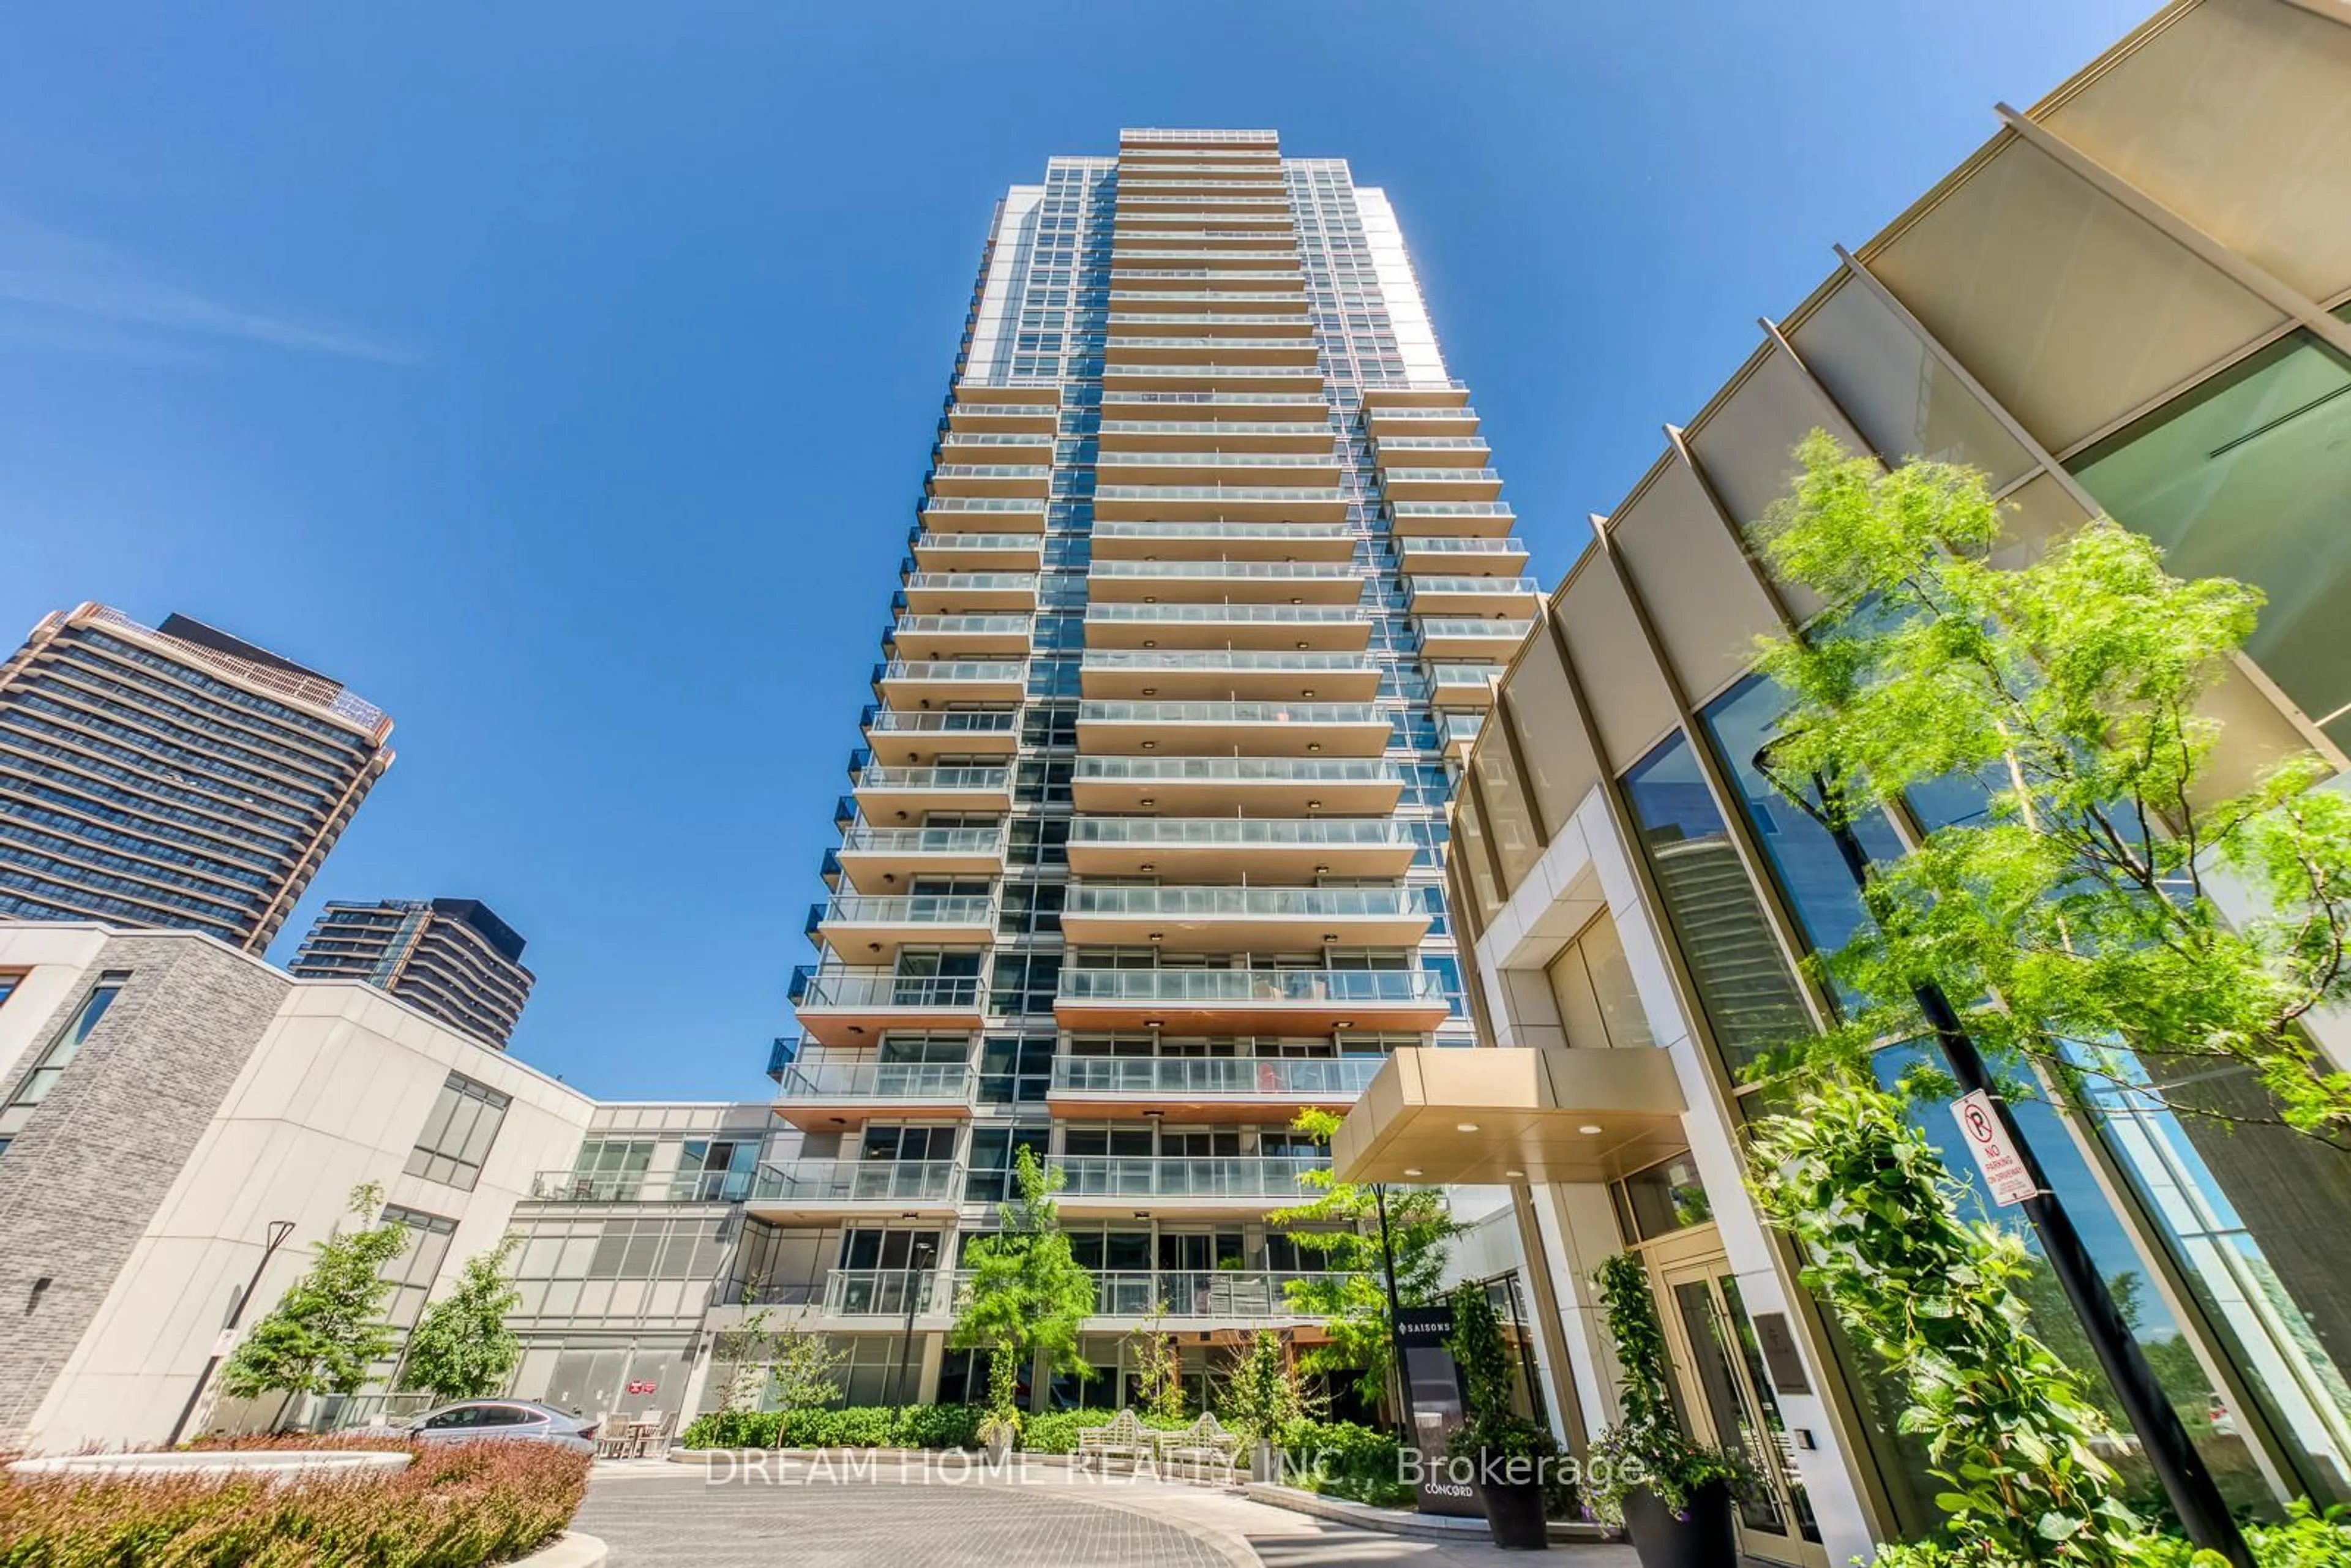
Spacious And Highly Functional 1+Den, 2-Bathroom Suite In The Heart Of Don Mills And Eglinton. Featuring A Bright Open-Concept Layout, 9-Ft Ceilings, Floor-To-Ceiling Windows, And An Expansive East-Facing Balcony With Unobstructed Panoramic Views. The Modern Kitchen Offers Stainless Steel Appliances, Quartz Countertops, And Ample Cabinetry. The Primary Bedroom Includes An Ensuite Washroom, While The Versatile Den Is Ideal For A Home Office or Guest Room. Conveniently Located Steps From The Eglinton Crosstown LRT, With Easy Access To The DVP, Highway 401, Downtown Toronto, TTC Routes, Superstore, Shops At Don Mills, Leaside SmartCentres, The Aga Khan Museum, Parks, Dining, And Entertainment.


Property Details

StyleApartment
View-
Age of property6-10
SqFt~600-699 SqFt
Lot Size-
Parking Spaces1
MLS ®NumberC13609618
Community NameFlemingdon Park
Data SourceTRREB
Listing byCENTERPOINT REALTY INC.

Features

Heating: Forced Air
Cooling: Central Air

Flat Floor

Kitchen

7.42 x 2.9

Combined W/Dining / Laminate / Open Concept

Living

7.42 x 2.9

Combined W/Dining / East View / Laminate

Den

2.44 x 1.98

Laminate

Dining

7.42 x 2.9

Combined W/Living / Laminate


Features

Patio: Encl
Balcony: Encl

Parking

Garage spaces 1

Garage type Underground

Other parking spaces 0

Total parking spaces 1


20Story
Amenities

Bbqs Allowed, Exercise Room, Games Room, Gym, Party/Meeting Room

Inclusions
Hydro
Water
Parking
Cable
Heat

Property History

Login required
Price changeActive
$•••,•••
Login required
Re-listed
$•••,•••
19 days on market
history photo preview28
Listing by trreb®
Property listed by CENTERPOINT REALTY INC., Brokerage
Agent Banner Image
Interested in this property?Get in touch to get the inside scoop.

Market Data - Flemingdon Park

Geo Zone Map ThumbnailFlemingdon Park

Strong Buyer's Market

View Market Data

Condo - for the past 30 days

Buyer's market Seller's market

Avg. Days on Market

Past 30 days

33 days

Compared to

2025

26 days

2024

28 days

2023

12 days

New Listings

Past 30 days

34 listings

Compared to

2025

41 listings

2024

33 listings

2023

32 listings

Units sold

Past 30 days

5 units

Compared to

2025

11 units

2024

13 units

2023

10 units

Median Sold Price

Past 30 days

$520,000

Compared to

2025

$545,000

2024

$505,000

2023

$546,500


Population and Demographics

Overview

Total population 23712
Average household income $91,707

Age (%)

0 to 19
26%
20 to 34
23%
35 to 49
20%
50 to 64
17%
65 and plus
15%

Household composition (%)

Single family
64%
Single person
28%
Multi person
7%
Multi family
1%

Mother tongue (%)

English
40%
Urdu
11%
Gujarati
6%
Tagalog (Pilipino, Filipino)
6%
Dari
6%
Arabic
5%
Slovak
3%
Tamil
2%
Greek
2%
Pashto
2%
Others
2%
Bengali
2%
Mandarin
1%

House tenancy (%)

Renters
65%
Owners
35%

What’s nearby?Essentials within 5 km

Local Logic

Transportation Scores

Estimated Budget