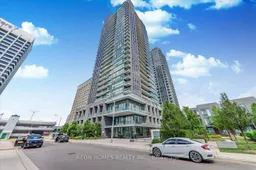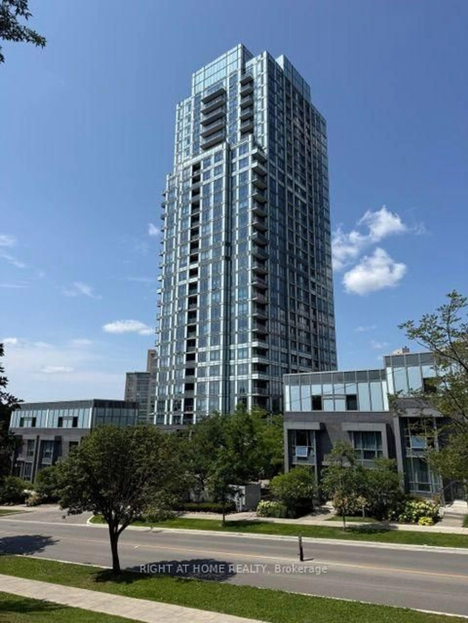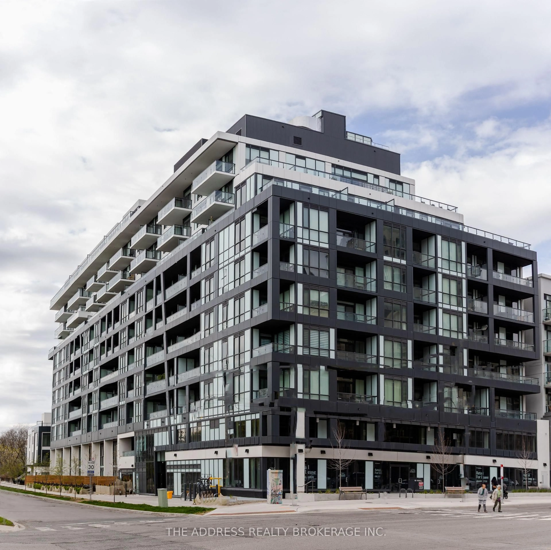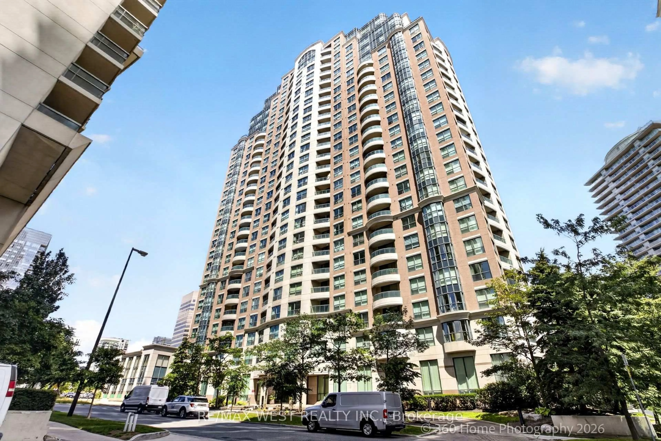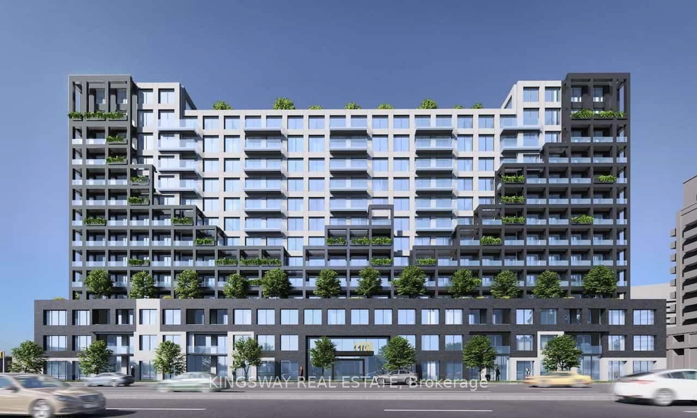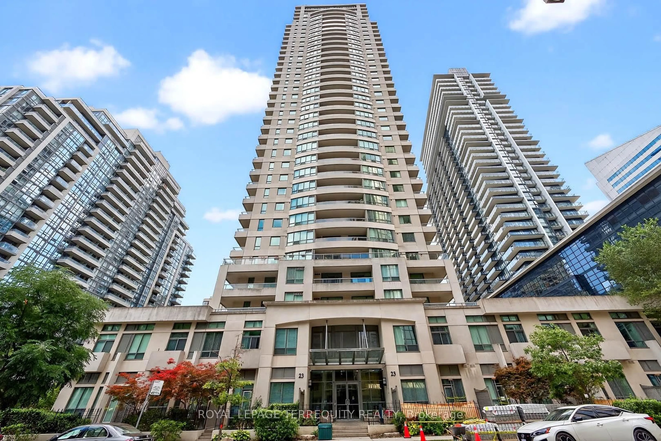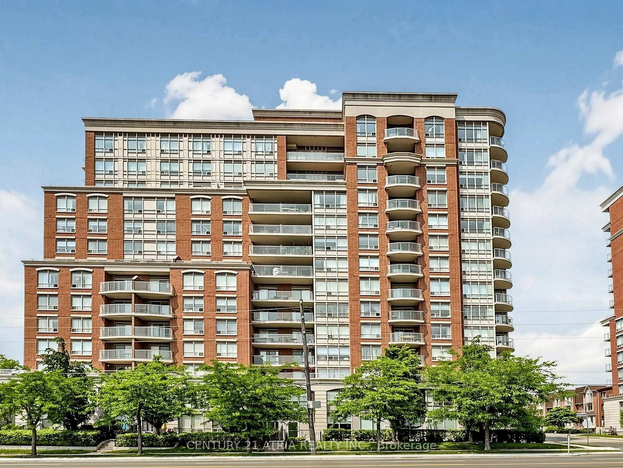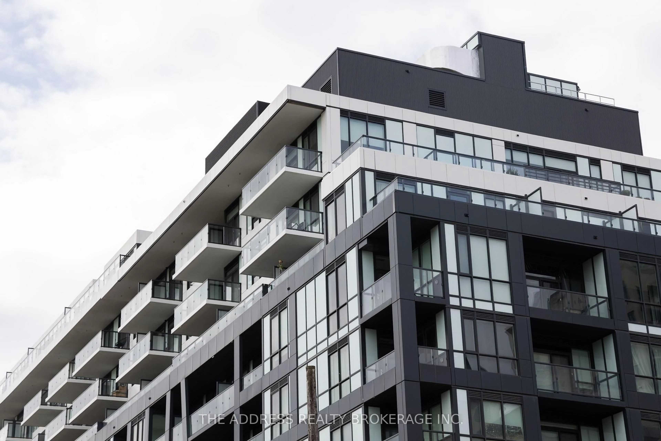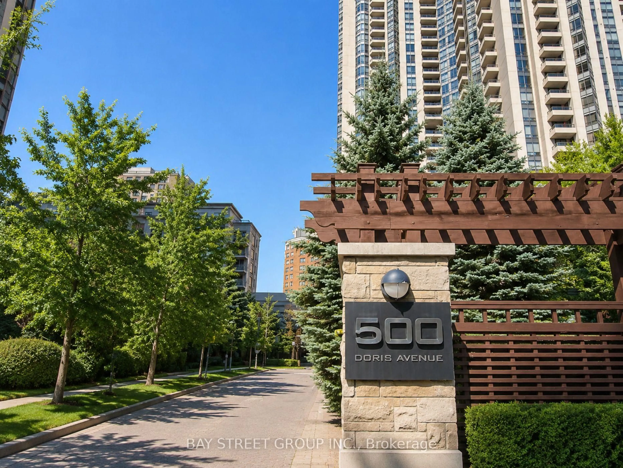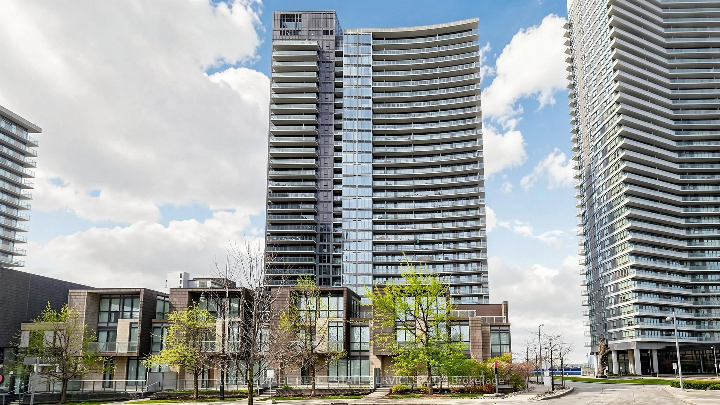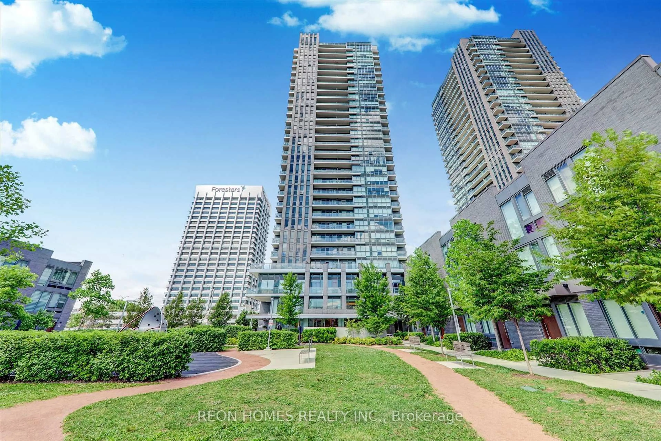
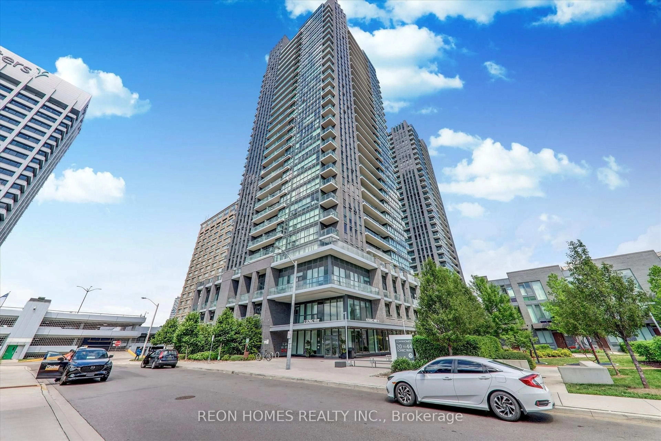
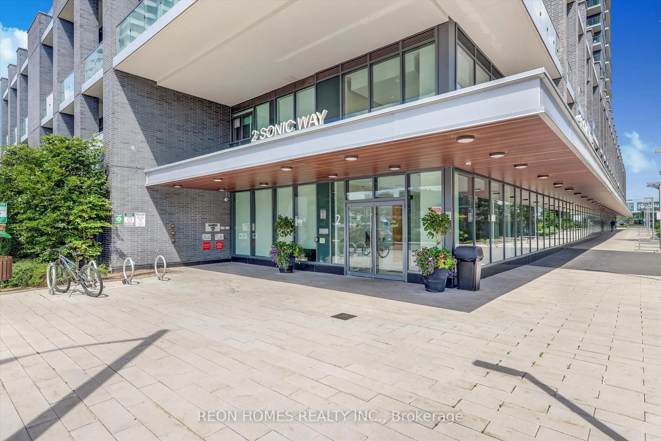
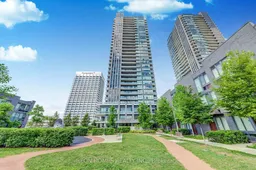
2 Sonic Way #910, Toronto, Ontario M3C 0P2
Contact us about this property
Highlights
Estimated valueThis is the price Wahi expects this property to sell for.
The calculation is powered by our Instant Home Value Estimate, which uses current market and property price trends to estimate your home’s value with a 90% accuracy rate.Not available
Price/Sqft$789/sqft
Monthly cost
Open Calculator
Description
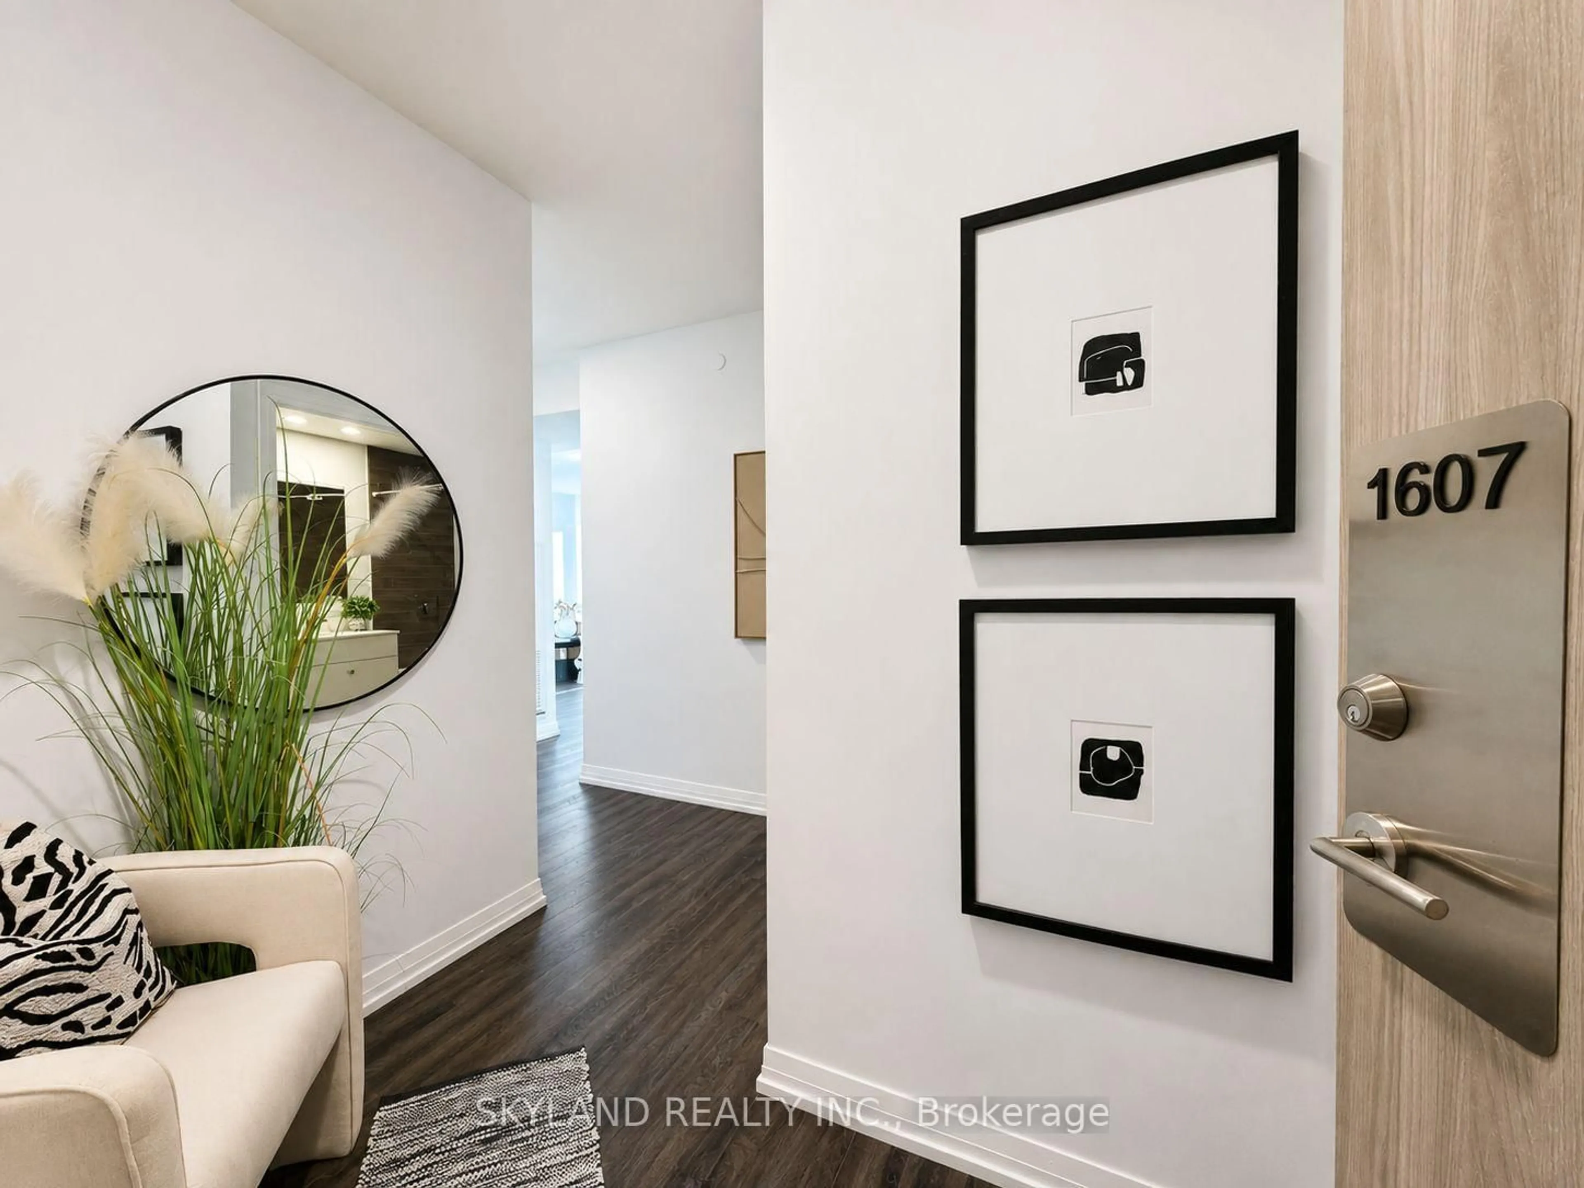
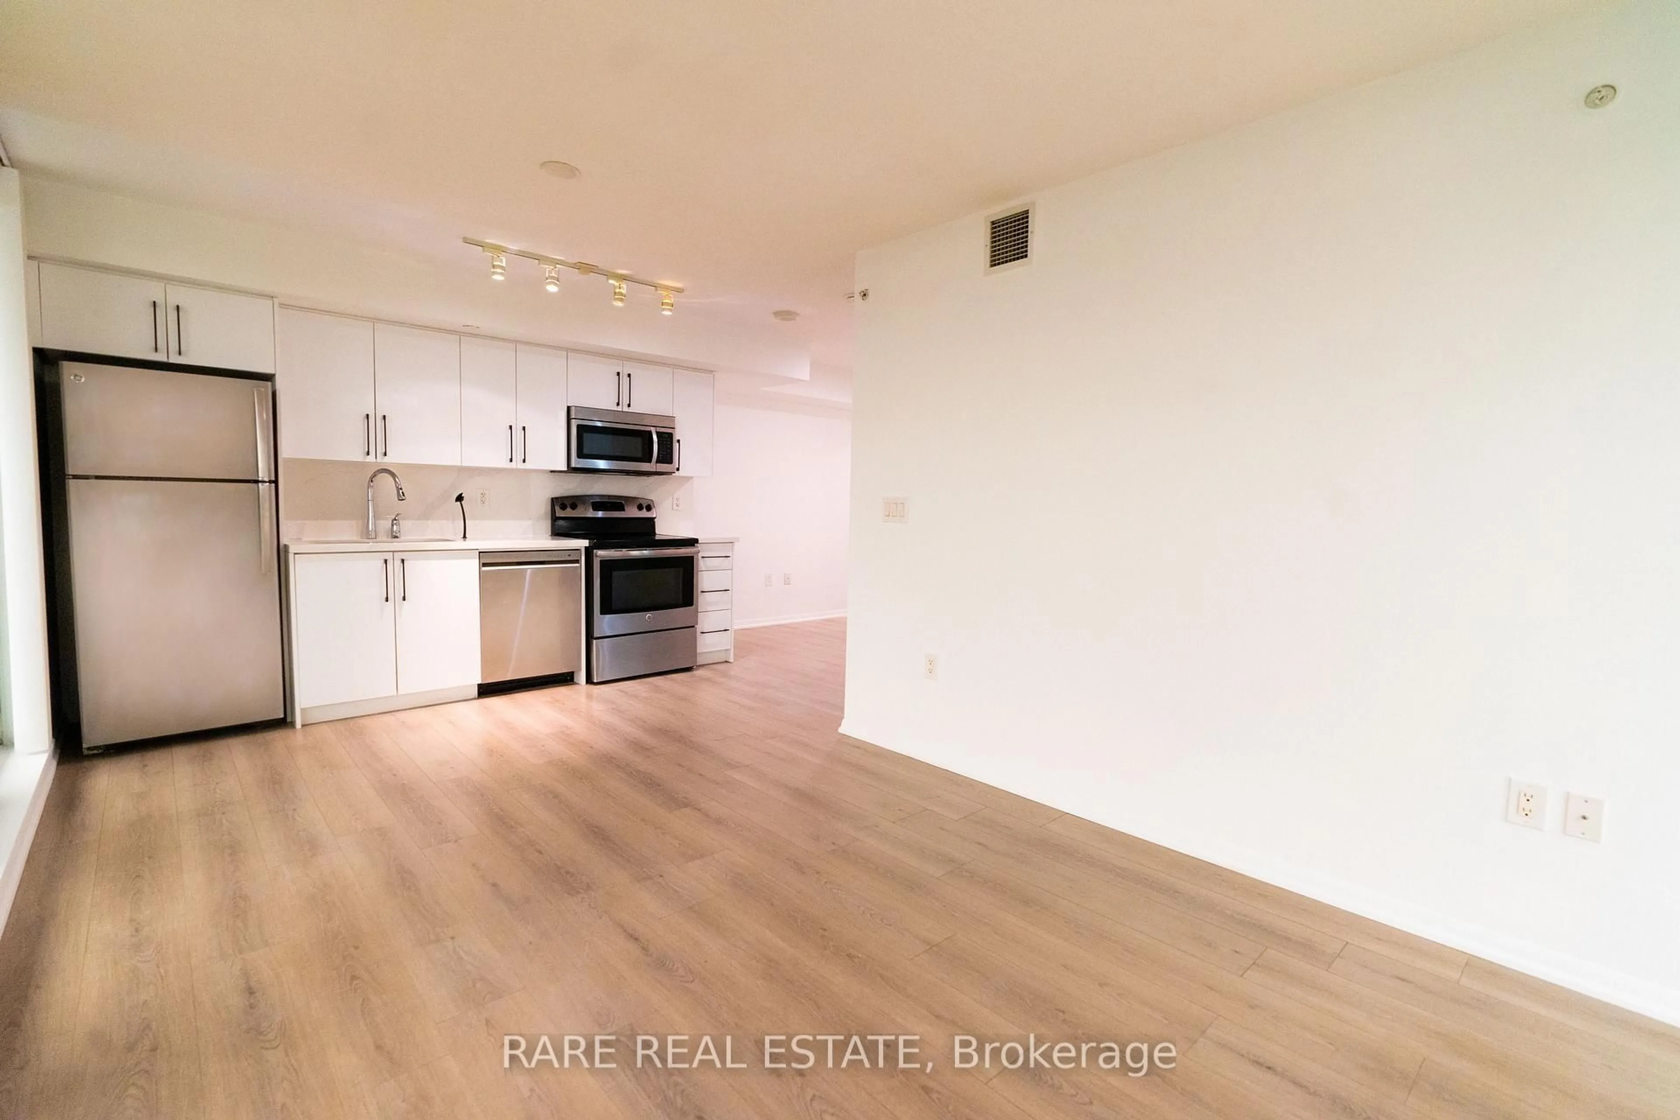
Welcome to a Bright & Spacious Upgraded Corner Suite with 2BR + 2 WR In The highly sought-after Sonic Condos Located In The Heart Of Don Mills! High-End Finishes, modern open-concept European-style kitchen, Spacious Bedrooms, Primary Bedroom with 3pc WR, Suite Features Smooth Ceiling & wide-plank laminate flooring throughout. 9Ft Floor To Ceiling Windows With An Abundance Of Natural Light with Gorgeous View + 45 sq ft Balcony close to TTC & DVP, Steps To Future Crosstown Eglinton LRT Station, Surrounded By Beautiful Parks And Trails, Minutes To The Shops At Don Mills, Ontario Science Centre, Aga Khan Museum And Much More! Extras.
Property Details
Interior
Features
Main Floor
Living
6.38 x 4.24Open Concept / Laminate / W/O To Balcony
Dining
6.38 x 4.24Combined W/Kitchen / Laminate / W/O To Balcony
Kitchen
6.38 x 4.24Stainless Steel Appl / Laminate / Open Concept
Primary
3.02 x 3.05Large Window / 3 Pc Ensuite / Laminate
Exterior
Features
Parking
Garage spaces -
Garage type -
Total parking spaces 1
Condo Details
Amenities
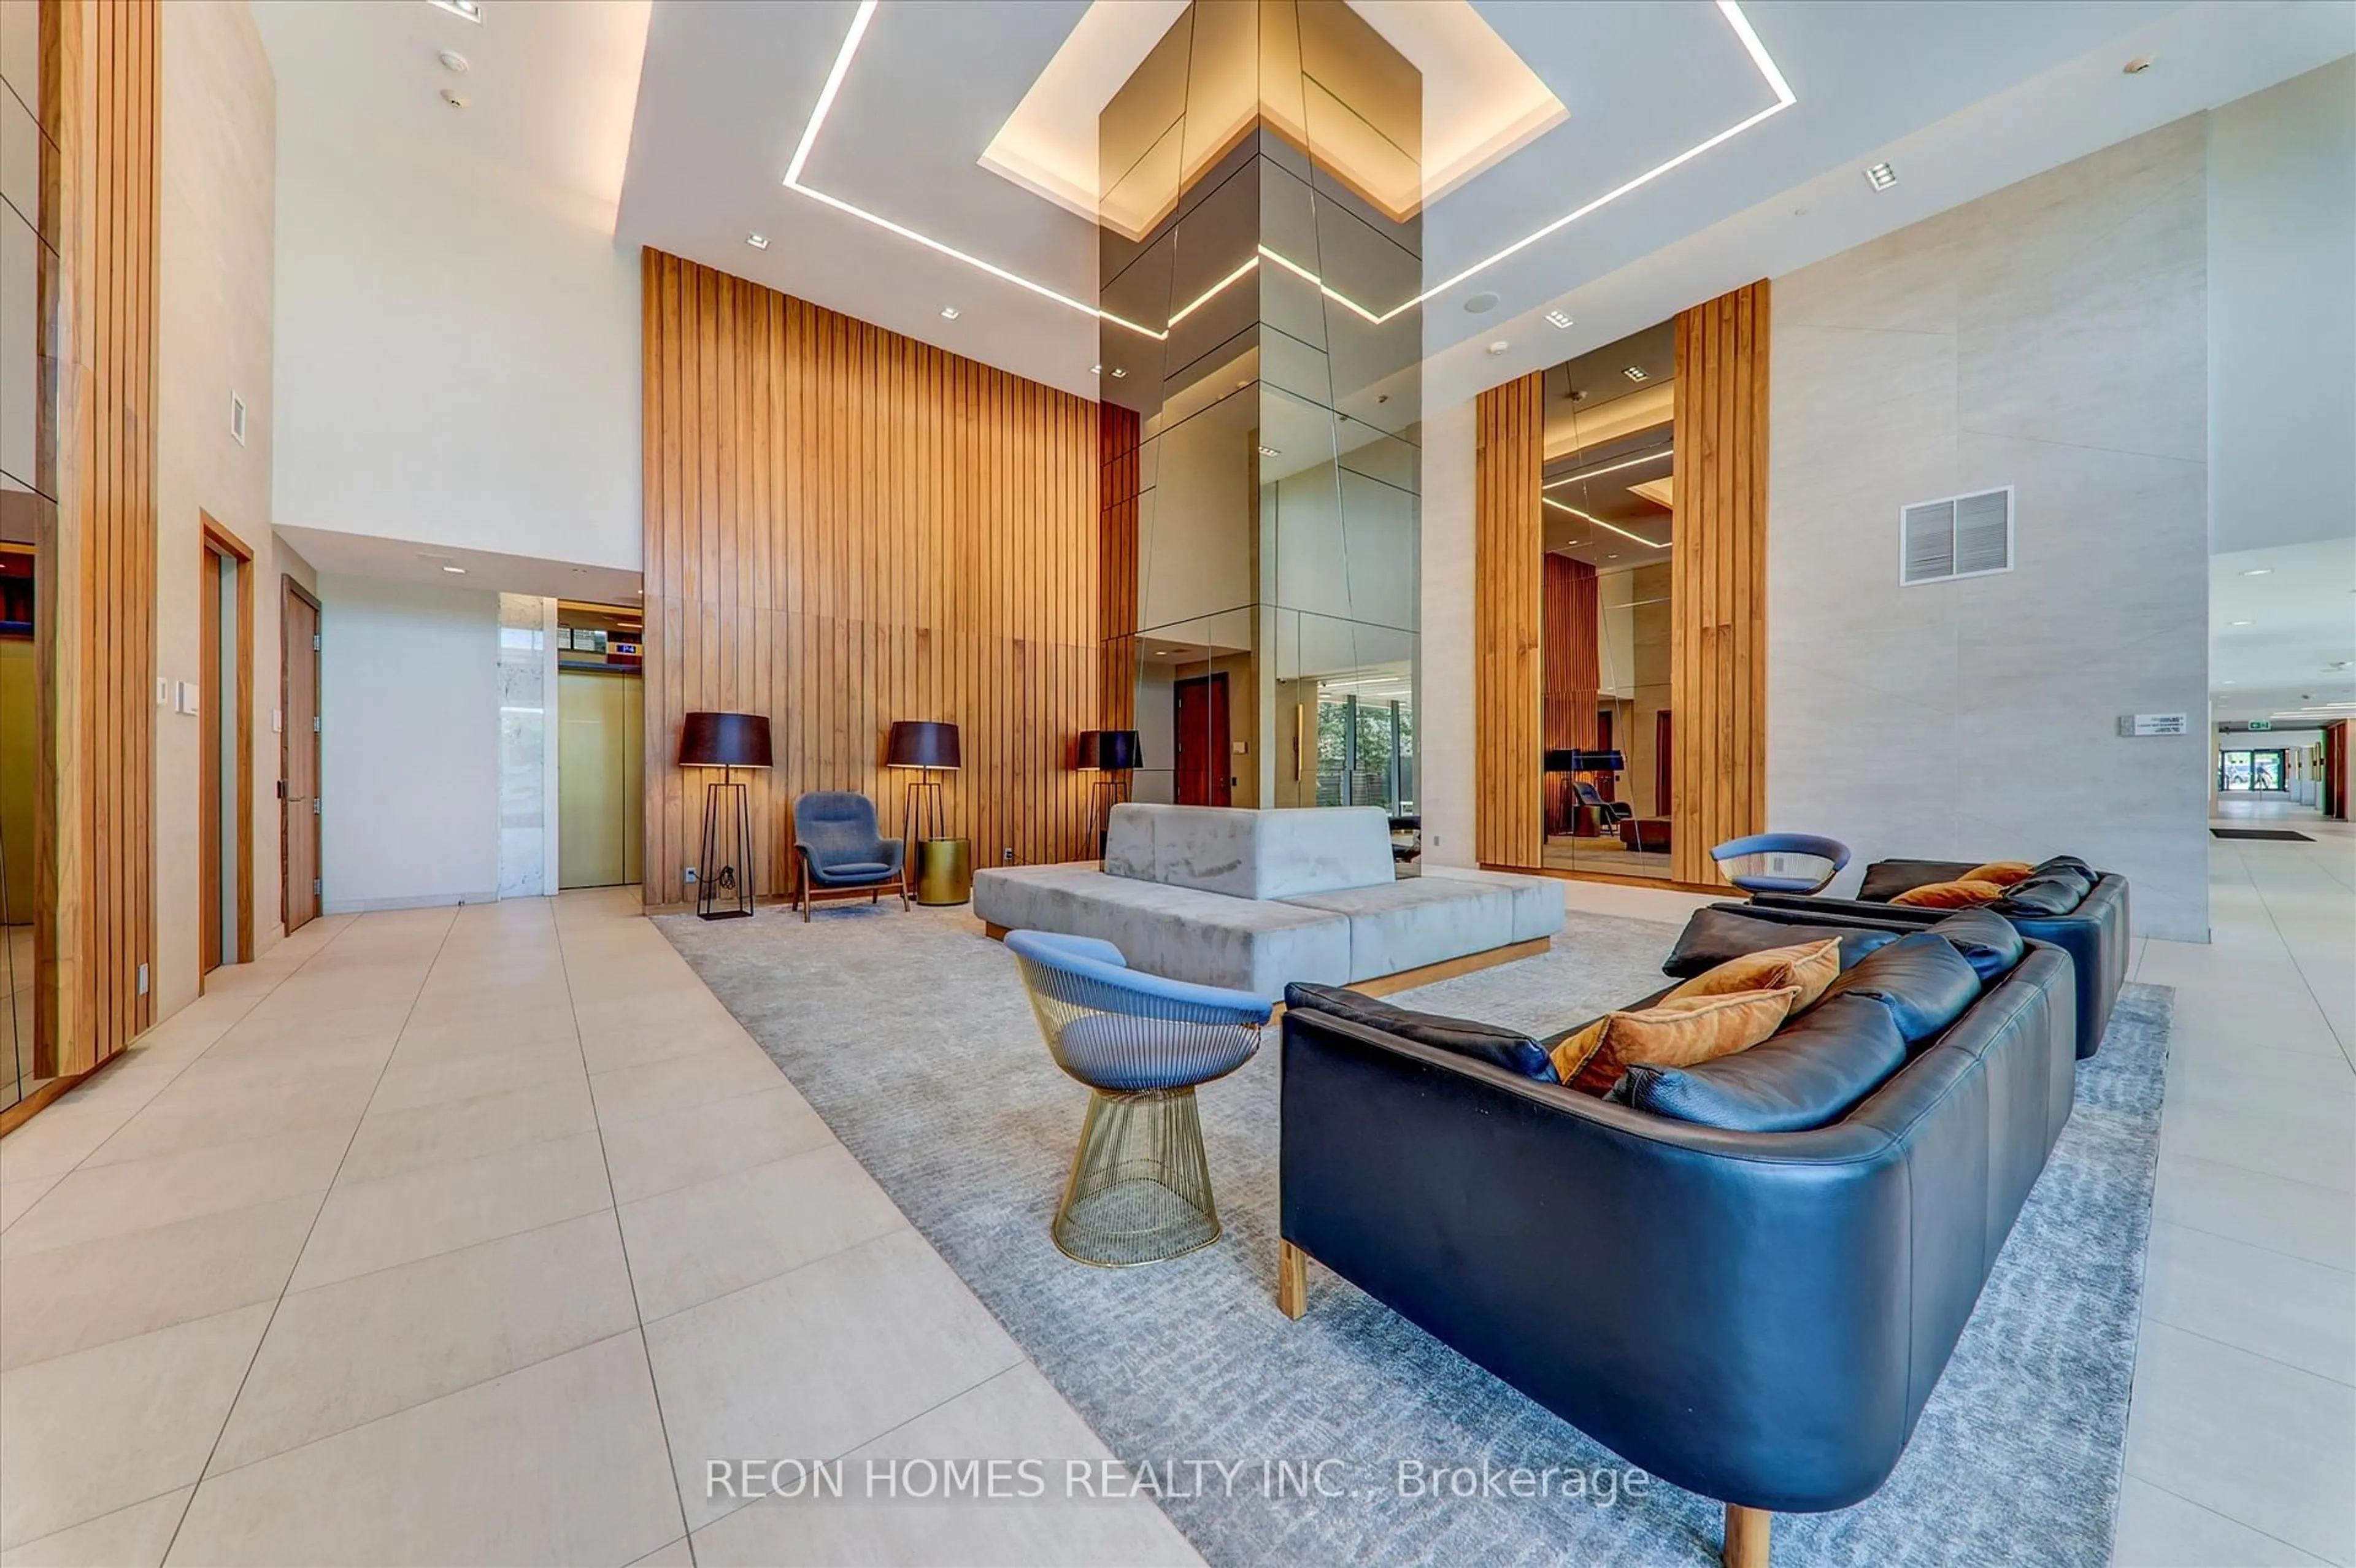
Concierge, Games Room, Gym, Party/Meeting Room, Visitor Parking
Inclusions
Property History
 26
26