1 day on Market

205 Wynford Dr #2204, Toronto, Ontario M3C 3P4

In the same building:
-
Condo
2 + 1
2
~1400-1599 sqft
$649,900
Get pre-qualifiedPowered by nesto
Condo
2 + 1
2
~1400-1599 sqft

Contact us about this property

Call

Highlights

Property Estimate

Days on market1 day

Estimated valueNot available

Price/Sqft$435/sqft

Monthly cost

Open Calculator

Description

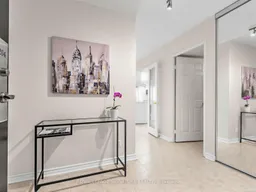
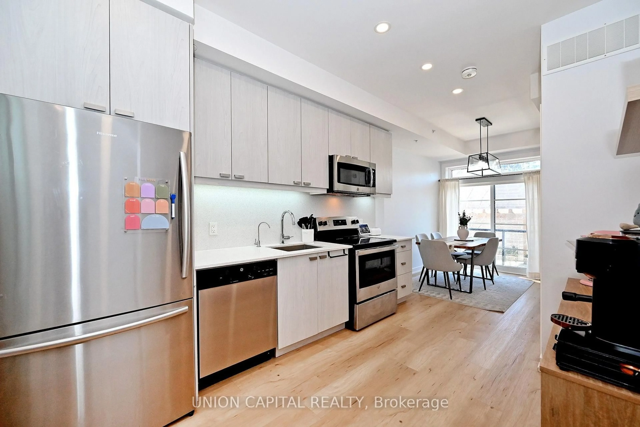
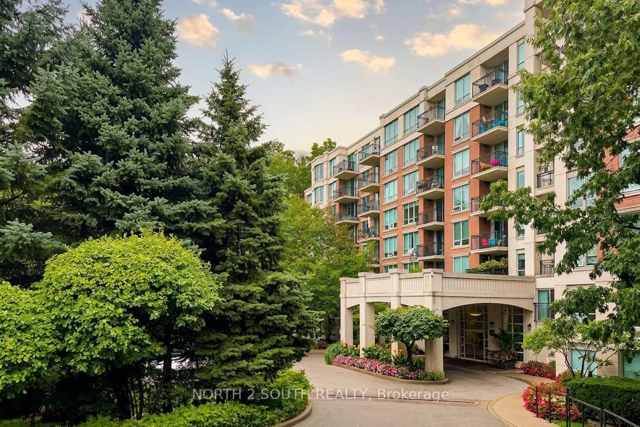
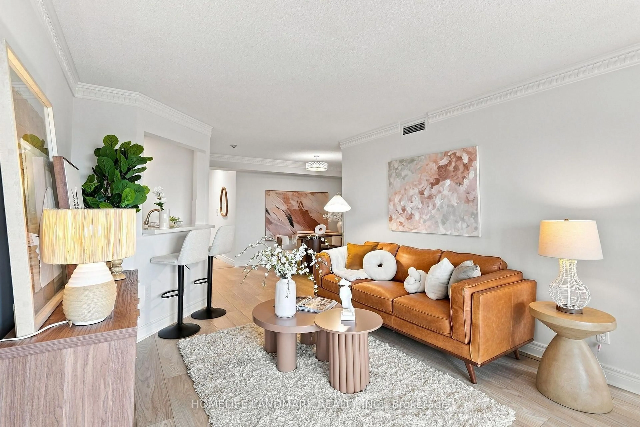
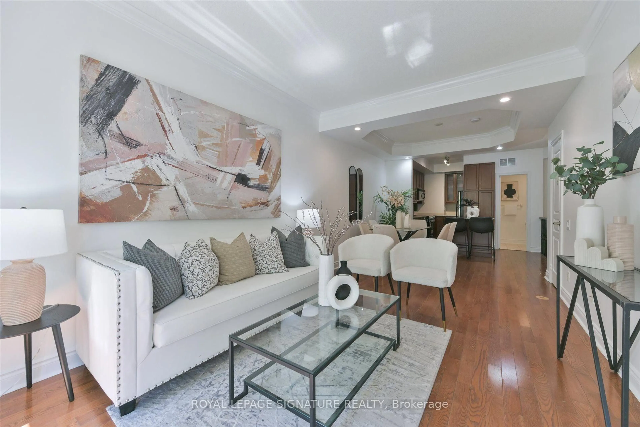
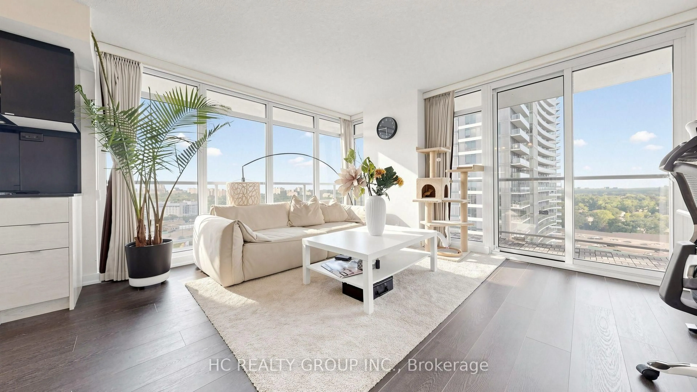
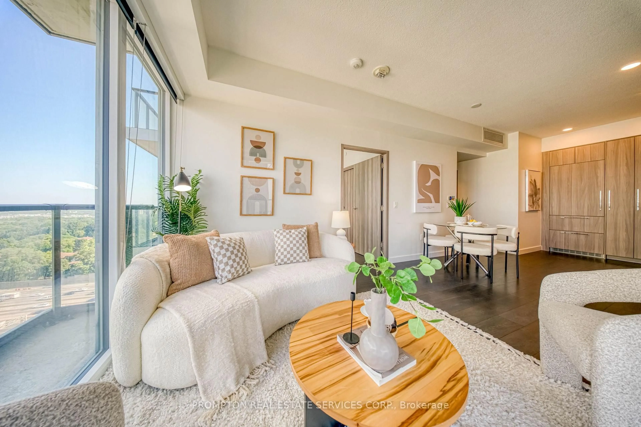
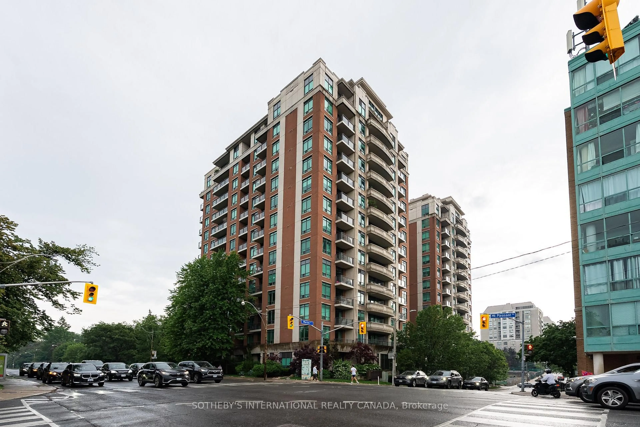
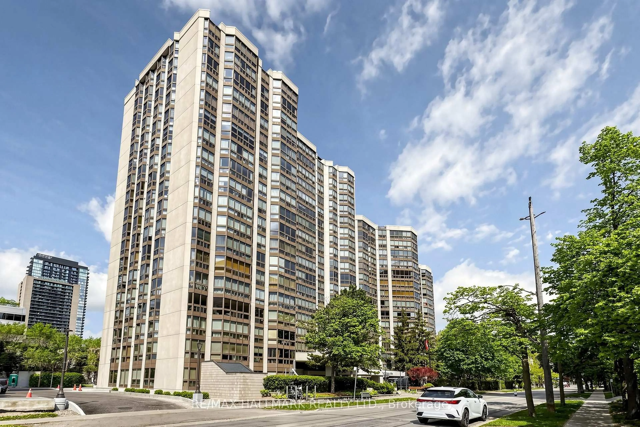
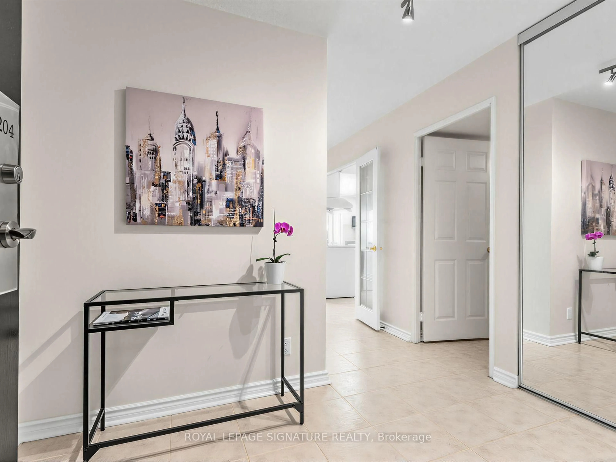
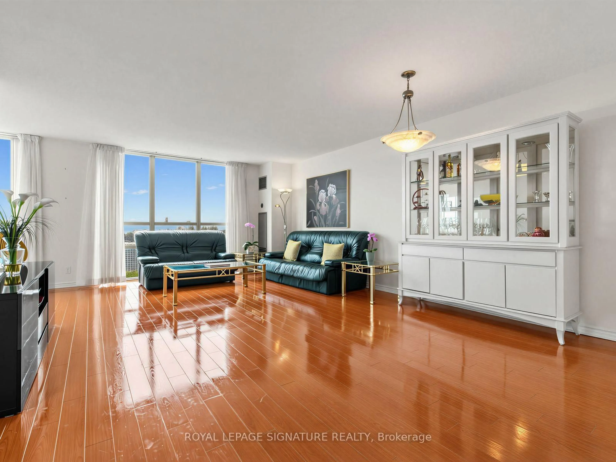
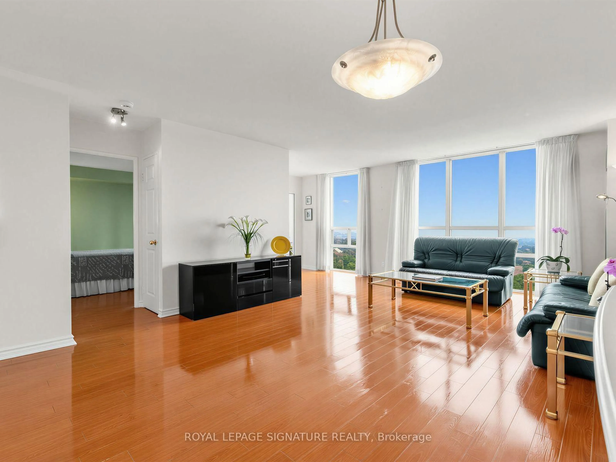
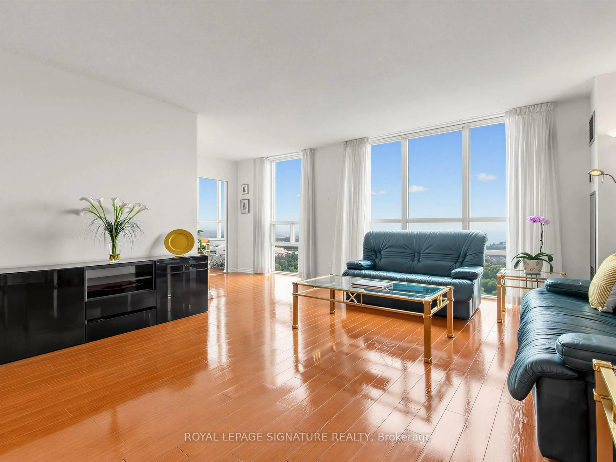
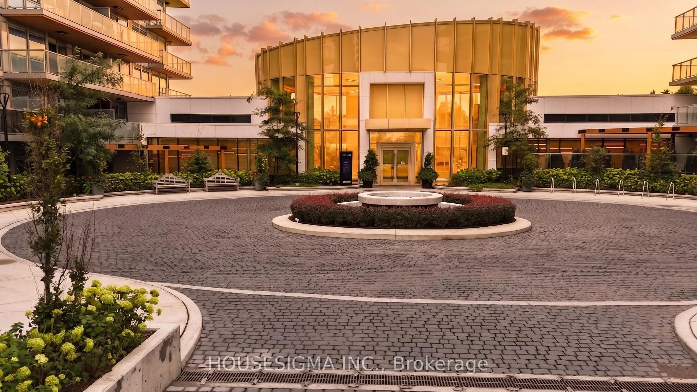
Welcome to The Palisades II! A spectacular, renovated, sunny 2+1 bedroom, 2-bath corner unit. Offers an unobstructed southeast golf view, floor-to-ceiling windows, an open-concept layout, modern eat-in kitchen w/extra built in cabinets, french doors, premium Sakura range hood fan, spacious bedrooms, Walk in Closet, and a sunny Solarium. The gorgeously renovated bathroom features a walk-in glass shower with upgraded mosaic tiles and Quartz counter top. Over 80K in renovations. Tridel-built condominium offers Private luxury living with Resort-like amenities, indoor and outdoor options galore, and 24-hour gatehouse security. Conveniently located steps to the Eglinton LRT, TTC and situated right at the Don Valley Pkwy for easy access downtown and to the 401. You'll be surrounded by shops, restaurants, The Shops at Don Mills including Vip Cineplex, Eataly, Joey, the Aga Khan Museum, and scenic green spaces with walking, running, and biking trails. Maintenance fees include heat, hydro, water, and air conditioning.


Property Details

StyleApartment
ViewClear, Golf Course, Trees/Woods, Panoramic, Skyline, Water, Park/Greenbelt
Age of property31-50
SqFt~1400-1599 SqFt
Lot Size-
Parking Spaces1
MLS ®NumberC13584140
Community NameFlemingdon Park
Data SourceTRREB
Listing byROYAL LEPAGE SIGNATURE REALTY

Features

Heating: Forced Air
Cooling: Central Air

Flat Floor

Living

5.3 x 3.3

Open Concept / Laminate / Window Flr to Ceil

Dining

4.2 x 3.4

Combined W/Dining / Laminate / Open Concept

Primary

3.96 x 4.5

W/I Closet / Laminate / 3 Pc Ensuite

2nd Br

4.09 x 3.0

W/O To Sunroom / Laminate / South View


Parking

Garage spaces 1

Garage type Underground

Other parking spaces 0

Total parking spaces 1


21Story
Amenities

Indoor Pool, Sauna, Squash/Racquet Court, Tennis Court, Visitor Parking, Exercise Room

Inclusions
Hydro
Water
Parking
Cable
Heat

Property History

Jul 20, 2026
ListedActive
$649,900
1 day on market
history photo preview41
Listing by trreb®
Property listed by ROYAL LEPAGE SIGNATURE REALTY, Brokerage

Agent Banner Image
Interested in this property?Get in touch to get the inside scoop.
Market Data - Flemingdon Park

Geo Zone Map ThumbnailFlemingdon Park

Strong Buyer's Market

View Market Data

Condo - for the past 30 days

Buyer's market Seller's market

Avg. Days on Market

Past 30 days

37 days

Compared to

2025

19 days

2024

32 days

2023

19 days

New Listings

Past 30 days

25 listings

Compared to

2025

32 listings

2024

32 listings

2023

29 listings

Units sold

Past 30 days

6 units

Compared to

2025

7 units

2024

15 units

2023

19 units

Median Sold Price

Past 30 days

$505,263

Compared to

2025

$490,000

2024

$540,000

2023

$600,000


Population and Demographics

Overview

Total population 23712
Average household income $91,707

Age (%)

0 to 19
26%
20 to 34
23%
35 to 49
20%
50 to 64
17%
65 and plus
15%

Household composition (%)

Single family
64%
Single person
28%
Multi person
7%
Multi family
1%

Mother tongue (%)

English
40%
Urdu
11%
Gujarati
6%
Tagalog (Pilipino, Filipino)
6%
Dari
6%
Arabic
5%
Slovak
3%
Tamil
2%
Greek
2%
Pashto
2%
Others
2%
Bengali
2%
Mandarin
1%

House tenancy (%)

Renters
65%
Owners
35%

What’s nearby?Essentials within 5 km

Local Logic

Transportation Scores

Estimated Budget