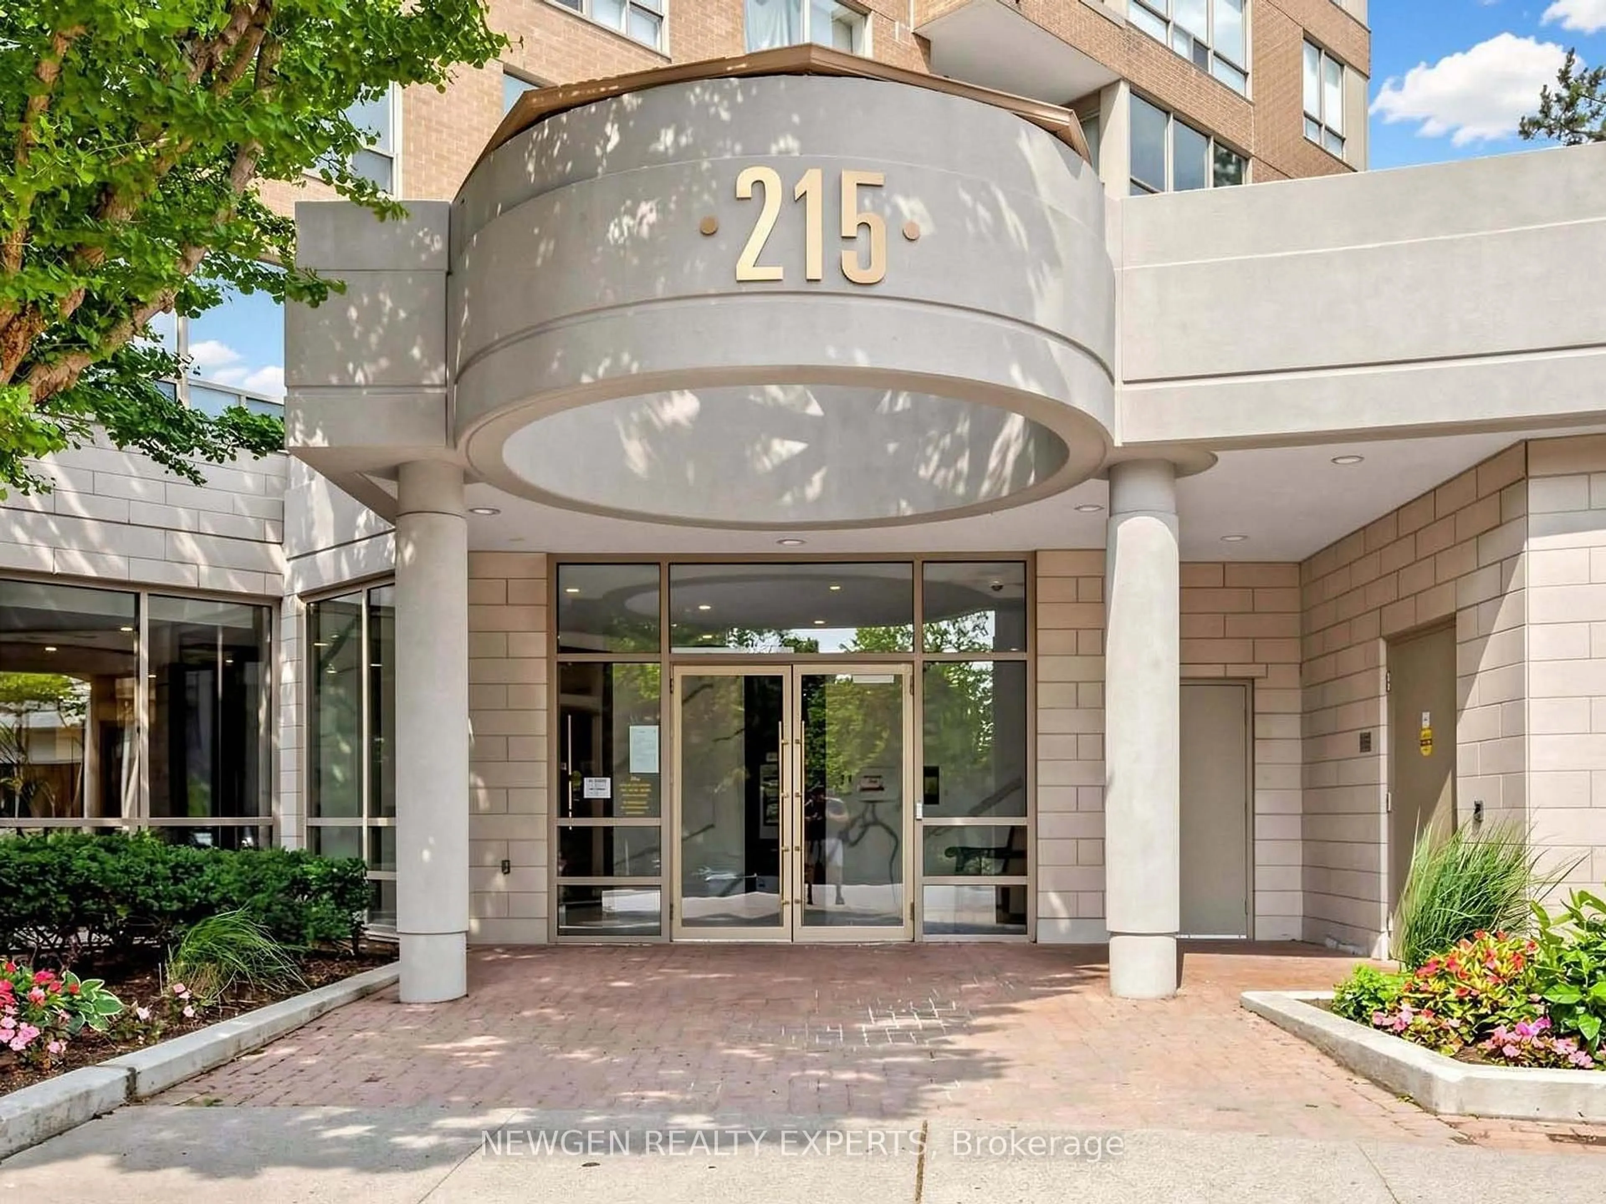
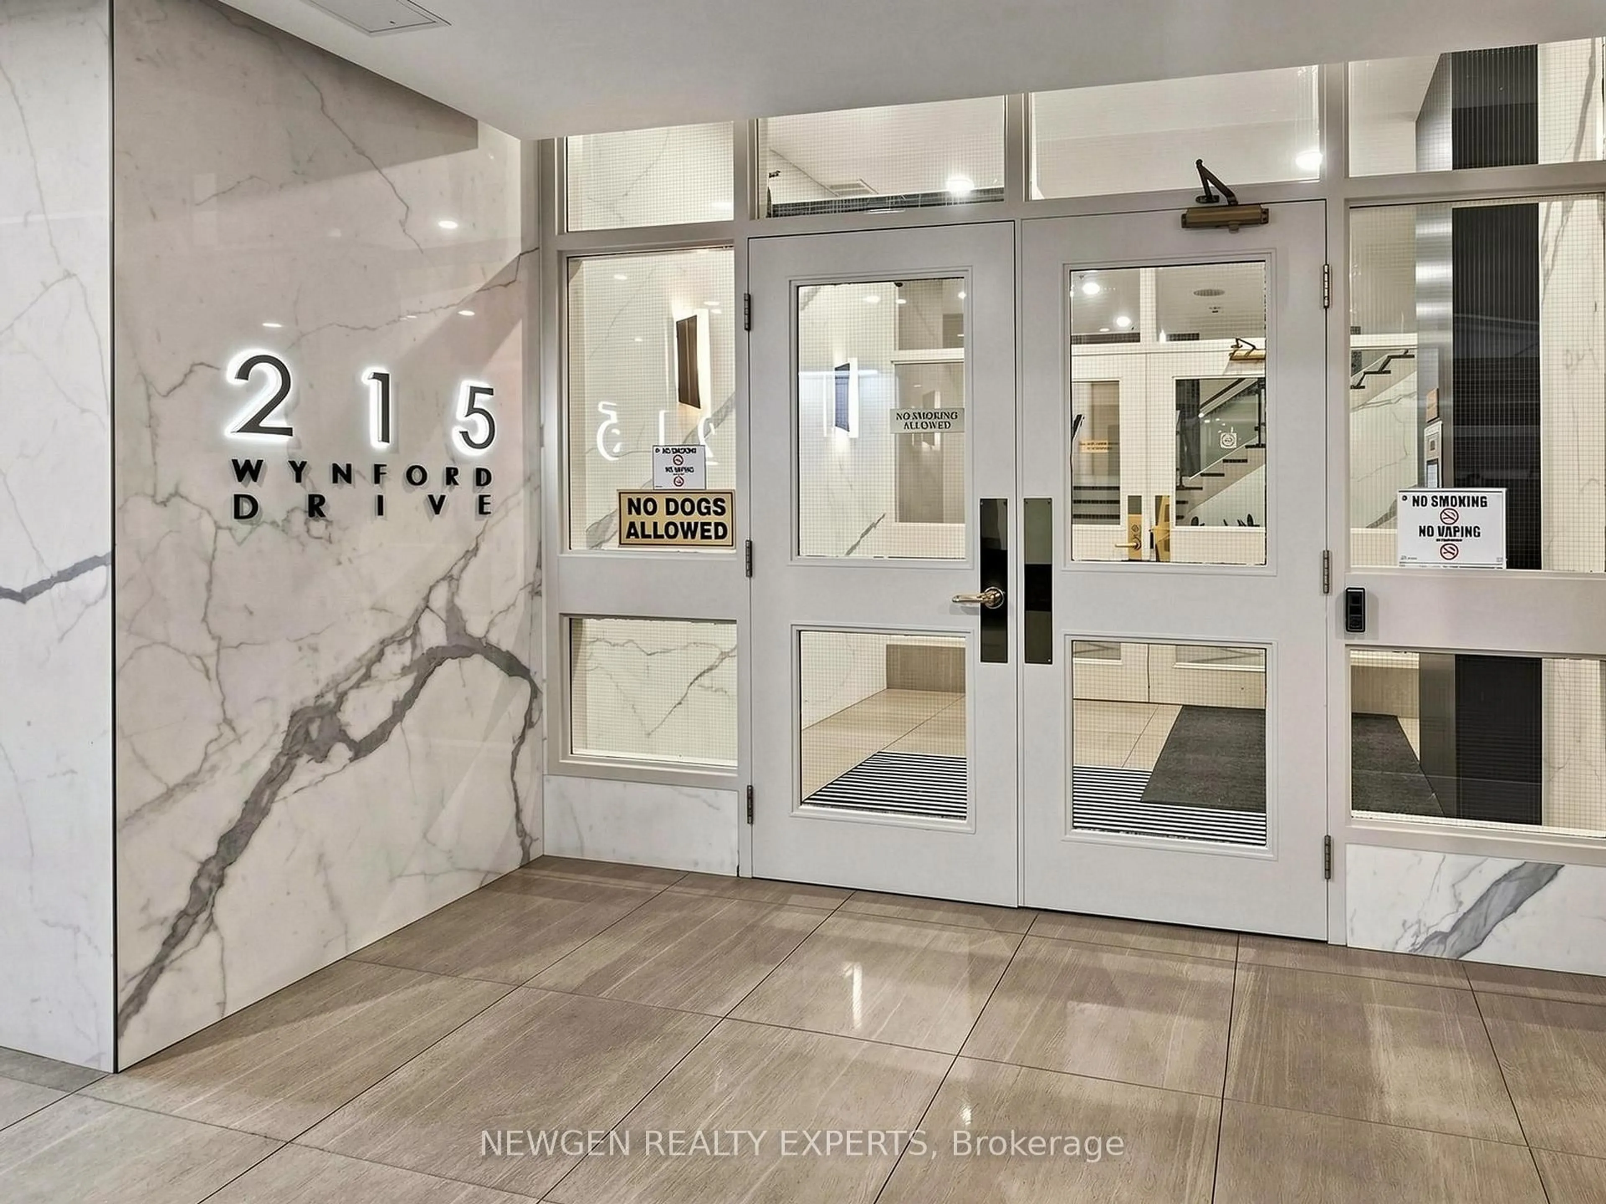
215 Wynford Dr #2304, Toronto, Ontario M3C 3P5
Contact us about this property
Highlights
Estimated valueThis is the price Wahi expects this property to sell for.
The calculation is powered by our Instant Home Value Estimate, which uses current market and property price trends to estimate your home’s value with a 90% accuracy rate.Not available
Price/Sqft$525/sqft
Monthly cost
Open Calculator
Description
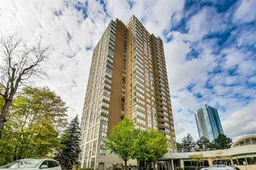
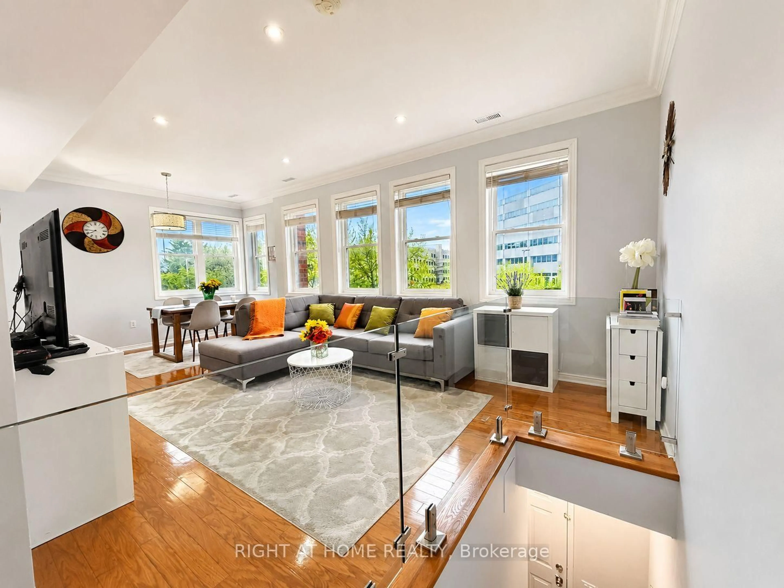
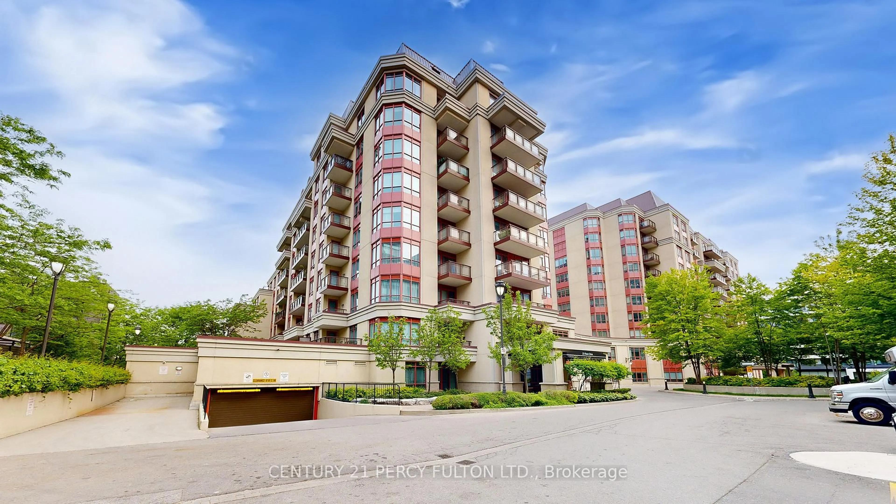
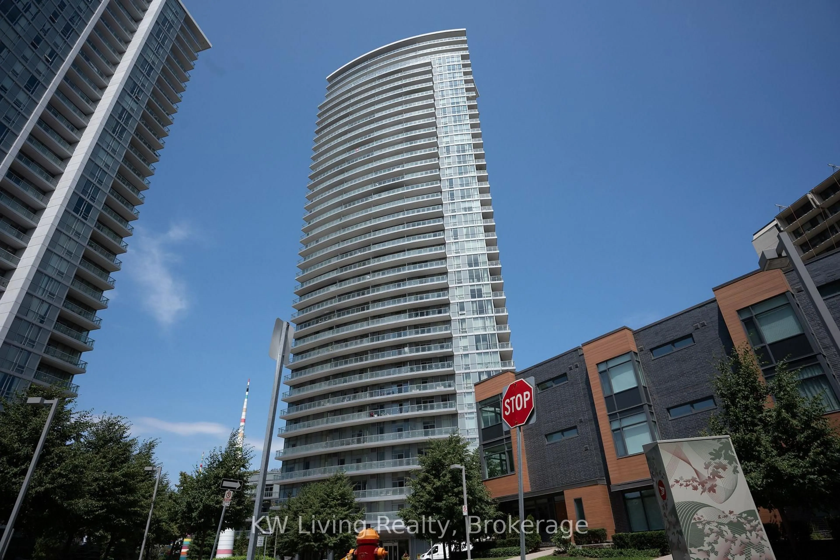
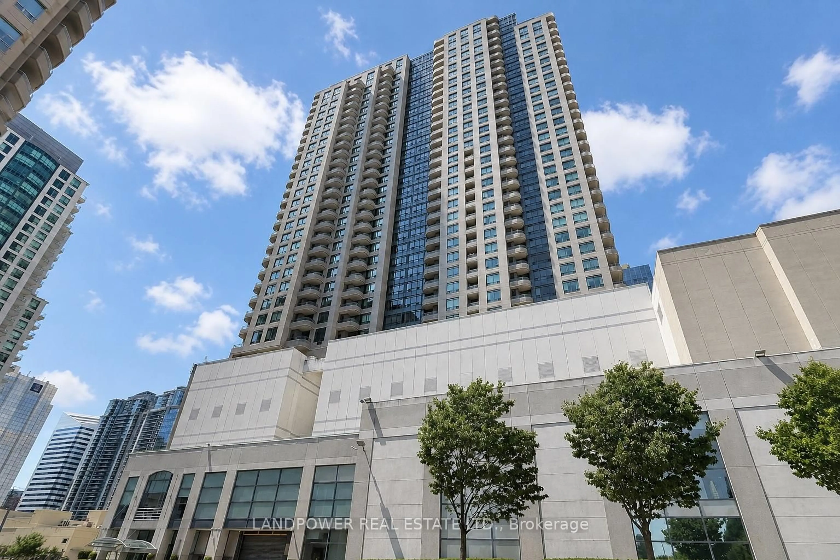
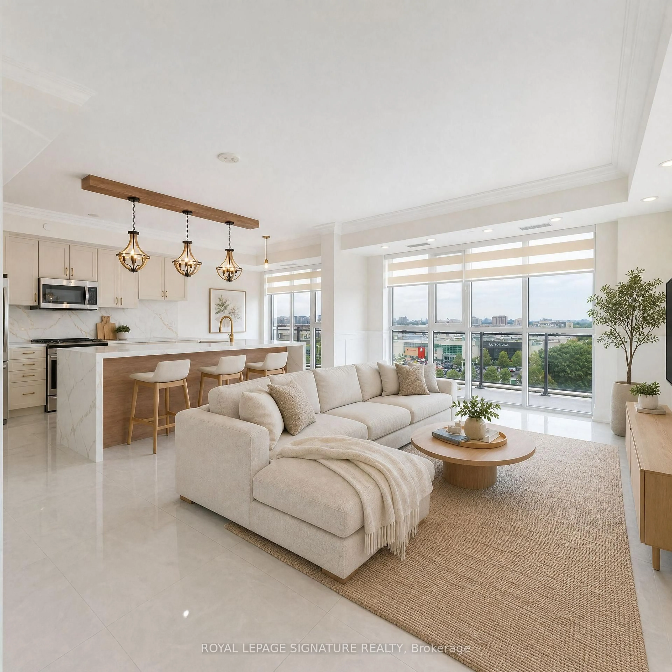
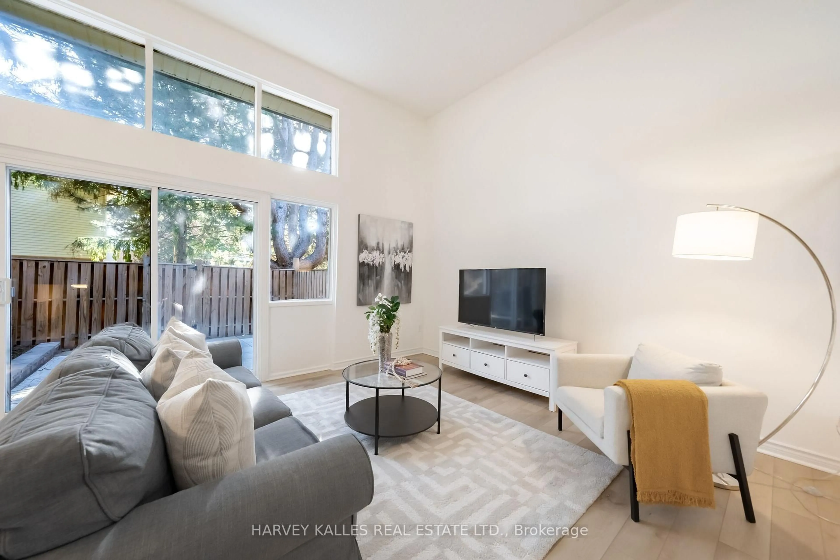
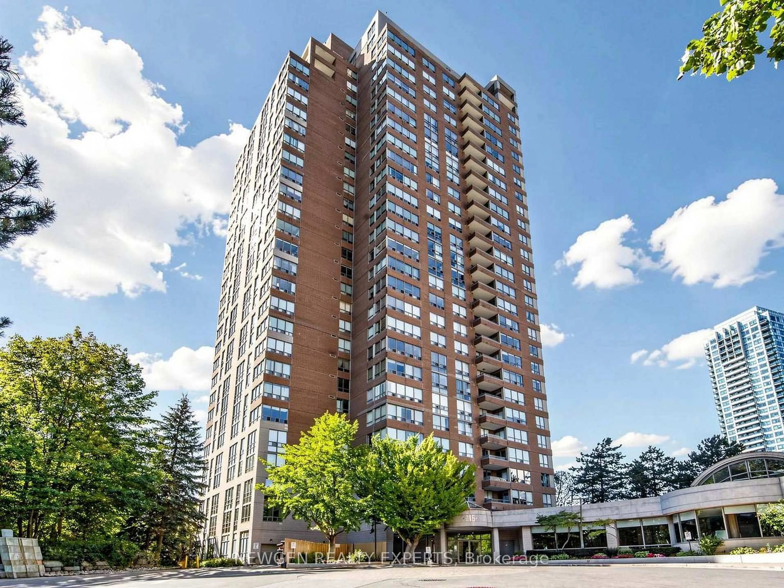
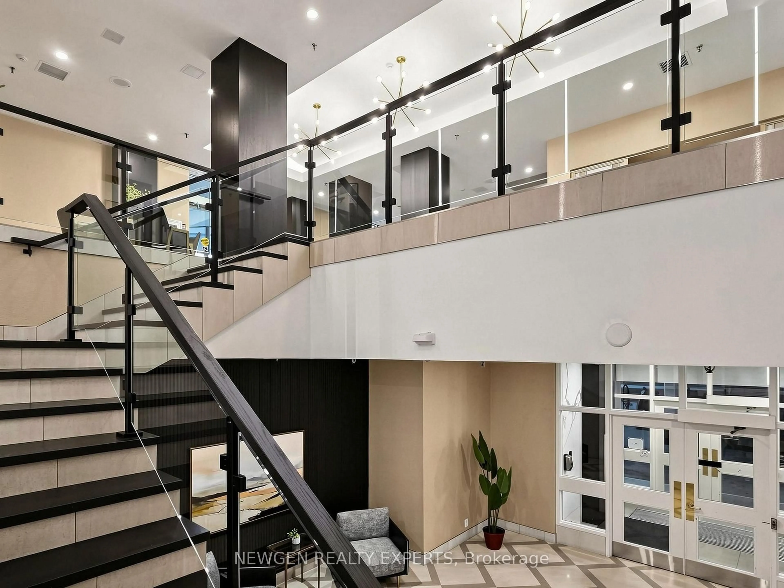
The search stops here. Pack your bags and simply move! Welcome Home To The Palisades at 215 Wynford Drive In Close Proximity To DVP. TTC And steps to the new Crosstown LRT station. Minutes From, Aga Khan Park and Museum And The Shops At Don Mills. It's Close To Toronto Downtown, and Break-taking Views of the Flemingdon Park Golf Course and Downtown Toronto. This Beautifully Upgraded, 1,389 sq. ft., move in ready, Bright and Spacious Unit. No expense has been spared in renovating this unit. Your new homes comes with 2 Large Bedrooms, Open Concept Kitchen with an Island, Stainless Steel Appliances and A Den That Can Be Used As A Home Office, Play Space or Art Studio. The unit also comes with smooth ceilings, pot lights and crown moulding throughout. 2 Fully Renovated Washrooms and Spectacular City, Golf Course & Sunset Views complete this beautiful unit. With Recently Updated Common Areas, The Building offers 24-Hr Gatehouse Service, Tons Of Amenities Including - Gym, Swimming Pool, Whirlpool, Dry Heat Sauna, Library In Building, Tennis Court, Billiard Table, Table Tennis, Squash & Racquetball Court, Outdoor Gazebo, Plentiful Underground Visitor Parking, Amazing Bike And Walking Trails.
Property Details
Interior
Features
Main Floor
Foyer
1.88 x 2.6Ceramic Floor / Closet Organizers / Combined W/Living
Kitchen
4.85 x 2.72Centre Island / Quartz Counter / Ceramic Back Splash
Dining
6.5 x 6.3Combined W/Kitchen / Pot Lights / Crown Moulding
Living
6.5 x 6.3Combined W/Den / South View / Large Window
Exterior
Parking
Garage spaces 2
Garage type Underground
Other parking spaces 0
Total parking spaces 2
Condo Details
Amenities
Indoor Pool, Squash/Racquet Court, Tennis Court, Visitor Parking, Party/Meeting Room, Sauna
Inclusions
Property History
 50