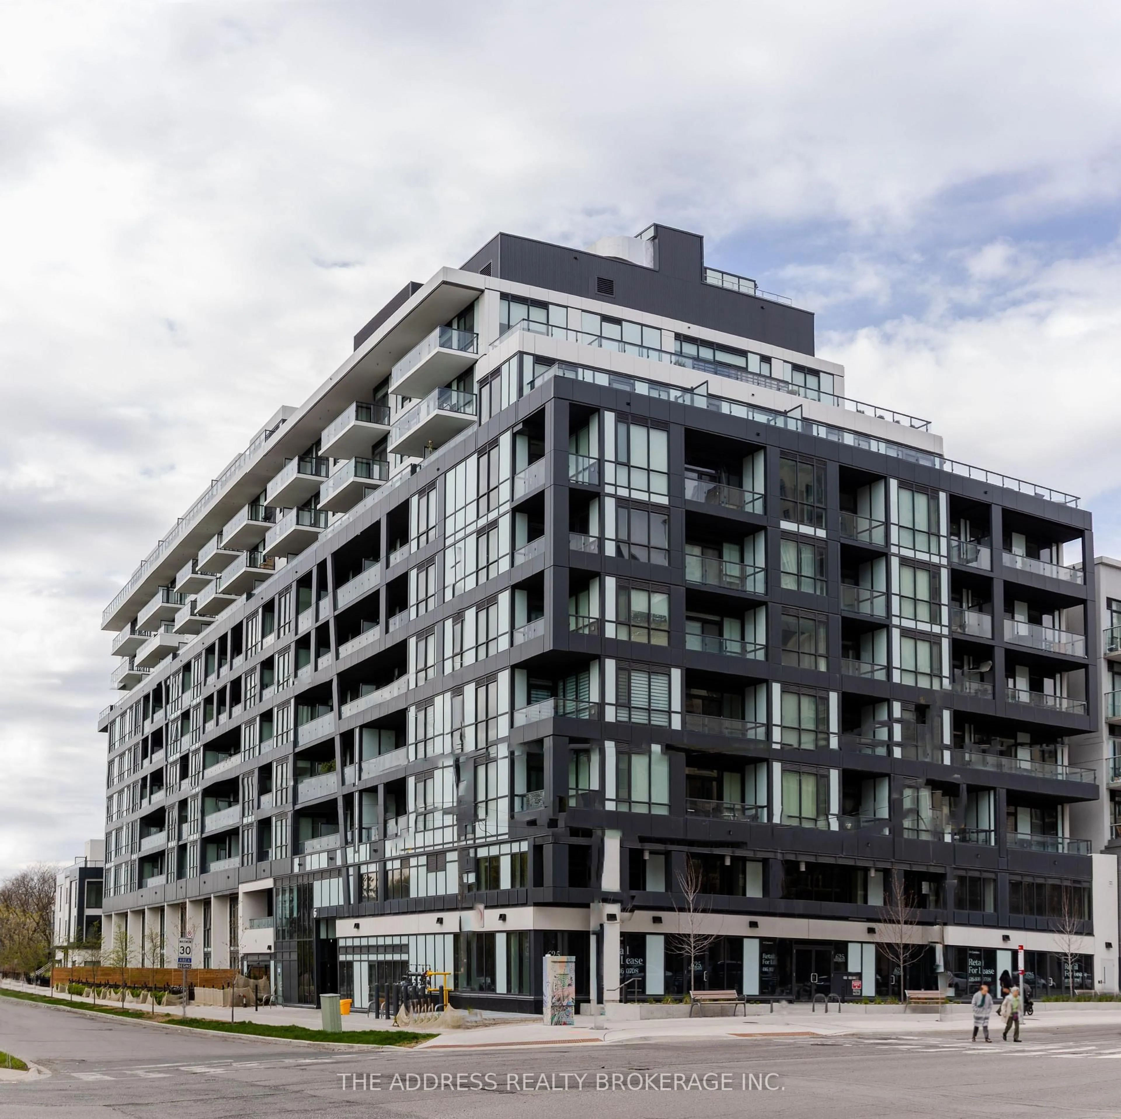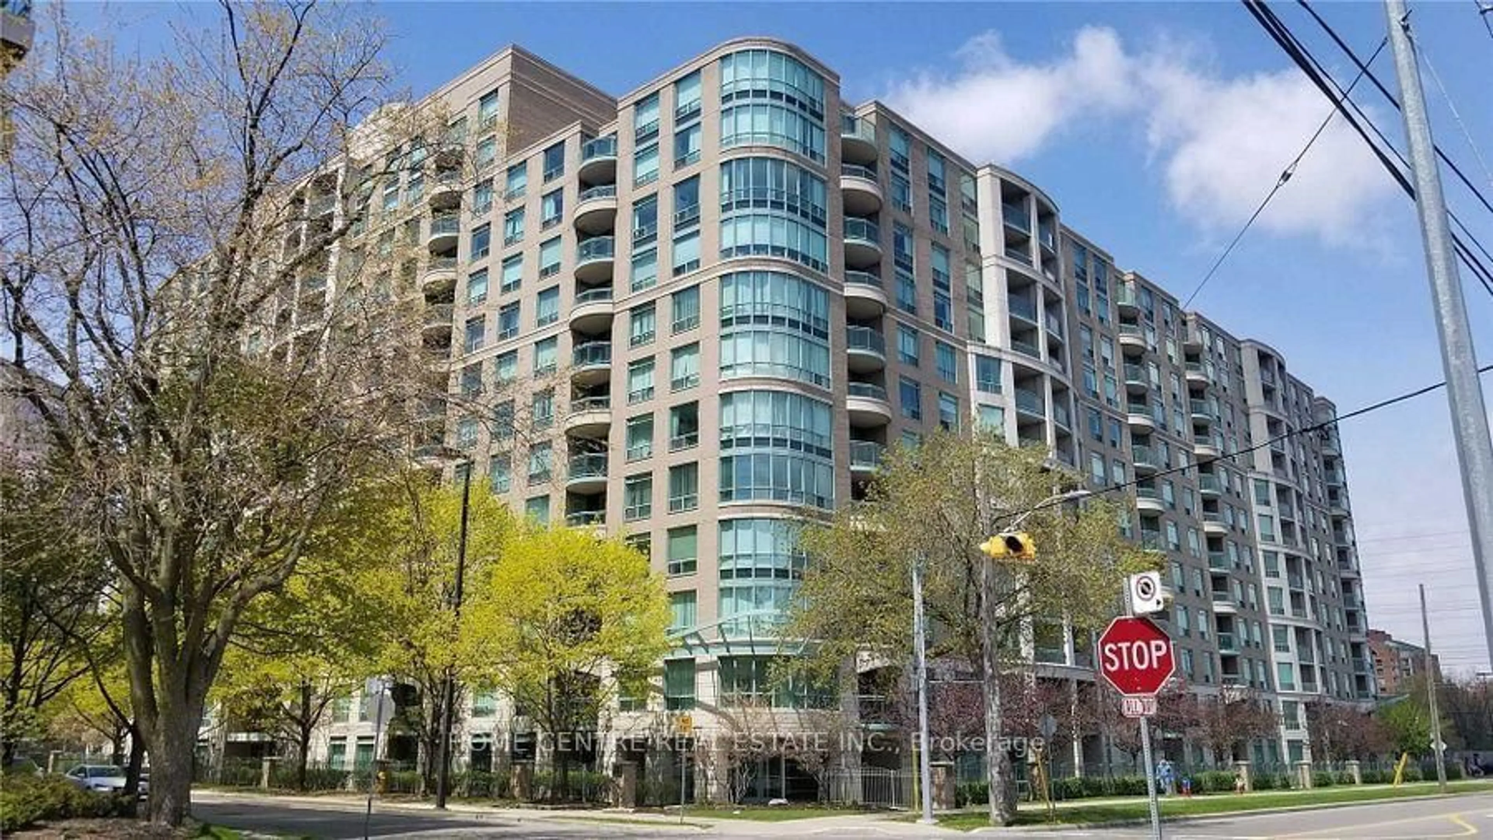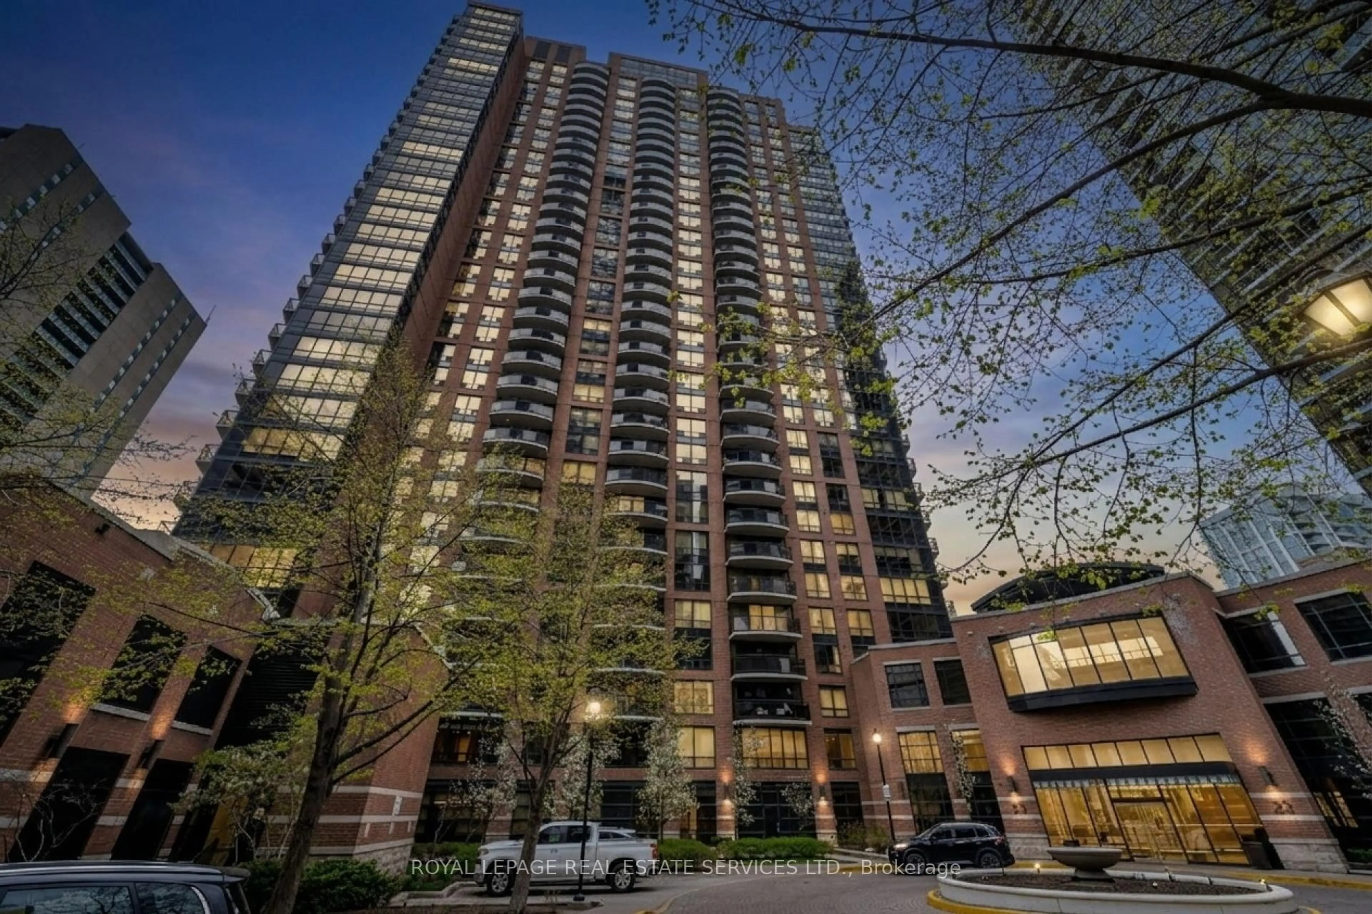
360 Ridelle Ave #815, Toronto, Ontario M6B 1K1
Contact us about this property
Highlights
Estimated valueThis is the price Wahi expects this property to sell for.
The calculation is powered by our Instant Home Value Estimate, which uses current market and property price trends to estimate your home’s value with a 90% accuracy rate.Not available
Price/Sqft$521/sqft
Monthly cost
Open Calculator
Description
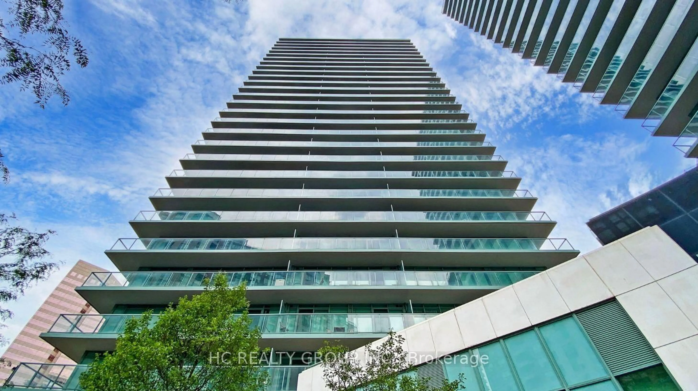
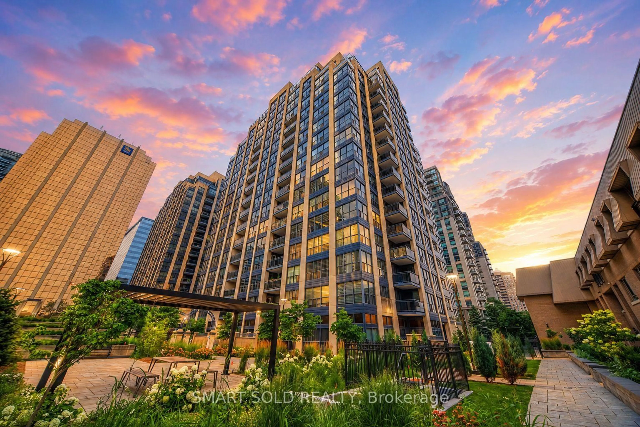
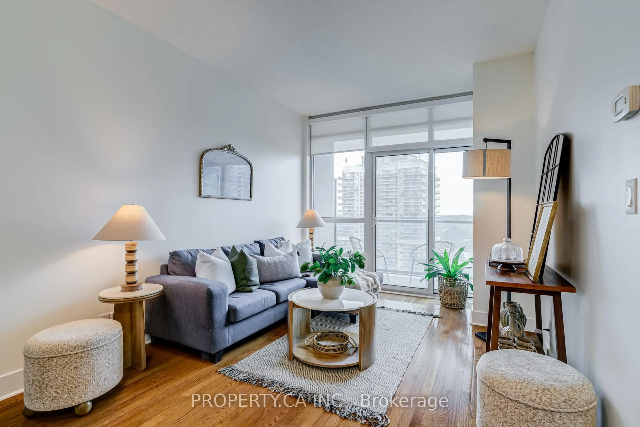
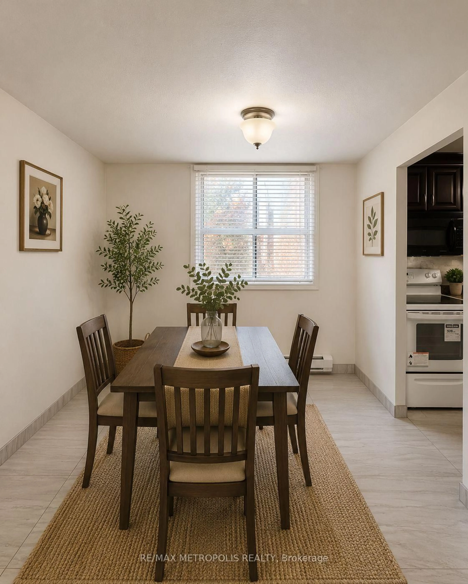
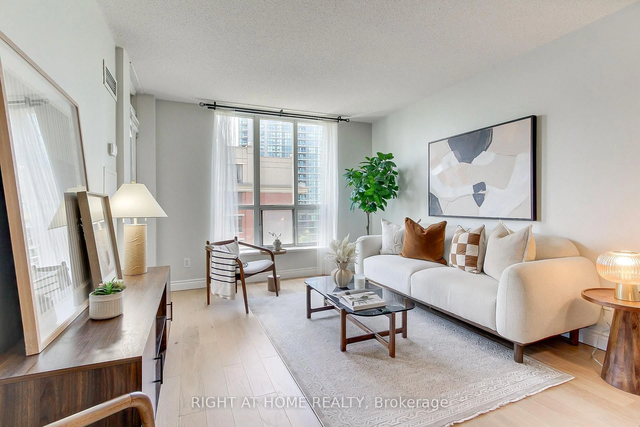
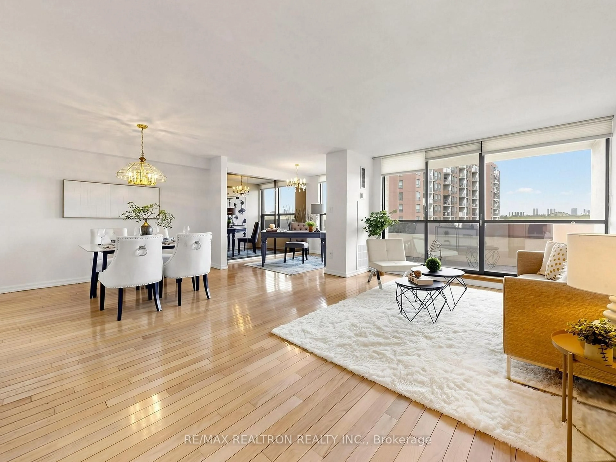
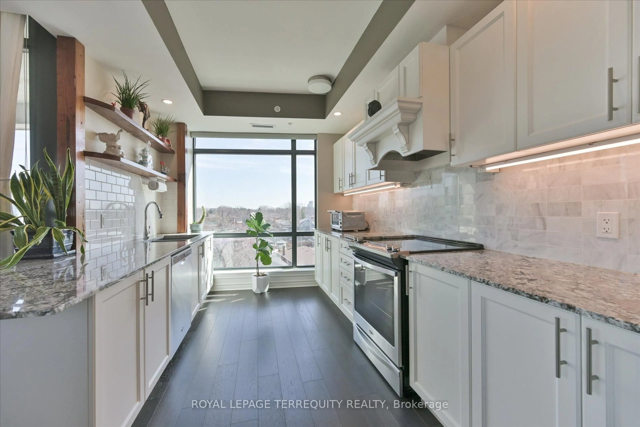
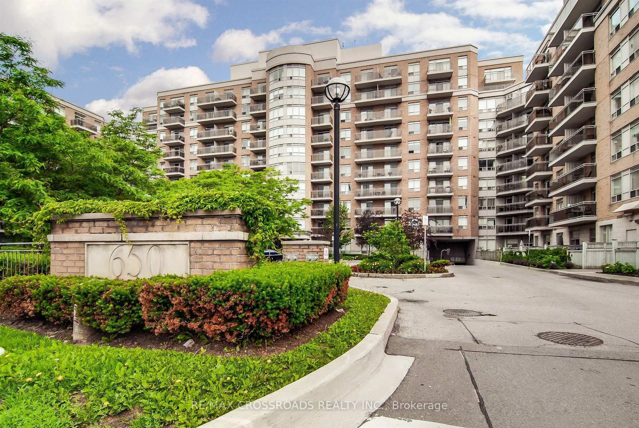
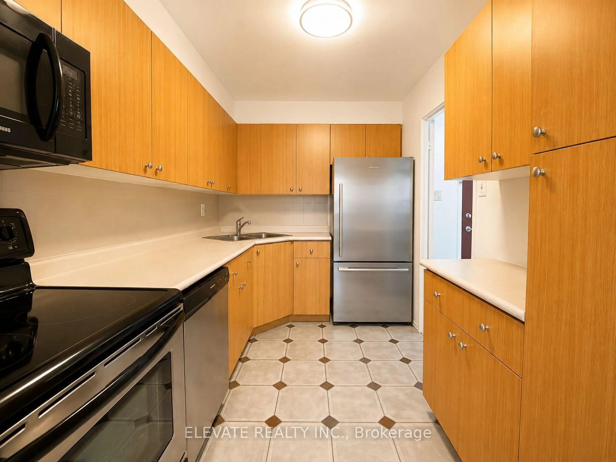
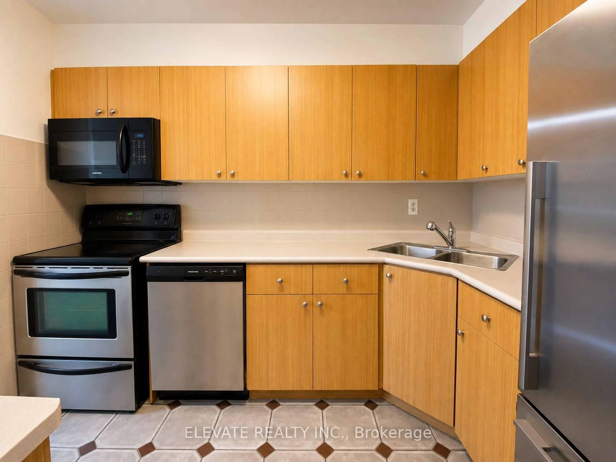
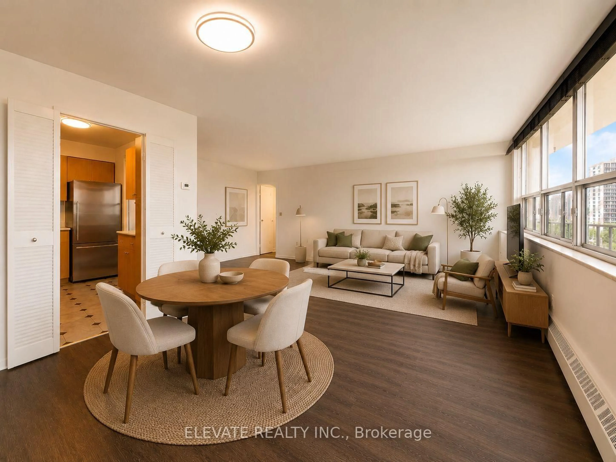
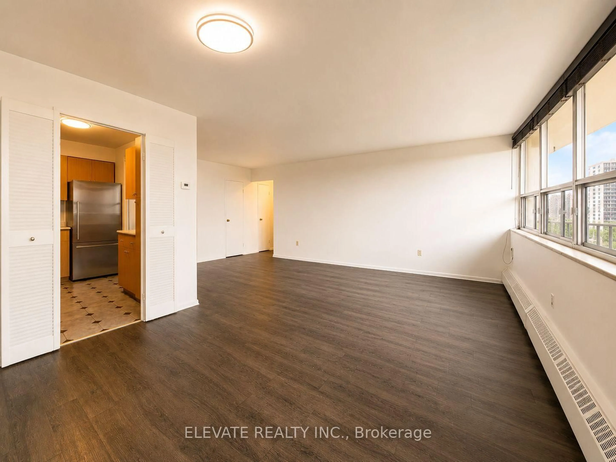
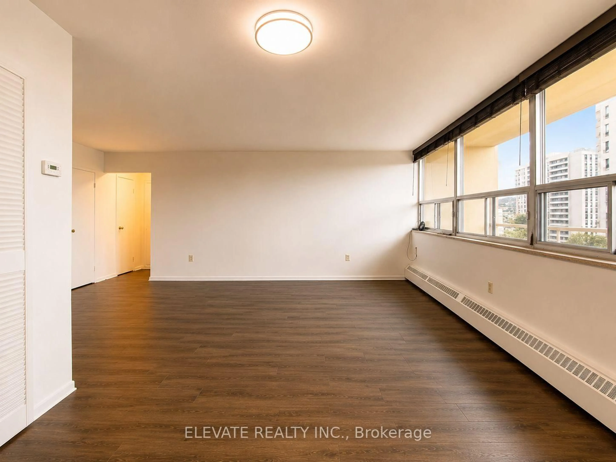
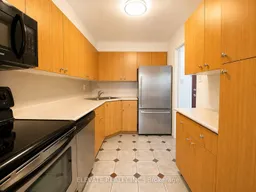
Welcome to 360 Ridelle Avenue - a bright, spacious, and vacant 1-bedroom condo offering exceptional value in one of Toronto's most convenient neighbourhoods. Move-in ready and filled with natural light, this inviting suite features a generous open-concept layout and large windows showcasing peaceful views of lush greenery.The functional kitchen offers stainless steel appliances, ample cabinetry, and plenty of counter space, while the oversized living and dining area provides flexibility for entertaining, working from home, or simply relaxing. The spacious bedroom offers excellent closet space and easily accommodates a king-sized bed. Step onto your private balcony to enjoy tranquil treetop views and a quiet escape from the city. Perfectly situated for an effortless urban lifestyle, Eglinton West Subway Station is just a short walk away, making commuting quick and convenient. Grocery stores, cafés, restaurants, parks, pharmacies, and everyday essentials are all within walking distance. With easy access to Allen Road and Highway 401, getting around the city is simple whether you're driving or taking transit. Residents enjoy an excellent selection of amenities, including an indoor pool, fitness centre, sauna, party room, 24-hour concierge, visitor parking, and a rooftop terrace with panoramic city skyline views, offering the perfect place to relax or take in the sunset.Vacant and available for immediate occupancy. Whether you're a first-time buyer, downsizer, or investor, this is a fantastic opportunity to own a well-maintained home in a highly walkable neighbourhood with exceptional transit access, beautiful green views, and outstanding building amenities.
Property Details
Interior
Features
Ground Floor
Primary
4.45 x 3.43Parquet Floor / His/Hers Closets / Window
Living
6.21 x 3.39Parquet Floor / Window / L-Shaped Room
Dining
3.8 x 2.54Parquet Floor / W/O To Balcony
Kitchen
3.29 x 2.2Ceramic Floor / Updated
Exterior
Features
Parking
Garage spaces 1
Garage type Underground
Other parking spaces 0
Total parking spaces 1
Condo Details
Amenities
Indoor Pool, Rooftop Deck/Garden, Sauna, Visitor Parking
Inclusions
Property History
 16
16