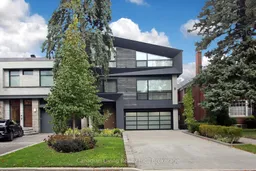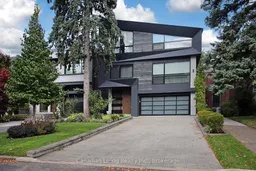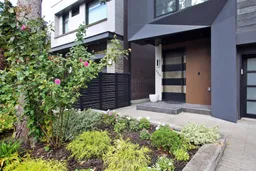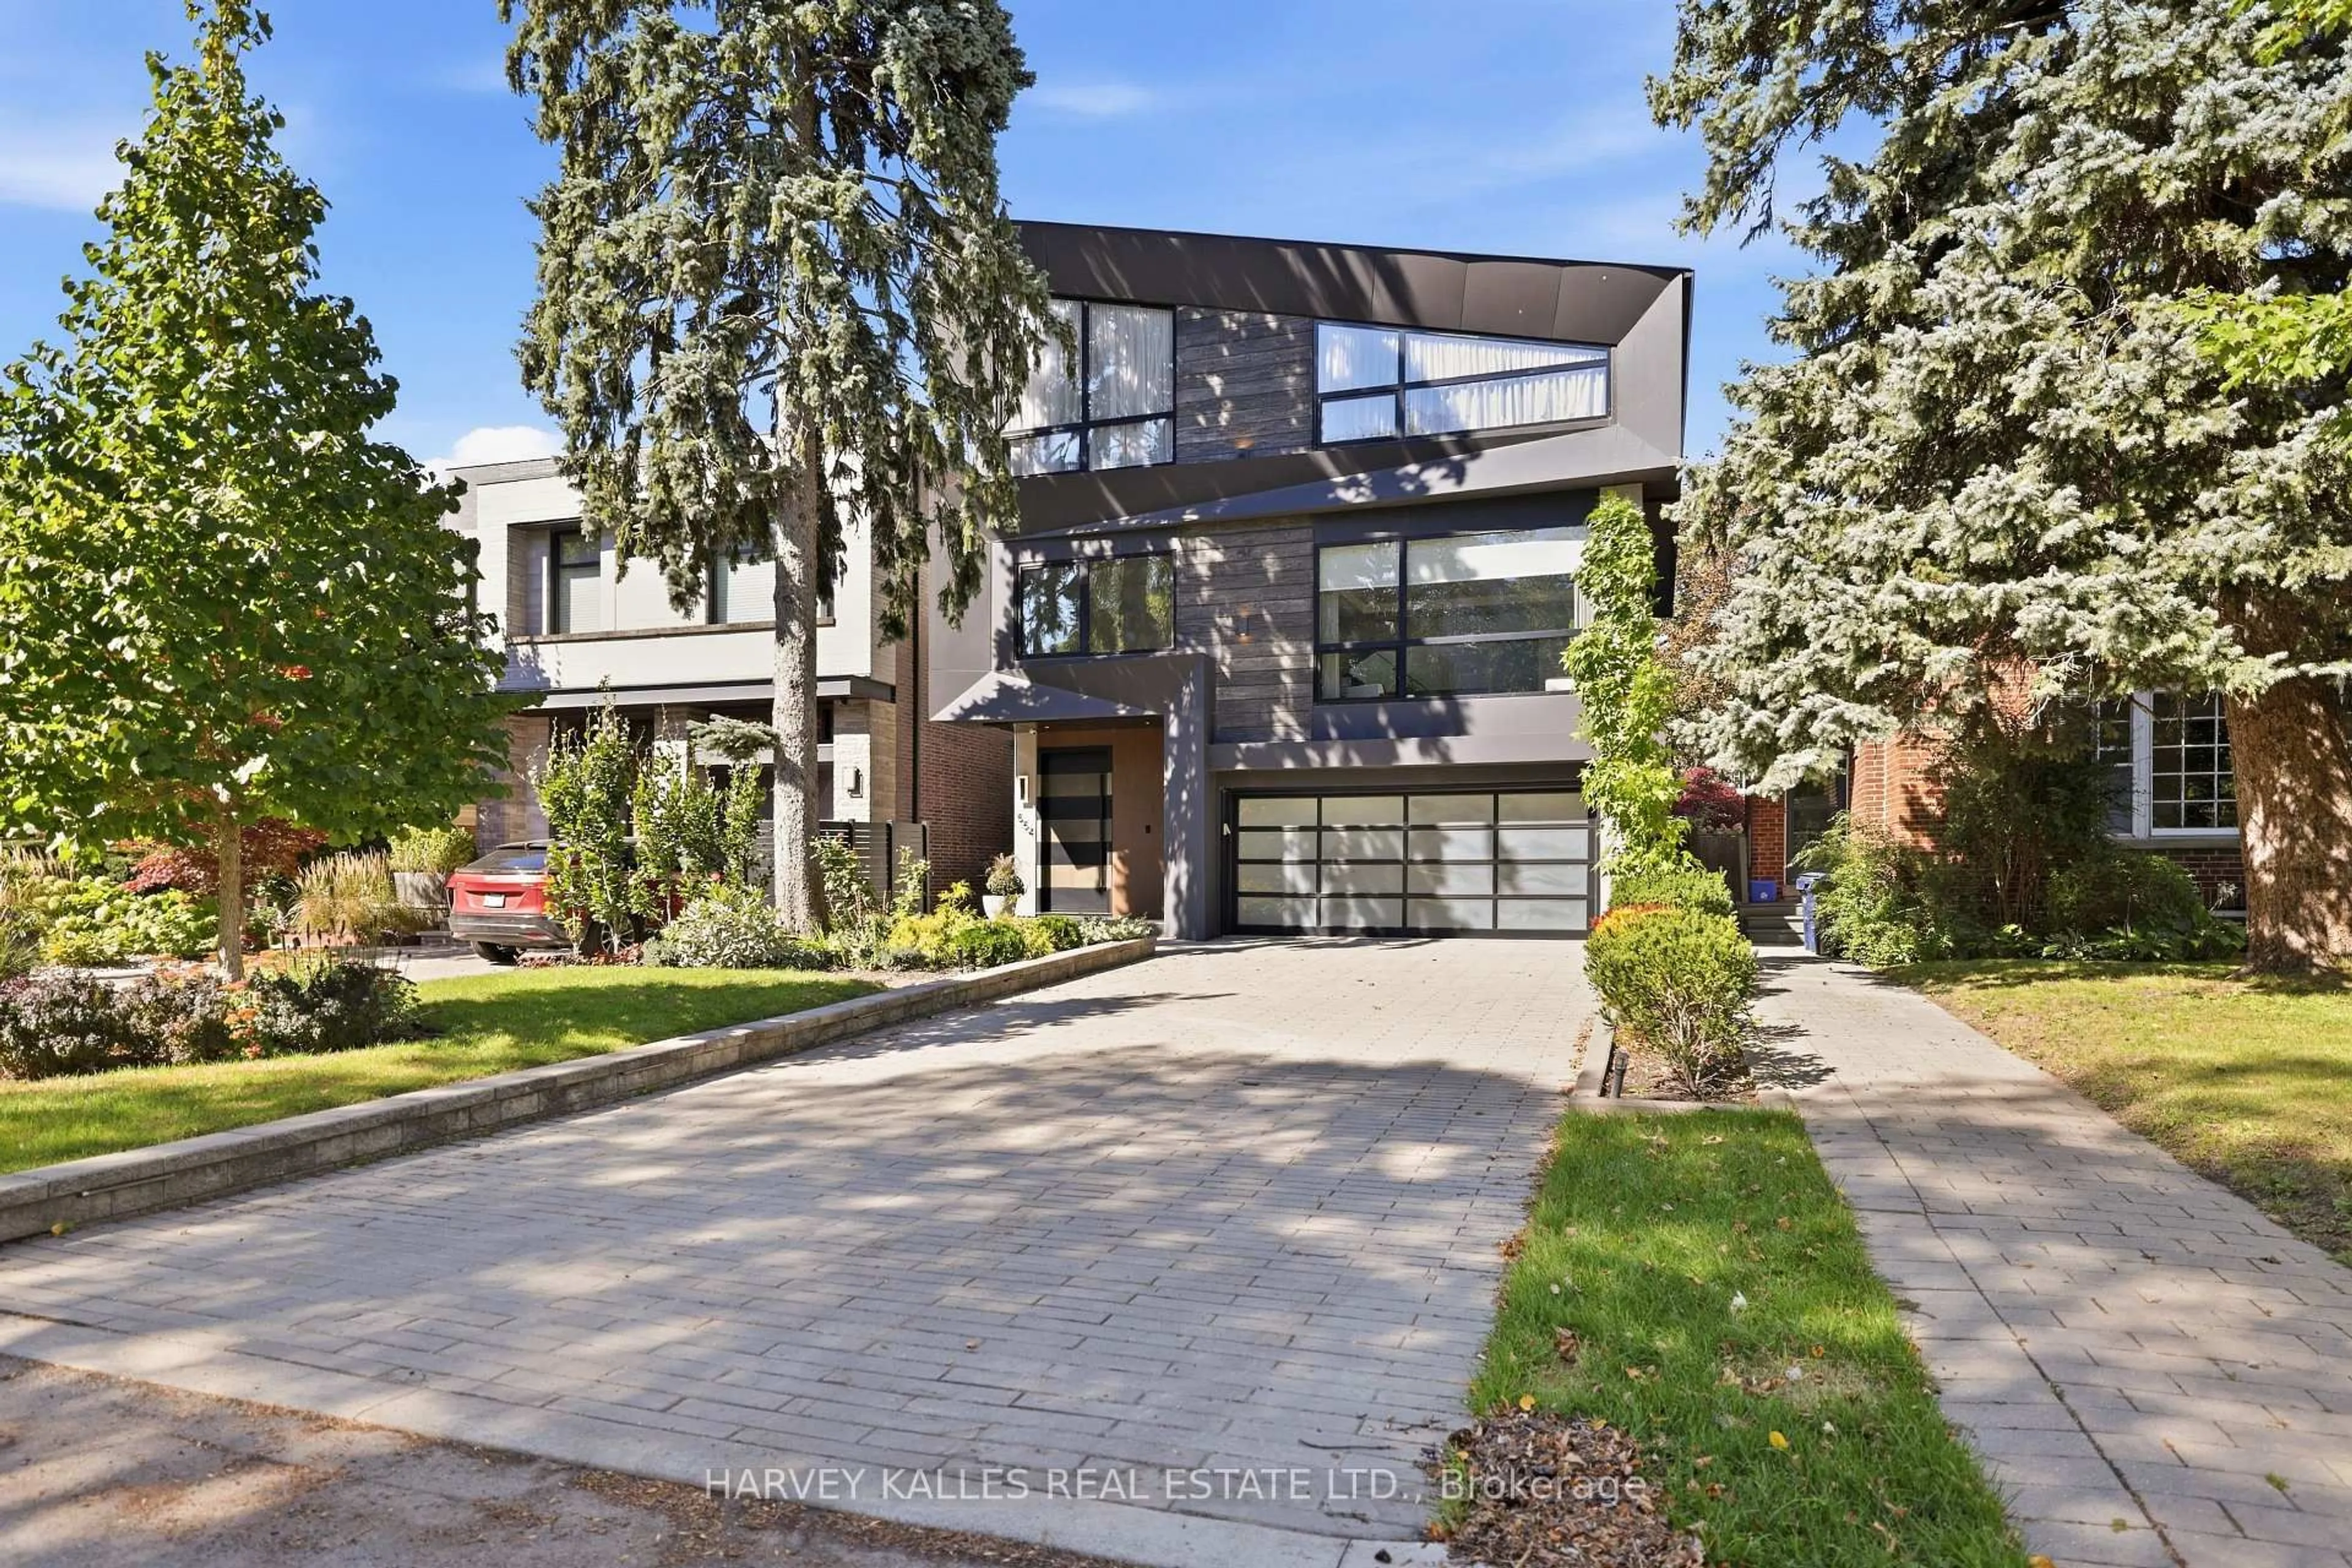
554 St Clements Ave, Toronto, Ontario M5N 1M6
Contact us about this property
Highlights
Estimated valueThis is the price Wahi expects this property to sell for.
The calculation is powered by our Instant Home Value Estimate, which uses current market and property price trends to estimate your home’s value with a 90% accuracy rate.Not available
Price/Sqft$1,141/sqft
Monthly cost
Open Calculator
Description
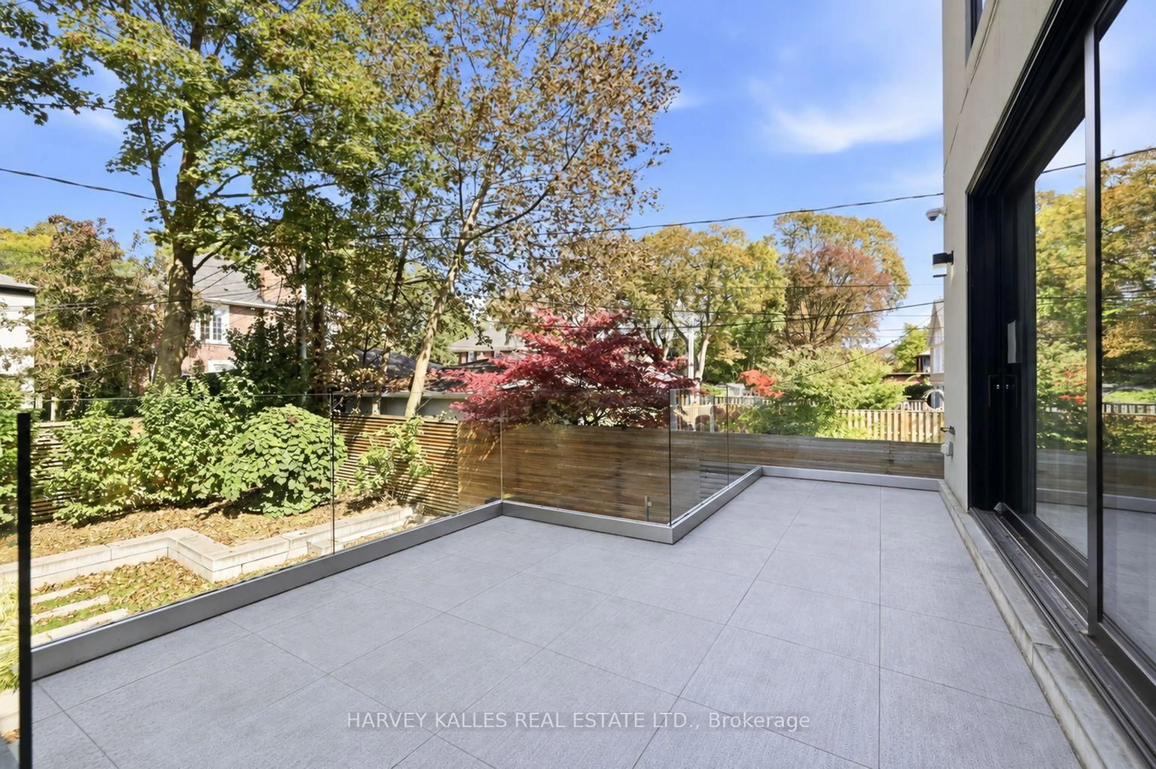
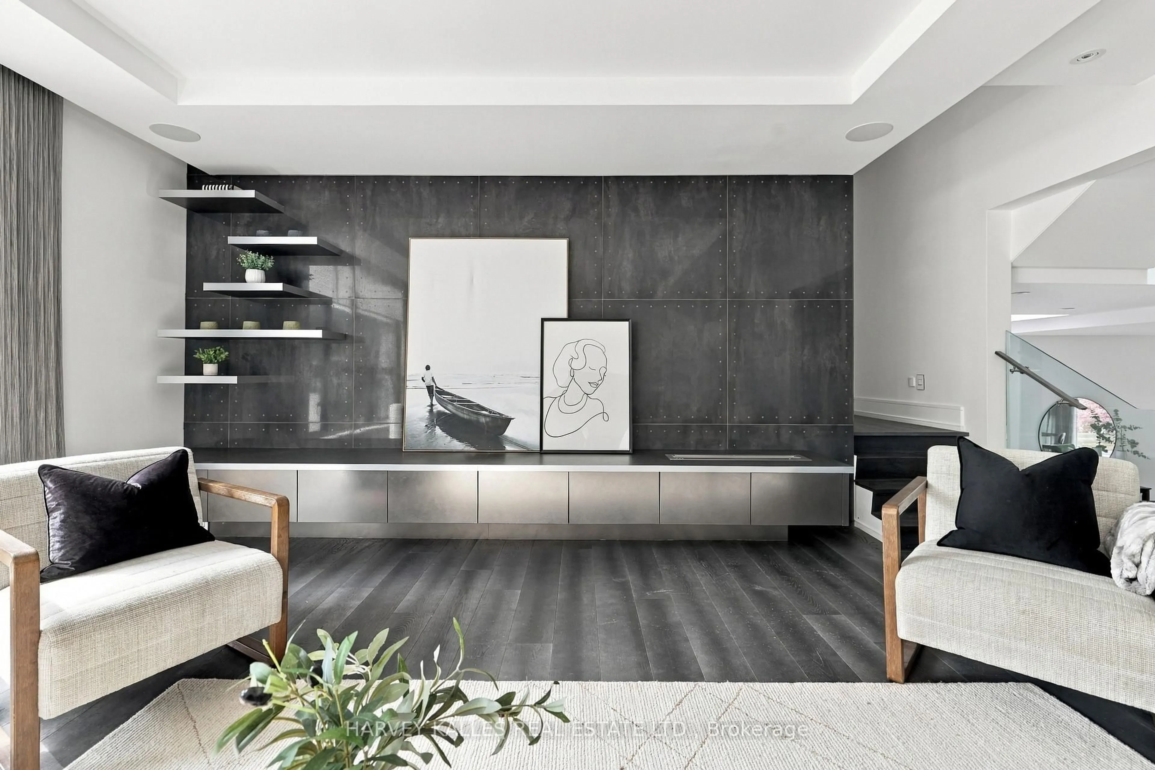
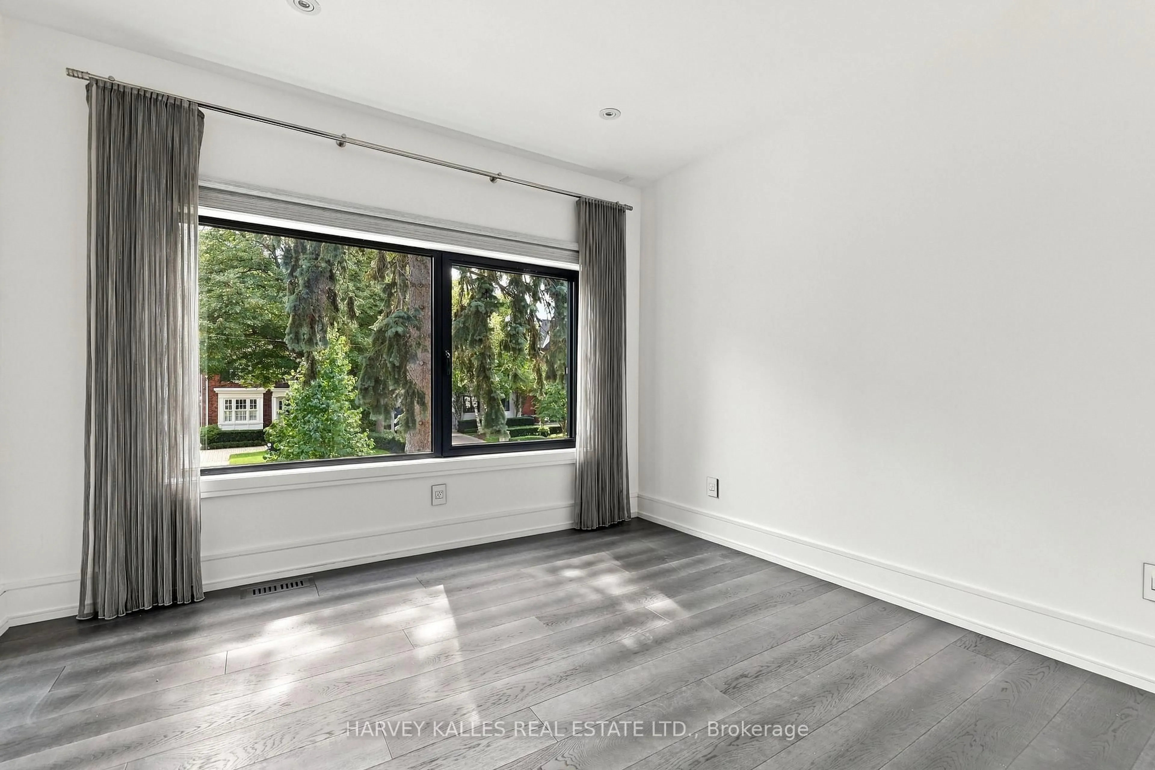
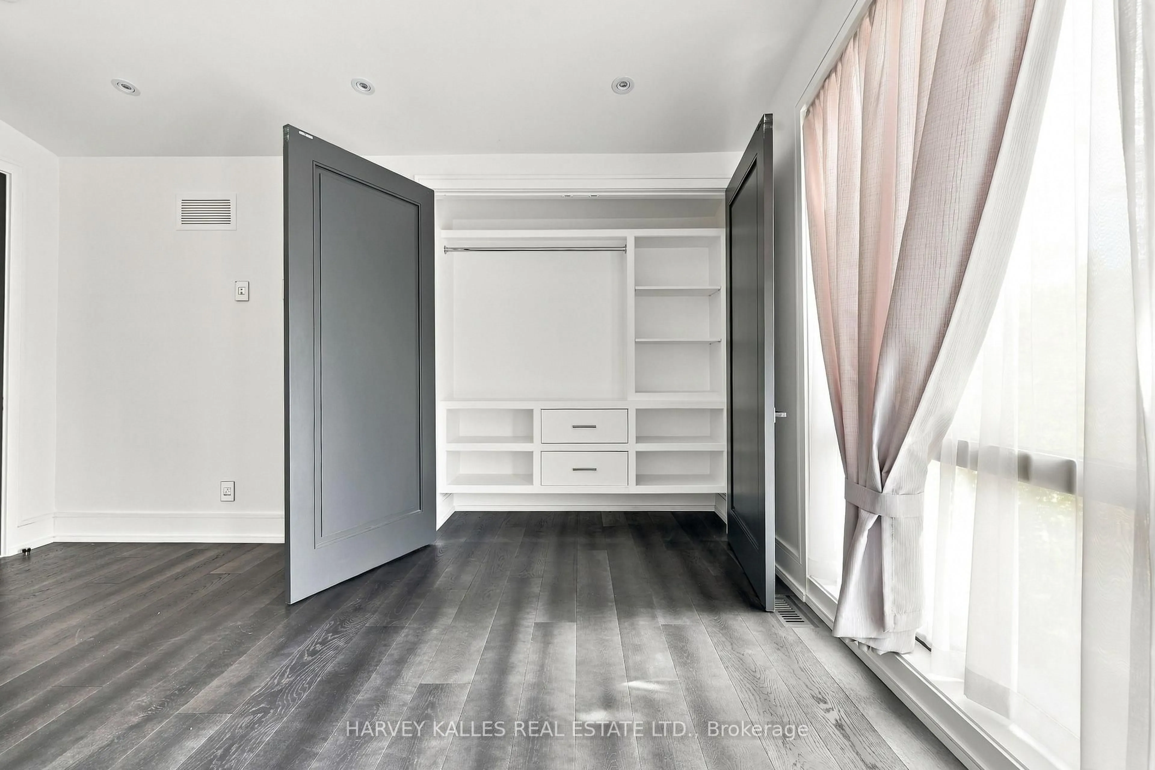
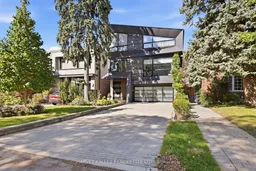
Welcome To 554 St. Clements Avenue, Where Refined Design, Exceptional Function & Effortless Family Living Come Together In The Heart Of Beloved Forest Hill North. This Stunning Custom-Built Home Impresses Across Every Level, Beginning With A Bright Open-Concept Main Floor Featuring A Pristine Kitchen With Built-In Gaggenau Appliances, Porcelain Waterfall Counters, A Large Centre Island & Breakfast Area, Flowing Seamlessly Into The Formal Dining Room & Living Room With Walkout To The Deck & Professionally Landscaped Yard. Upstairs, A Dramatic Family Room Filled With Natural Light Features An Ethanol Fireplace, Built-In Wine Display & Speakers, Alongside A Bedroom With Ensuite That Also Works Beautifully As A Private Office. The Primary Suite Is A True Retreat With A Walk-In Closet & Sumptuous Six-Piece Ensuite With Heated Floors, Soaker Tub & Separate Shower, While Two Additional Bedrooms With Ensuites & Upper-Level Laundry Complete The Upper Levels. A Rare Rooftop Terrace Adds Yet Another Exceptional Outdoor Space. The Lower Level Is Made For Entertaining With Radiant Heated Floors, A Recreation Room With Gas Fireplace, Wet Bar & Walkout To The Yard, Plus A Guest Bedroom, Full Bathroom, Second Laundry, Kitchenette & Dedicated Movie Theatre. A Heated Interlock Driveway, Double Garage, Security Features & Thoughtful Built-Ins Complete The Home. Close To Excellent Schools, Parks, The Beltline, Forest Hill Village, Shops, Restaurants & Forest Hill Station On TTC Line 5, This Is A Home Designed For Family Memories, Effortless Entertaining & Exceptional Everyday Living.
Property Details
Interior
Features
Main Floor
Dining
5.91 x 5.32Porcelain Floor / Open Concept / Pot Lights
Living
5.91 x 5.04Porcelain Floor / W/O To Balcony / Pot Lights
Kitchen
3.11 x 7.75Centre Island / B/I Appliances / Breakfast Area
Exterior
Features
Parking
Garage spaces 2
Garage type Built-In
Other parking spaces 4
Total parking spaces 6
Property History
 50
50