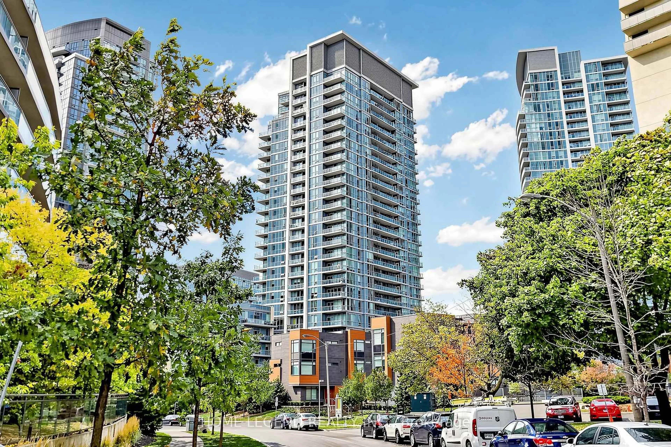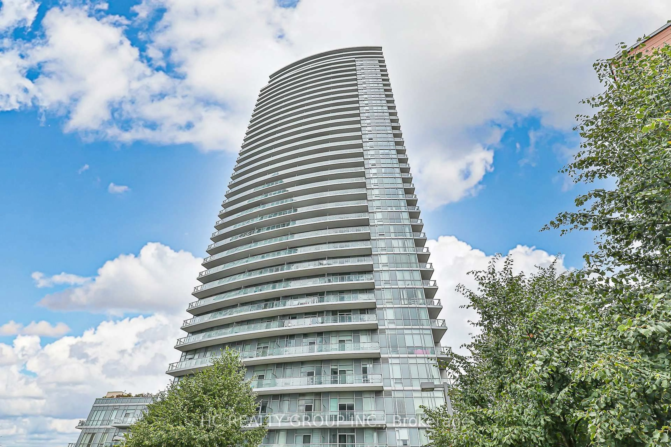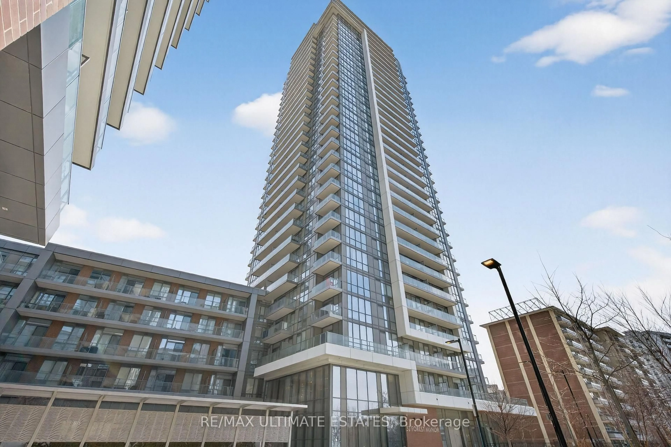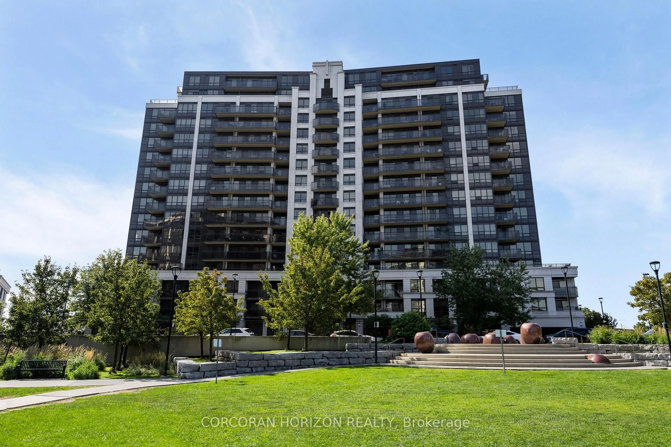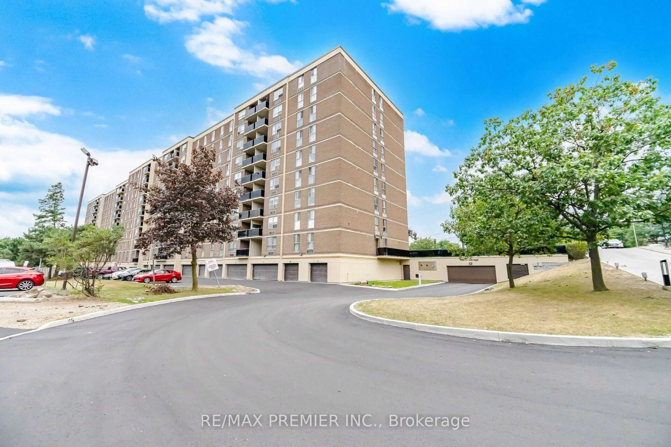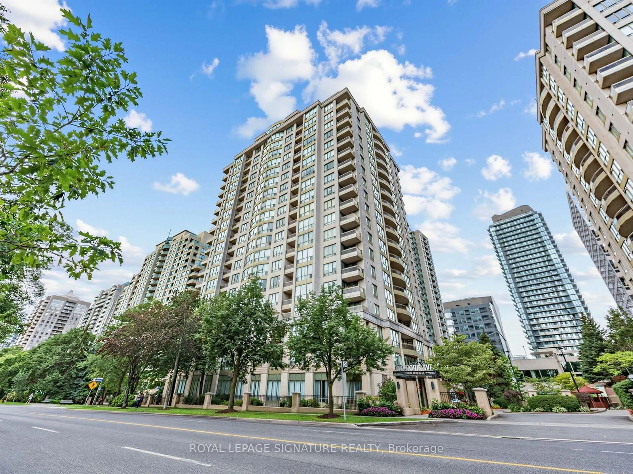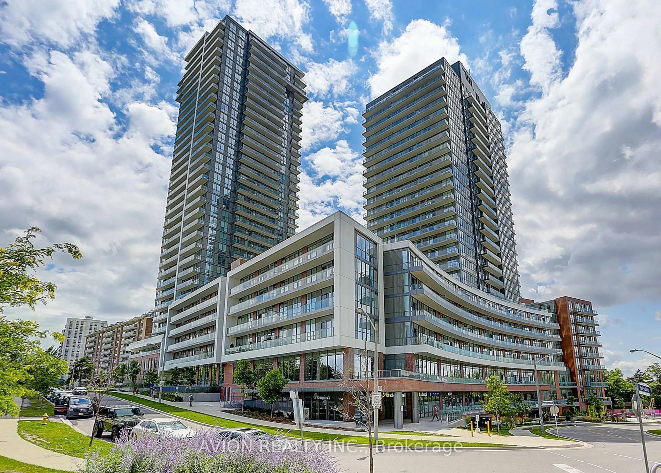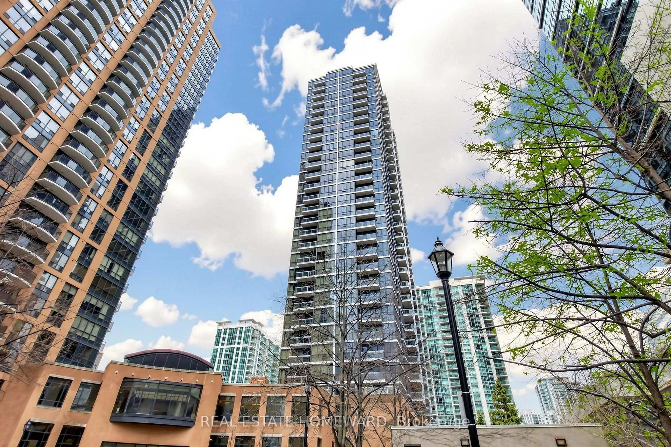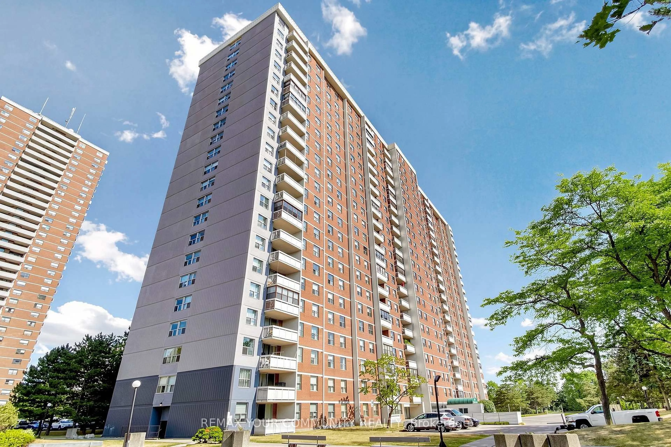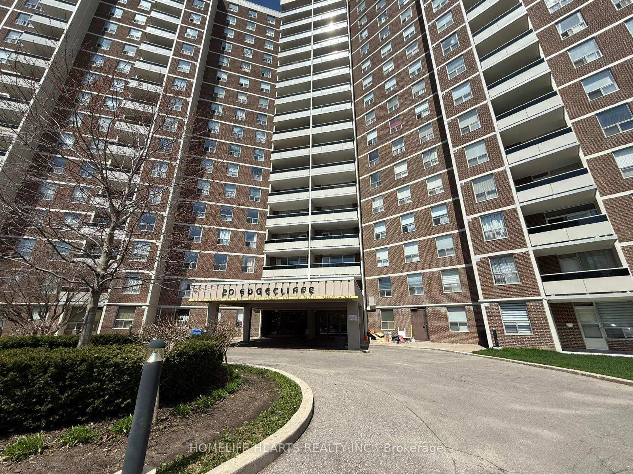
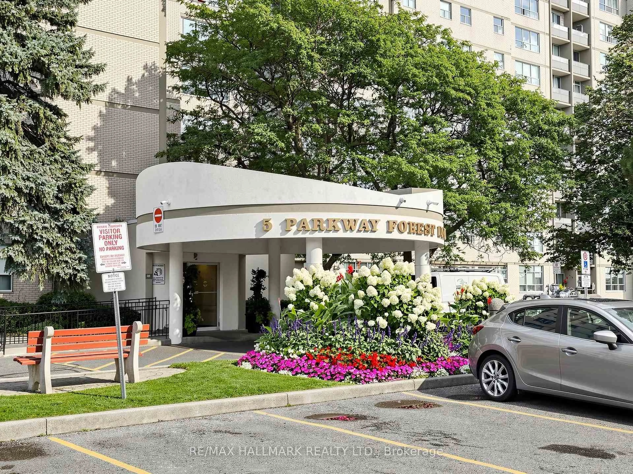
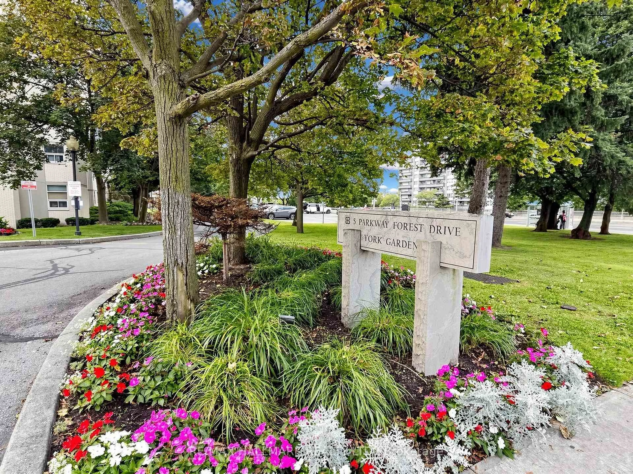
5 Parkway Forest Dr #1609, Toronto, Ontario M2J 1L2
Contact us about this property
Highlights
Estimated valueThis is the price Wahi expects this property to sell for.
The calculation is powered by our Instant Home Value Estimate, which uses current market and property price trends to estimate your home’s value with a 90% accuracy rate.Not available
Price/Sqft$566/sqft
Monthly cost
Open Calculator
Description
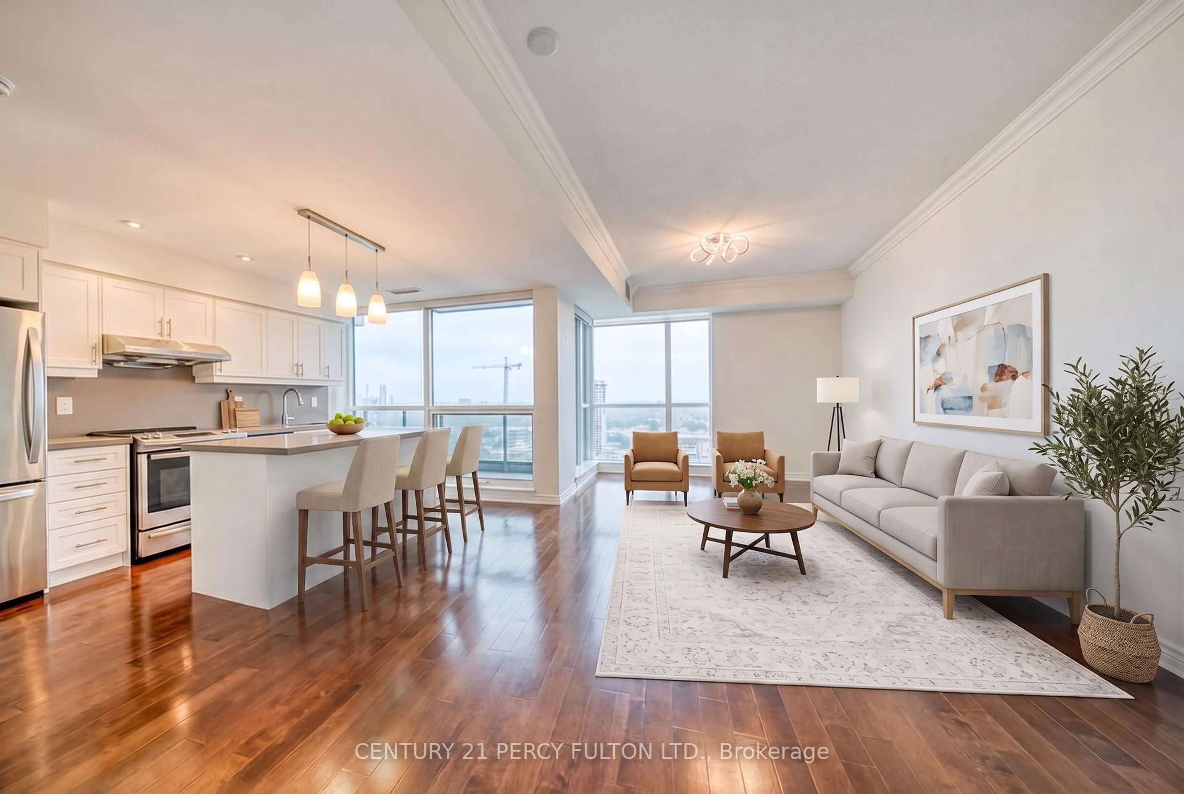
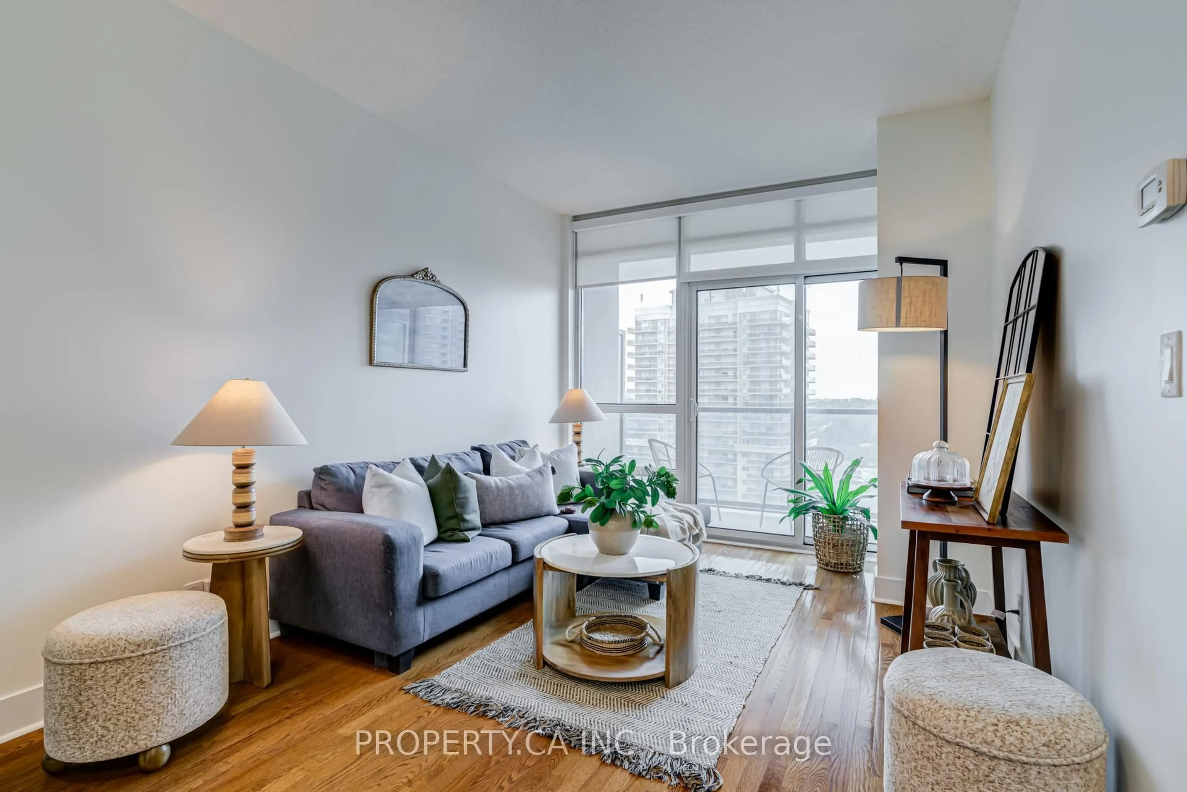
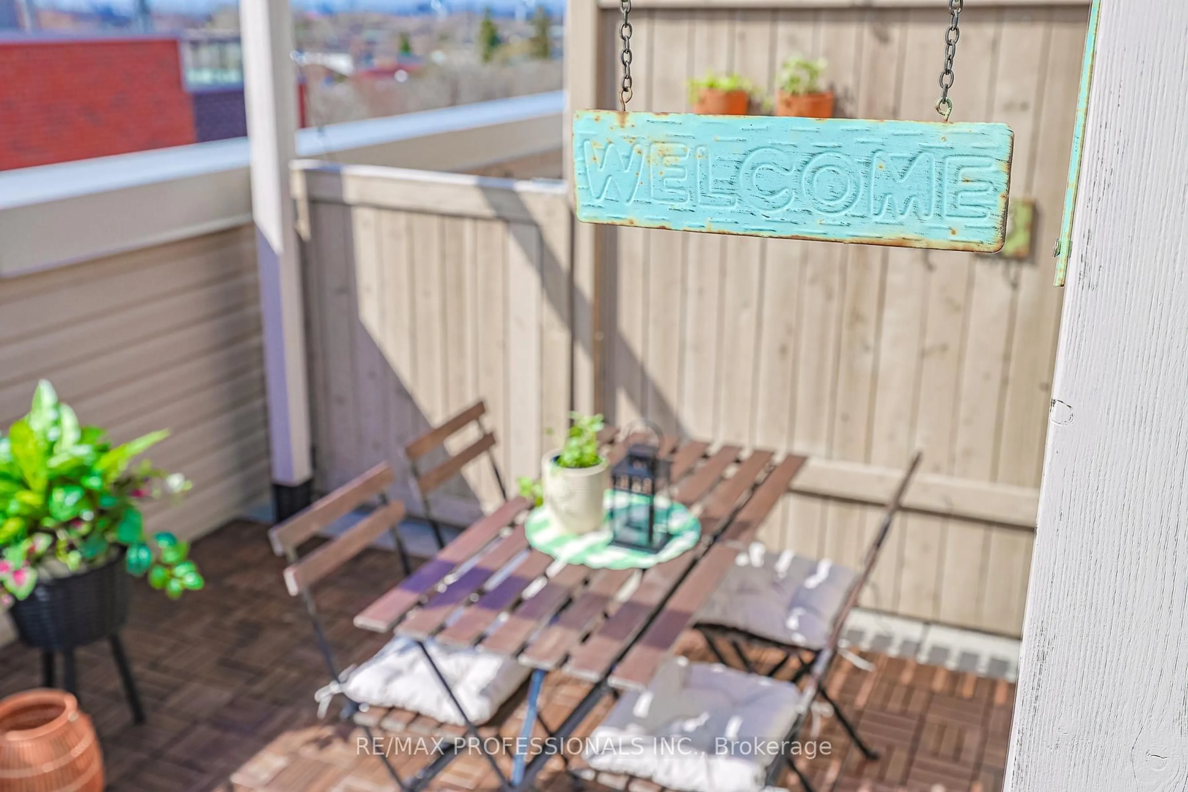
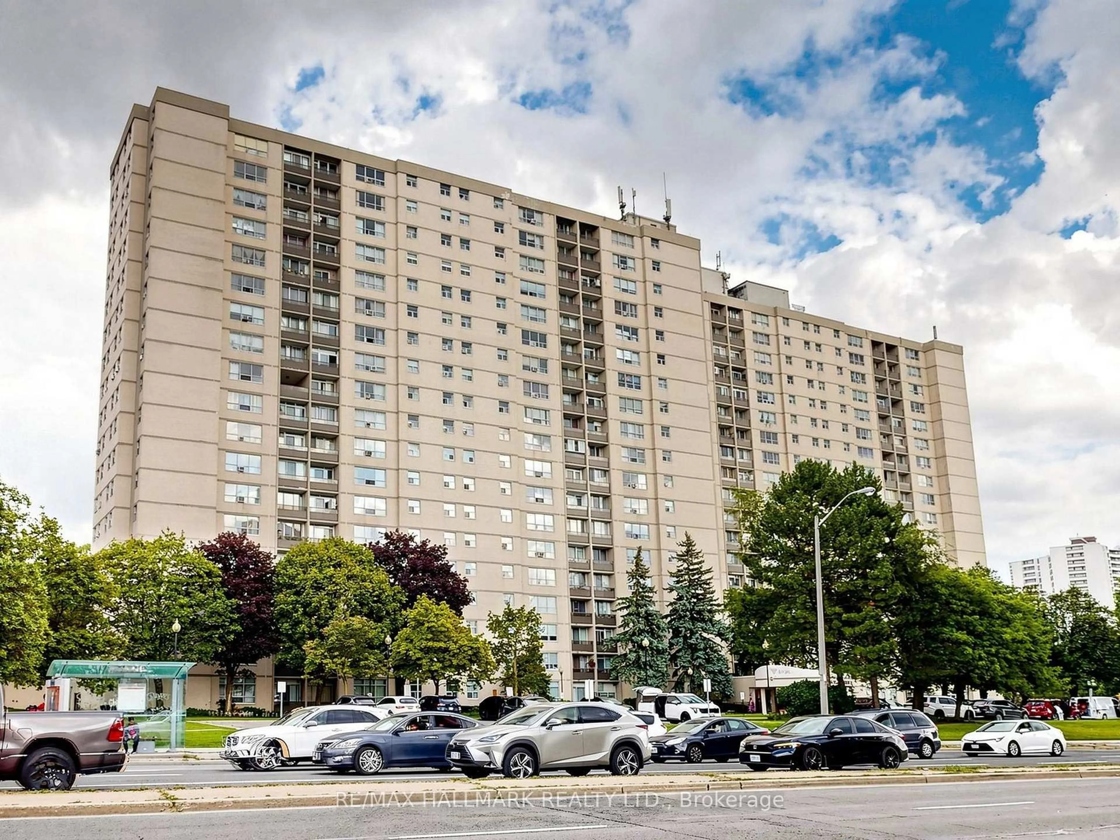
Fully Renovated Like A Brand New Condo- Spacious 2 Bedroom Condo -Open Concept Kitchen- Updated Cabinets With Beautiful Quartz Counter Top, Double S/S Sink, High Efficiency S/S Chimney/Rangehood, Modern Back Splash - High Quality Granite Floors In Foyer & Kitchen & Washroom - Best Quality 12.3Mm Laminate Floors Throughout With Baseboard And Quarter Round - Updated Washroom - Updated Light Fixtures , Switches And Receptacle .3000 BTU Wall AC unit For Hot Summer days. In the Heart of North York's Henry Farm Neighborhood with a beautiful East view. Fantastic Layout with Walkout To a Huge Enclosed Balcony/Den With Walk out to an open area balcony, A Stunning Panoramic Sunny View , Updated Kitchen with Stainless Steele Appliances and extra Cupboards/Pantry .Crown Mouldings, Gleaming updated wood floors, ensuite Laundry +Storage area with built-in Cabinets. Perfect For a Family or Investors because of High Demand for Rental. Utilities Included In Maintenance Fees. Convenient Location, Walking Distance To Don Mills Subway And Fairview Mall,24 hours TTC, Close To North York General Hospital, Doctors clinics, Shops, Minutes to Trails Hwy 401, 404 And 407. Close To Schools, Library, Parkway Forest Park, Community Centre And More. Building Amenities Include Tennis Court, Party Room, and Outdoor Pool .
Property Details
Interior
Features
Flat Floor
Den
2.66 x 2.5Laminate / W/O To Balcony
Living
6.0 x 3.2Laminate / 2 Way Fireplace / Crown Moulding
Dining
6389.0 x 5377.02 Way Fireplace / W/O To Sunroom / Crown Moulding
2nd Br
3.84 x 2.5Laminate / Closet / Crown Moulding
Exterior
Features
Parking
Garage spaces 1
Garage type Underground
Other parking spaces 0
Total parking spaces 1
Condo Details
Amenities
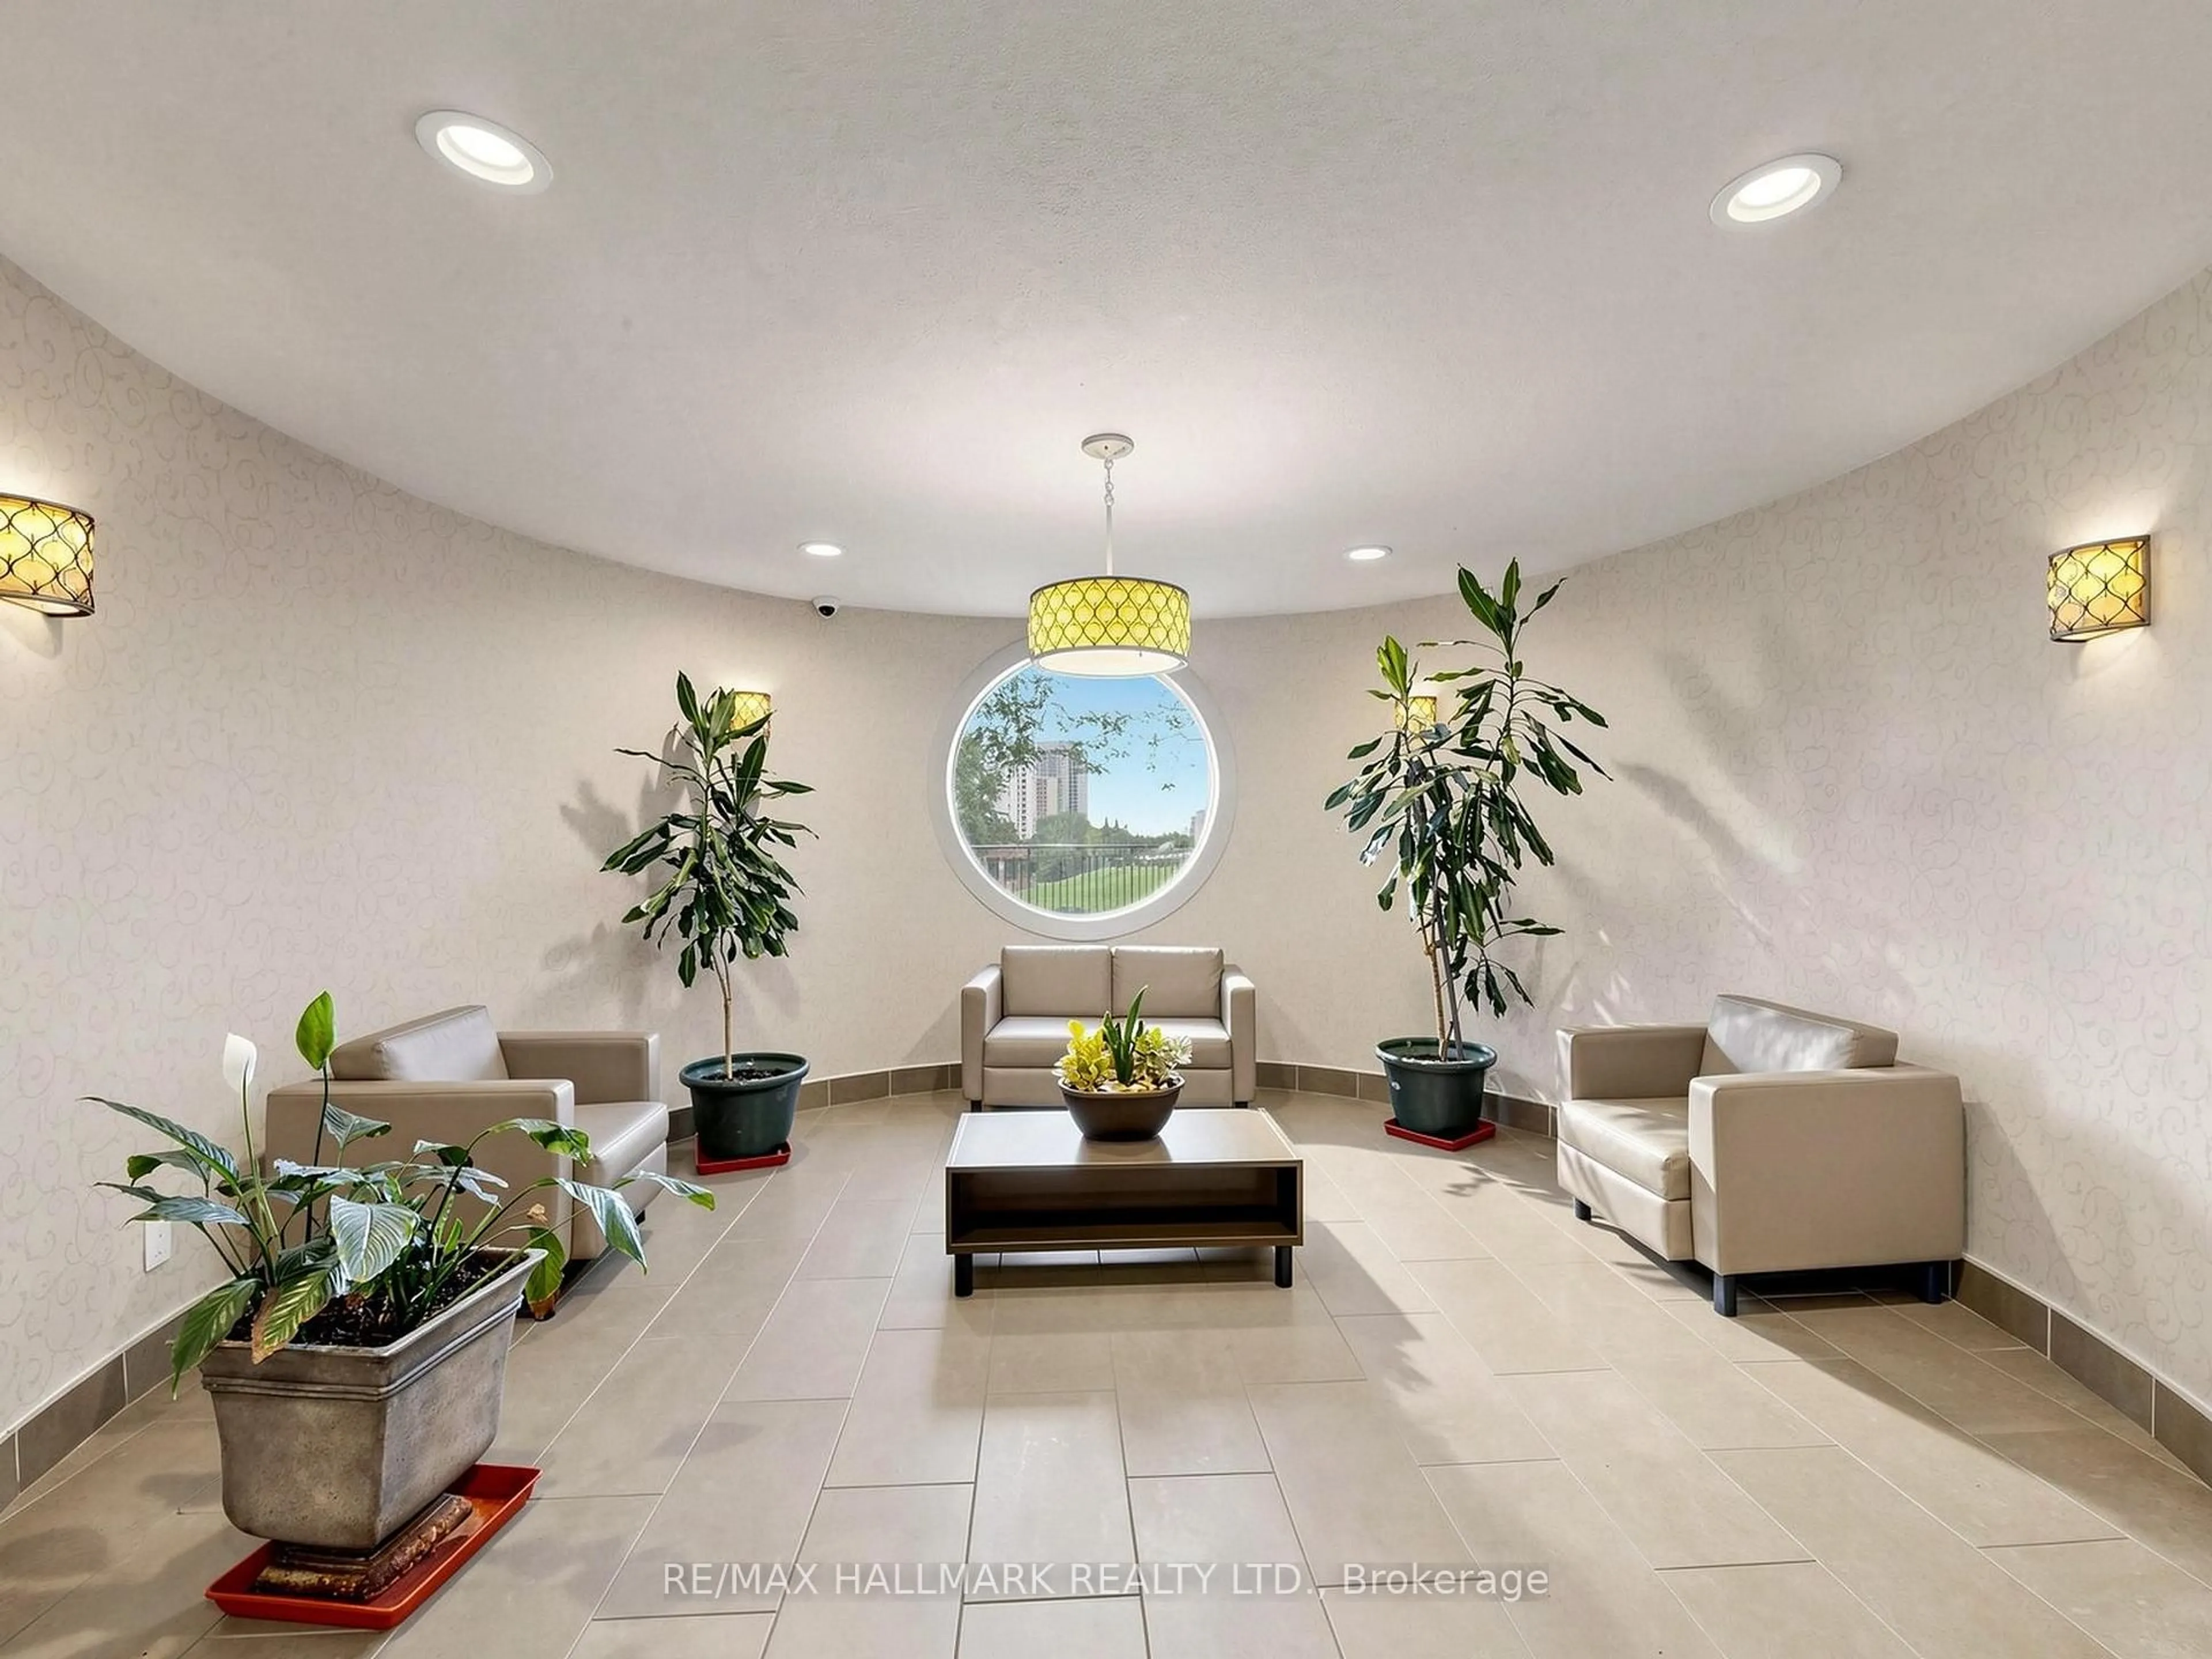
Outdoor Pool, Party/Meeting Room, Playground, Sauna, Tennis Court, Visitor Parking
Inclusions
Property History
 34
34