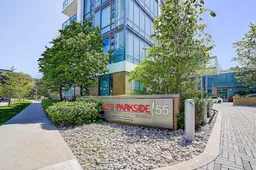
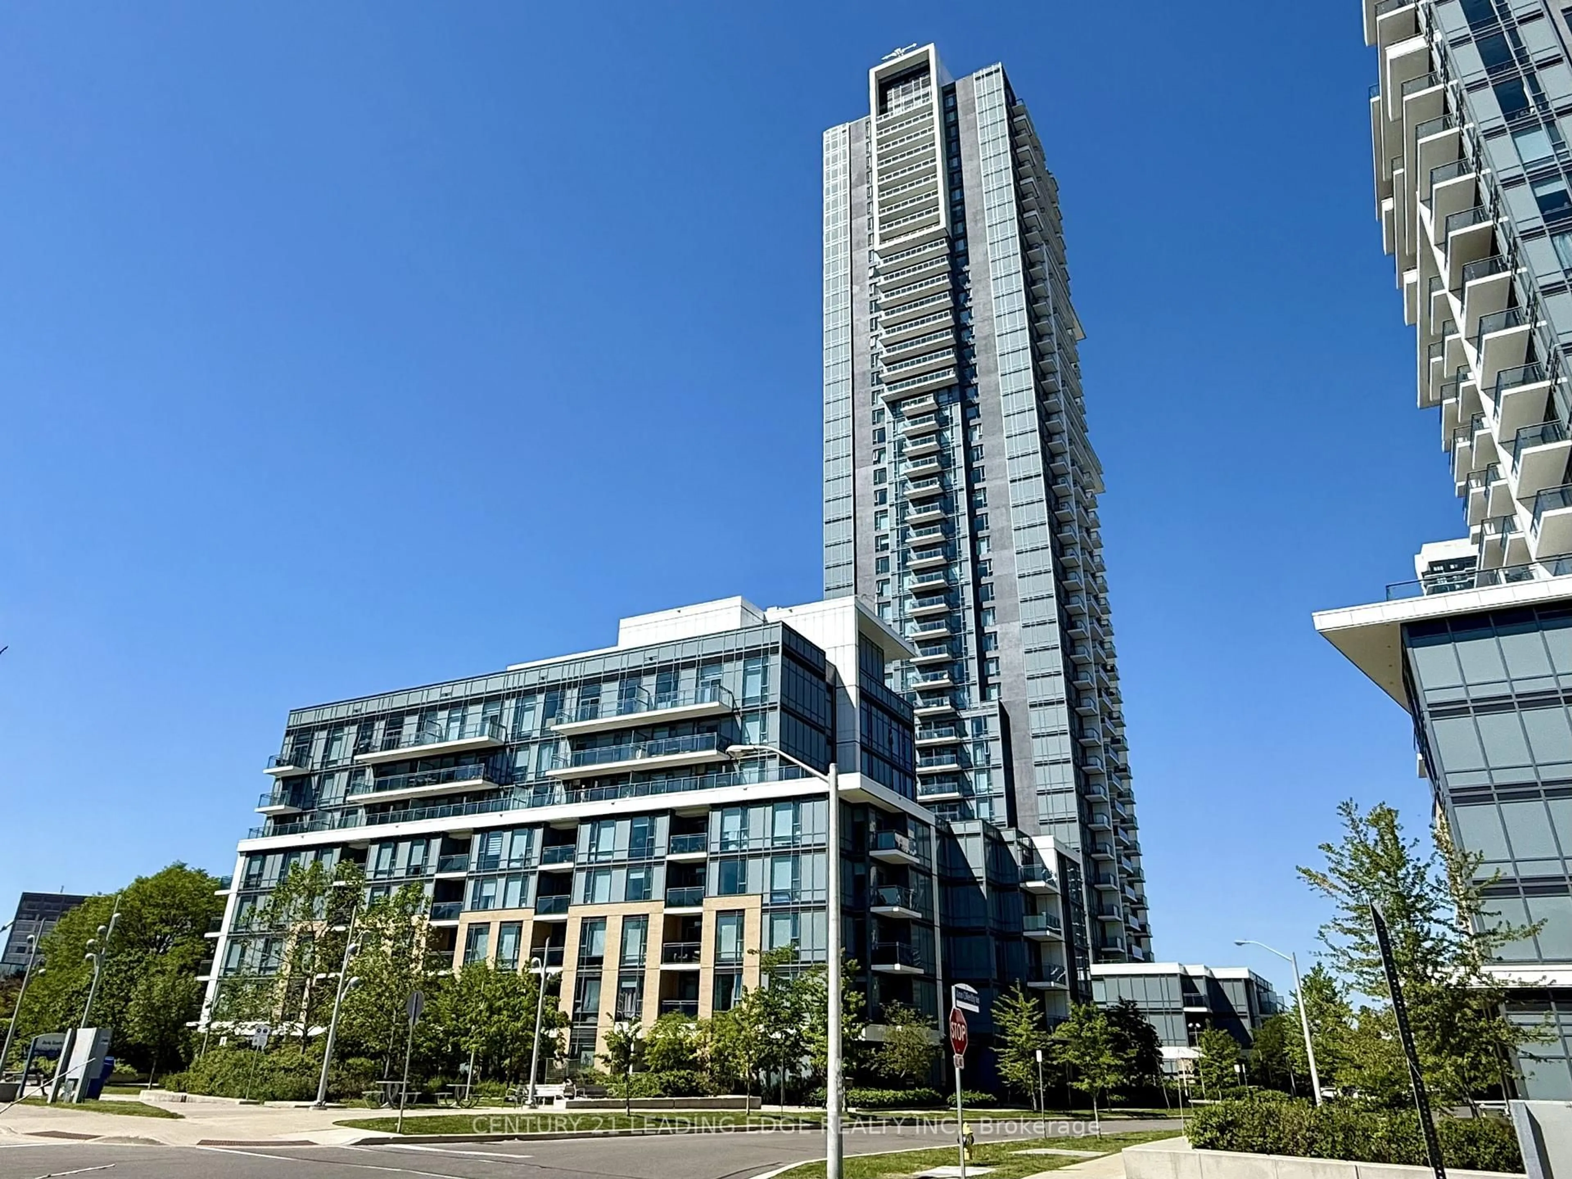

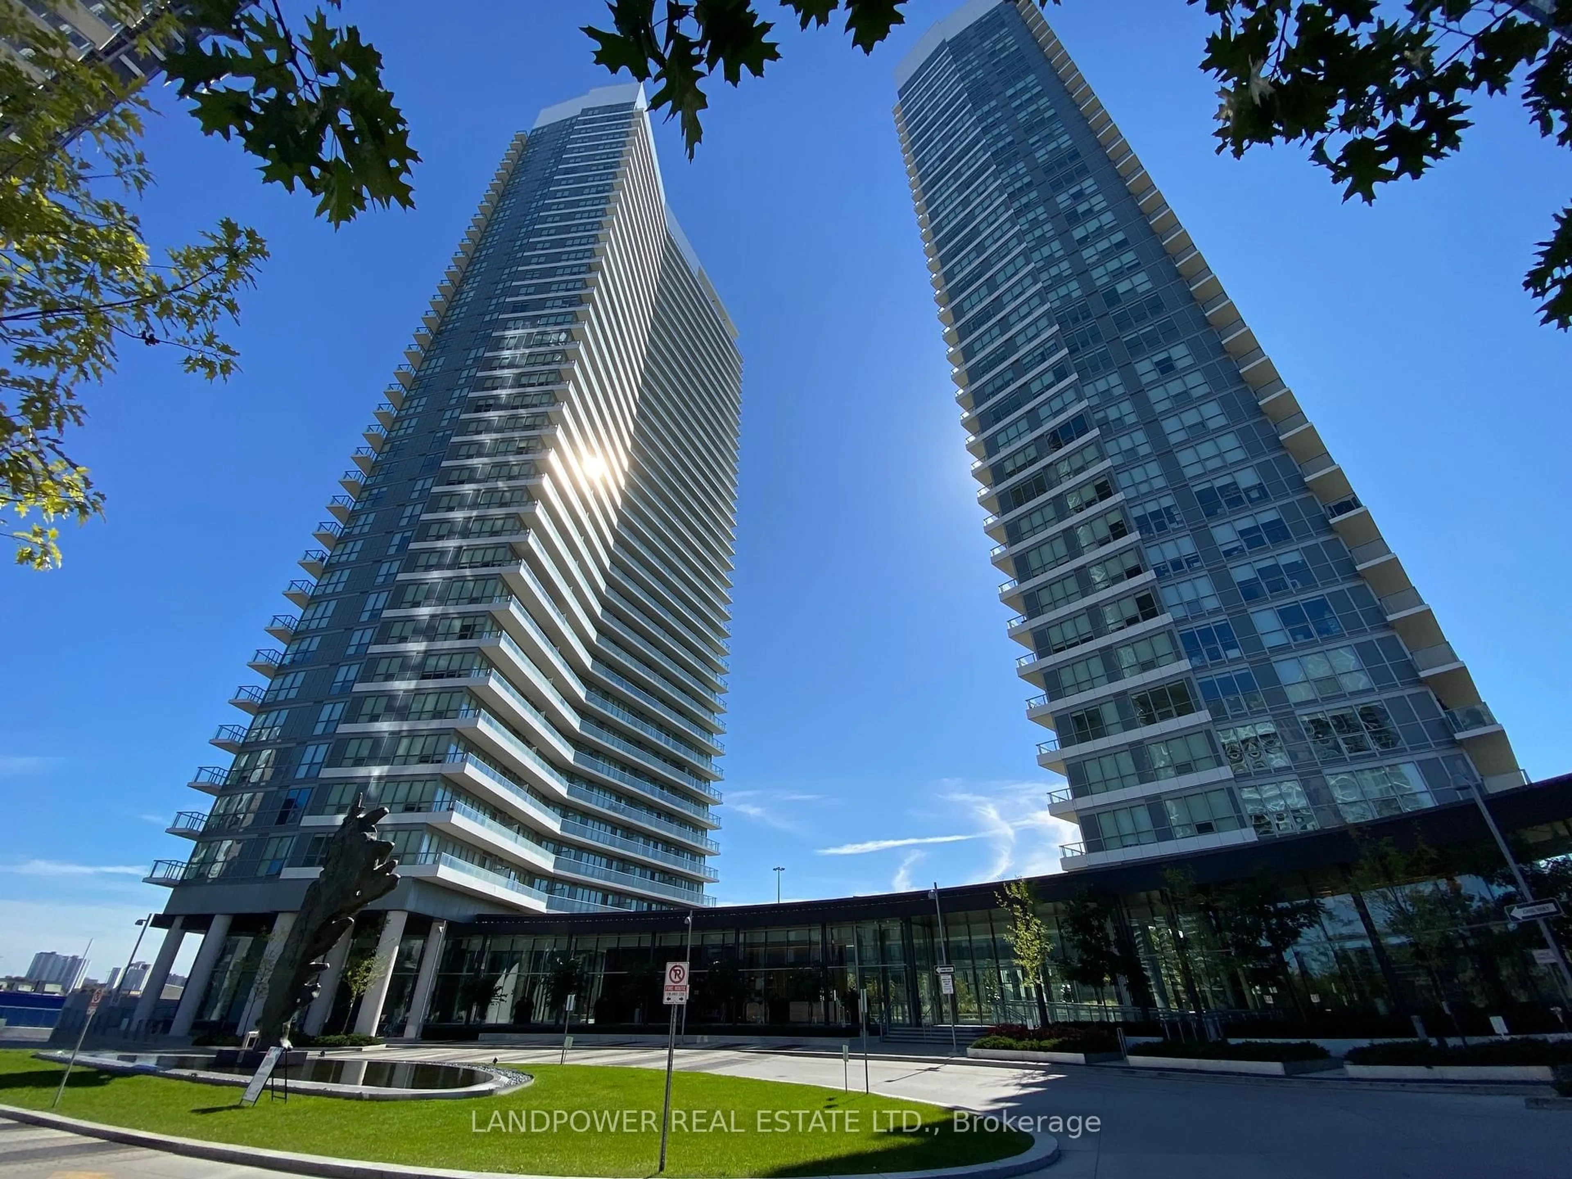
Unknown for 55 Ann O'reilly Rd #810, Toronto Ontario M2J 0E1
1 day on Market

55 Ann O'reilly Rd #810, Toronto, Ontario M2J 0E1

In the same building:
-
Condo
1 + 1
2
~600-699 sqft
$488,000
Get pre-qualifiedPowered by nesto
Condo
1 + 1
2
~600-699 sqft

Contact us about this property

Call

Highlights

Property Estimate

Days on market1 day

Estimated valueNot available

Price/Sqft$756/sqft

Monthly cost

Open Calculator

Description

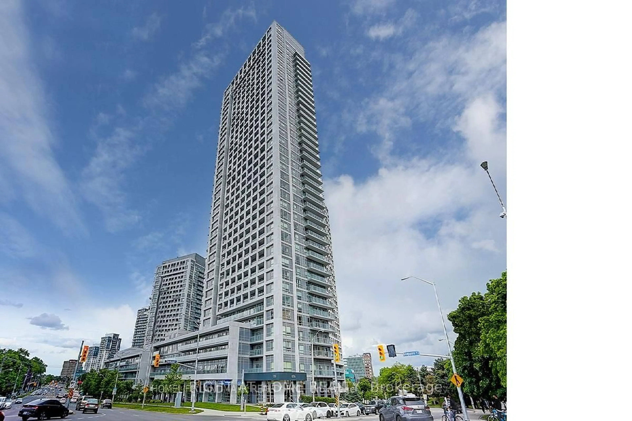
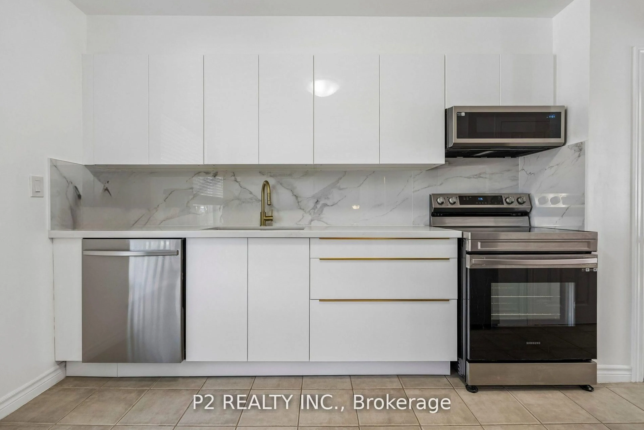
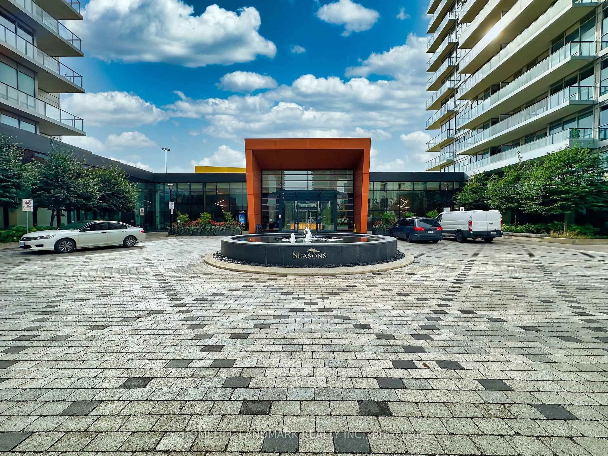
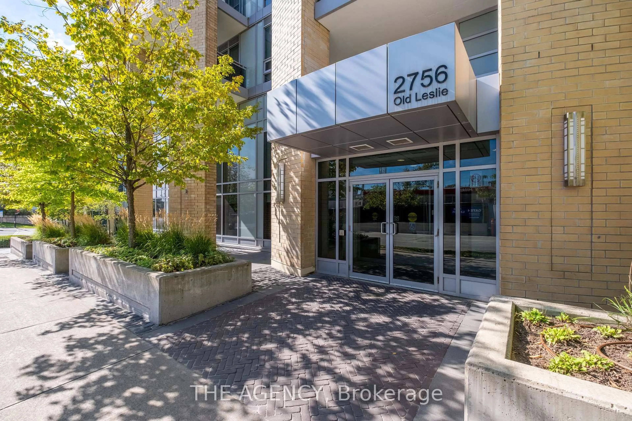
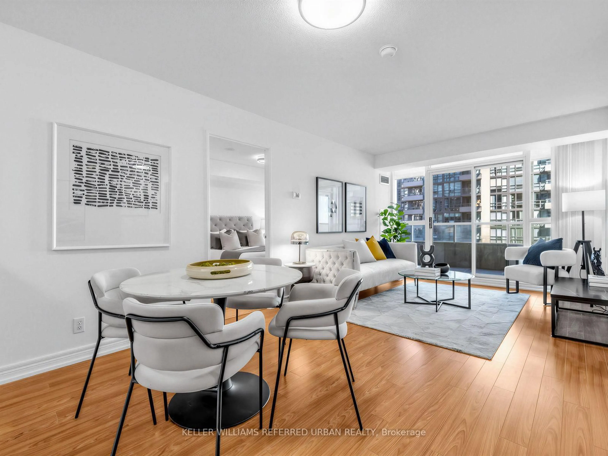
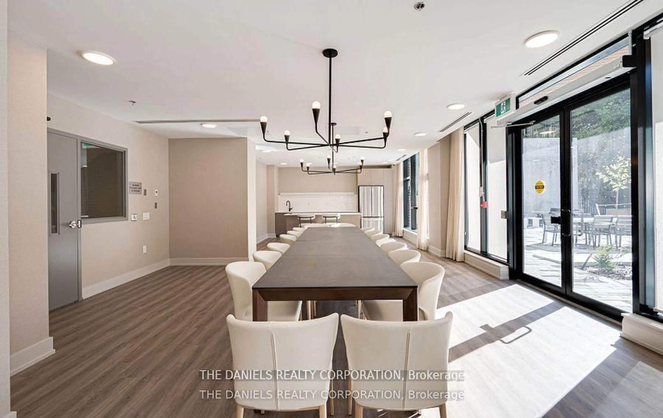
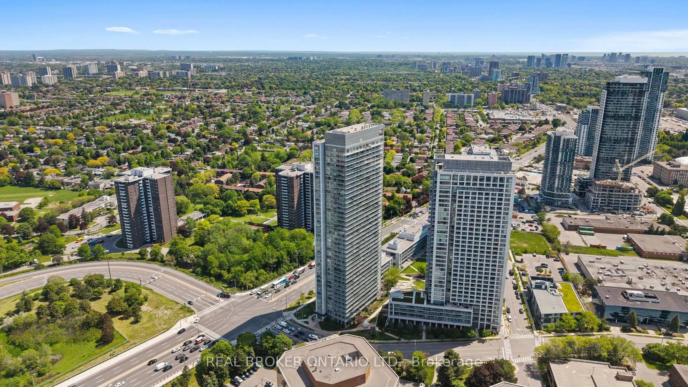
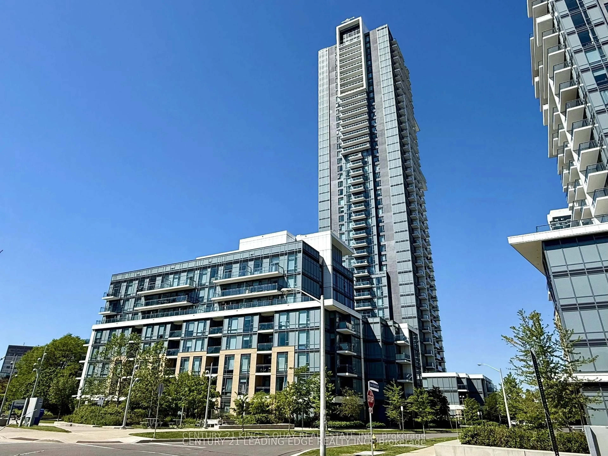
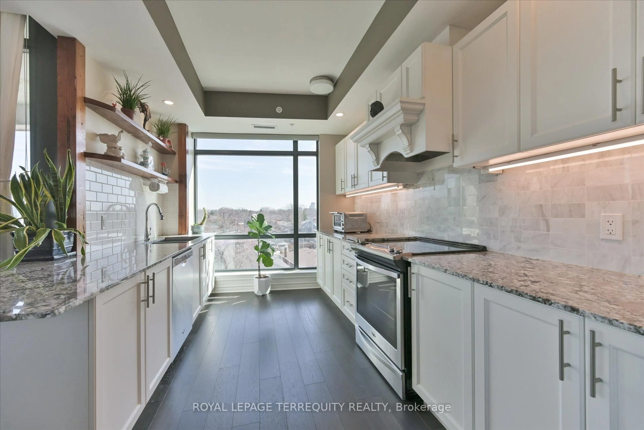
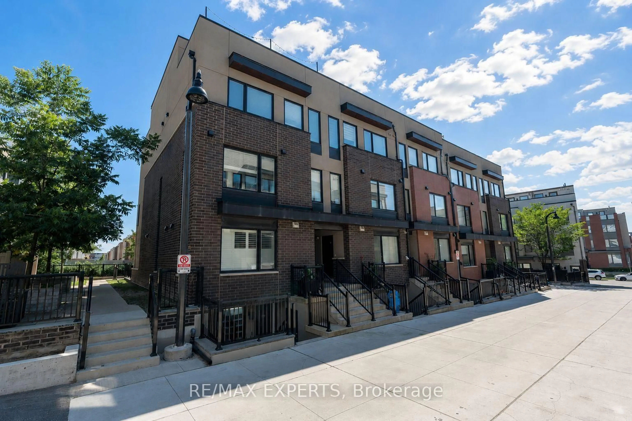
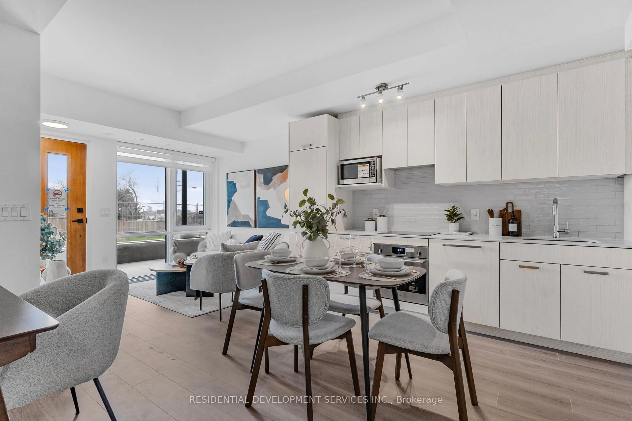
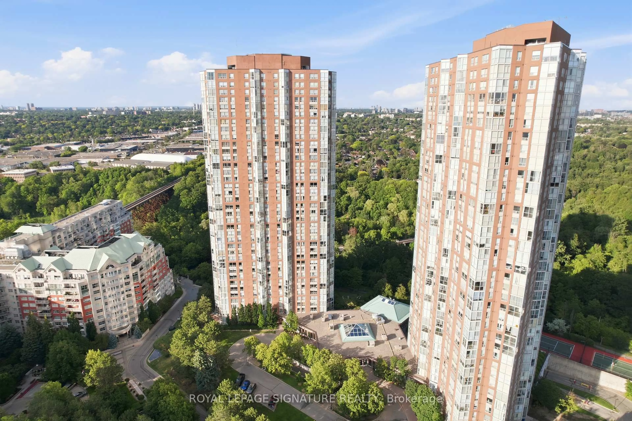
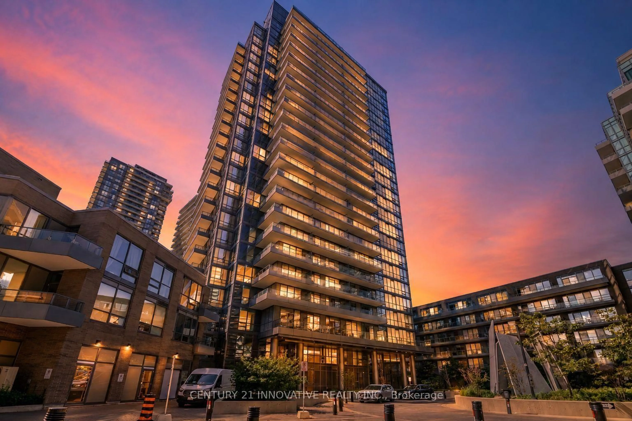
Welcome To TRIDEL's Alto At Atria! This Bright & Spacious 1+1 Bedroom, 2 Bathroom Suite Offers A Highly Functional Layout With 9-Ft Ceilings And Beautiful Unobstructed South-West Views - Perfect For Enjoying Stunning Sunsets From Your Private Balcony. Ideally Situated On The 8th Floor, Offering A Great Balance Of Views And Convenient Elevator Access. The Generously Sized Den Provides Excellent Flexibility And Can Be Used As A Home Office, Guest Room Or Potential 2nd Sleeping Area. Modern Kitchen, Spacious Living/Dining Area & 1 Parking Included. Prime Location At Sheppard & Hwy 404, Just Minutes To Don Mills Subway Station, Fairview Mall, T&T Supermarket, Seneca College, Shops, Restaurants & Everyday Essentials, With Quick Access To Hwy 401/404. Enjoy Tridel's Excellent Building Amenities Including 24-Hr Concierge, Fitness Centre, Yoga/Spinning Studio, Indoor Pool, Steam Room & More. A Fantastic Opportunity For End Users Or Investors Looking For Space, Convenience And A Quality Tridel-Built Community!


Property Details

StyleApartment
View-
Age of property-
SqFt~600-699 SqFt
Lot Size-
Parking Spaces1
MLS ®NumberC13703226
Community NameHenry Farm
Data SourceTRREB
Listing byRE/MAX ATRIUM HOME REALTY

Features

Heating: Forced Air
Cooling: Central Air

Main Floor

Primary

3.12 x 3.05

4 Pc Ensuite / Laminate / West View

Living

7.01 x 3.05

Combined W/Dining / W/O To Balcony / West View

Den

2.29 x 1.93

Open Concept / Laminate

Dining

7.01 x 3.05

Combined W/Kitchen / Laminate / Open Concept


Features

Patio: Open
Balcony: Open

Parking

Garage spaces 1

Garage type Underground

Other parking spaces 0

Total parking spaces 1


8Story
Inclusions
Hydro
Water
Parking
Cable
Heat

Property listed by RE/MAX ATRIUM HOME REALTY, Brokerage

Agent Banner Image
Interested in this property?Get in touch to get the inside scoop.
Market Data - Henry Farm

Geo Zone Map ThumbnailHenry Farm

Strong Buyer's Market

View Market Data

Condo - for the past 30 days

Buyer's market Seller's market

Avg. Days on Market

Past 30 days

41 days

Compared to

2025

44 days

2024

27 days

2023

19 days

New Listings

Past 30 days

29 listings

Compared to

2025

47 listings

2024

73 listings

2023

55 listings

Units sold

Past 30 days

8 units

Compared to

2025

21 units

2024

22 units

2023

31 units

Median Sold Price

Past 30 days

$444,444

Compared to

2025

$515,000

2024

$572,500

2023

$692,000


Population and Demographics

Overview

Total population 9445
Average household income $102,368

Age (%)

0 to 19
18%
20 to 34
39%
35 to 49
22%
50 to 64
12%
65 and plus
9%

Household composition (%)

Single family
55%
Single person
34%
Multi person
10%
Multi family
0%

Mother tongue (%)

English
38%
Mandarin
15%
Yue (Cantonese)
7%
Iranian Persian
5%
Arabic
5%
Telugu
4%
Tamil
4%
Hindi
3%
Tagalog (Pilipino, Filipino)
3%
Others
2%

House tenancy (%)

Renters
61%
Owners
39%

What’s nearby?Essentials within 5 km

Local Logic

Transportation Scores

Estimated Budget