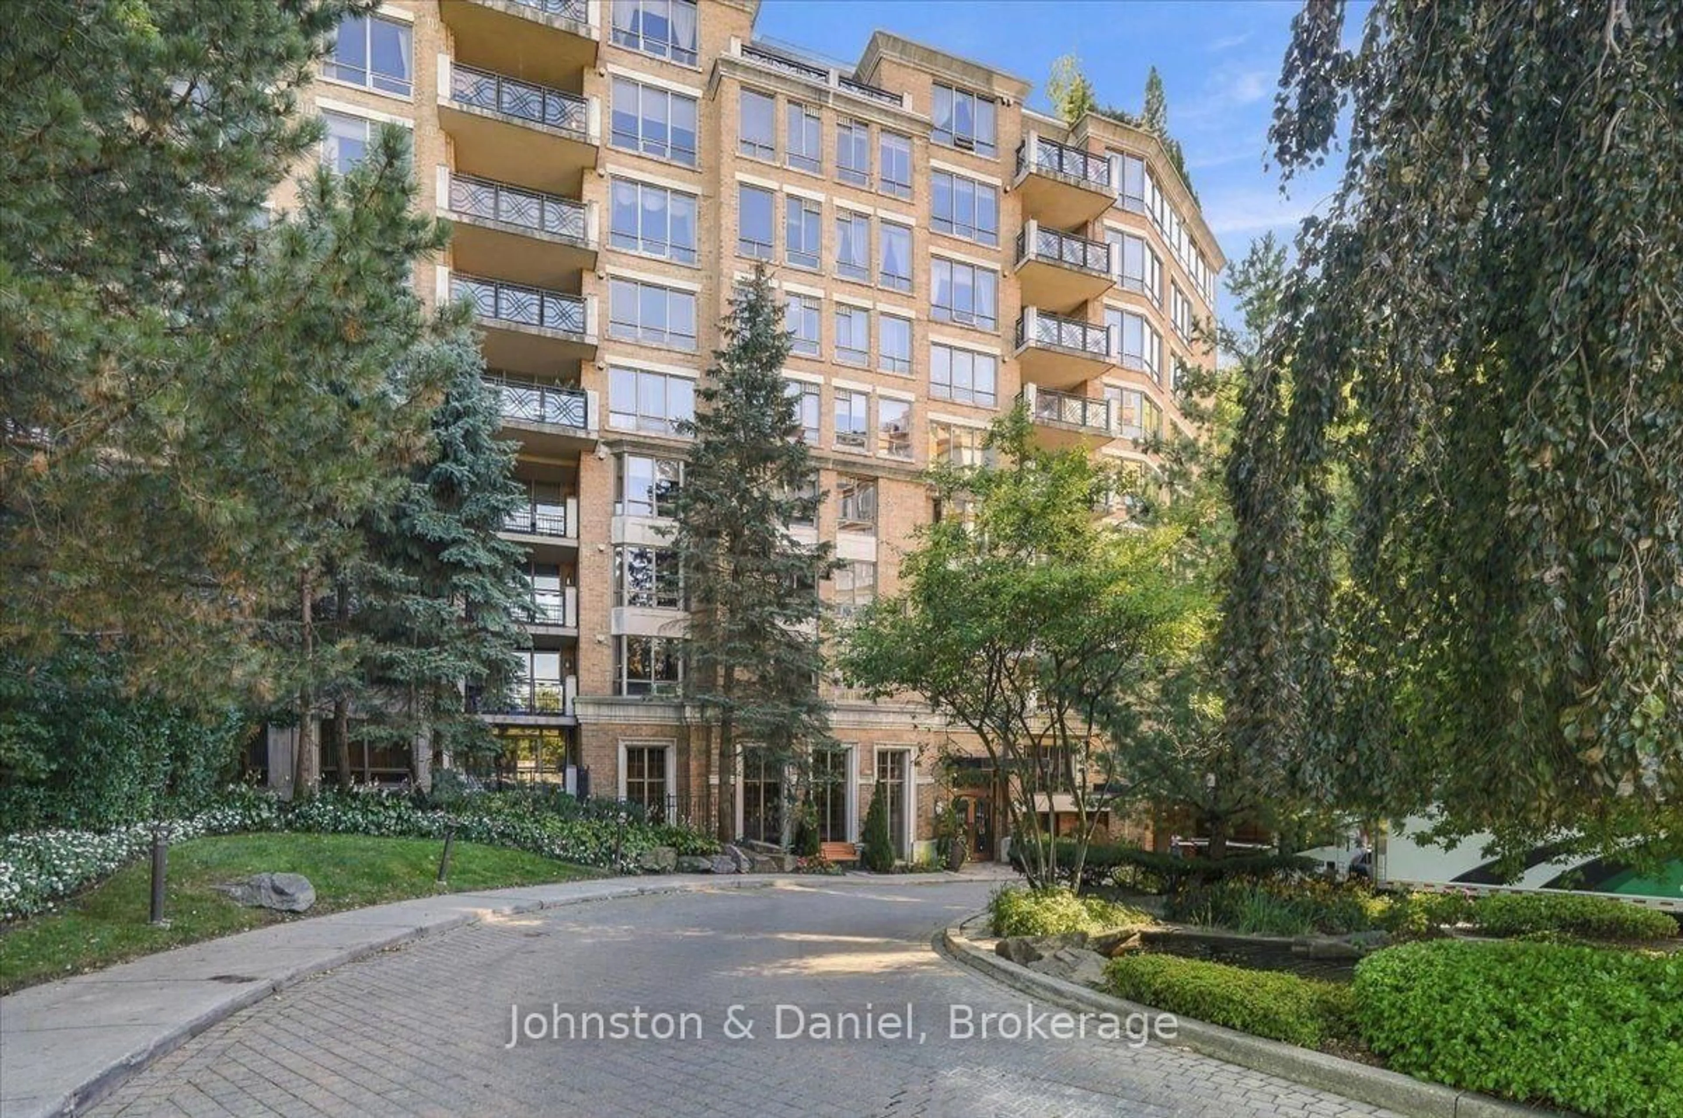
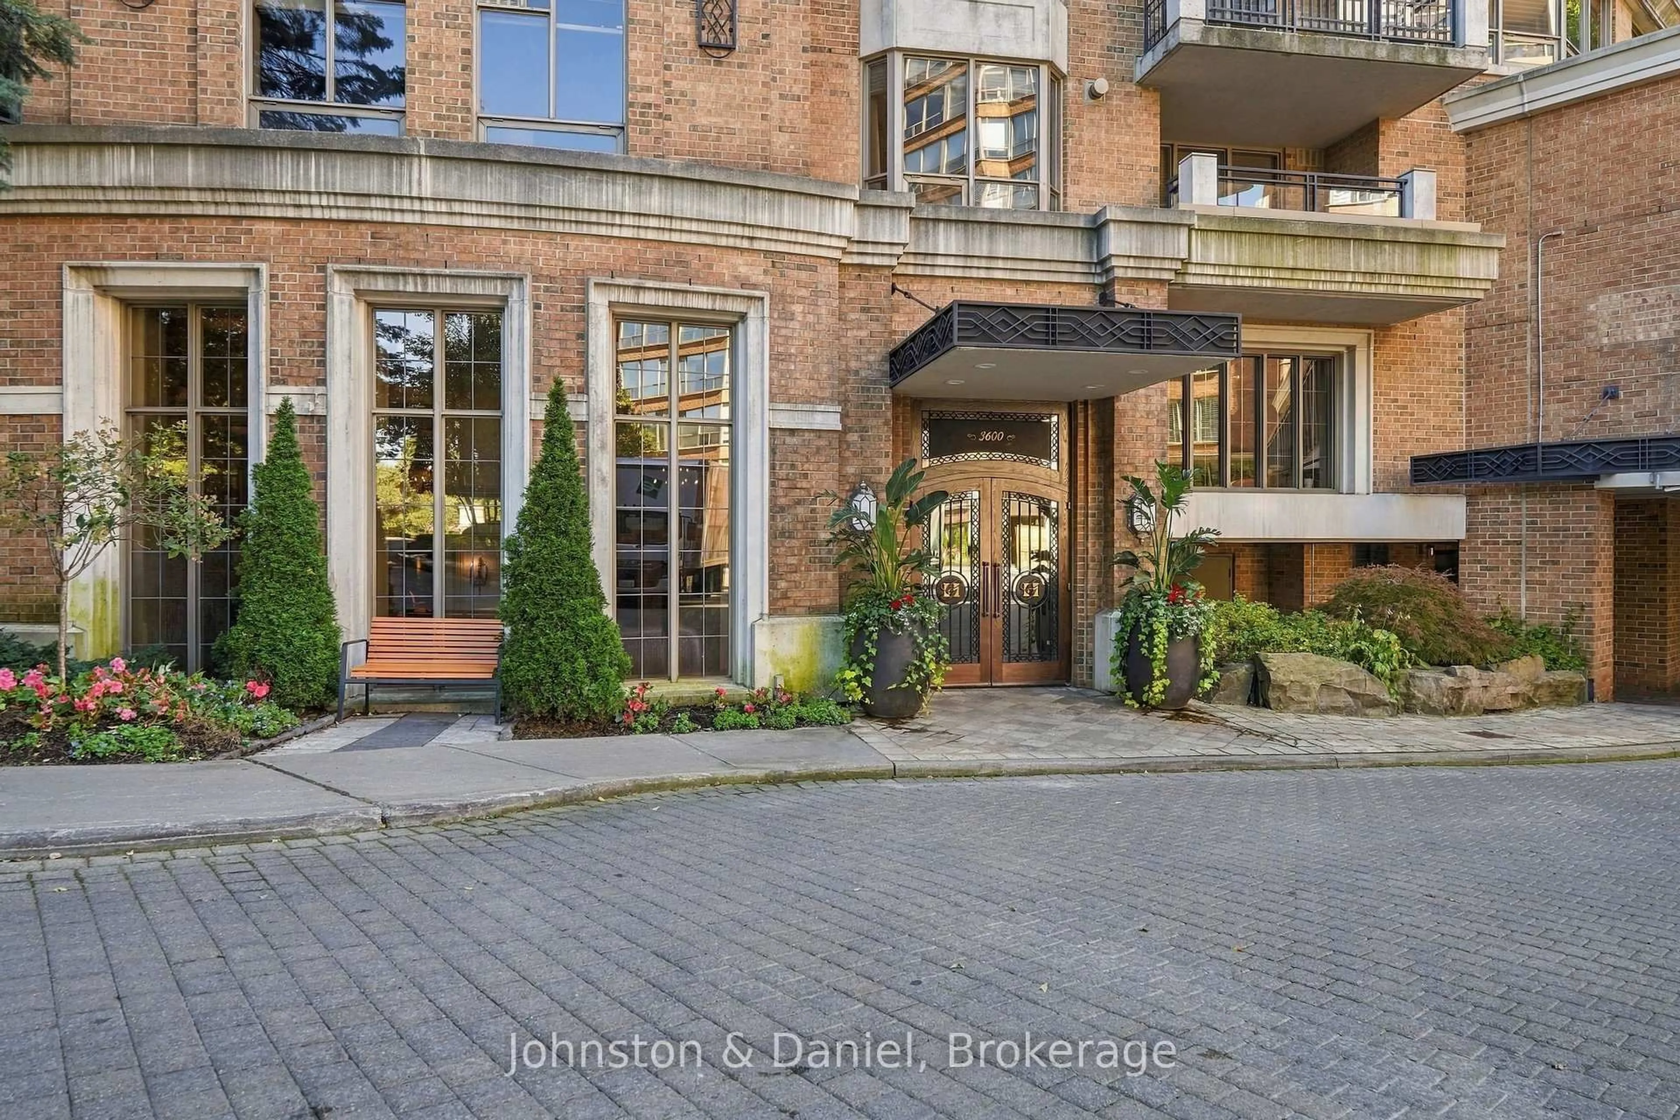
3600 Yonge St #729, Toronto, Ontario M4N 3R8
Contact us about this property
Highlights
Estimated valueThis is the price Wahi expects this property to sell for.
The calculation is powered by our Instant Home Value Estimate, which uses current market and property price trends to estimate your home’s value with a 90% accuracy rate.Not available
Price/Sqft$949/sqft
Monthly cost
Open Calculator
Description
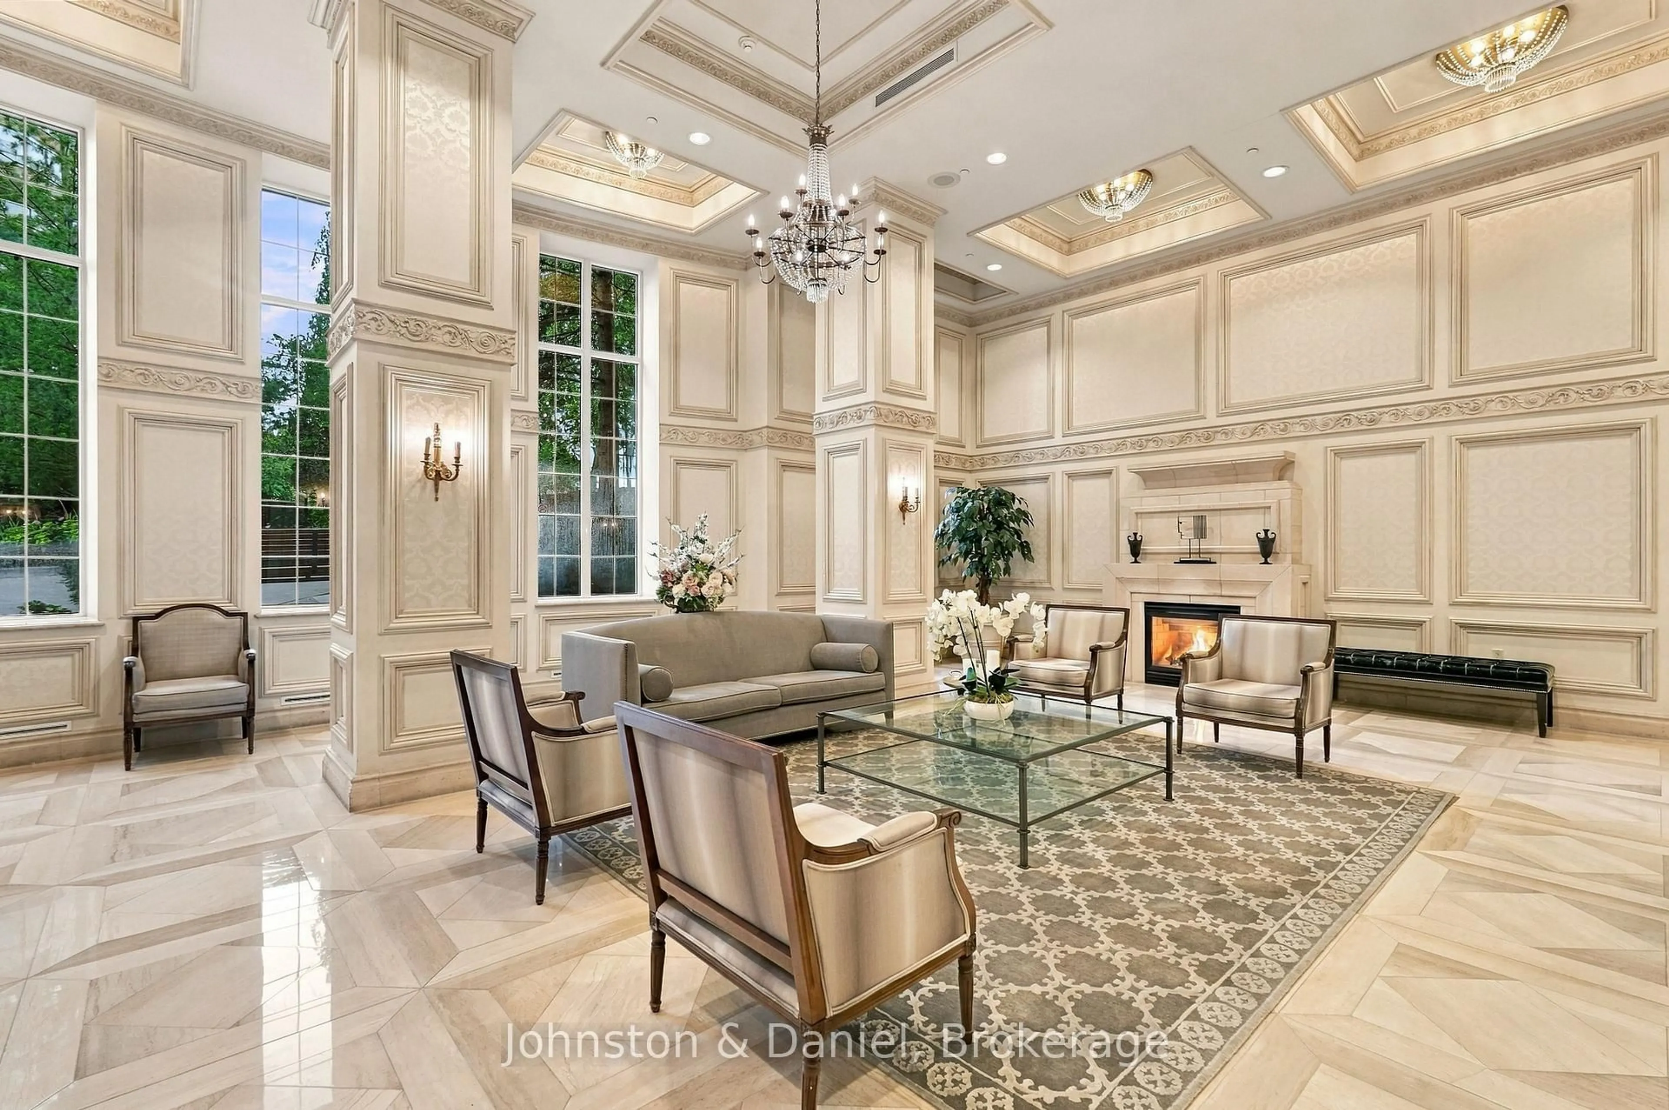
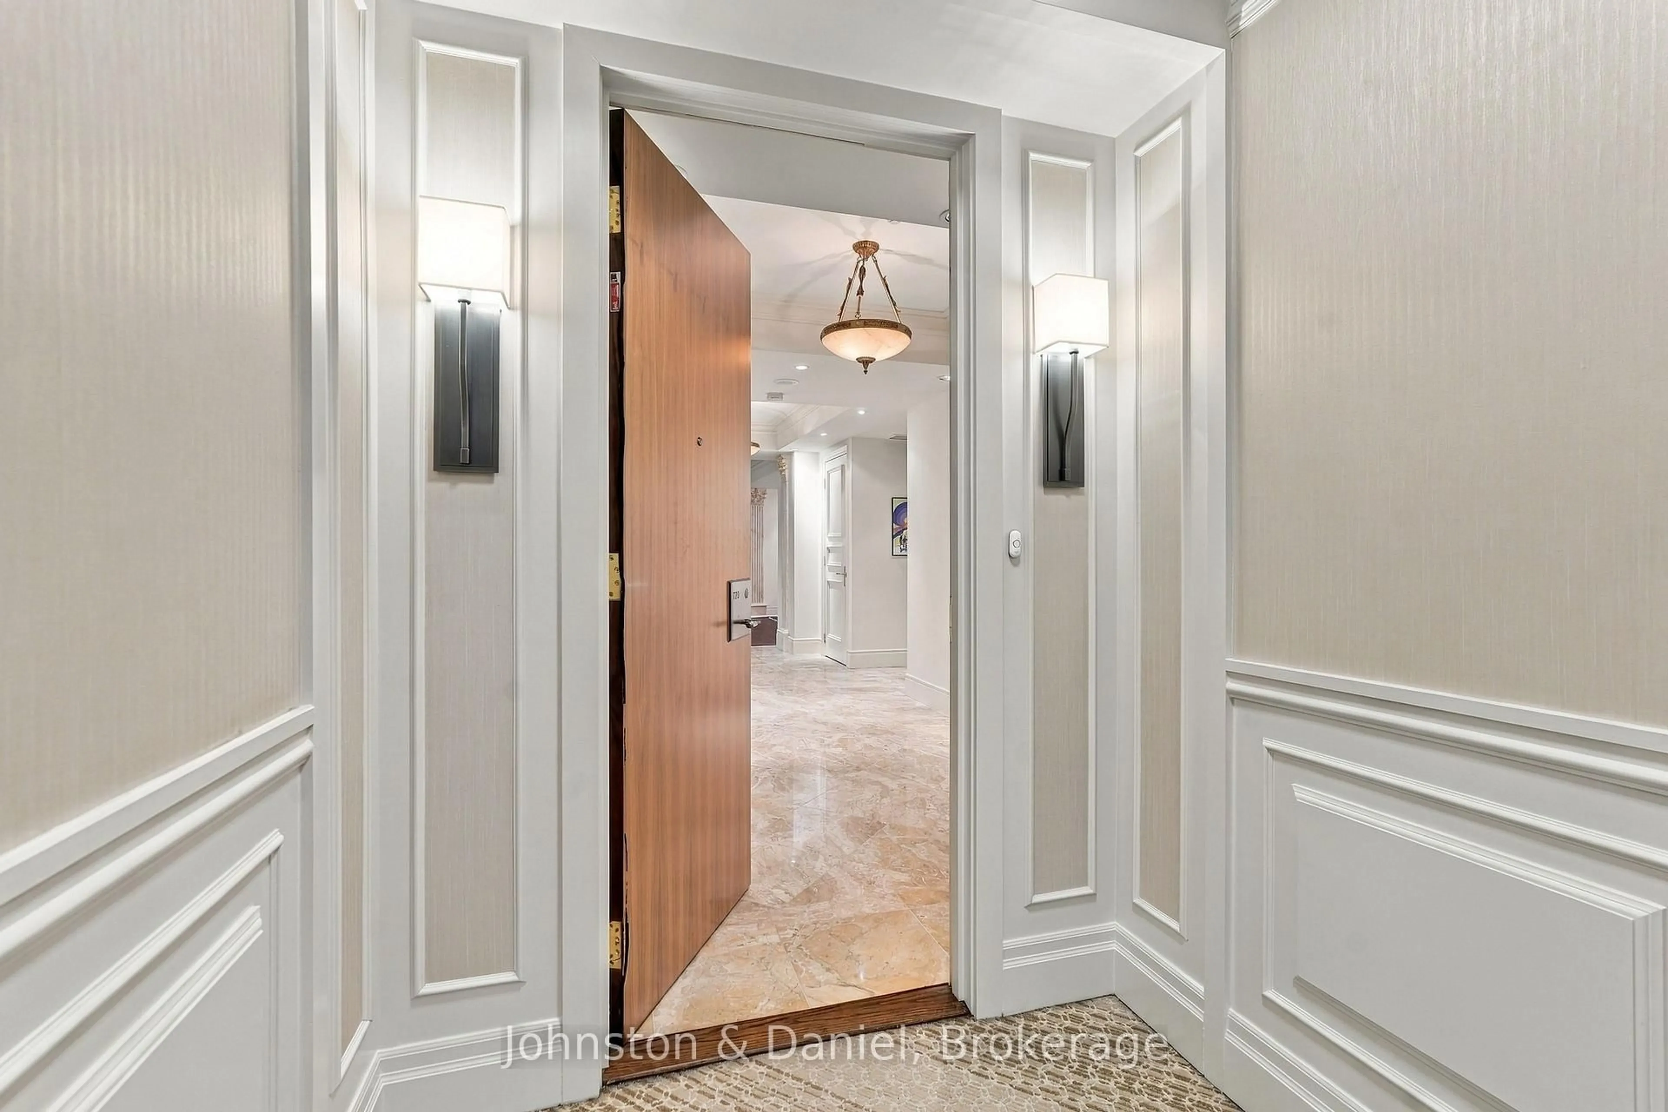
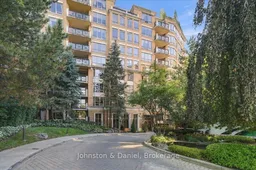
Governor's Hill remains the premier condominium and flagship complex of Tridel. Suite 729 in particular is the embodiment of effortless luxury living in Toronto. Across 3,388 sq. ft. of sophisticated living space, light-filled beauty seamlessly blends with functionality in every facet of this thoughtful home. The highest quality finishes, soaring 9-foot ceilings, gleaming hardwood floors, abundant natural light, an ideal layout and a place for everything, all set against the treed backdrop of the Hogg's Hollow ravine. Featuring a grand and welcoming foyer, elegant principal rooms with two gas fireplaces, two spacious bedrooms with ensuite bathrooms and incredible storage. The third bedroom is utilized as an elegant office with a built in hideaway desk and is adequate in scale to be both a third bedroom and office. The beautifully appointed eat-in kitchen serves as a warm and functional culinary oasis complete with granite counters, custom cabinetry, premium appliances, built-in pantry, and new French doors that walk out to terrace. The residence also features a bright and well planned laundry/linen room with a cedar closet, two separate dedicated hobby rooms on the third floor, providing exceptional flexibility for creative pursuits, collections, and even more storage. Four owned private wine cellars are an added bonus for the discerning wine collector. Governor's Hill offers a gatehouse, 24-hour security, AAA Concierge, Saltwater Pool, two Gyms, Various Party rooms for entertaining, Pickleball, Aquafit, Guest Suites and so much more.
Property Details
Interior
Features
Main Floor
Foyer
7.75 x 3.35Marble Floor / W/I Closet / Coffered Ceiling
Living
4.34 x 5.72Fireplace / Open Concept / hardwood floor
Dining
4.27 x 5.23hardwood floor / Formal Rm / O/Looks Ravine
Kitchen
4.37 x 6.58Eat-In Kitchen / Granite Counter / Pantry
Exterior
Features
Parking
Garage spaces 3
Garage type Underground
Other parking spaces 0
Total parking spaces 3
Condo Details
Amenities
Concierge, Exercise Room, Guest Suites, Gym, Indoor Pool
Inclusions
Property History
 46
46

