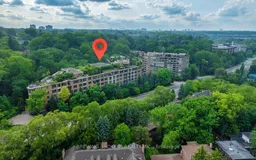
3600 Yonge St #737, Toronto, Ontario M4N 2N6
Contact us about this property
Highlights
Estimated valueThis is the price Wahi expects this property to sell for.
The calculation is powered by our Instant Home Value Estimate, which uses current market and property price trends to estimate your home’s value with a 90% accuracy rate.Not available
Price/Sqft$1,240/sqft
Monthly cost
Open Calculator
Description
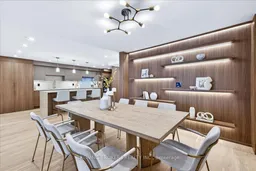
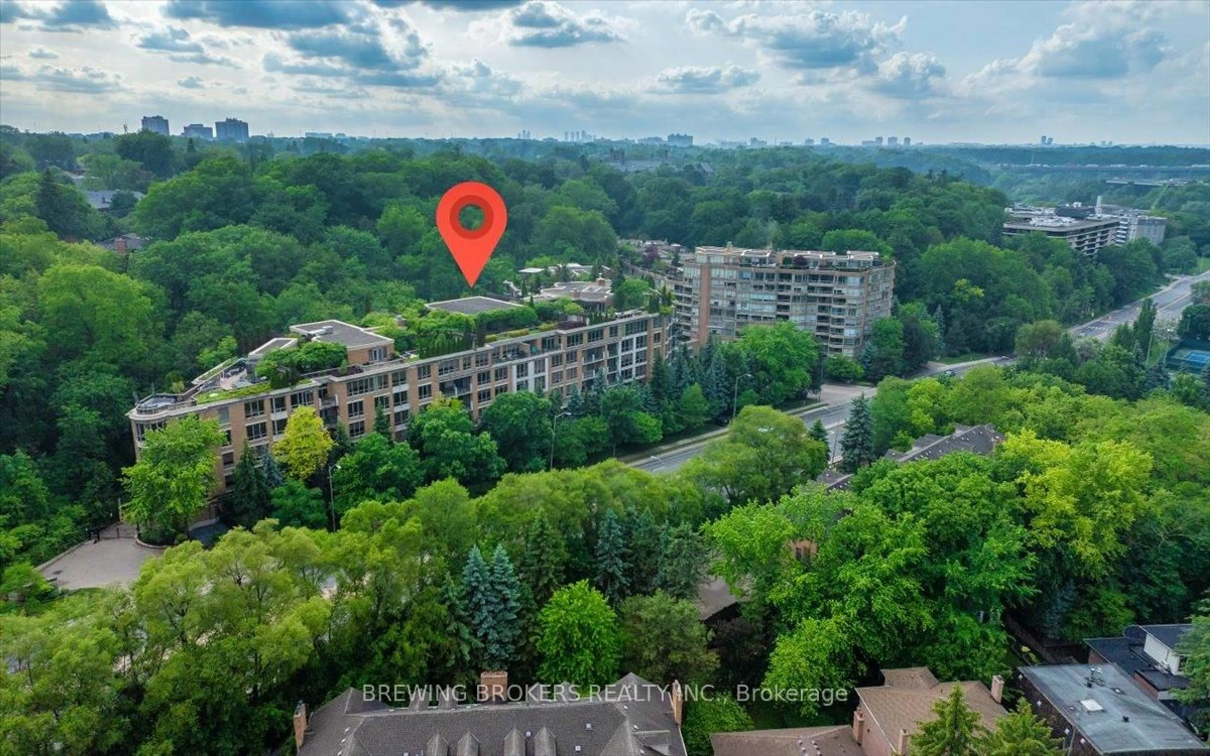
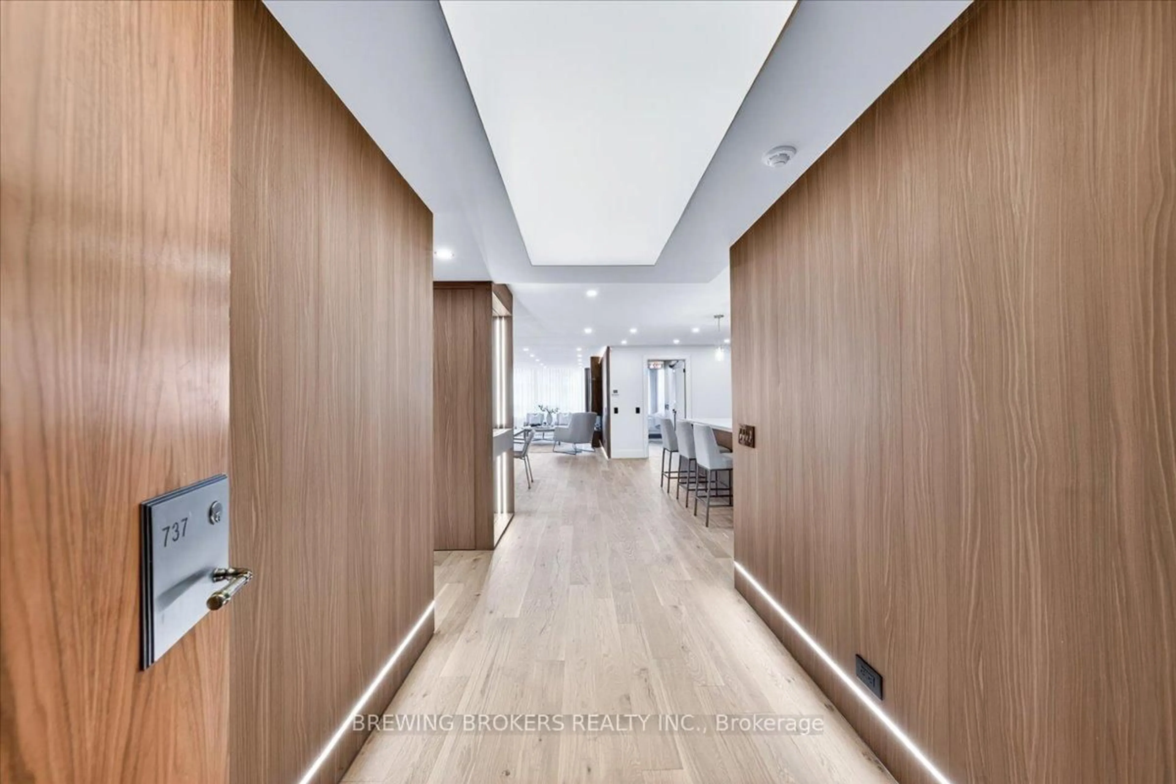
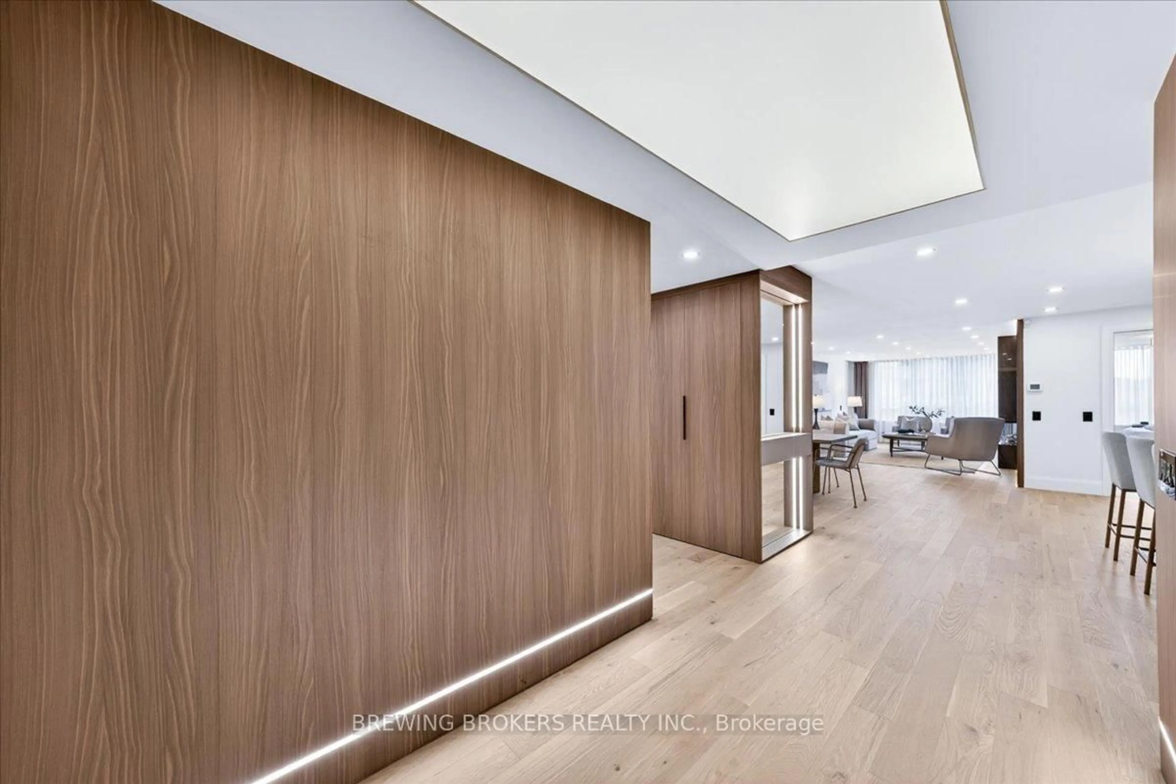
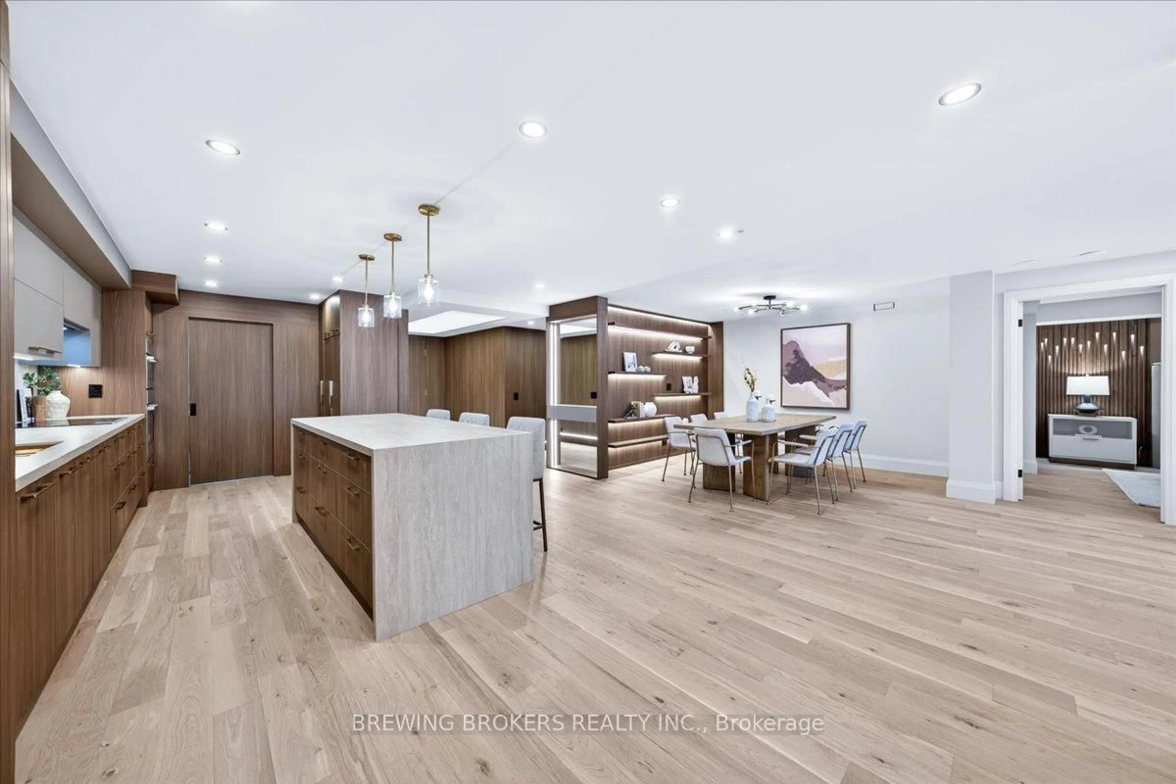
A Completely Reimagined Luxury Residence at Governor's Hill II. This exceptional 1,705 sq. ft. residence has been completely transformed with sophisticated design, exceptional craftsmanship and premium finishes throughout, creating a truly turnkey home in one of North Toronto's most prestigious communities. Expansive floor-to-ceiling windows fill the suite with natural light and overlook the lush, landscaped surroundings of Governor's Hill. The open-concept living and dining areas are anchored by a striking three-sided fireplace and custom millwork, creating an elegant space for both everyday living and entertaining. The designer kitchen features porcelain Travertine waterfall-edge countertops and backsplash, premium integrated appliances and custom cabinetry. The spacious primary suite offers a custom walk-in closet and spa-inspired 5-piece ensuite with heated floors, double vanity, freestanding soaker tub, glass shower and skylight. The second bedroom features its own private 3-piece ensuite.Throughout the residence, Travertine and Taj Mahal slab finishes, engineered hardwood, heated bathroom floors, stretch ceilings with integrated LED lighting, designer fixtures, custom millwork, feature walls, custom closets and carefully integrated accent lighting create a sophisticated, contemporary interior. Two underground parking spaces included. Governor's Hill II offers an exceptional lifestyle with 24-hour concierge, indoor pool, fitness facilities, indoor pickleball court, seven guest suites, grand dining and entertaining spaces, video lounge and more. Move in and enjoy - everything has already been done.
Property Details
Interior
Features
Flat Floor
Living
6.45 x 3.62hardwood floor / W/O To Balcony / Electric Fireplace
Dining
3.6 x 3.5hardwood floor / Panelled / Pass Through
Kitchen
3.66 x 2.95Stone Counter / Backsplash
2nd Br
4.25 x 3.63 Pc Ensuite
Exterior
Features
Parking
Garage spaces 2
Garage type Underground
Other parking spaces 0
Total parking spaces 2
Condo Details
Inclusions
Property History
 50