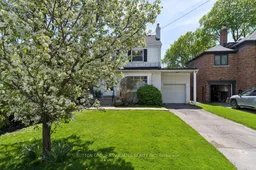
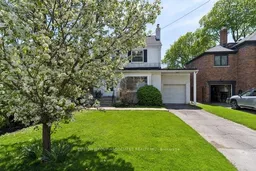
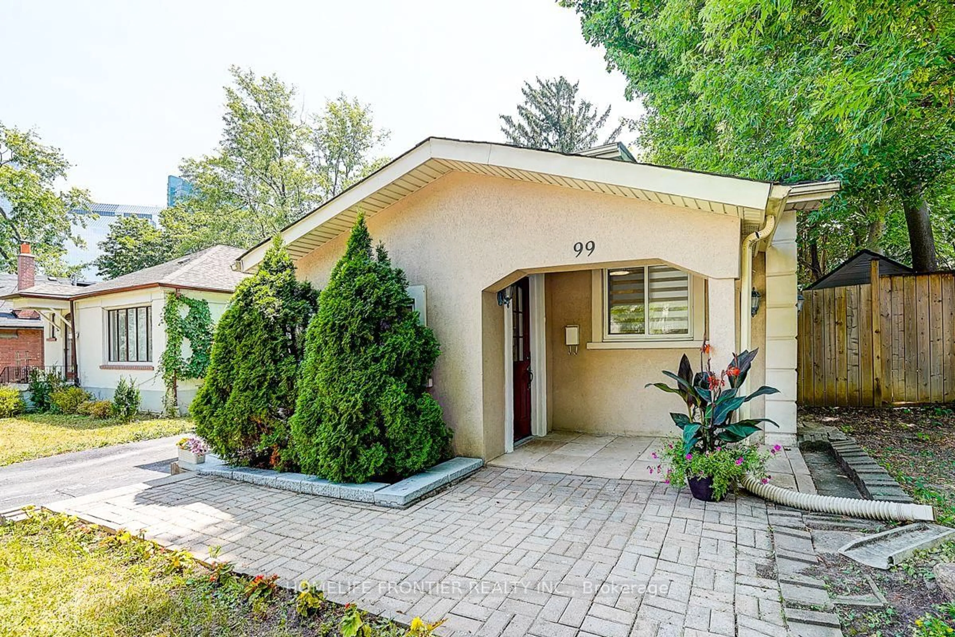
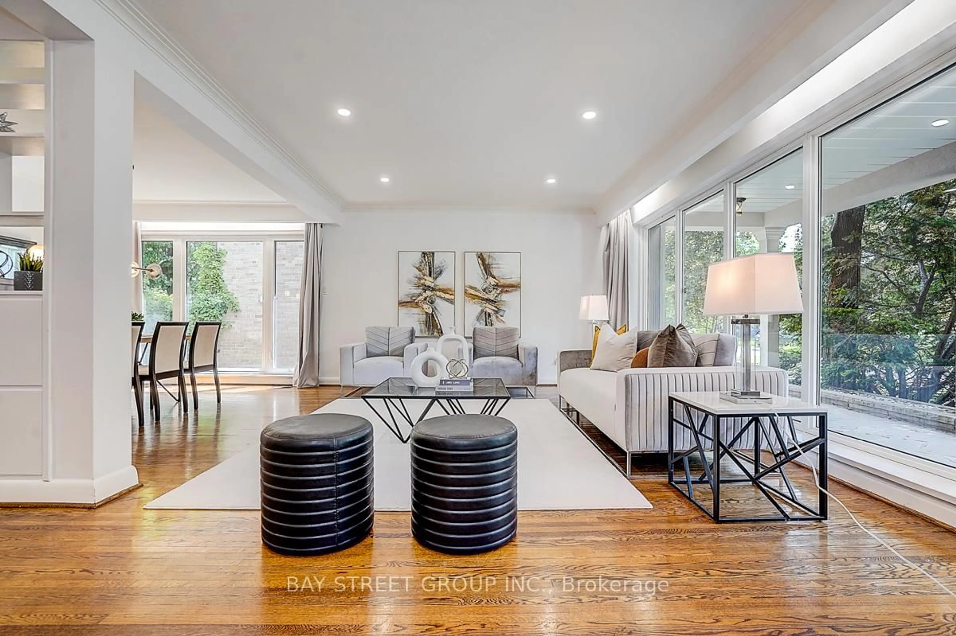
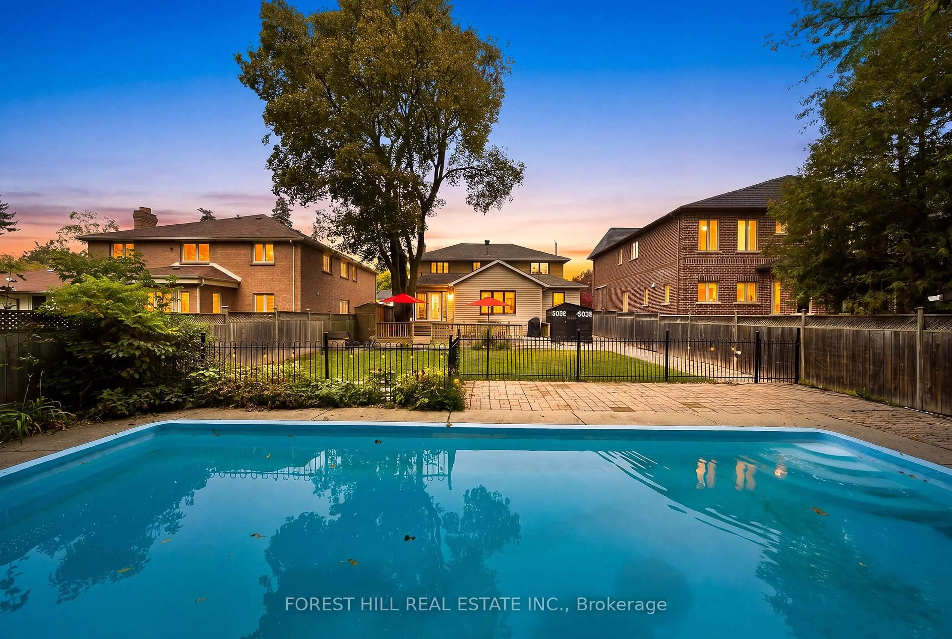
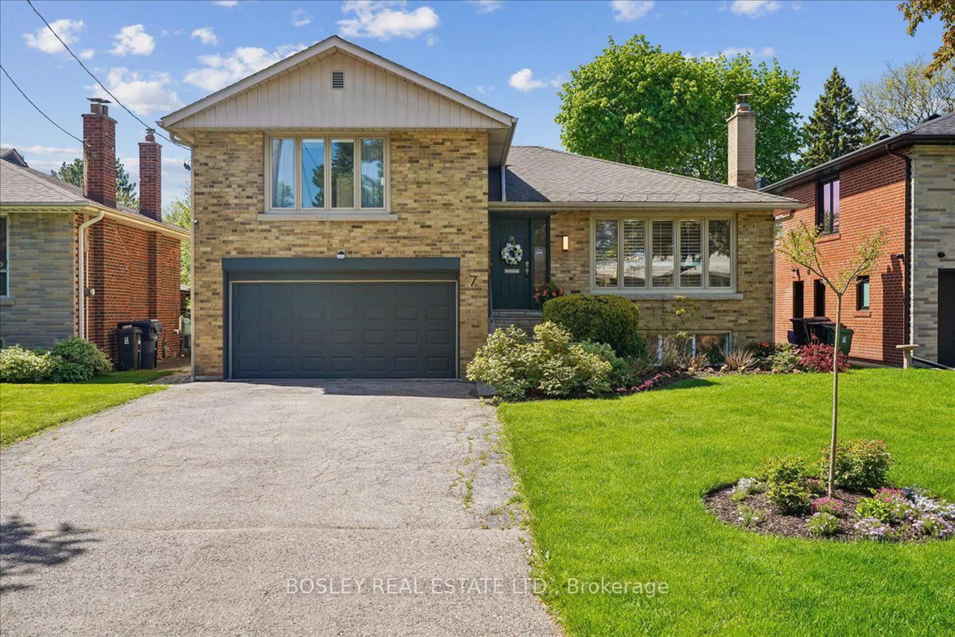
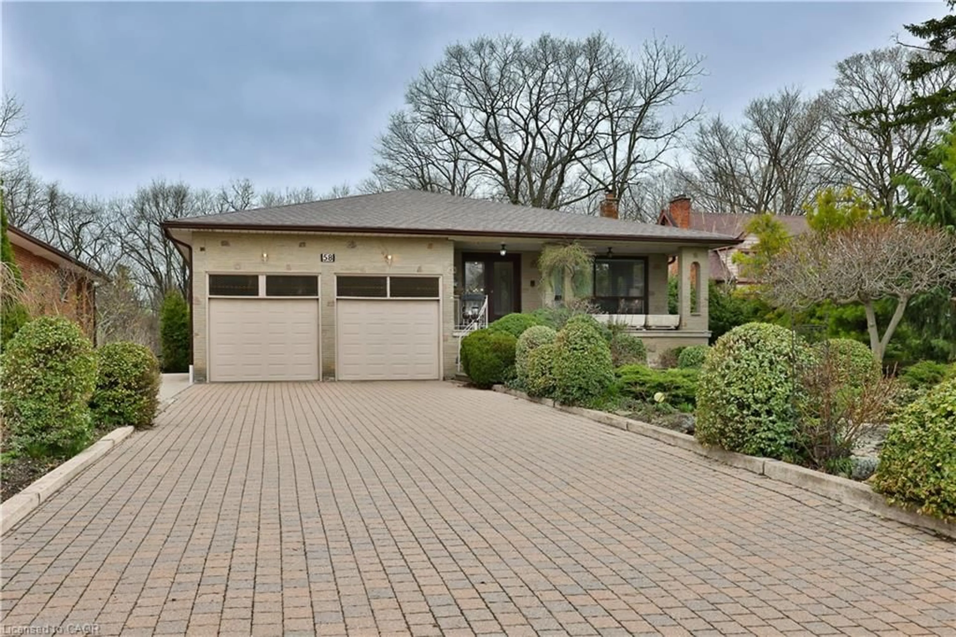
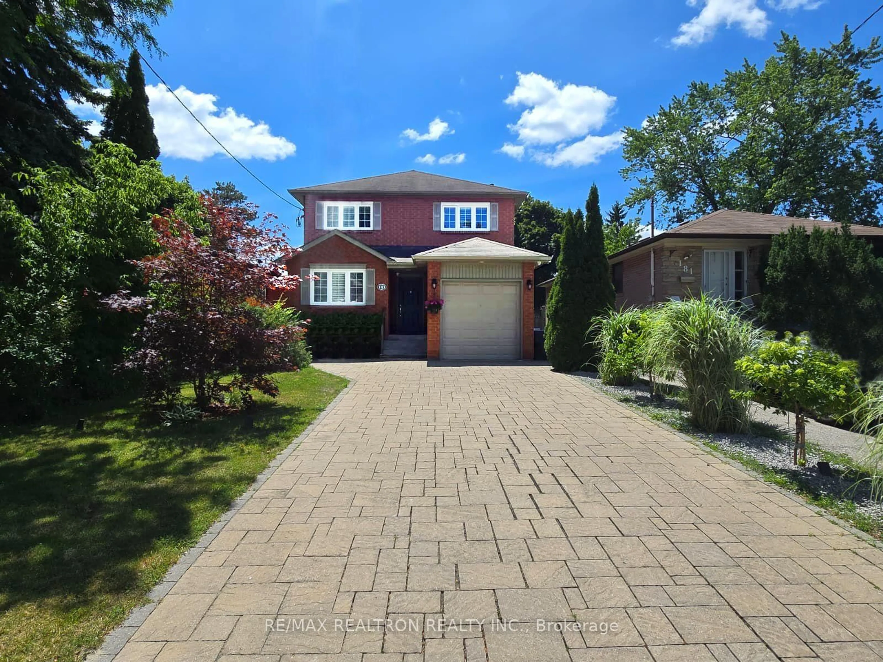
Home with brick exterior material, street for 5 Delhi Ave, Toronto Ontario M5M 3B5
4 days on Market

5 Delhi Ave, Toronto, Ontario M5M 3B5

Detached
3
2
~1100-1500 sqft
$1,626,000
Get pre-qualifiedPowered by nesto
Detached
3
2
~1100-1500 sqft

Contact us about this property

Call

Highlights

Property Estimate

Days on market4 days

Estimated valueNot available

Price/Sqft$1,281/sqft

Monthly cost

Open Calculator

Description

A rare opportunity awaits in the coveted Armour Heights / Cricket Club neighbourhood: an original two-storey, three-bedroom home with garage and private drive, located within the highly regarded catchment for Armour Heights Public, Blessed Sacrament Catholic, Loretto Abbey Catholic Secondary and Lawrence Park Collegiate Institute. Set on a quiet, tree-lined street with minimal traffic, this charming abode offers both a tranquil setting and exceptional commuting convenience just minutes from Highway 401, Avenue Road, and a short walk to York Mills Station.With spacious, well-proportioned rooms and a sunny south-facing backyard, 5 Delhi Ave presents real potential - renovate and personalize with some TLC, or build new in an area known for its luxury custom residences. This exclusive pocket is prized for its generous lots exceeding 40 feet in width. Surrounded by top-rated schools, scenic ravine trails, parks, shops, restaurants, places of worship, excellent transit and highway access, 5 Delhi Ave offers a home base for an outstanding lifestyle in one of Toronto's most family-friendly communities.


Property Details

Style2-Storey
View-
Age of property51-99
SqFt~1100-1500 SqFt
Lot Size5,052 SqFt(117.5 x 43)
Parking Spaces3
MLS ®NumberC13152322
Community NameHogg's Hollow
Data SourceTRREB
Listing bySUTTON GROUP-ASSOCIATES REALTY INC.

Features

Heating: Forced Air
Cooling: Central Air
Fireplace
Basement: Sep Entrance

Main Floor

Living

4.32 x 3.98

Large Window / hardwood floor / Combined W/Dining

Sunroom

3.57 x 2.92

Sliding Doors / O/Looks Garden / West View

Dining

3.45 x 3.35

Large Window / hardwood floor / Combined W/Living

Kitchen

3.96 x 3.04


Features

Lot size: 5,052 SqFt

Parking

Garage spaces 1

Garage type Attached

Other parking spaces 2

Total parking spaces 3


Property History

May 21, 2026
ListedActive
$1,626,000
4 days on market
history photo preview49
Listing by trreb®
Property listed by SUTTON GROUP-ASSOCIATES REALTY INC., Brokerage

Agent Banner Image
Interested in this property?Get in touch to get the inside scoop.
Market Data - Hogg's Hollow

Geo Zone Map ThumbnailHogg's Hollow

Buyer's Market

View Market Data

Detached house - for the past 30 days

Buyer's market Seller's market

Avg. Days on Market

Past 30 days

12 days

Compared to

2025

9 days

2024

12 days

2023

35 days

New Listings

Past 30 days

14 listings

Compared to

2025

15 listings

2024

16 listings

2023

13 listings

Units sold

Past 30 days

4 units

Compared to

2025

2 units

2024

7 units

2023

6 units

Median Sold Price

Past 30 days

$2,600,000

Compared to

2025

$4,375,000

2024

$2,451,000

2023

$3,125,009


Population and Demographics

Overview

Total population 10281
Average household income $278,900

Age (%)

0 to 19
20%
20 to 34
16%
35 to 49
18%
50 to 64
24%
65 and plus
23%

Household composition (%)

Single family
65%
Single person
32%
Multi person
2%
Multi family
0%

Mother tongue (%)

English
71%
Mandarin
5%
Iranian Persian
5%
Yue (Cantonese)
4%
Others
2%
Tagalog (Pilipino, Filipino)
2%
Spanish
2%
Korean
2%
Russian
2%
Italian
1%

House tenancy (%)

Owners
64%
Renters
36%

What’s nearby?Essentials within 5 km

Local Logic

Transportation Scores

Estimated Budget