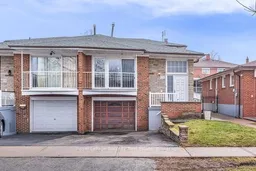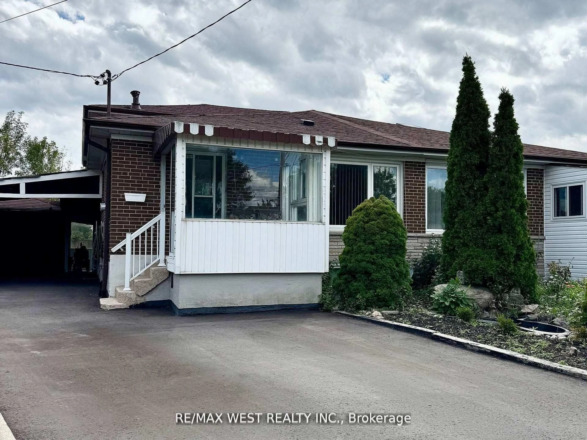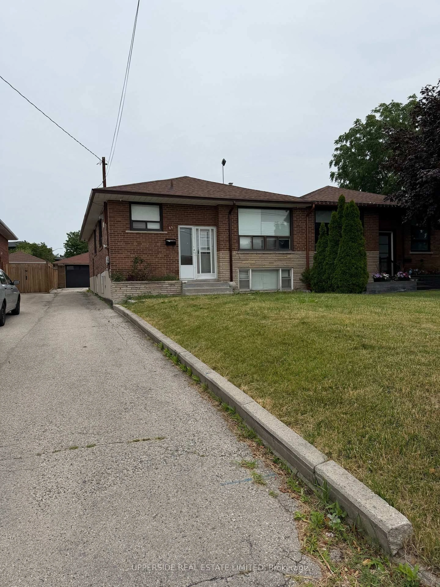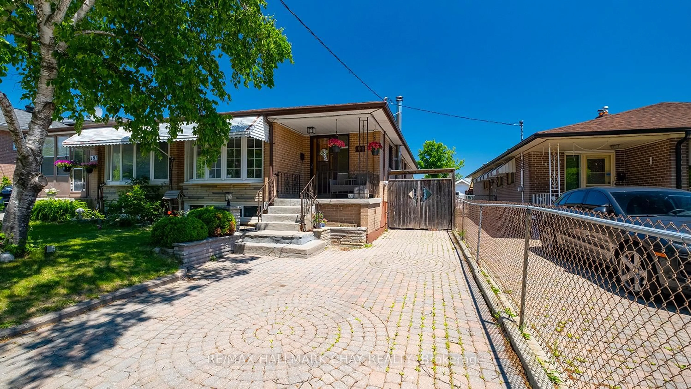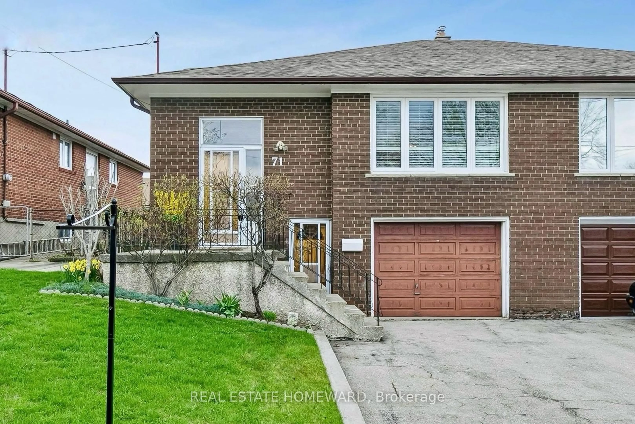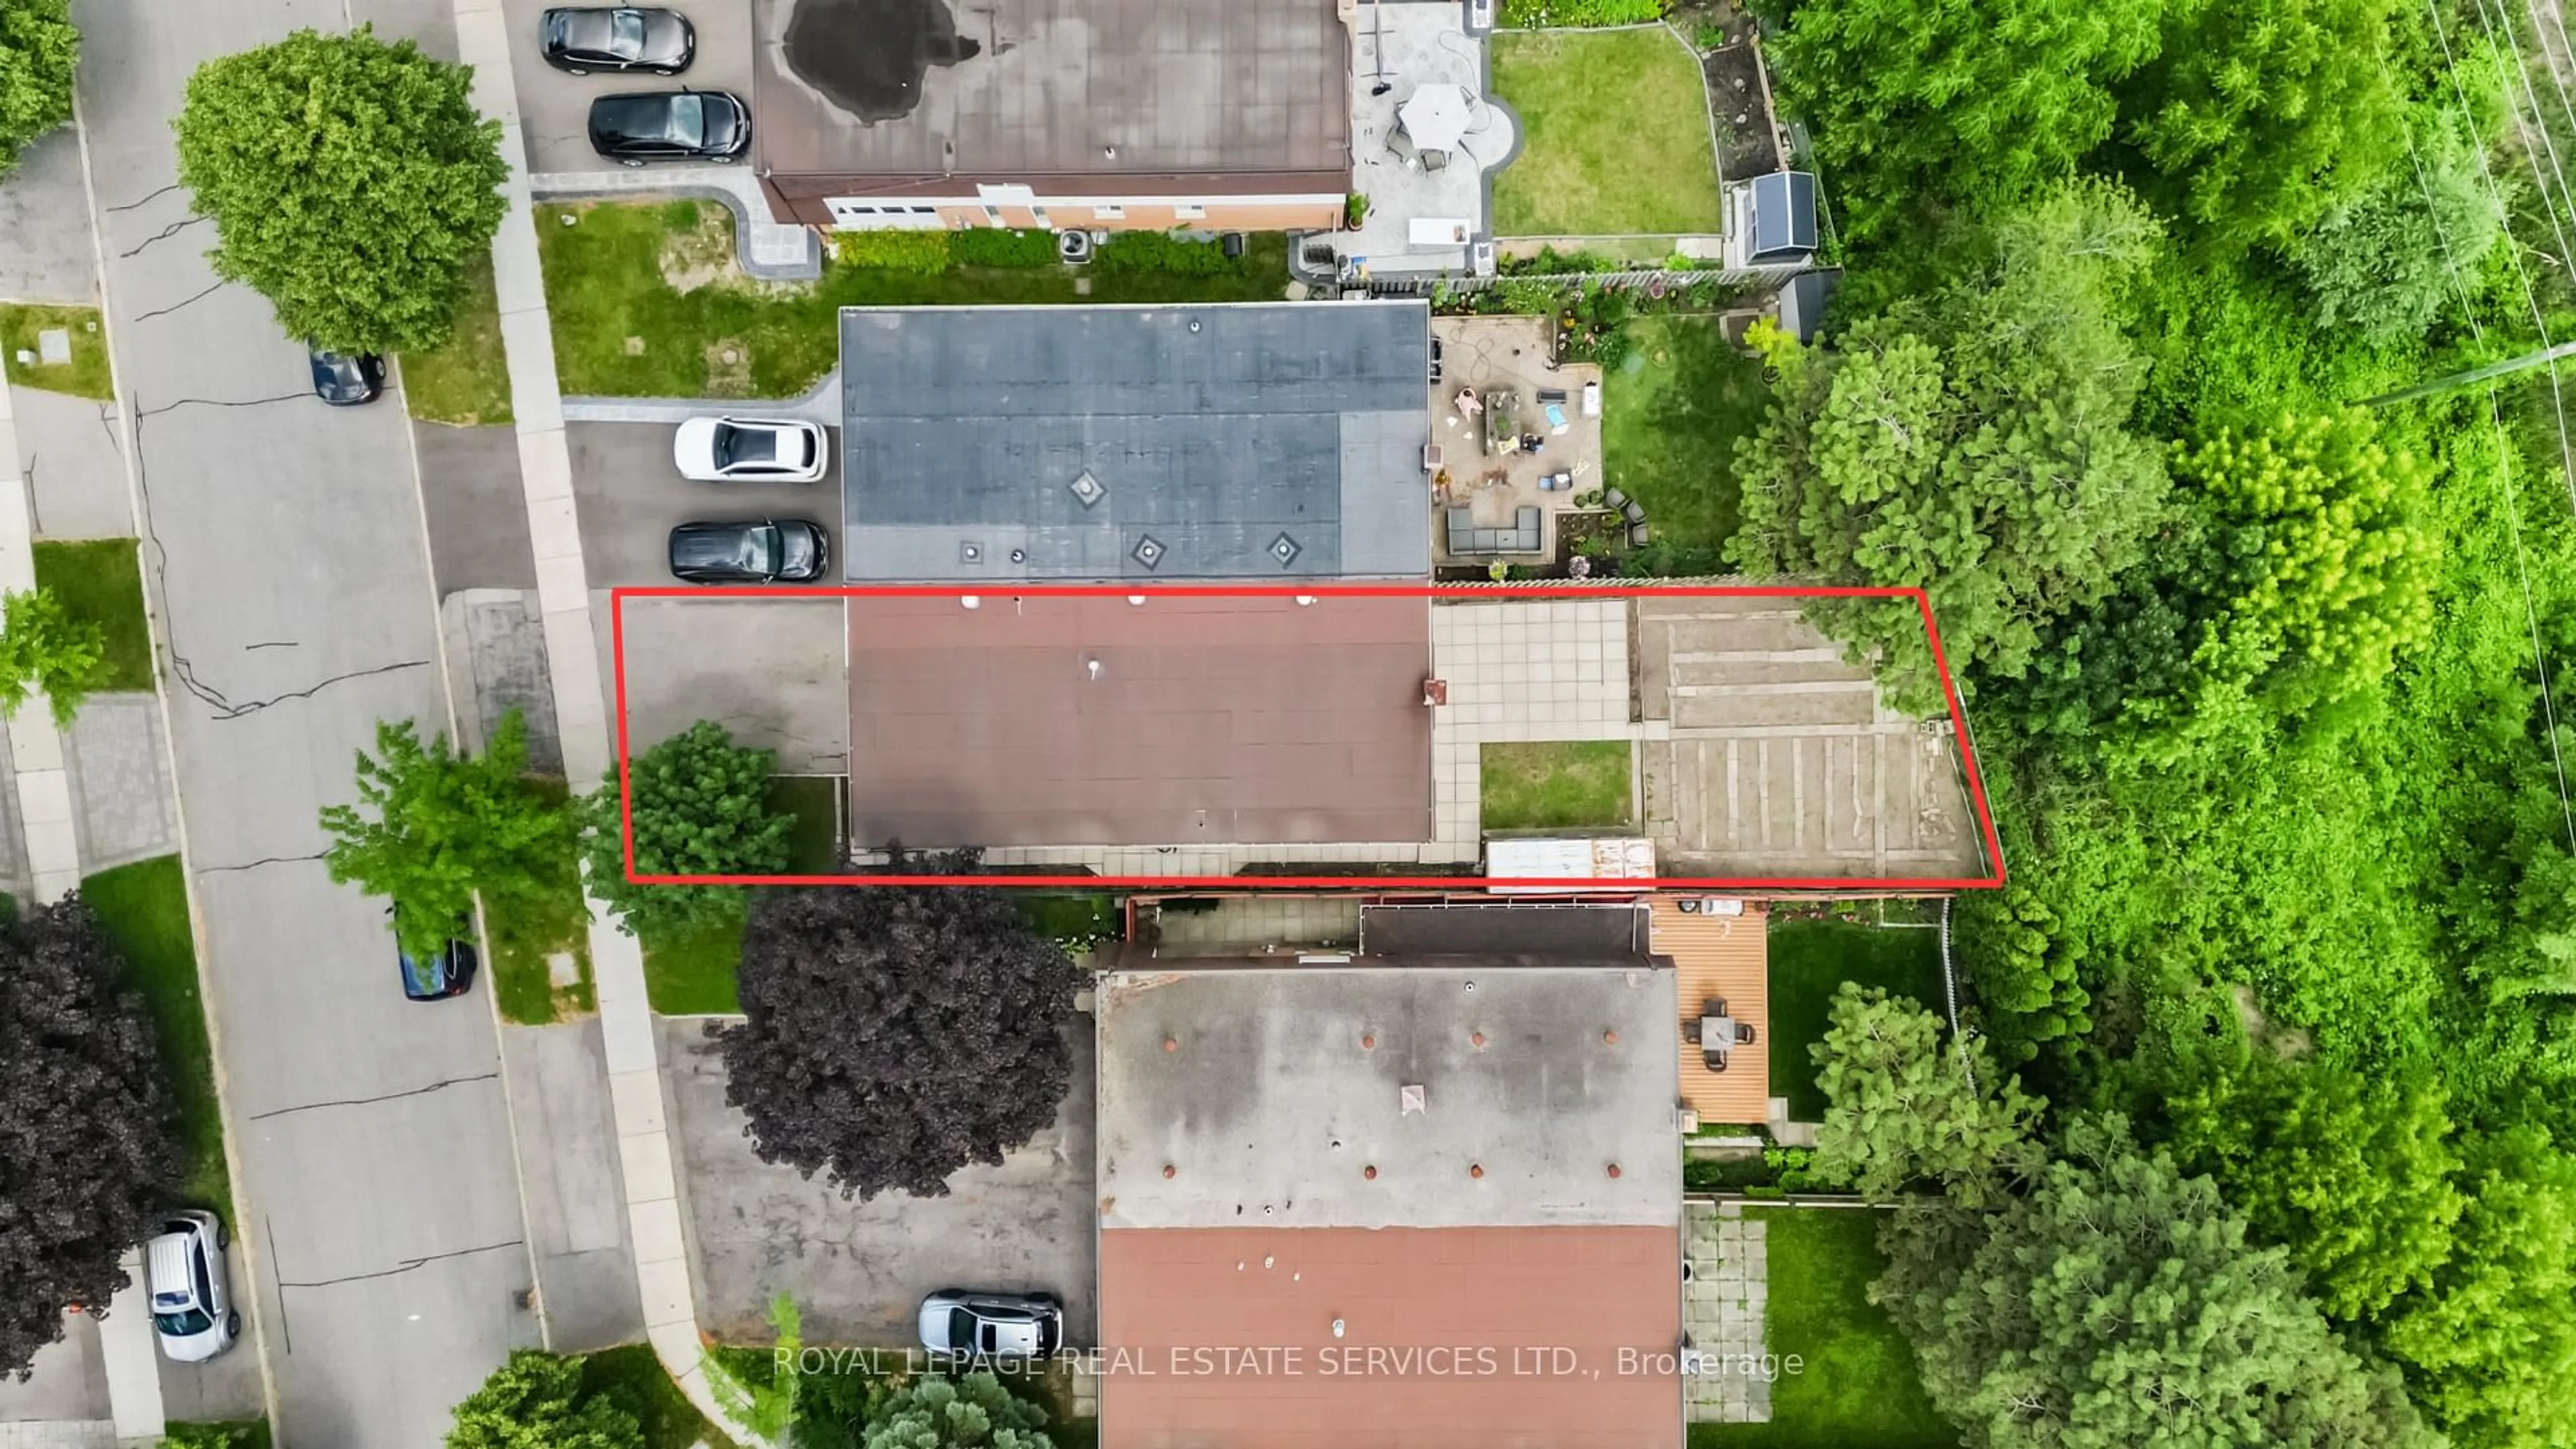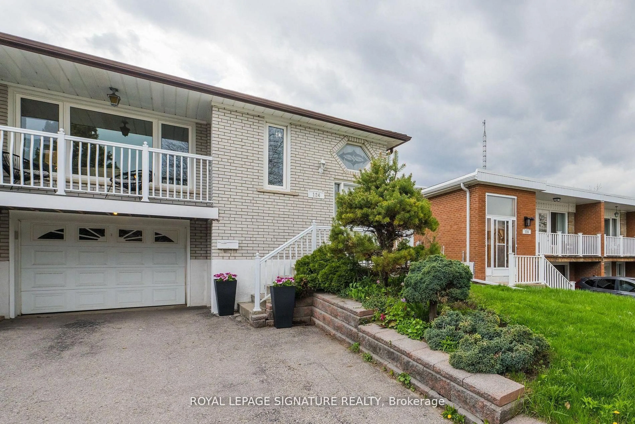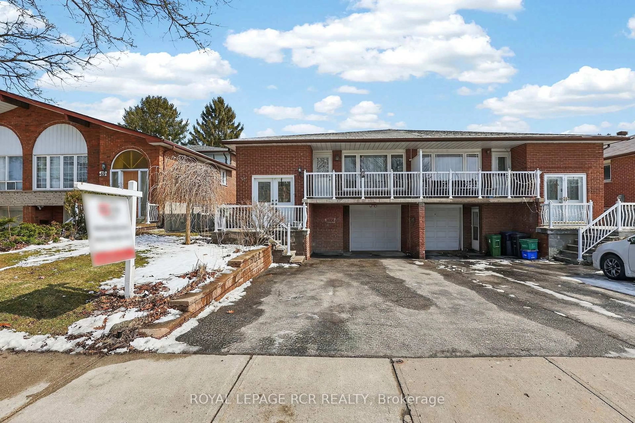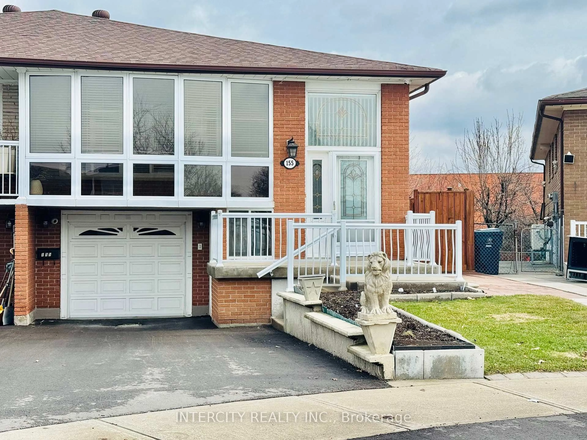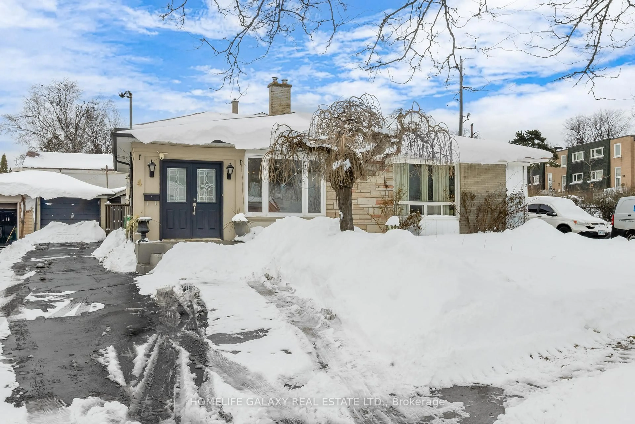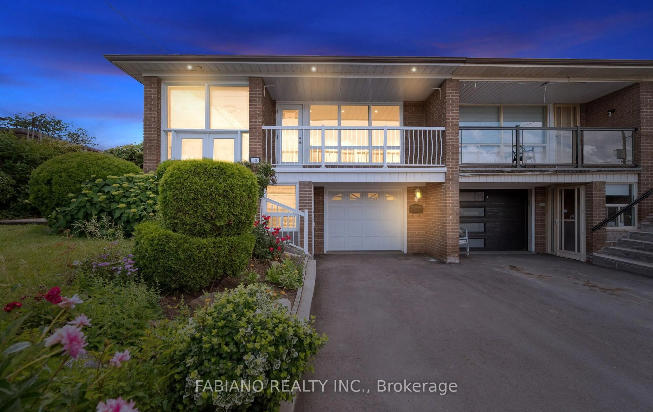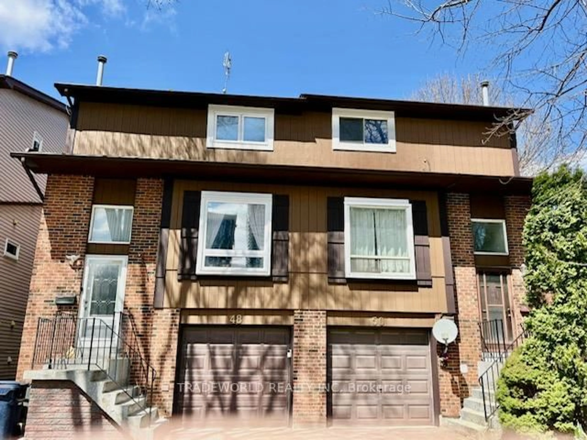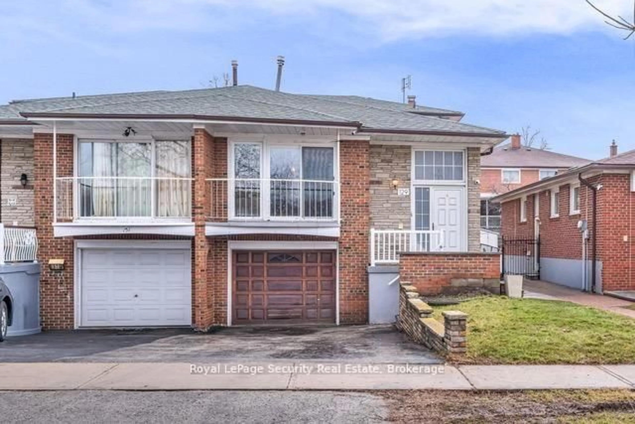
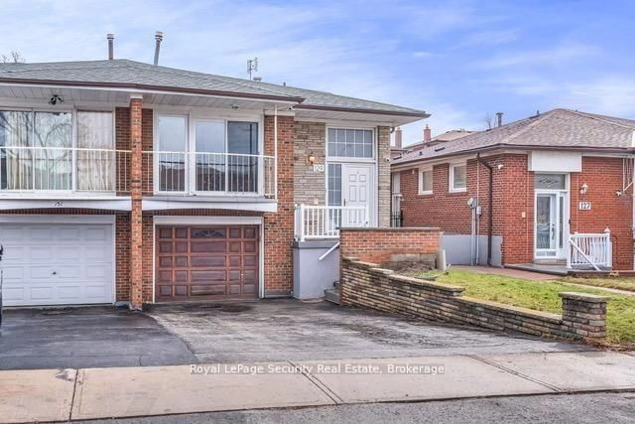
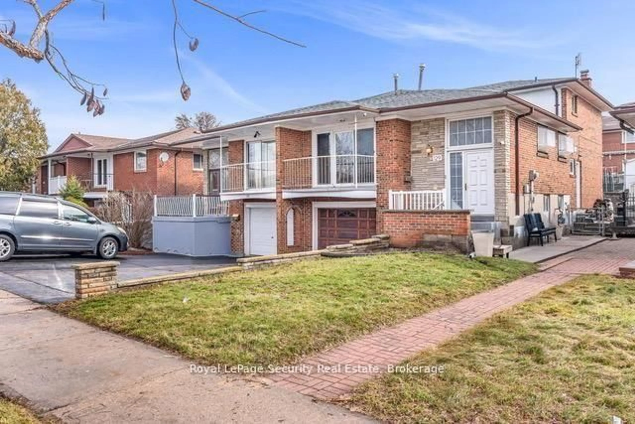
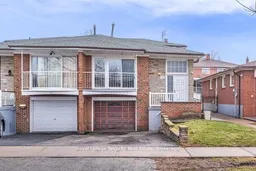
Home with brick exterior material, street for 129 Milady Rd, Toronto Ontario M9L 2J1
Re-listed 35 days ago

129 Milady Rd, Toronto, Ontario M9L 2J1

Semi-Detached
4
2
~1500-2000 sqft
$•••,•••
$899,000
Get pre-qualifiedPowered by nesto
Semi-Detached
4
2
~1500-2000 sqft

Contact us about this property

Call

Highlights

Property Estimate

Days on market35 days

Total days on market
99 days

Estimated valueNot available

Price/Sqft$524/sqft

Monthly cost

Open Calculator

Description

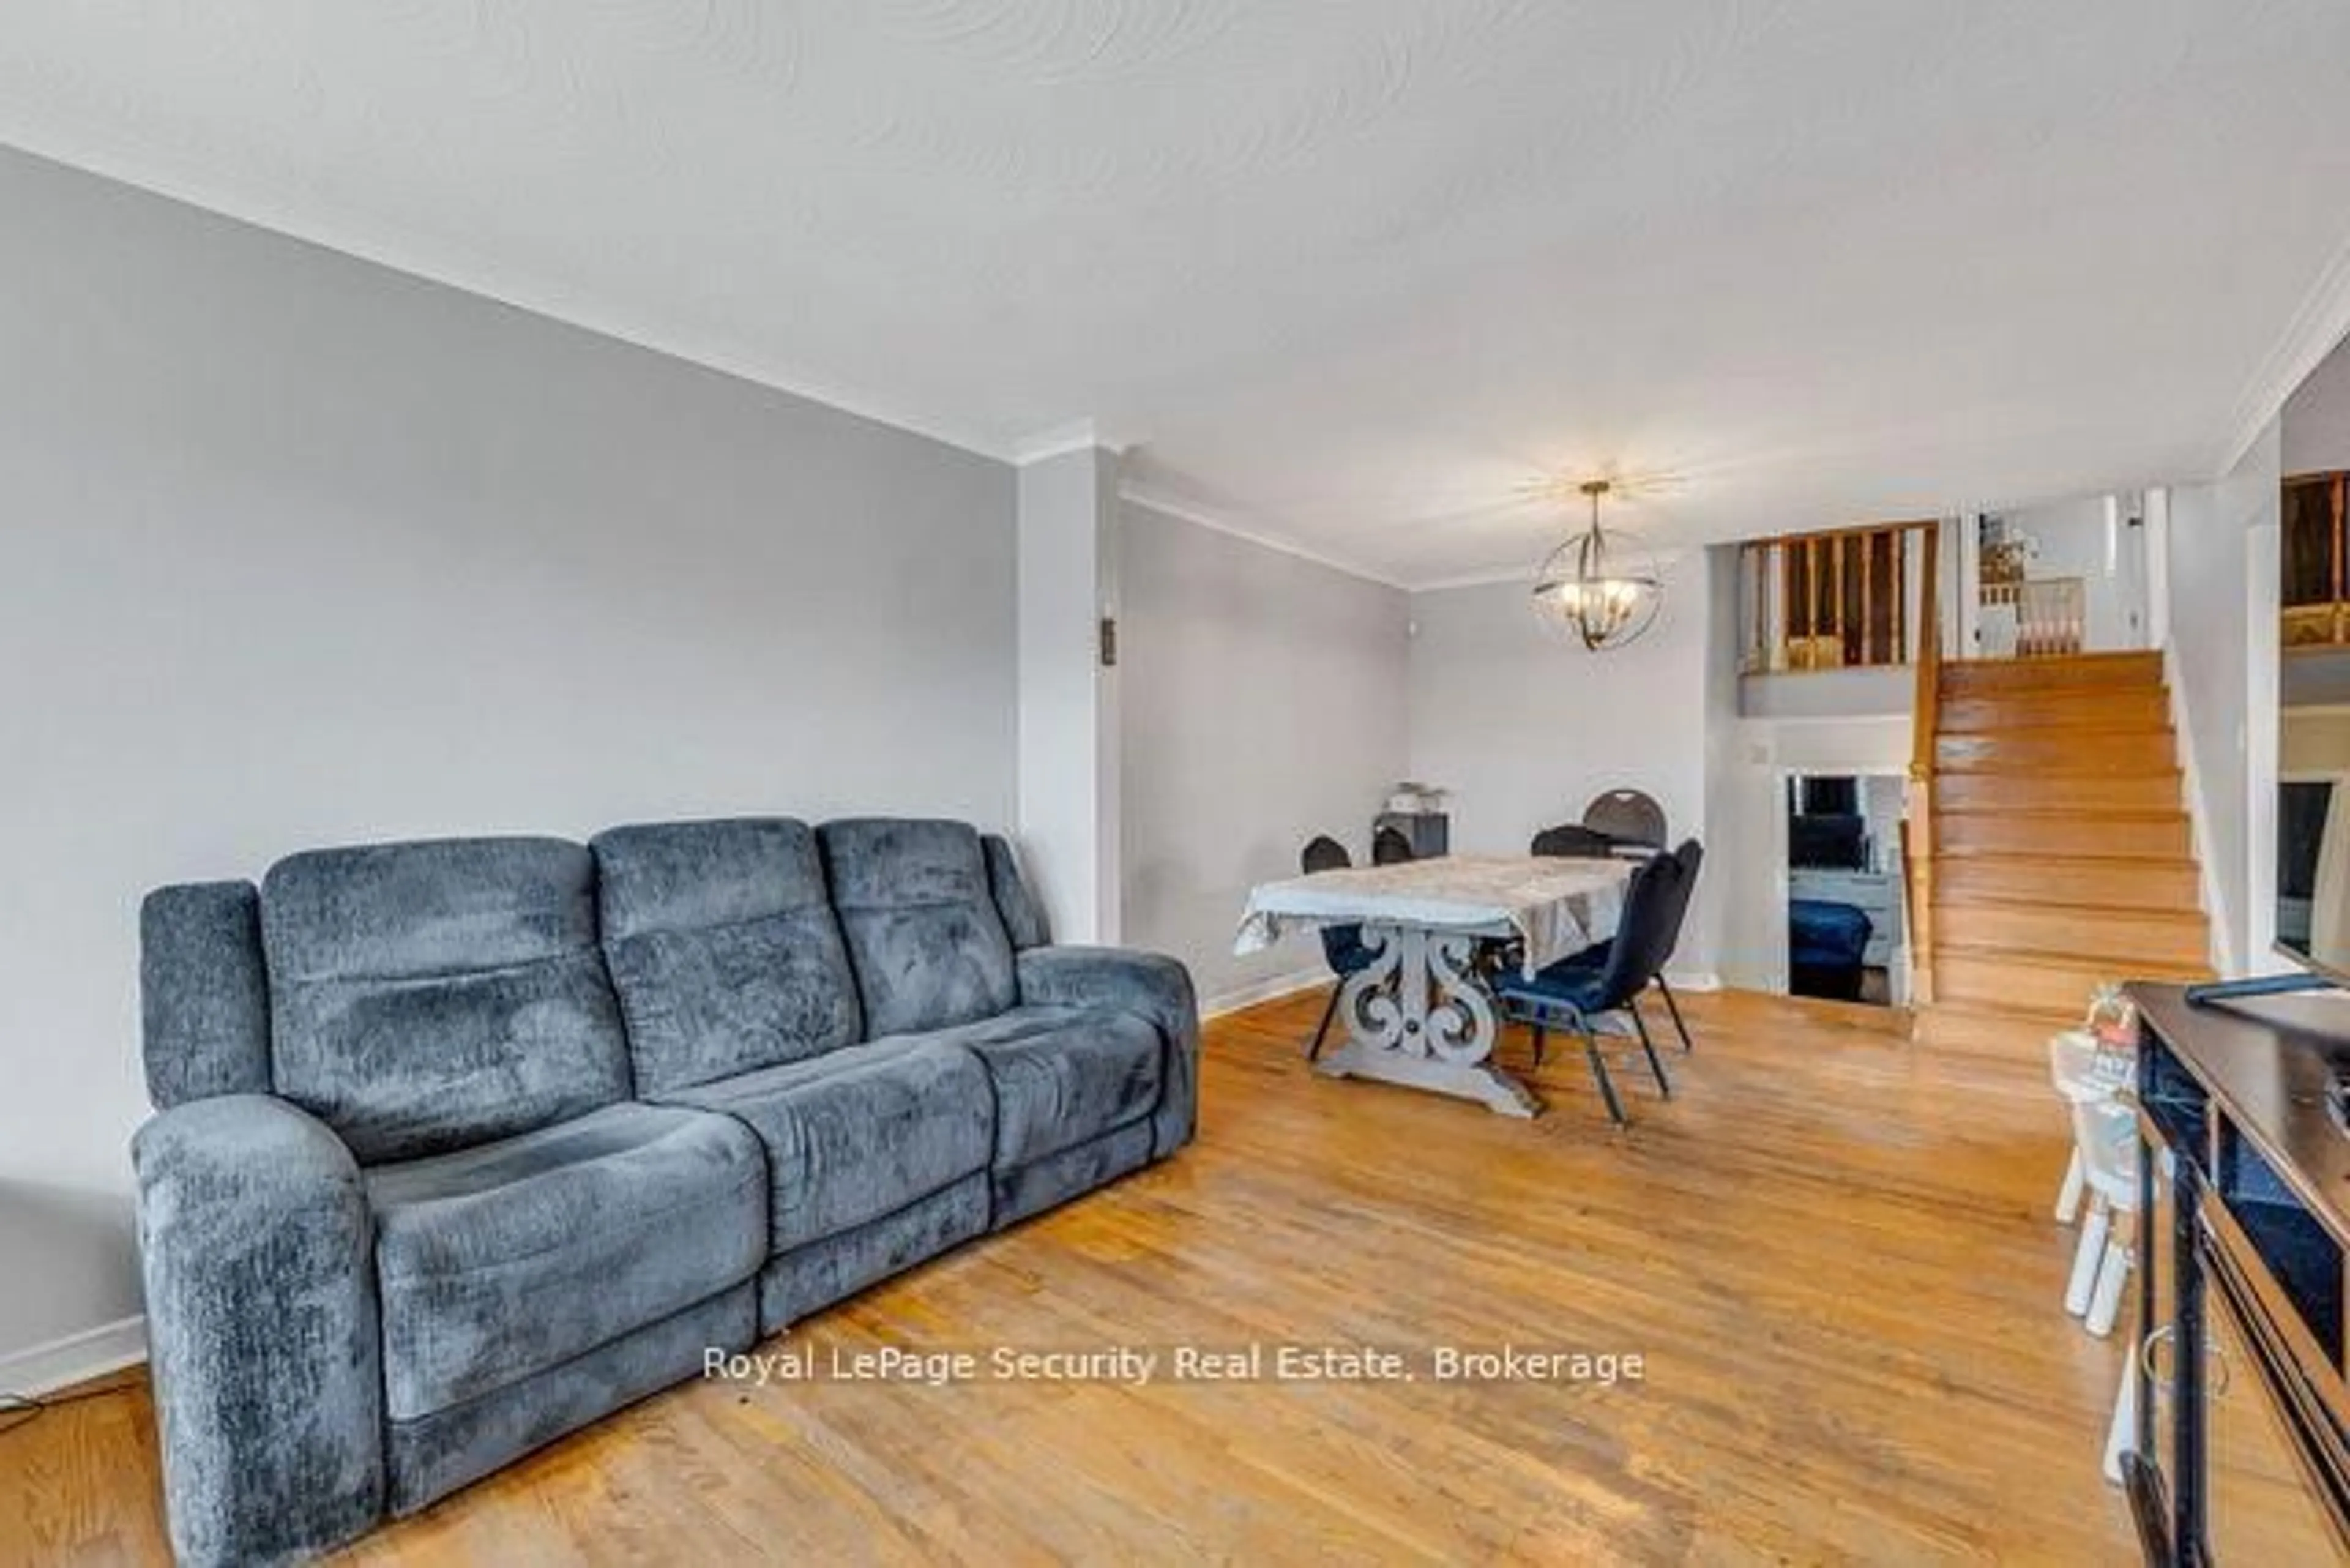
Welcome to this spacious 5-level semi-detached backsplit located in the sought-after Humber Summit community - an ideal home for growing families. Designed with comfort and functionality in mind, this well-maintained residence features four generously sized bedrooms and two bathrooms, offering plenty of room for the entire family. The versatile multi-level layout provides distinct living spaces, perfect for both everyday living and entertaining. Bright and inviting principal rooms create a warm atmosphere, while the lower levels offer endless possibilities for a recreation room, home office, gym, or extended family living. An attached single-car garage provides added convenience and storage. Situated in a family-friendly neighbourhood close to parks, schools, public transit, shopping, and everyday amenities, this home offers exceptional value and potential in a desirable location. Don't miss your opportunity to make this wonderful family home your own!


Property Details

StyleBacksplit 5
View-
Age of property-
SqFt~1500-2000 SqFt
Lot Size3,626 SqFt(120.71 x 30.04)
Parking Spaces3
MLS ®NumberW13247684
Community NameHumber Summit
Data SourceTRREB
Listing byRoyal LePage Security Real Estate

Features

Heating: Forced Air
Cooling: Central Air
Fireplace
Basement: Finished

Bsmt Floor

Laundry

5.49 x 2.39


Features

Lot size: 3,626 SqFt

Parking

Garage spaces 1

Garage type Attached

Other parking spaces 2

Total parking spaces 3


Property History
Login required
Price changeActive
$•••,•••
Login required
Re-listed
$•••,•••
35 days on market
history photo preview46
Listing by trreb®
Property listed by Royal LePage Security Real Estate, Brokerage
Agent Banner Image
Interested in this property?Get in touch to get the inside scoop.

Market Data - Humber Summit

Geo Zone Map ThumbnailHumber Summit

Strong Buyer's Market

View Market Data

Semi-Detached house - for the past 30 days

Buyer's market Seller's market

Avg. Days on Market

Past 30 days

15 days

Compared to

2025

31 days

2024

40 days

2023

22 days

New Listings

Past 30 days

8 listings

Compared to

2025

10 listings

2024

13 listings

2023

3 listings

Units sold

Past 30 days

2 units

Compared to

2025

5 units

2024

3 units

2023

4 units

Median Sold Price

Past 30 days

$780,000

Compared to

2025

$850,000

2024

$910,000

2023

$991,500


Population and Demographics

Overview

Total population 11176
Average household income $97,300

Age (%)

0 to 19
23%
20 to 34
22%
35 to 49
18%
50 to 64
19%
65 and plus
17%

Household composition (%)

Single family
70%
Single person
20%
Multi person
7%
Multi family
3%

Mother tongue (%)

English
45%
Italian
12%
Urdu
8%
Punjabi (Panjabi)
7%
Spanish
6%
Assyrian Neo-Aramaic
3%
Vietnamese
3%
Others
3%
Arabic
2%
Gujarati
2%
Chaldean Neo-Aramaic
1%
Tagalog (Pilipino, Filipino)
1%

House tenancy (%)

Owners
64%
Renters
36%

What’s nearby?Essentials within 5 km

Local Logic

Transportation Scores

Estimated Budget