trreb/IMG-W13801514_7ee264d4-fcf2-4f0e-8328-ce8f4e7dd591-l.jpg
11 days on Market

44 Cobbler Cres, Toronto, Ontario M3N 2Y7

Detached
2
1
~700-1100 sqft
$799,000
Get pre-qualifiedPowered by nesto
Detached
2
1
~700-1100 sqft

Contact us about this property

Call

Highlights

Property Estimate

Days on market11 days

Estimated valueNot available

Price/Sqft$934/sqft

Monthly cost

Open Calculator

Description

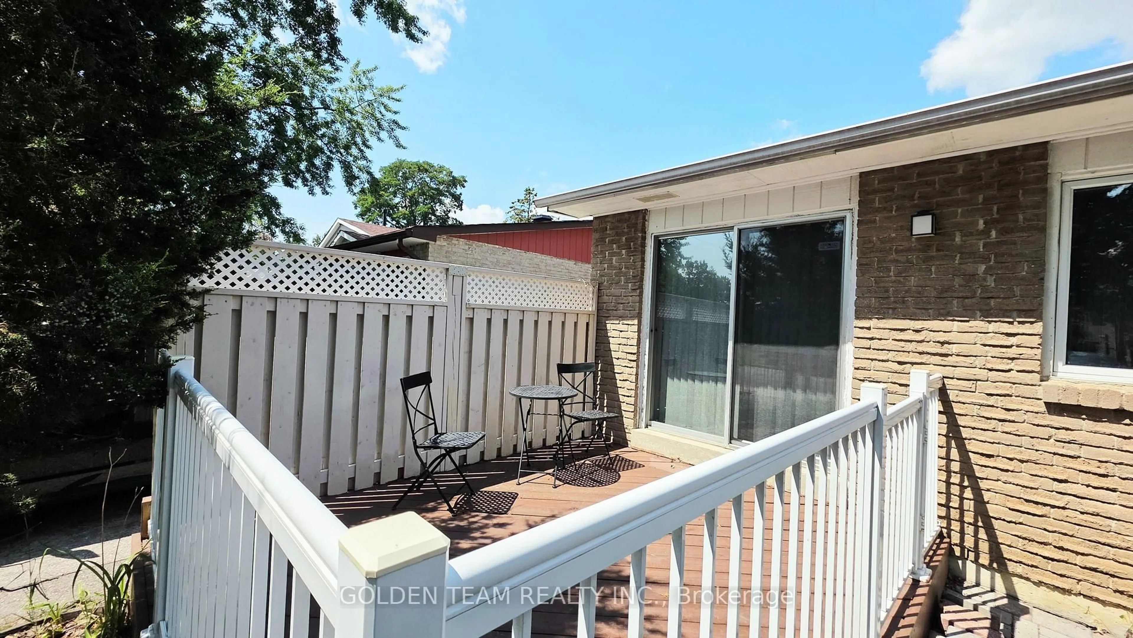
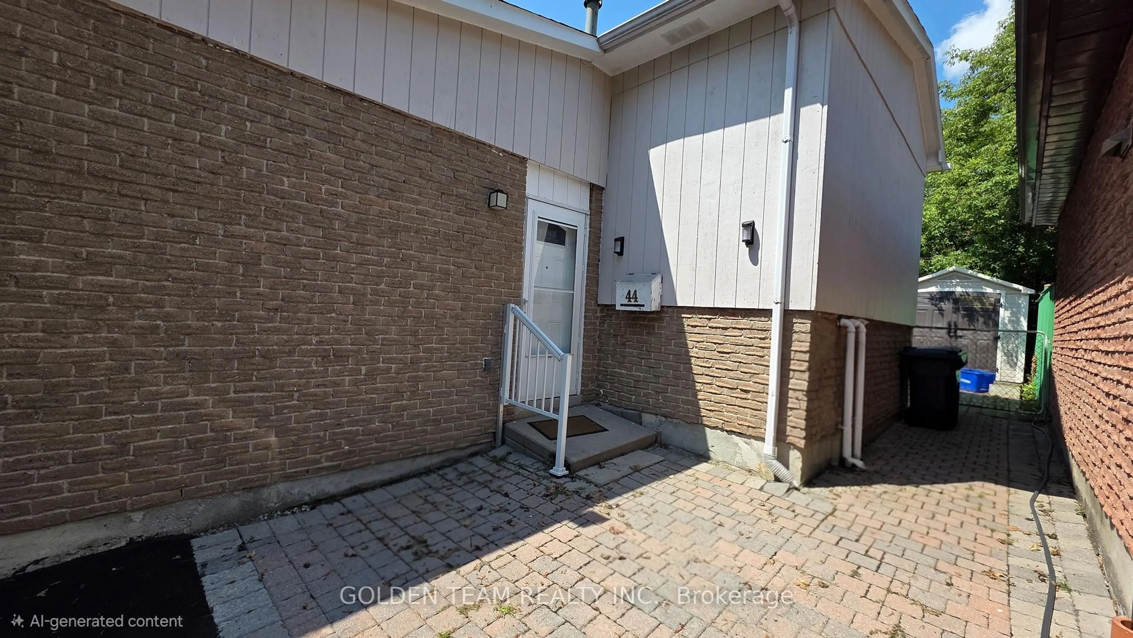
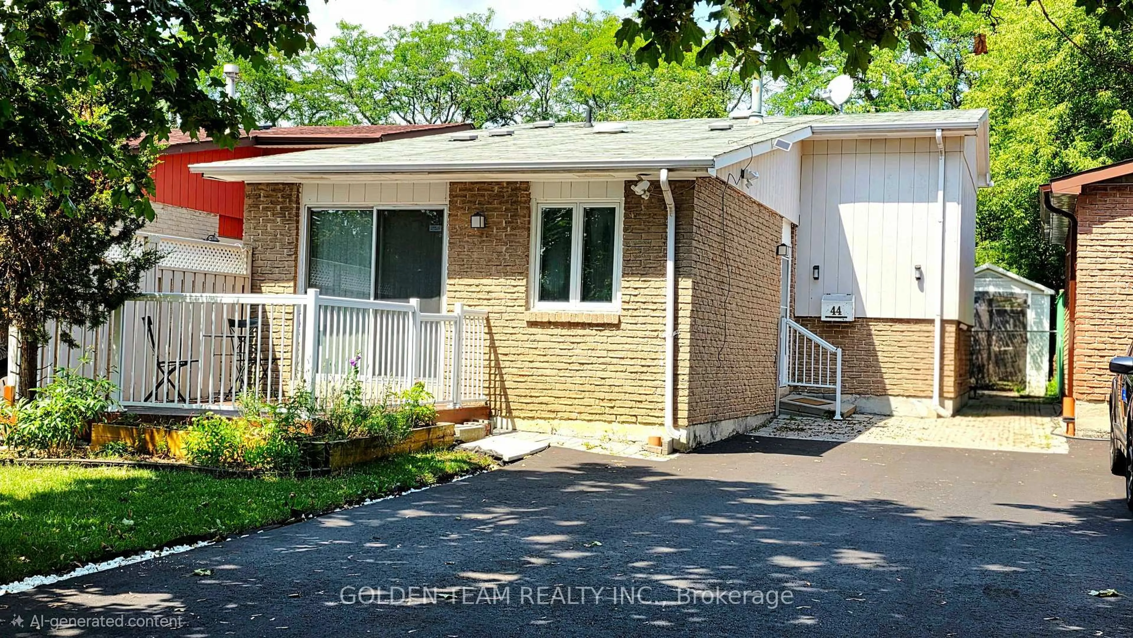
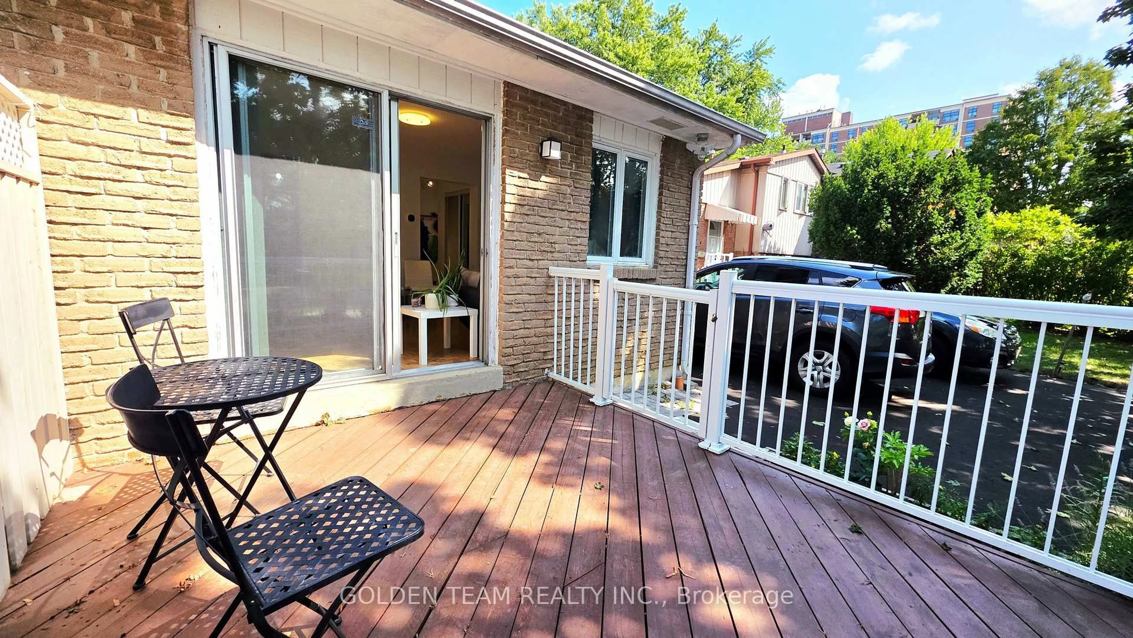
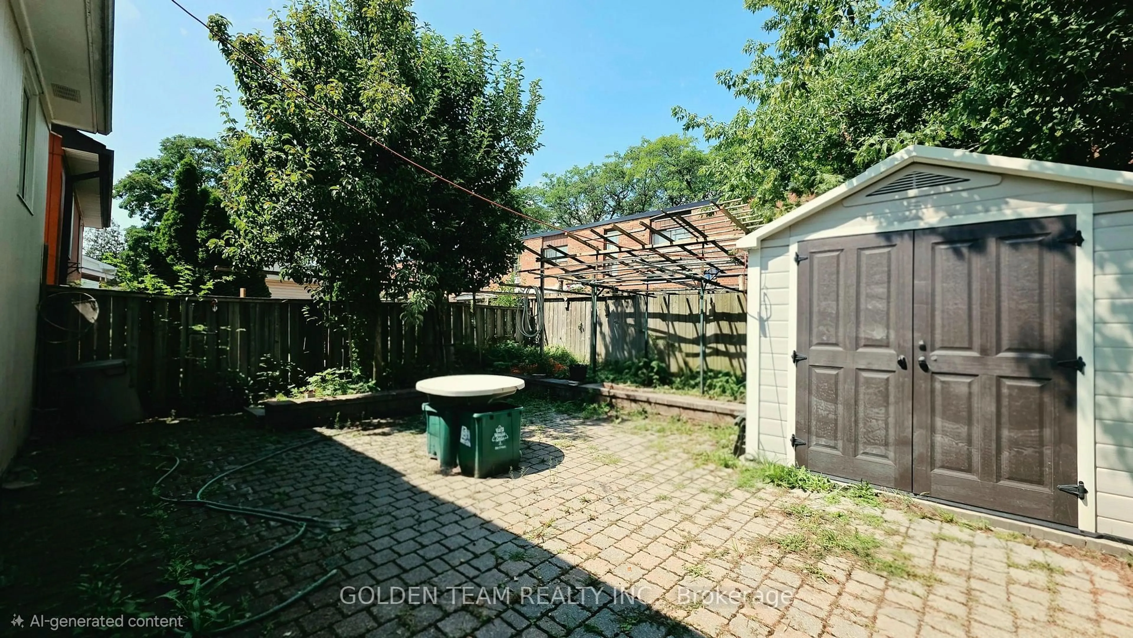
Welcome to this spacious and bright backsplit home, designed for comfortable living and seamless entertaining. The main level features a well-appointed kitchen with ample cabinet storage and durable ceramic flooring, flowing effortlessly into an expansive open-concept living and dining area filled with natural light. Sliding glass doors lead out to a private, sunlit deck-perfect for enjoying your morning coffee or hosting outdoor meals.Downstairs, the fully finished basement offers fantastic flexibility-ideal for a private guest suite, home office, or extra living space. Outside, a generous private driveway comfortably accommodates up to four vehicles.Ideally located, close to Driftwood Public School, St. Charles Garnier Catholic School, York University, shops, restaurants, and Black Creek Pioneer Village. Transportation is convenient with access to buses, subways, the Finch LRT, and the Metro Link, providing easy routes to Highways 400, 401, and 407


Property Details

StyleBacksplit 3
View-
Age of property-
SqFt~700-1100 SqFt
Lot Size2,490 SqFt(83 x 30)
Parking Spaces4
MLS ®NumberW13801514
Community NameJane and Finch
Data SourceTRREB
Listing byGOLDEN TEAM REALTY INC.

Features

Heating: Forced Air
Cooling: Central Air
Basement: Finished, Crawl Space

Features

Lot size: 2,490 SqFt

Parking

Garage spaces -

Garage type -

Total parking spaces 4


Property History
Sep 18, 2026
ListedActive
$799,000
11 days on market
history photo preview33
Listing by trreb®
Property listed by GOLDEN TEAM REALTY INC., Brokerage
Agent Banner Image
Interested in this property?Get in touch to get the inside scoop.

Market Data - Jane and Finch

Geo Zone Map ThumbnailJane and Finch

Strong Seller's Market

View Market Data

Detached house - for the past 30 days

Buyer's market Seller's market

Avg. Days on Market

Past 30 days

0 day

Compared to

2025

71 days

2024

17 days

2023

27 days

New Listings

Past 30 days

3 listings

Compared to

2025

2 listings

2024

4 listings

2023

3 listings

Units sold

Past 30 days

0 unit

Compared to

2025

1 unit

2024

3 units

2023

6 units

Median Sold Price

Past 30 days

$0

Compared to

2025

$1,040,000

2024

$1,030,000

2023

$1,160,000


Population and Demographics

Overview

Total population 41248
Average household income $88,246

Age (%)

0 to 19
25%
20 to 34
21%
35 to 49
18%
50 to 64
20%
65 and plus
15%

Household composition (%)

Single family
64%
Single person
26%
Multi person
8%
Multi family
2%

Mother tongue (%)

English
54%
Vietnamese
10%
Spanish
8%
Italian
6%
Others
5%
Tagalog (Pilipino, Filipino)
4%
Yue (Cantonese)
3%
Assyrian Neo-Aramaic
2%
Tamil
1%

House tenancy (%)

Renters
60%
Owners
40%

What’s nearby?Essentials within 5 km

Local Logic

Transportation Scores

Estimated Budget


