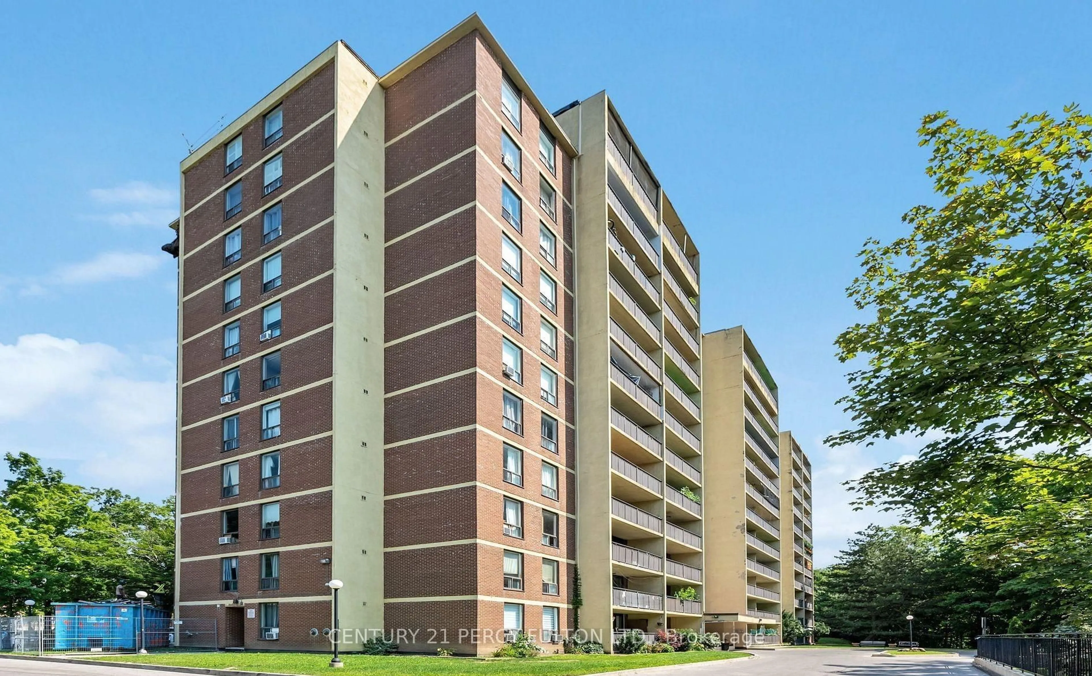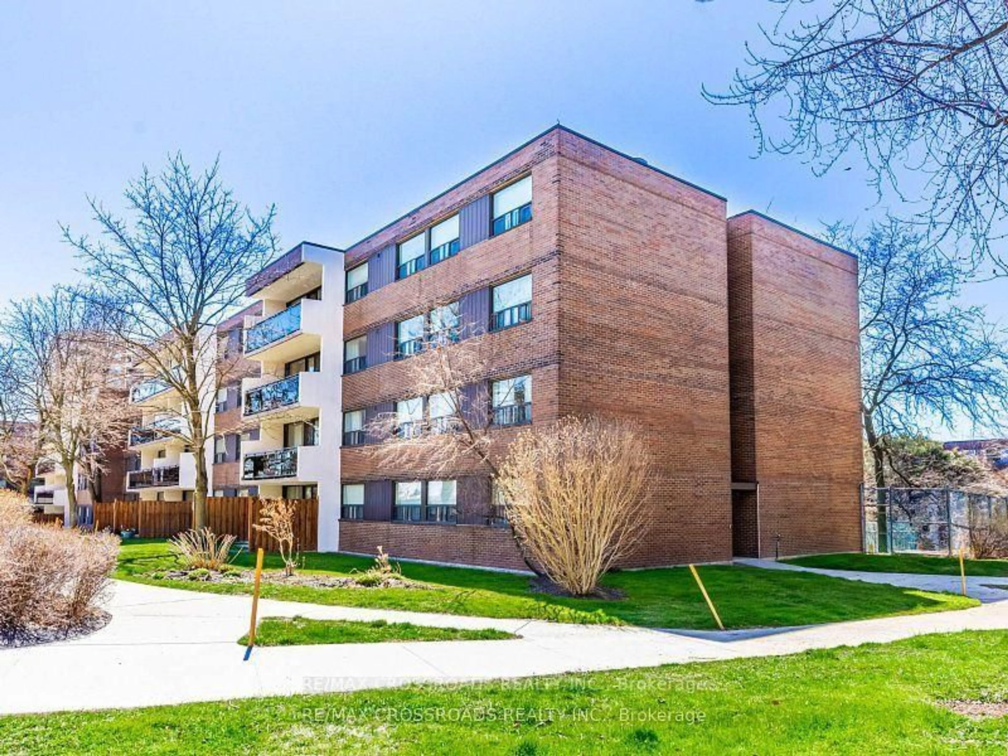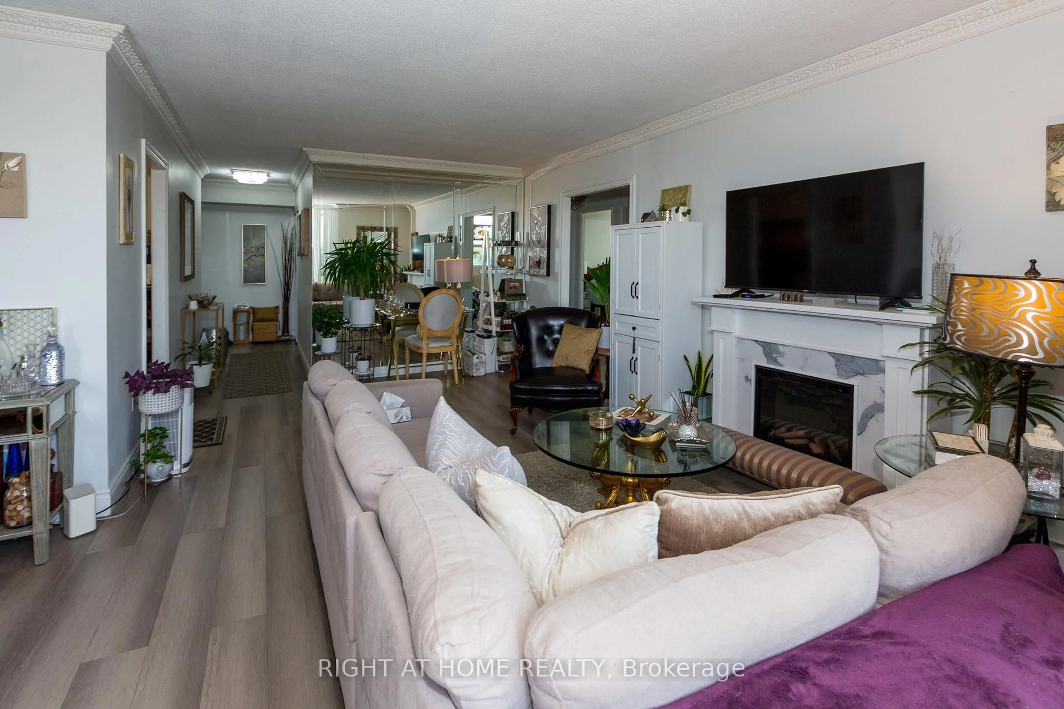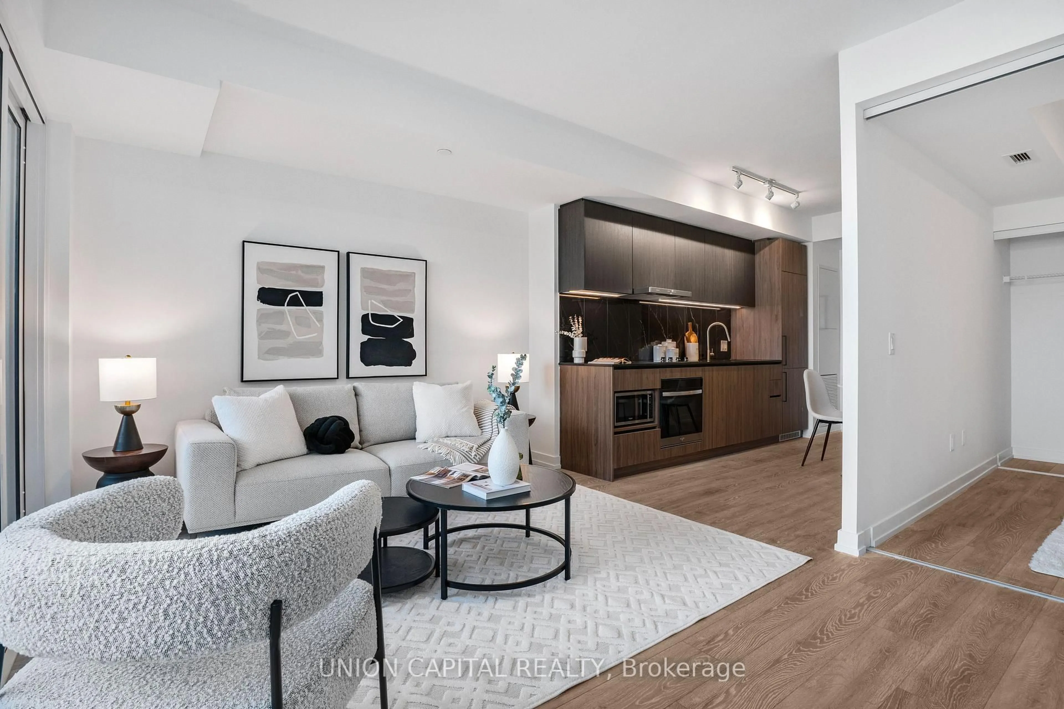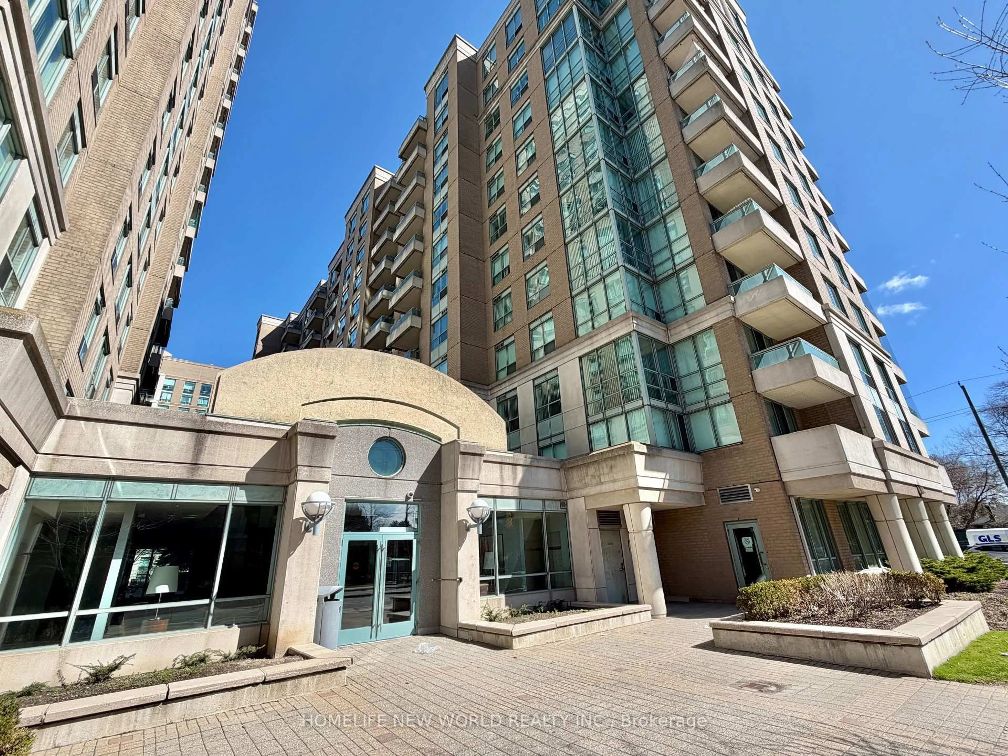
5 San Romano Way #709, Toronto, Ontario M3N 2Y4
Contact us about this property
Highlights
Estimated valueThis is the price Wahi expects this property to sell for.
The calculation is powered by our Instant Home Value Estimate, which uses current market and property price trends to estimate your home’s value with a 90% accuracy rate.Not available
Price/Sqft$391/sqft
Monthly cost
Open Calculator
Description
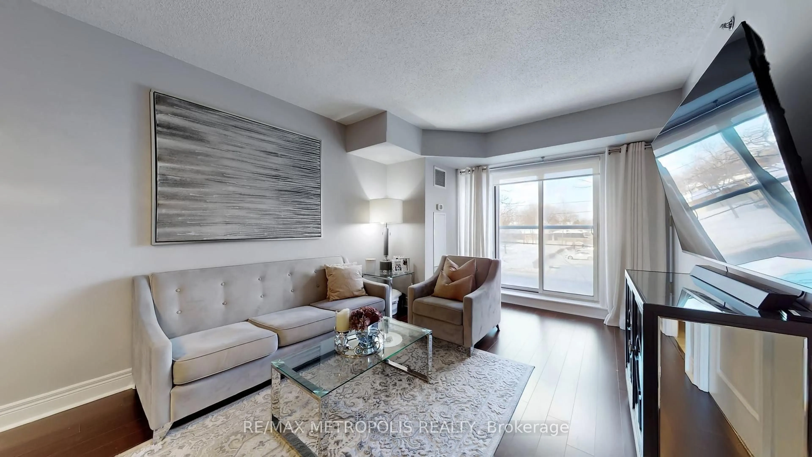
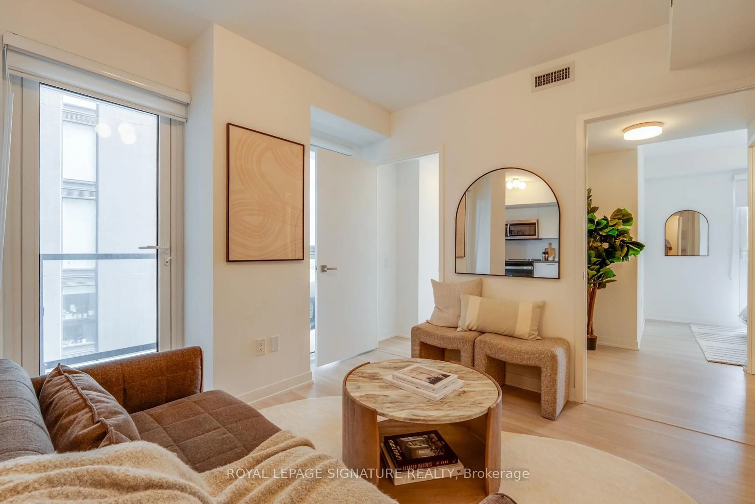
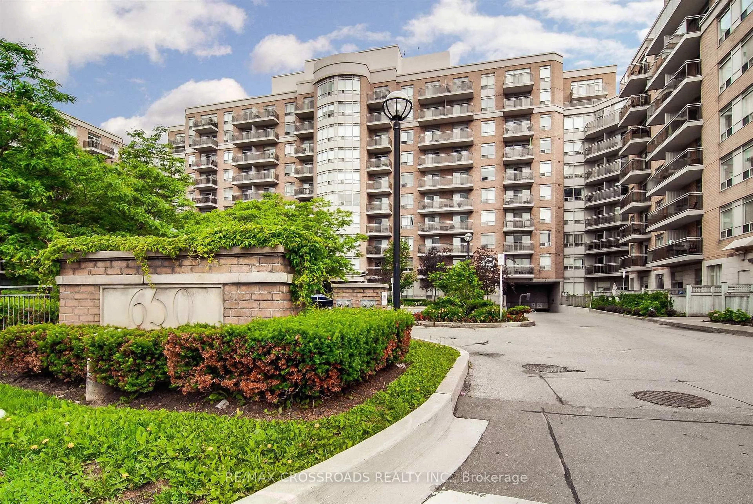
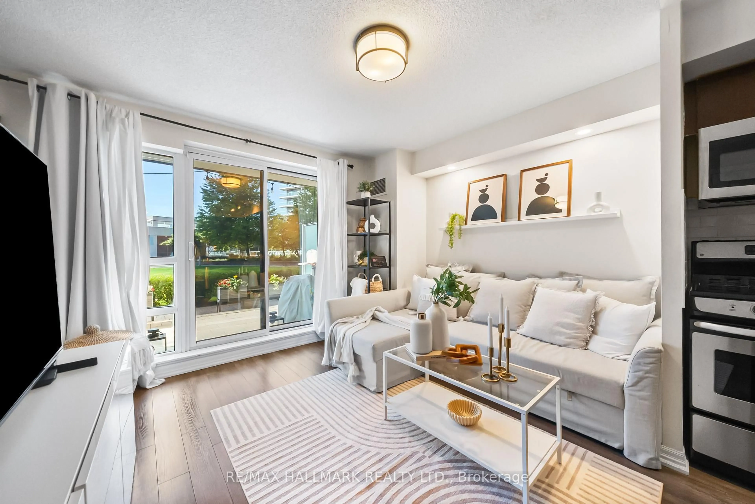
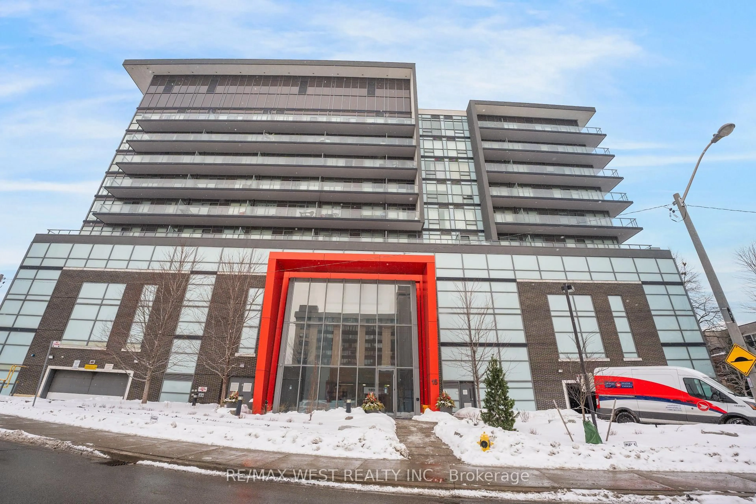
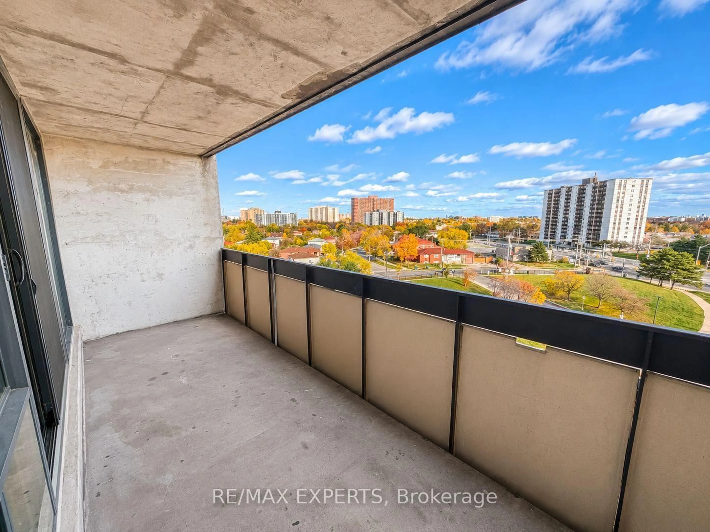
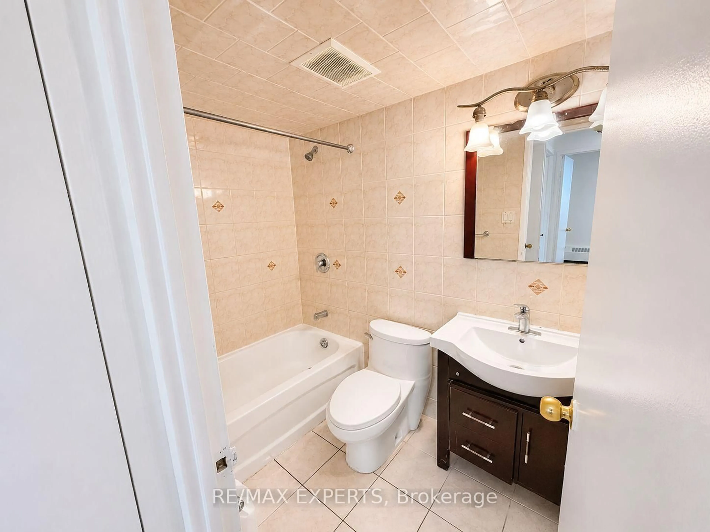
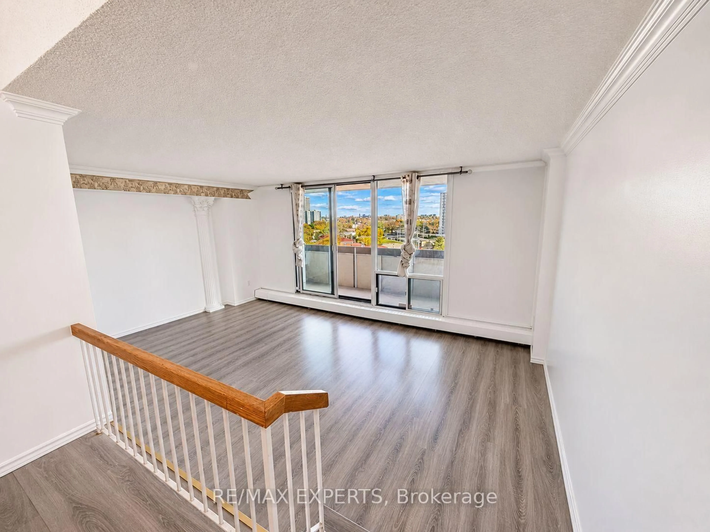
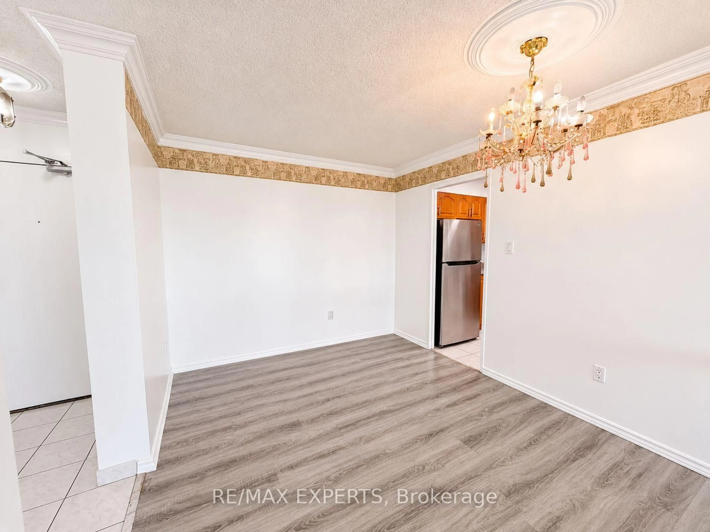
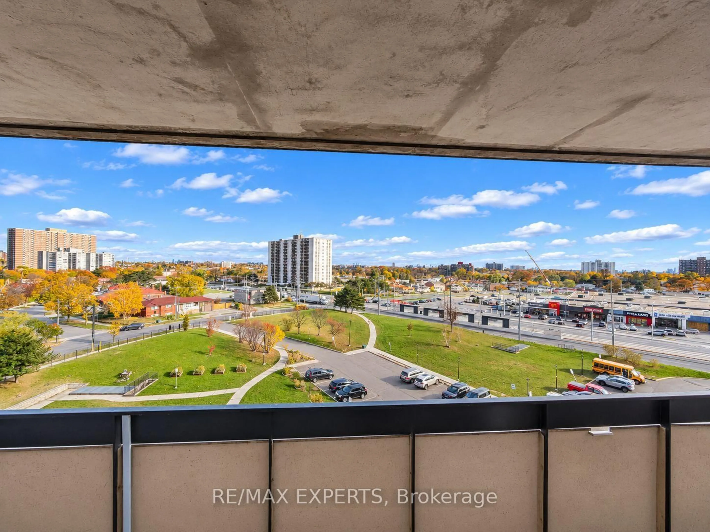
Discover an oxcellent opportunity to own a spacious 2-bedroom condominium in a well-connected North York neighbourhood. Featuring a functional layout, generously sized living and dining areas, and comfortable bedrooms, this residence offers the perfect combination of space, convenience, and everyday practicality. Enjoy an unbeatable location just steps from TTC bus routes, with convenient connections to Finch West Subway Station, the Finch West LRT, and York University. Commuters will appreciateeasy access to Highways 400, 401, and 407, providing excellent connectivity throughout Toronto and the GTA. Ideally situated close to Humber River Hospital, York University, shopping centres, grocery stores, restaurants, medical clinics, and ossential services. Families will appreciate nearby schools, community centres, playgrounds, parks, and recreational facilities, including Black Creek Parklands and surrounding greon spaces.With shopping, transit, healthcare, education, and major transportation routes all within easy reach, this location offers exceptional convenience for everyday living. Whether you're a first-time buyer, downsizer, or investor, this 2-bedroom condominium presents a fantastic opportunity to own in an established North York community. Don't miss out!
Property Details
Interior
Features
Main Floor
Living
0.0 x 0.0Kitchen
0.0 x 0.0Dining
0.0 x 0.0Primary
0.0 x 0.0Exterior
Features
Parking
Garage spaces 1
Garage type Underground
Other parking spaces 0
Total parking spaces 1
Condo Details
Amenities
Elevator, Visitor Parking
Inclusions
Property History
 21