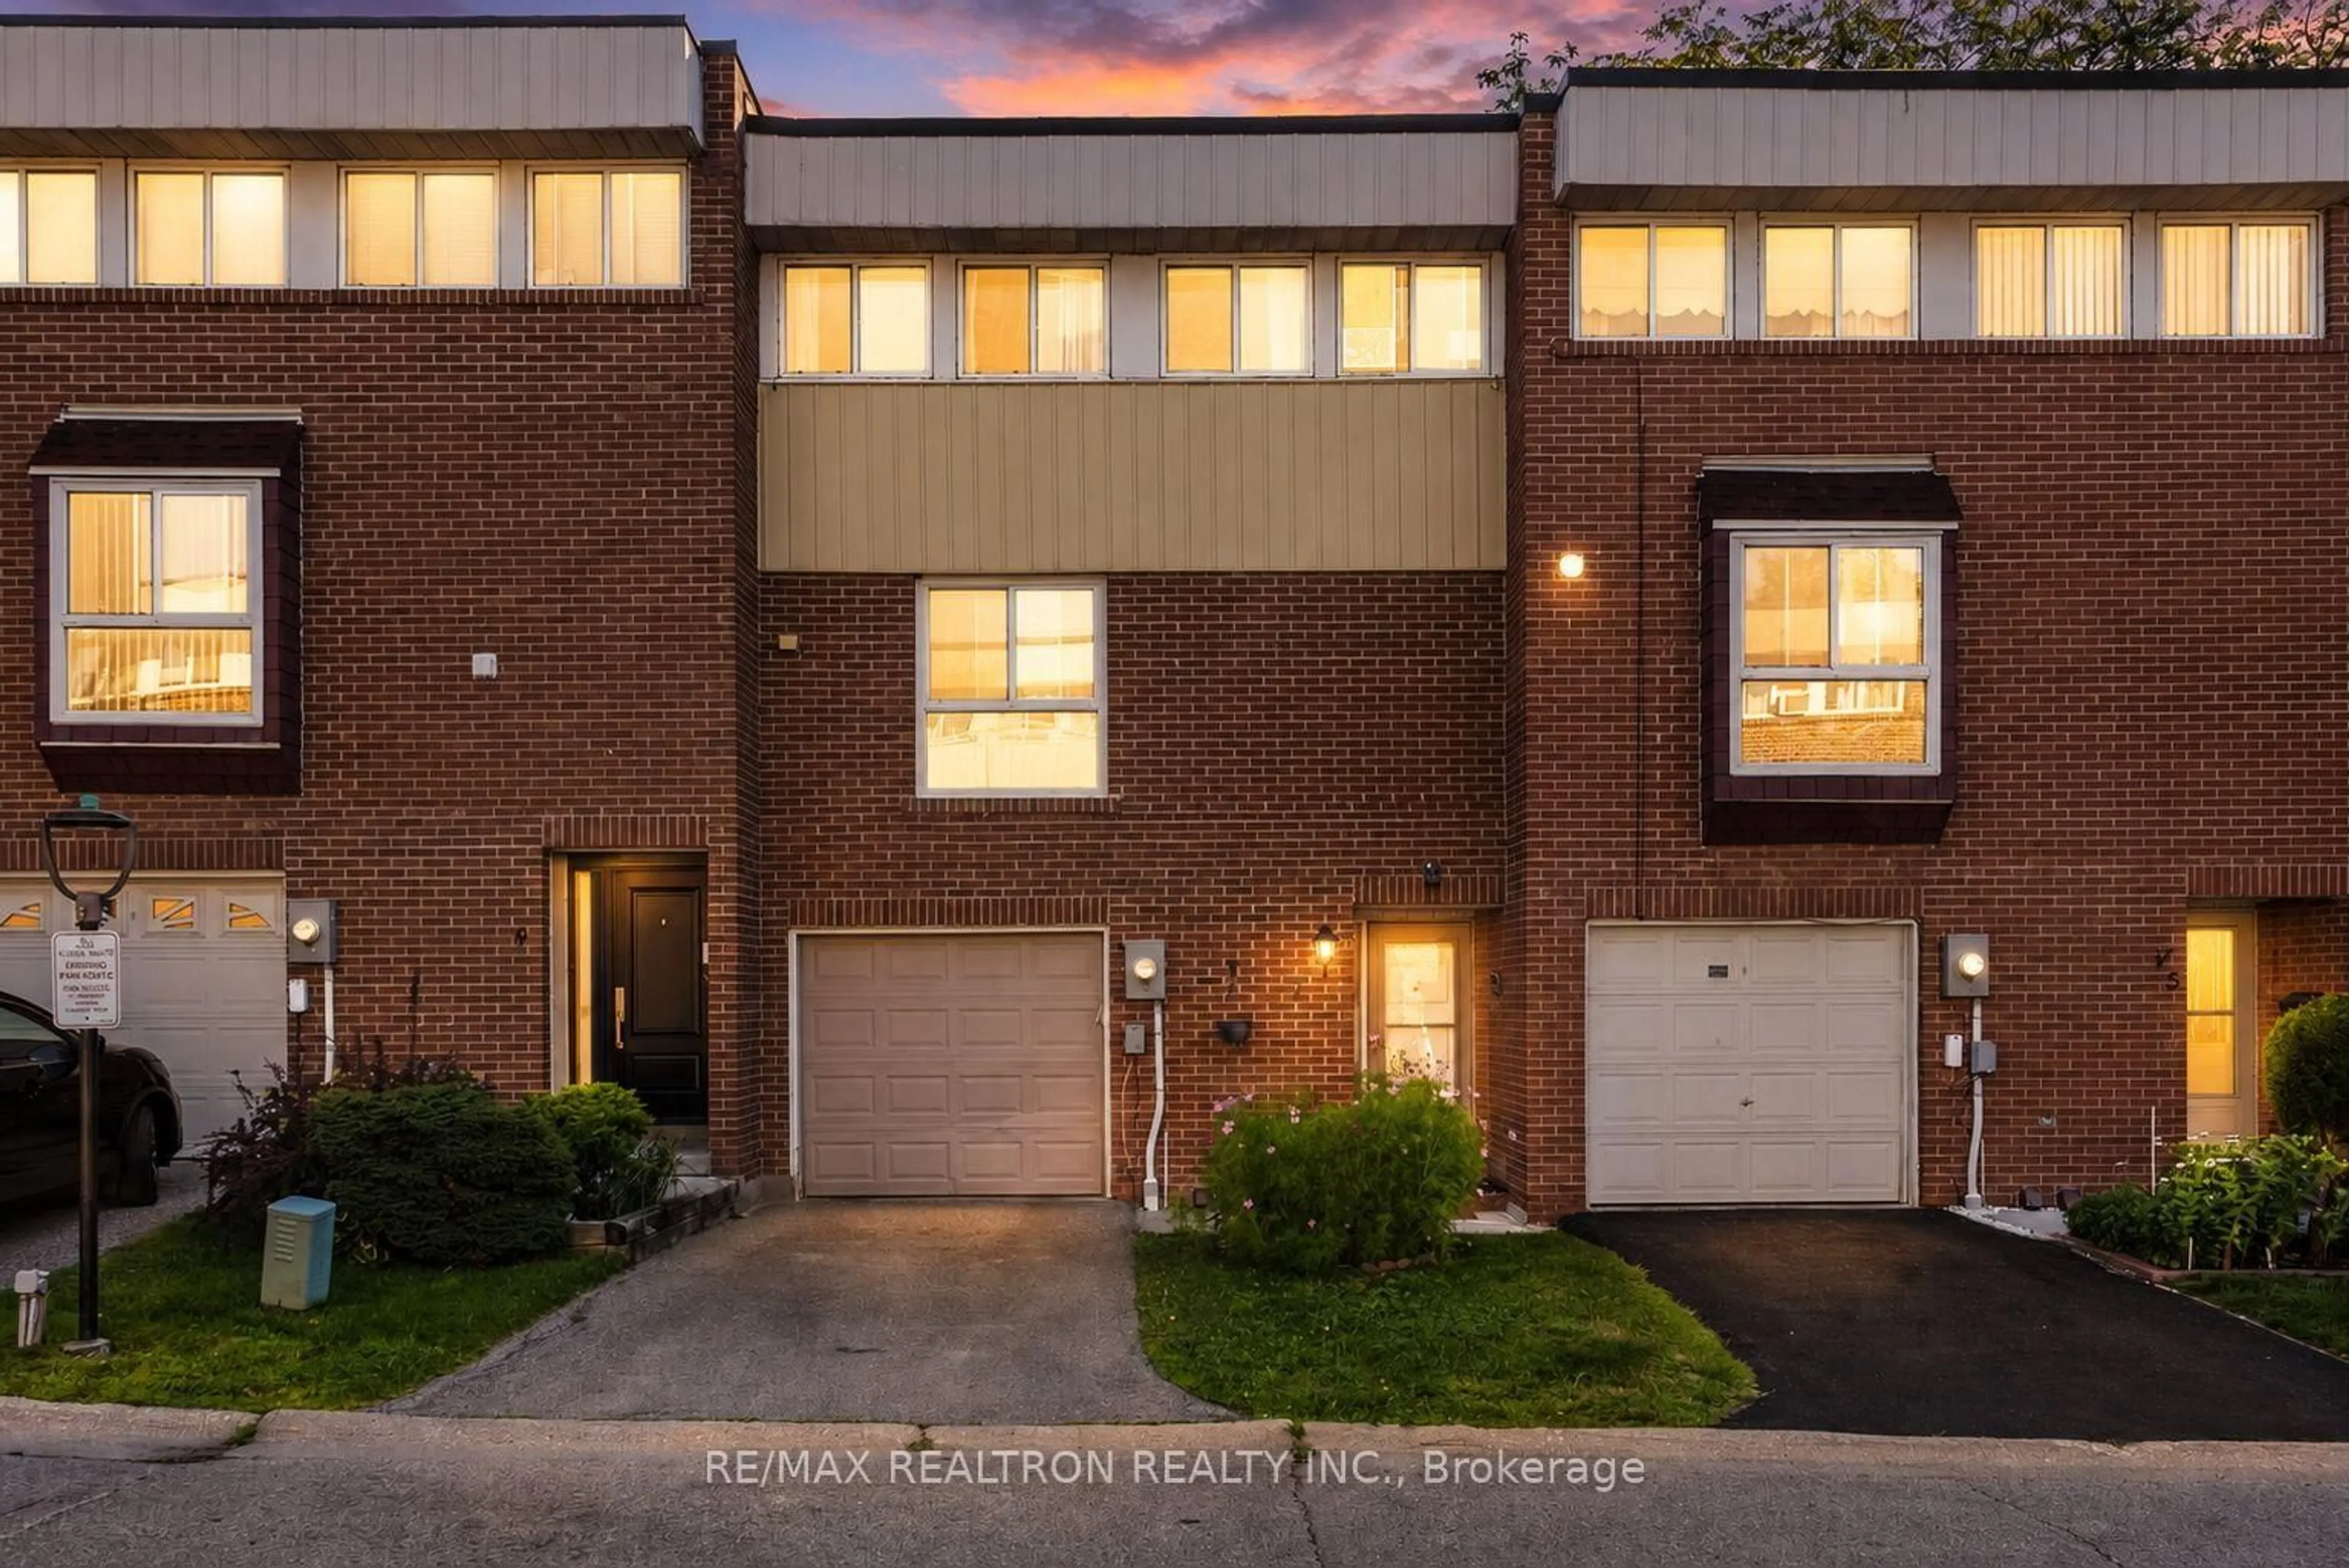
7 Sebastian Cabot Way, Toronto, Ontario M3N 2T4
Contact us about this property
Highlights
Estimated valueThis is the price Wahi expects this property to sell for.
The calculation is powered by our Instant Home Value Estimate, which uses current market and property price trends to estimate your home’s value with a 90% accuracy rate.Not available
Price/Sqft$565/sqft
Monthly cost
Open Calculator
Description
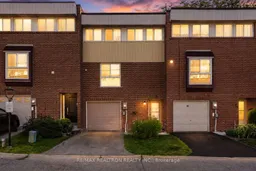
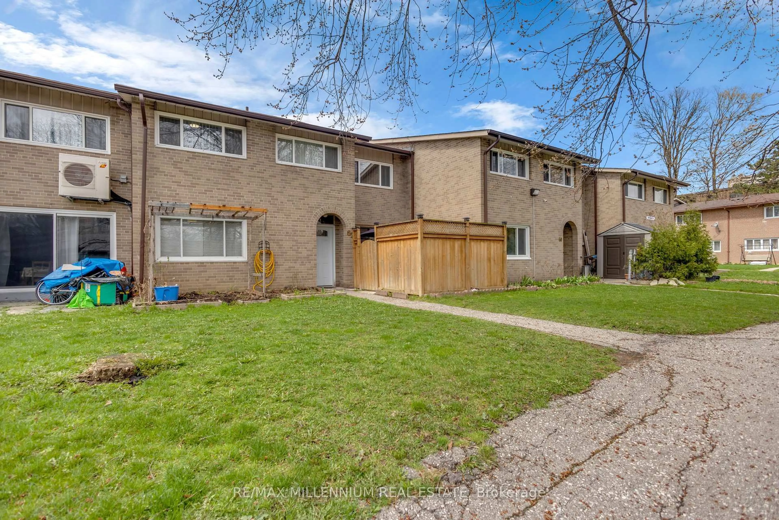
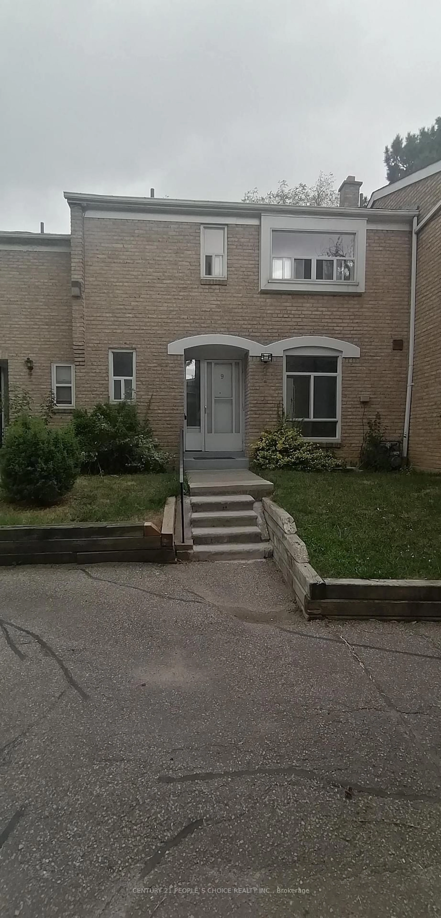
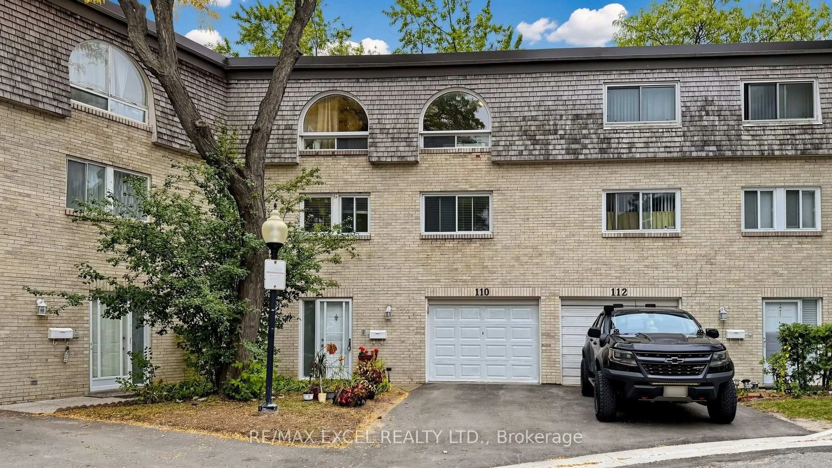
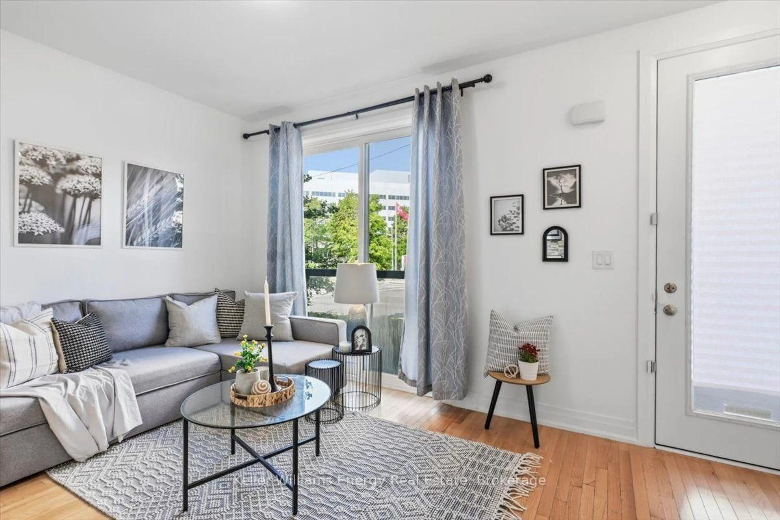
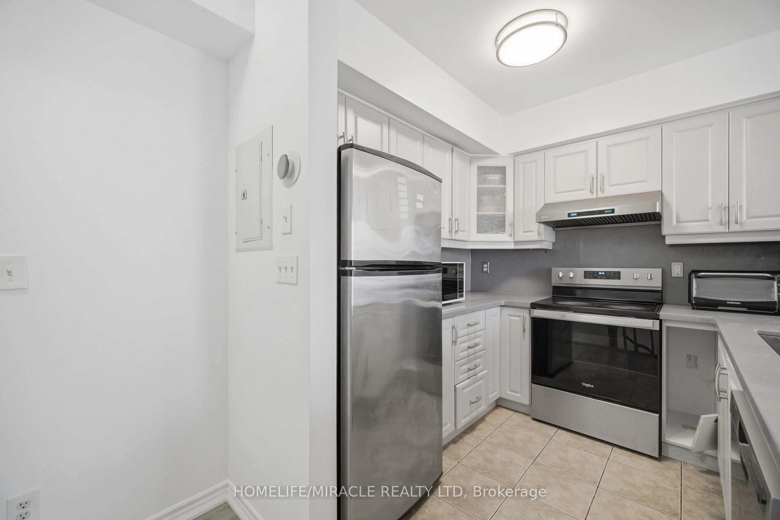
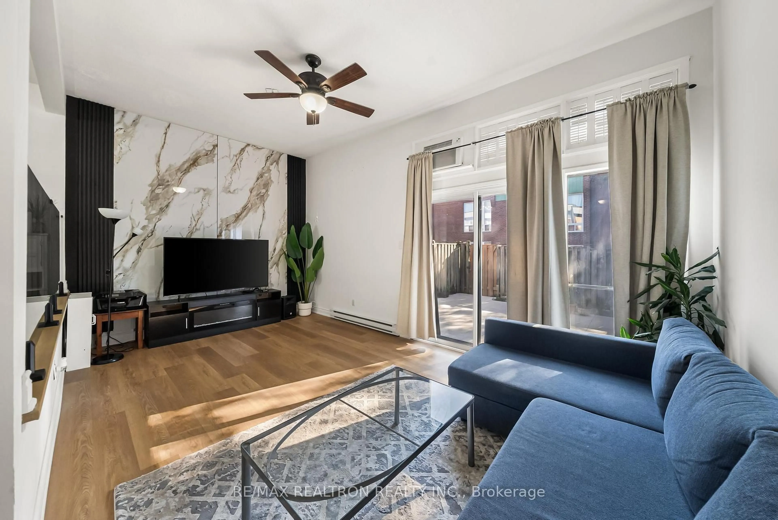
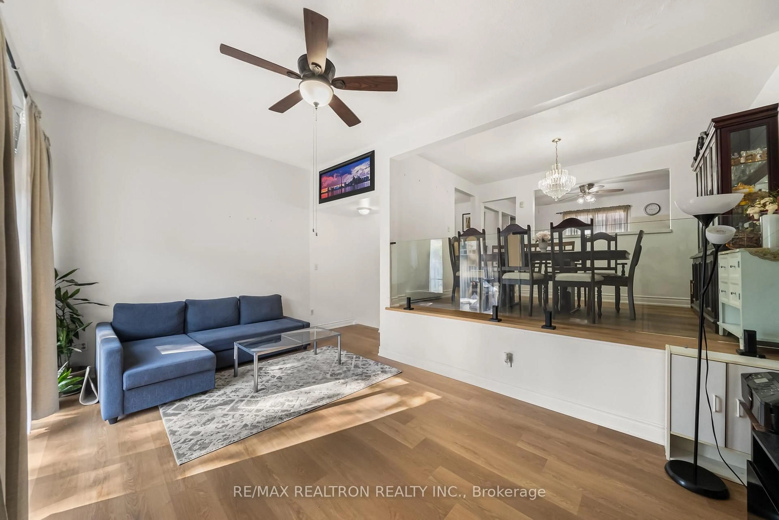
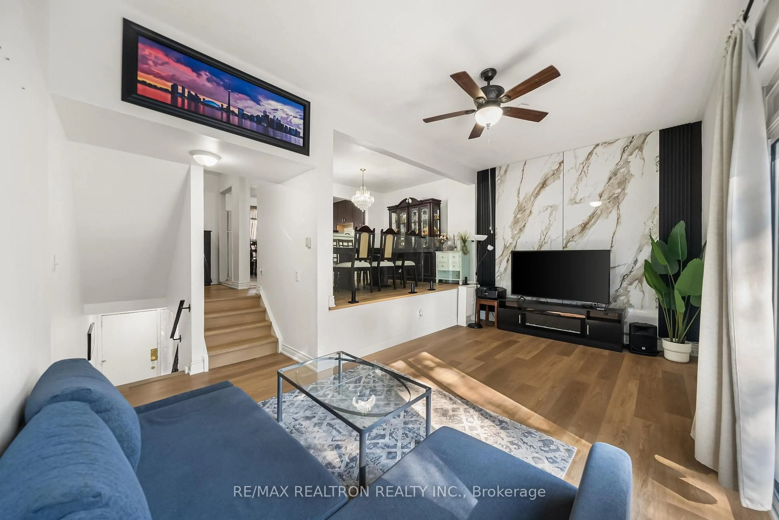
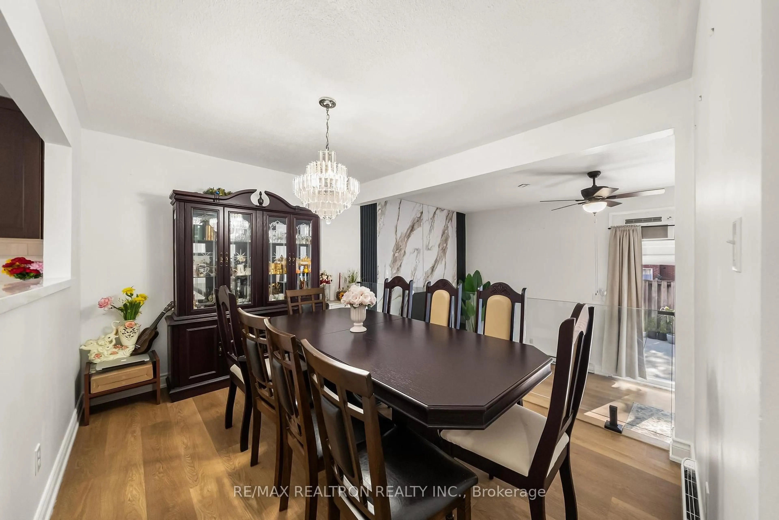
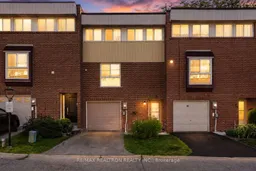
Welcome To This Beautifully Renovated Multi-Level Townhouse Offering The Space & Comfort Of A Family Home In A Convenient North York Location. Fully Renovated From Top To Bottom, This Move-In Ready Home Features 3 Generously Sized Bedrooms, 4 Bathrooms & A Large Family Room With The Flexibility To Create A 4th Bedroom, Home Office Or Additional Living Space. At The Heart Of The Home Is A Stunning Sunken Living Room With Soaring Ceilings, Creating An Impressive Sense Of Openness Rarely Found In Townhouse Living. A Walkout To The Private Yard Extends The Living Space Outdoors, While White Oak Stairs, Modern Steel & Glass Railings & A Porcelain Feature Wall Add A Contemporary Architectural Touch. The Renovated Kitchen Features Quartz Countertops & Opens To The Living Areas, Complemented By Luxury Vinyl Flooring & Beautifully Renovated Bathrooms Throughout. An Attached Garage Adds Everyday Convenience, While The Community's Heated Outdoor Pool Is Perfect For Summer Enjoyment. Recent Improvements Include New Fencing & Updated Streetlights. Enjoy TTC Transit, Parks, Schools, Shopping & Everyday Amenities Nearby, With Quick Access To Highways 400 & 401, Humber River Hospital & York University. Perfect For Families, First-Time Buyers Or Anyone Looking For More Space Without Leaving The City-A Home With Room To Live, Gather & Grow.
Property Details
Interior
Features
Main Floor
Dining
3.71 x 2.95Vinyl Floor / Combined W/Kitchen
Living
5.64 x 4.62Vinyl Floor / W/O To Yard / Sunken Room
Kitchen
3.12 x 2.54Ceramic Floor / Quartz Counter / Stainless Steel Appl
Exterior
Parking
Garage spaces 1
Garage type Attached
Other parking spaces 1
Total parking spaces 2
Condo Details
Amenities
Visitor Parking, Bbqs Allowed, Outdoor Pool, Other
Inclusions
Property History
 30
30