Open: Today, 11AM to 1PM
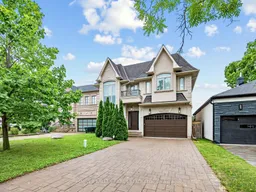
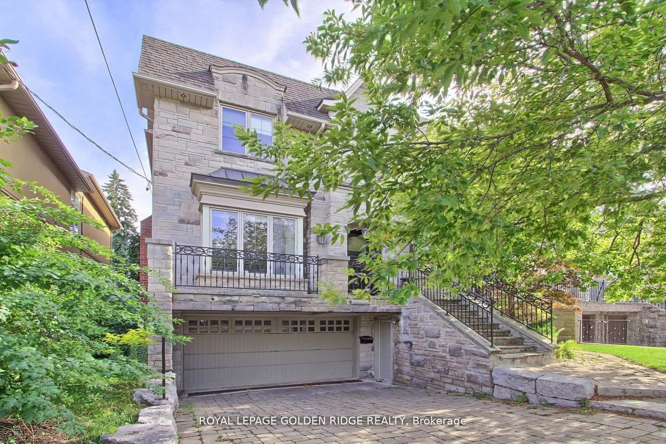
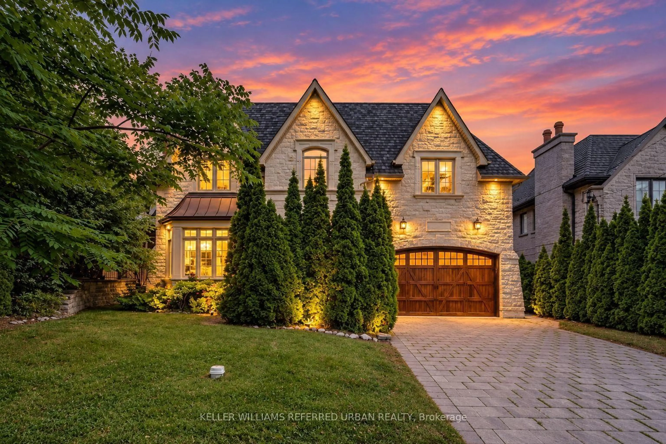
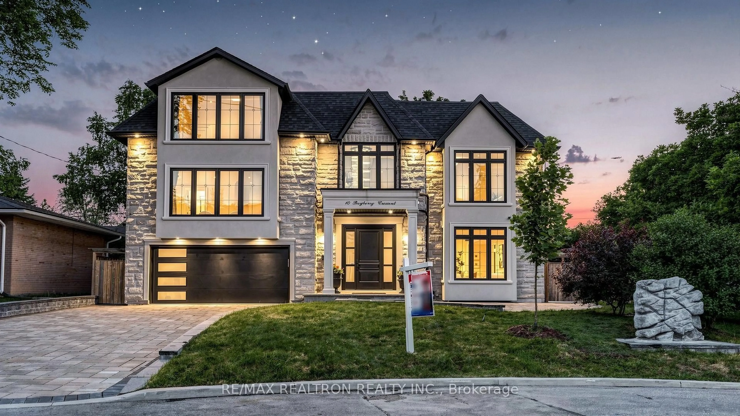
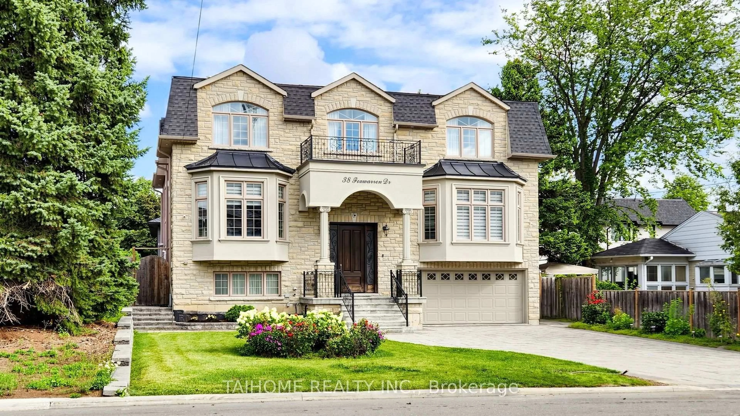
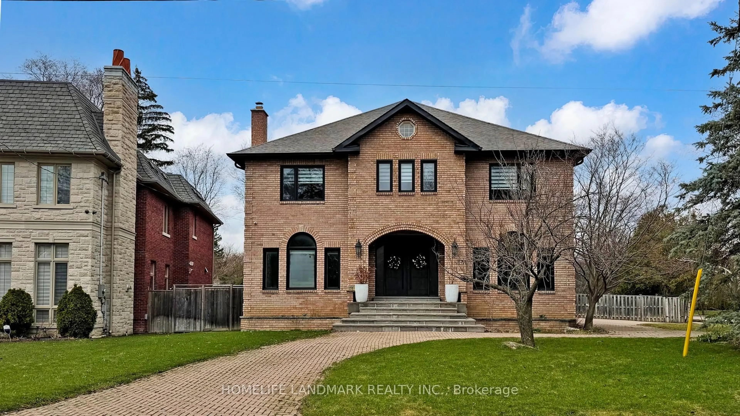
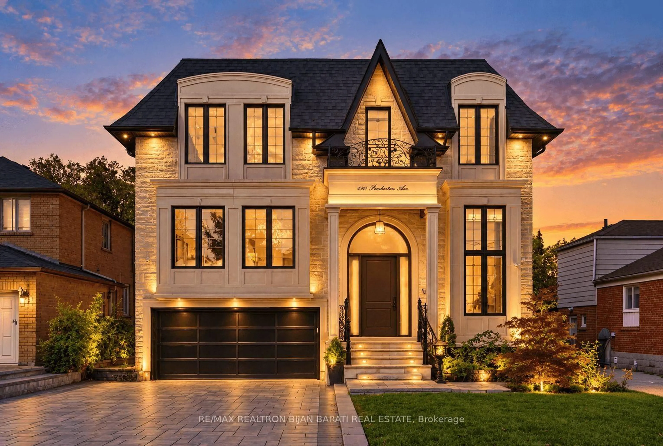
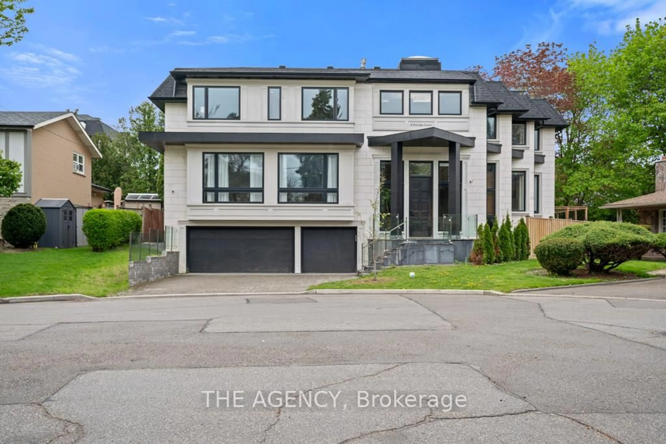
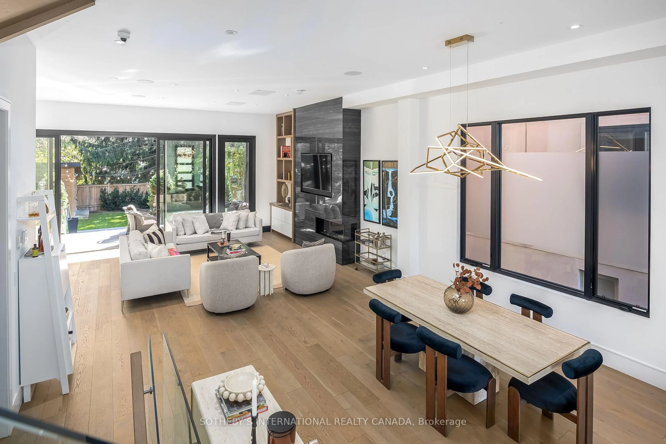
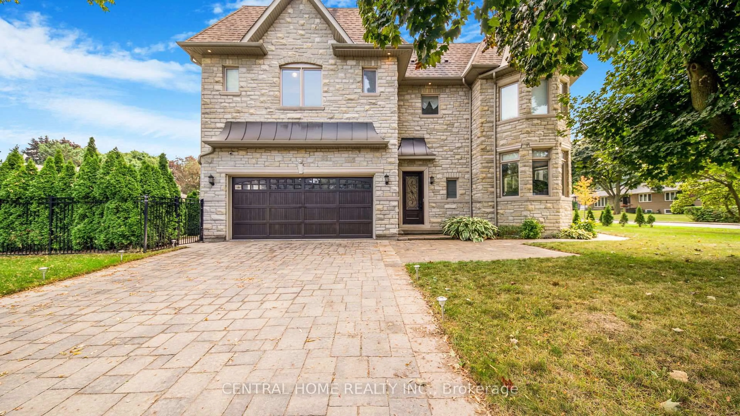
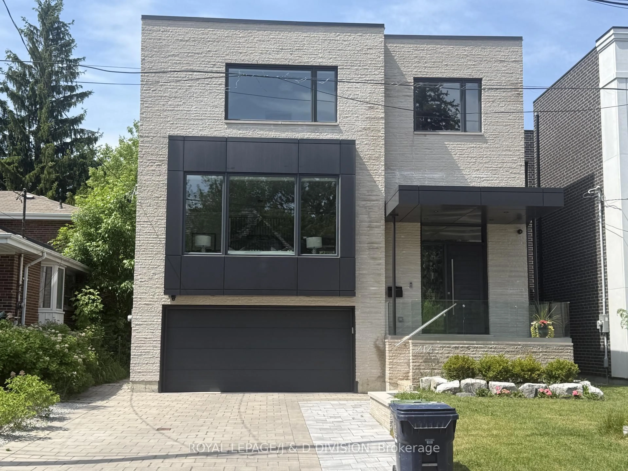
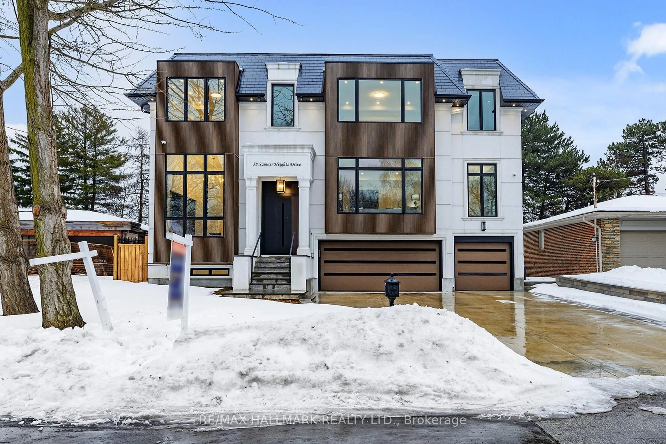
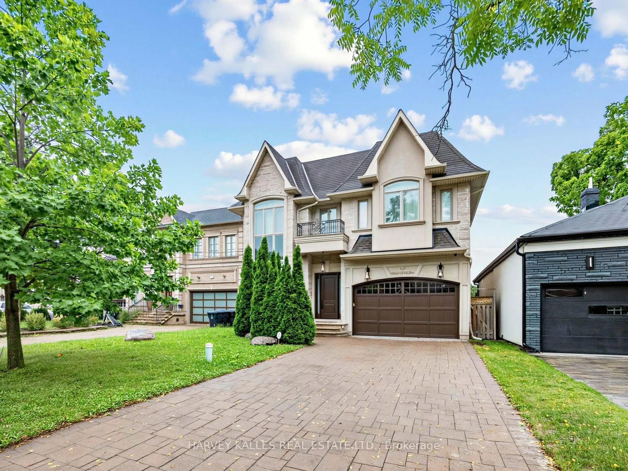
Home with brick exterior material, street for 125 Bannockburn Ave, Toronto Ontario M5M 2N2
17 hours on Market

125 Bannockburn Ave, Toronto, Ontario M5M 2N2

Detached
5 + 2
7
~3500-5000 sqft
$3,998,000
Get pre-qualifiedPowered by nesto
Detached
5 + 2
7
~3500-5000 sqft

Contact us about this property

Call

Highlights

Property Estimate

Days on market17 hours

Estimated valueNot available

Price/Sqft$971/sqft

Monthly cost

Open Calculator

Description

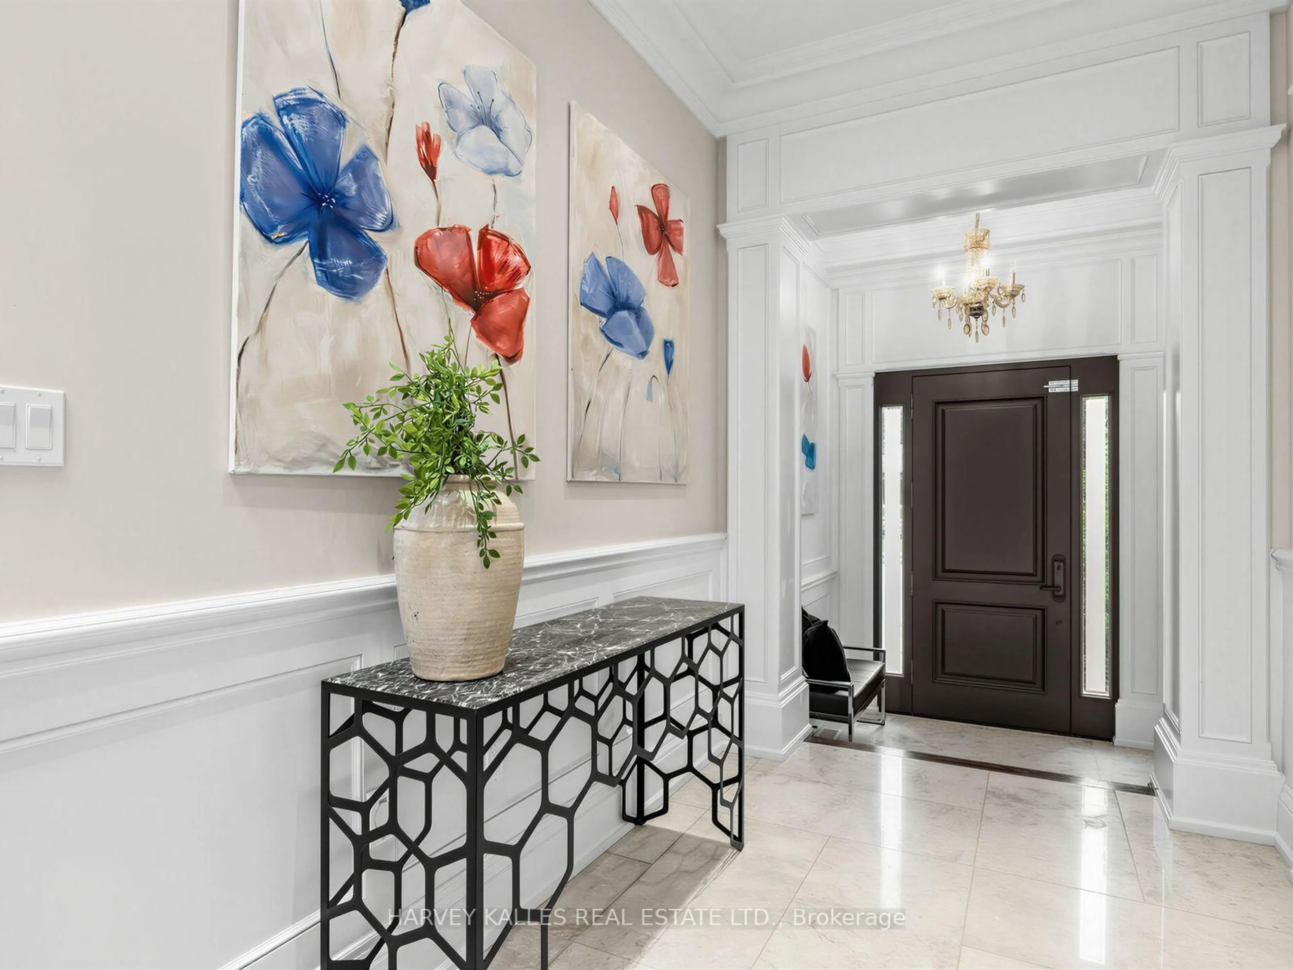
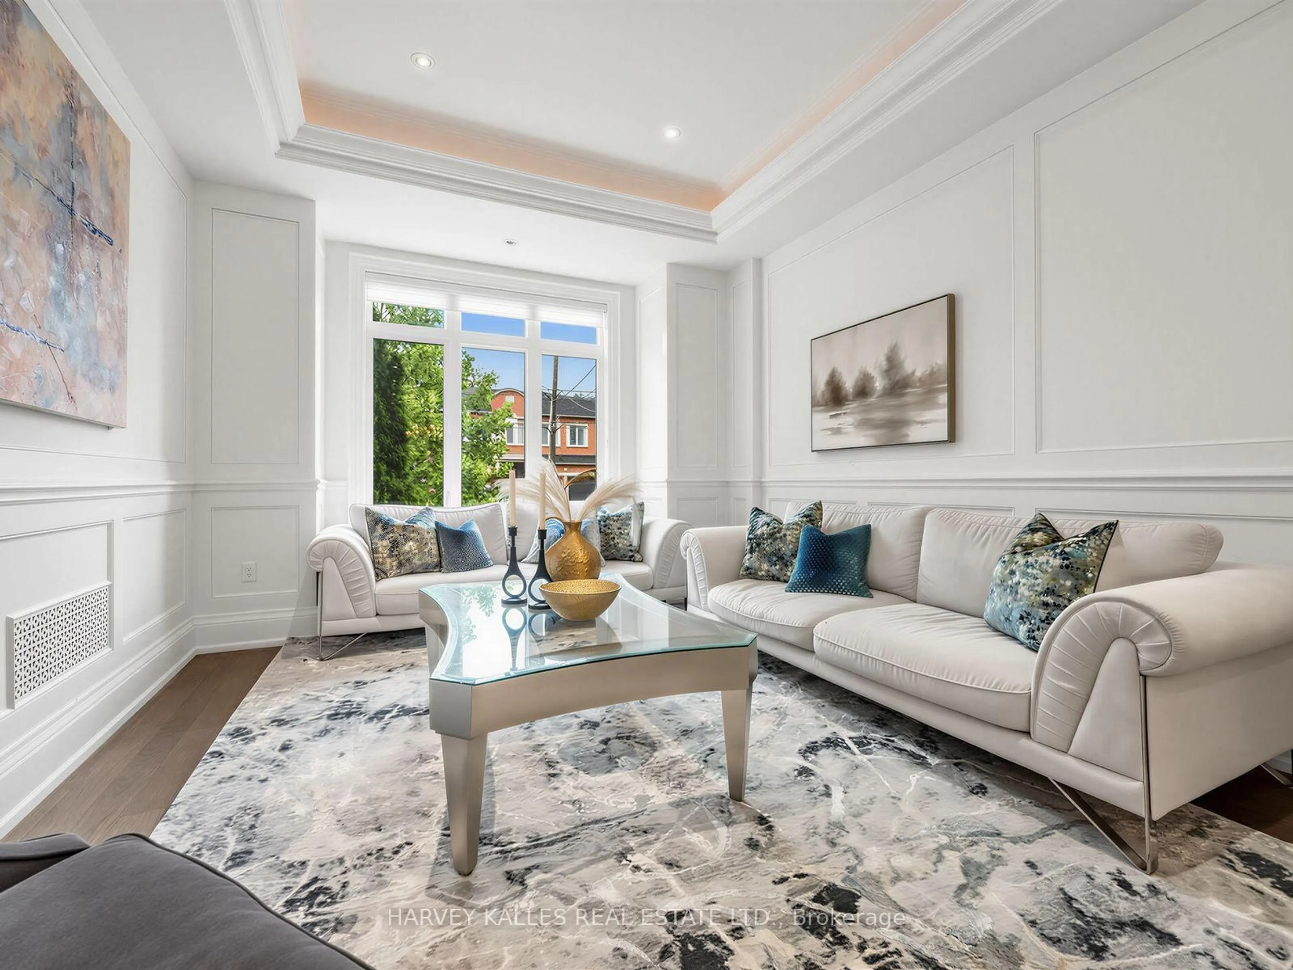
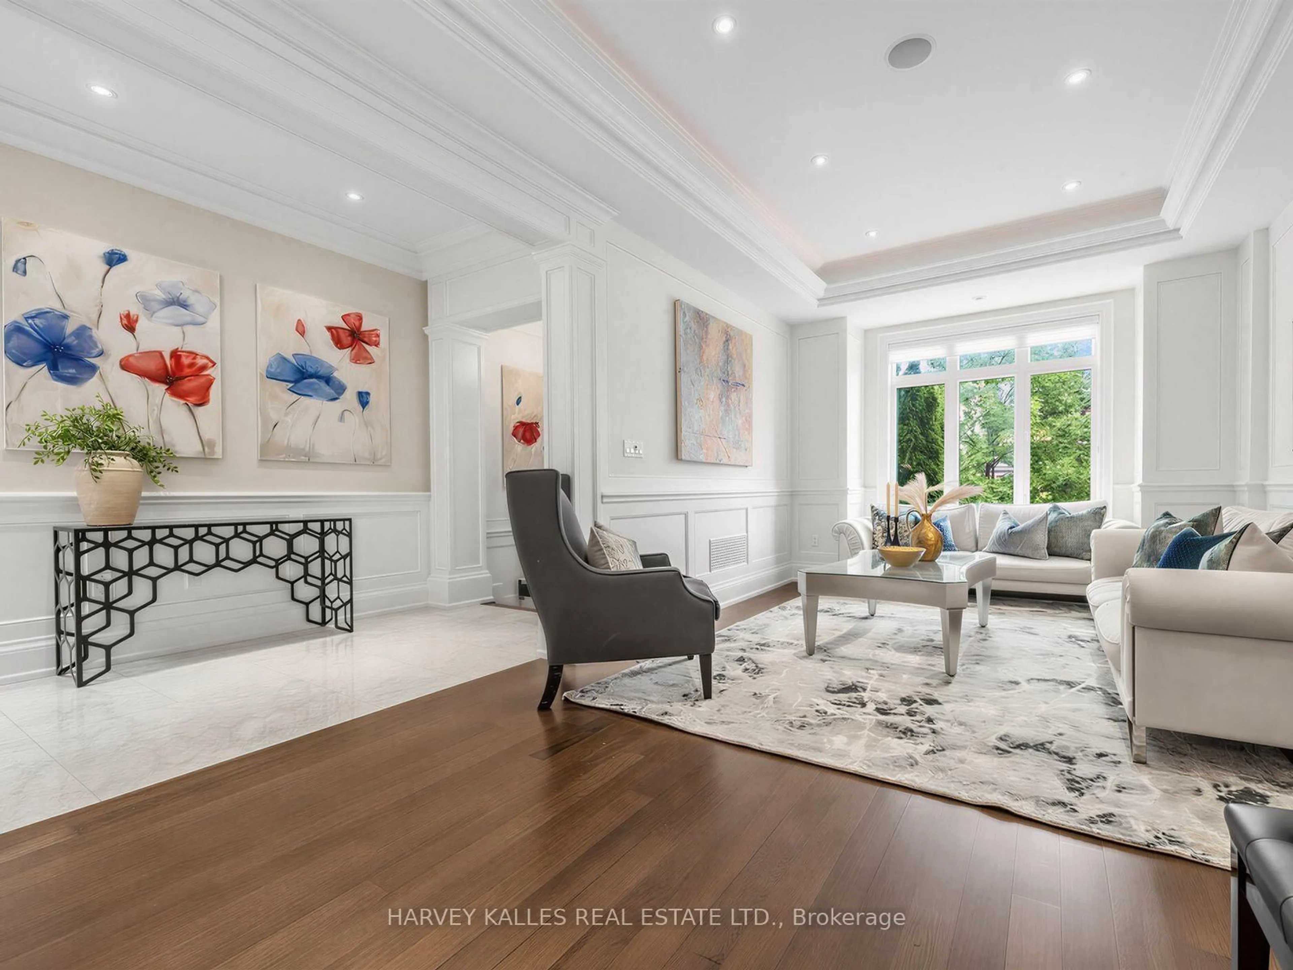
Bedford Park masterpiece! Custom-built 5+2 bedroom home boasting 4,207 sq. ft. above grade plus 1,943 sq. ft. in the finished lower level (6,209 sq. ft. total). Features include a private elevator servicing all levels, 10-ft ceilings, custom tray ceilings, multi-layered crown moulding details, and rich wainscoting throughout. The main level offers formal living and dining rooms, a grand staircase, a private office, and a chef's kitchen equipped with an oversized island, high end stainless steel appliances, ceiling height cabinetry and a servery. The primary suite boasts a massive walk-in closet and a spa-like 5-piece ensuite. Steps to Ledbury Park School, premier shopping, restaurants, and places of worship. Too many details to list; see the Detailed Feature Sheet attached.


Upcoming Open House

Sep 10Thu11:30 AM - 1:00 PM

Property Details

Style2-Storey
View-
Age of property-
SqFt~3500-5000 SqFt
Lot Size6,463 SqFt(135 x 47.88)
Parking Spaces8
MLS ®NumberC13761472
Community NameLedbury Park
Data SourceTRREB
Listing byHARVEY KALLES REAL ESTATE LTD.

Features

Heating: Forced Air
Central Vacuum
Cooling: Central Air
Fireplace
Basement: Fin W/O

Main Floor

Kitchen

4.62 x 4.22

Centre Island / Stone Floor / Stainless Steel Appl

Kitchen

3.76 x 1.55

Stone Floor / Granite Counter / Stainless Steel Appl

Office

3.07 x 3.02

hardwood floor / French Doors / Wainscoting

Living

5.38 x 3.76

hardwood floor / Wainscoting / Moulded Ceiling


Features

Lot size: 6,463 SqFt

Parking

Garage spaces 2

Garage type Built-In

Other parking spaces 6

Total parking spaces 8


Property History
Sep 9, 2026
ListedActive
$3,998,000
17 hours on market
history photo preview38
Listing by trreb®
Property listed by HARVEY KALLES REAL ESTATE LTD., Brokerage
Agent Banner Image
Interested in this property?Get in touch to get the inside scoop.

Market Data - Ledbury Park

Geo Zone Map ThumbnailLedbury Park

Strong Buyer's Market

View Market Data

Detached house - for the past 30 days

Buyer's market Seller's market

Avg. Days on Market

Past 30 days

10 days

Compared to

2025

52 days

2024

44 days

2023

15 days

New Listings

Past 30 days

20 listings

Compared to

2025

14 listings

2024

6 listings

2023

20 listings

Units sold

Past 30 days

6 units

Compared to

2025

5 units

2024

4 units

2023

8 units

Median Sold Price

Past 30 days

$3,240,000

Compared to

2025

$2,568,000

2024

$2,700,000

2023

$3,222,500


Population and Demographics

Overview

Total population 15543
Average household income $271,582

Age (%)

0 to 19
27%
20 to 34
15%
35 to 49
20%
50 to 64
21%
65 and plus
18%

Household composition (%)

Single family
68%
Single person
29%
Multi person
3%
Multi family
0%

Mother tongue (%)

English
78%
Tagalog (Pilipino, Filipino)
6%
Others
3%
Mandarin
2%
Spanish
2%
Iranian Persian
1%
Russian
1%
Yue (Cantonese)
1%
Italian
1%

House tenancy (%)

Owners
66%
Renters
34%

What’s nearby?Essentials within 5 km

Local Logic

Transportation Scores

Estimated Budget