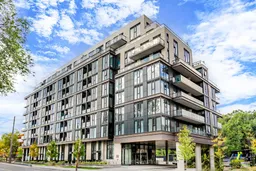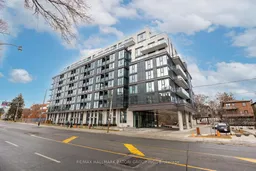
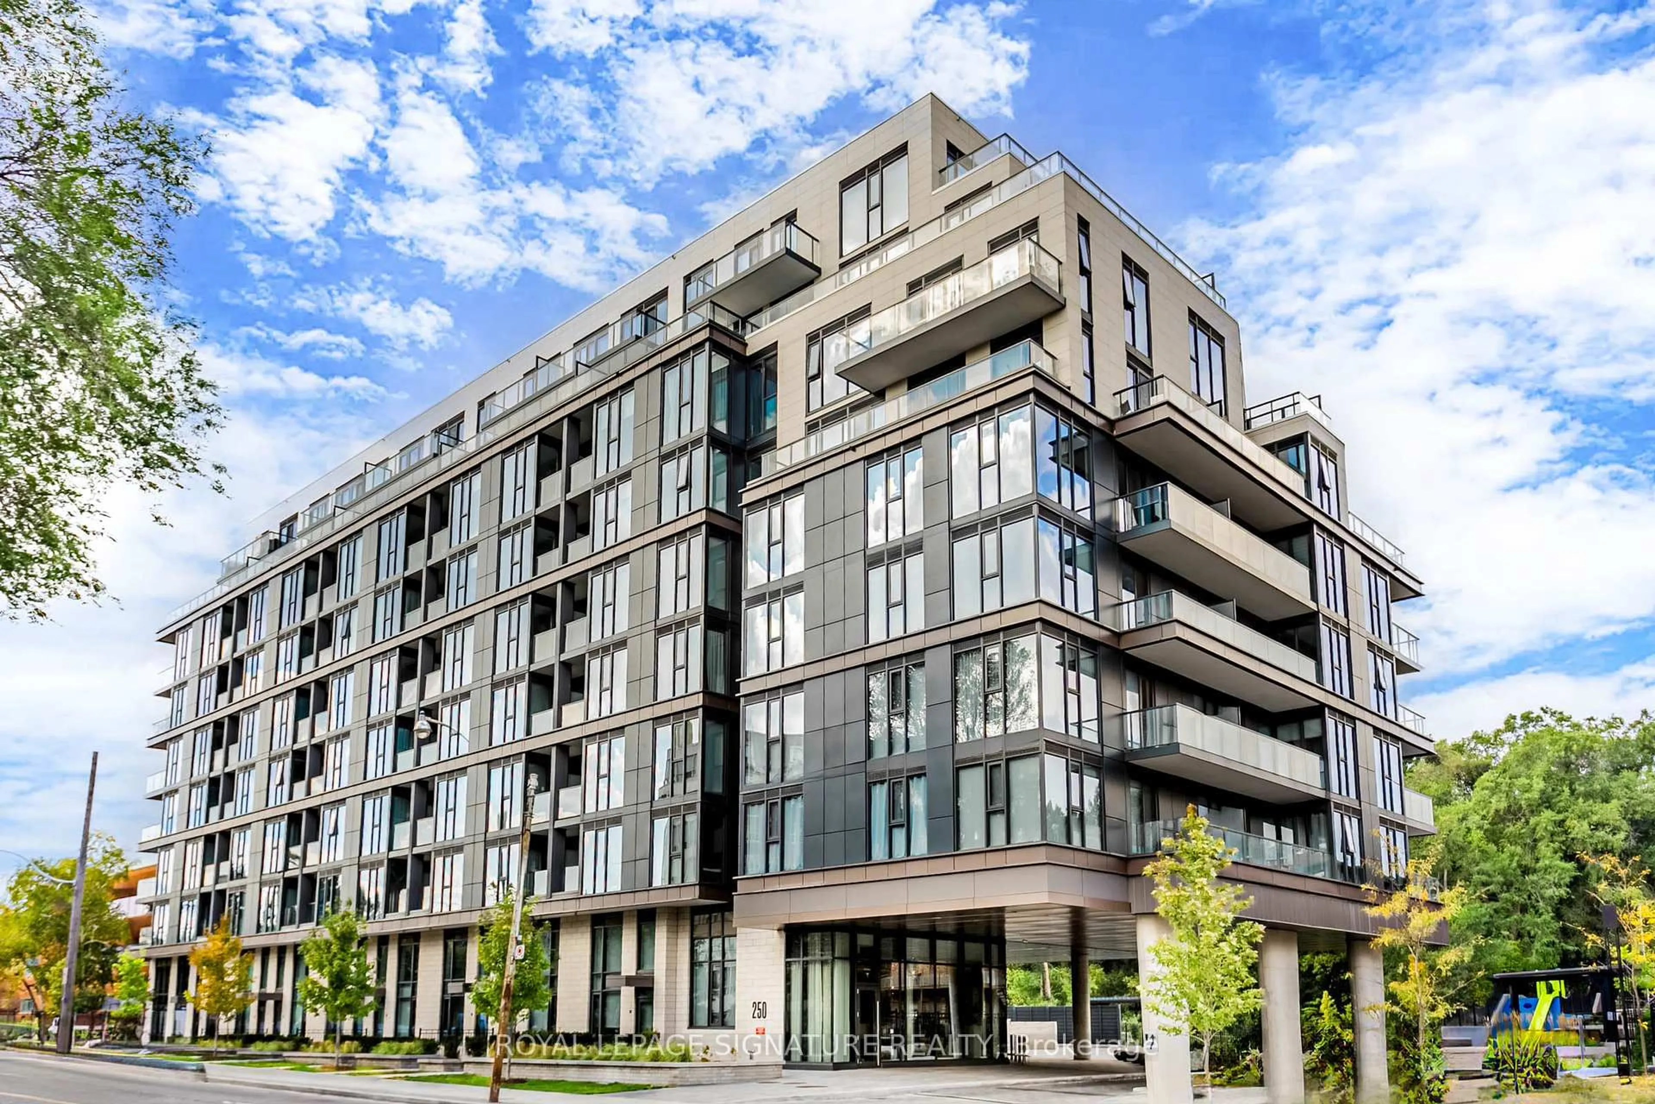
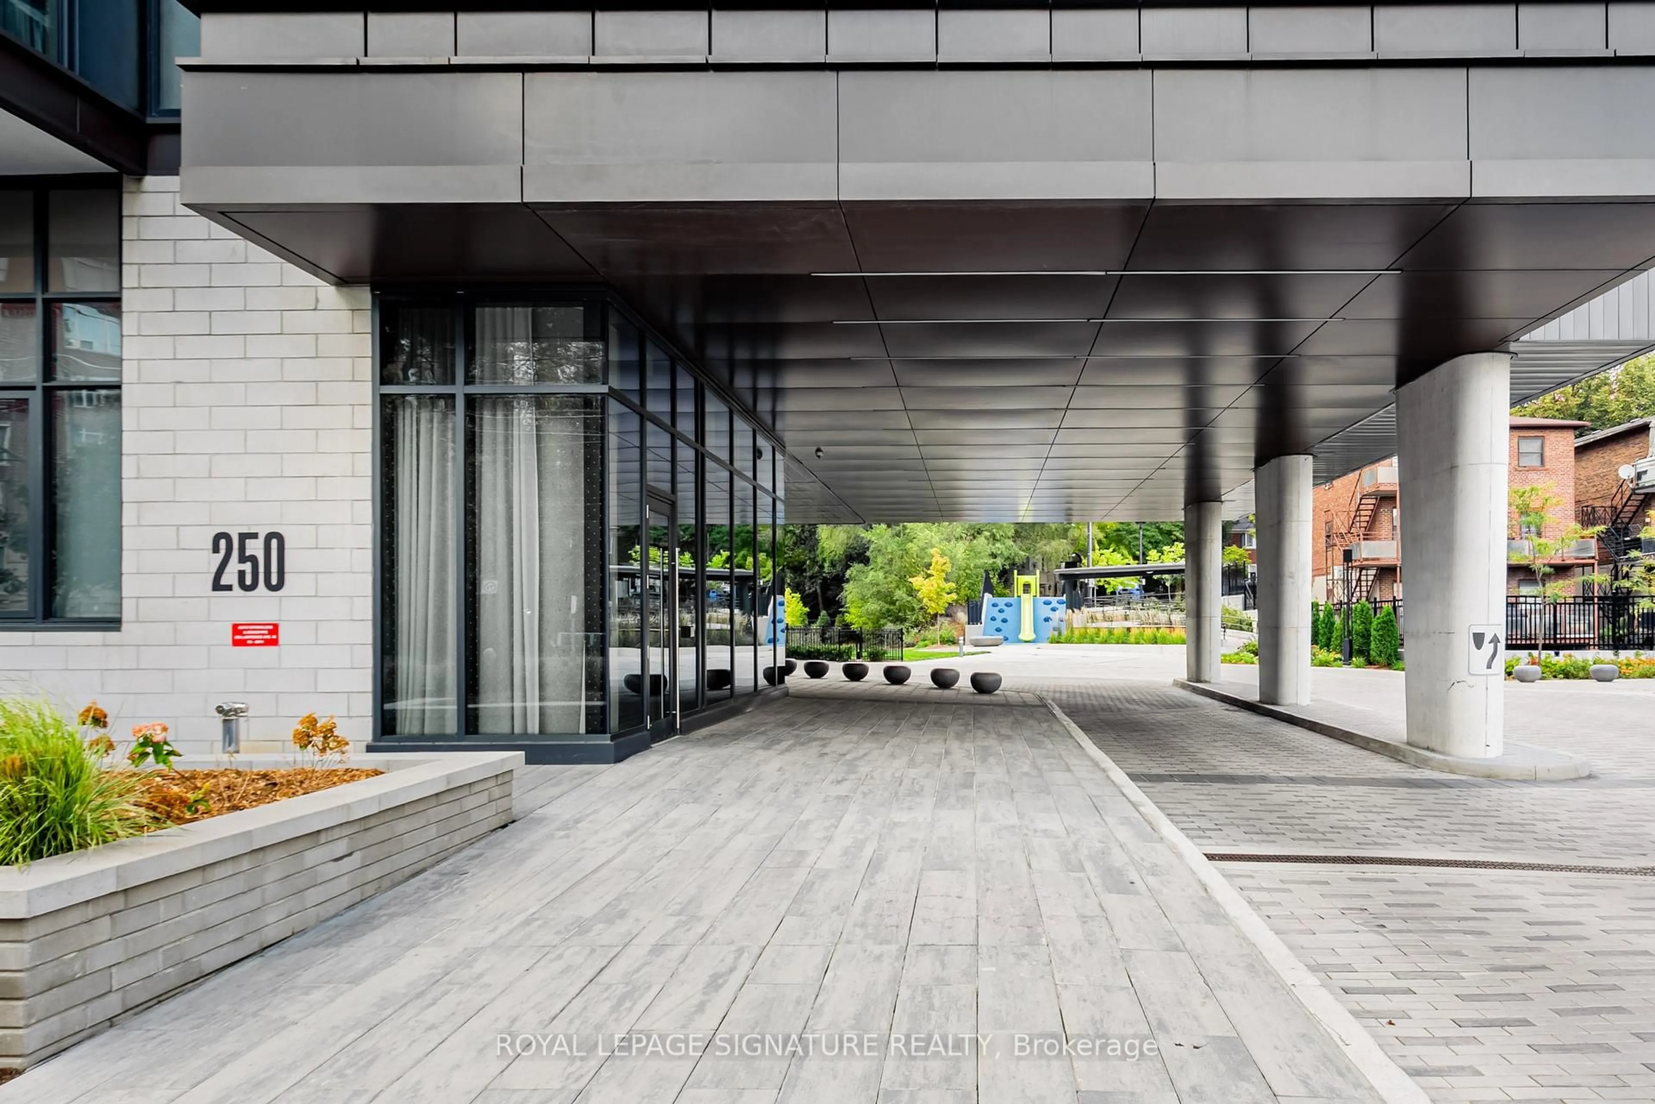
250 Lawrence Ave #609, Toronto, Ontario M5M 1B2
Contact us about this property
Highlights
Estimated valueThis is the price Wahi expects this property to sell for.
The calculation is powered by our Instant Home Value Estimate, which uses current market and property price trends to estimate your home’s value with a 90% accuracy rate.Not available
Price/Sqft$850/sqft
Monthly cost
Open Calculator
Description
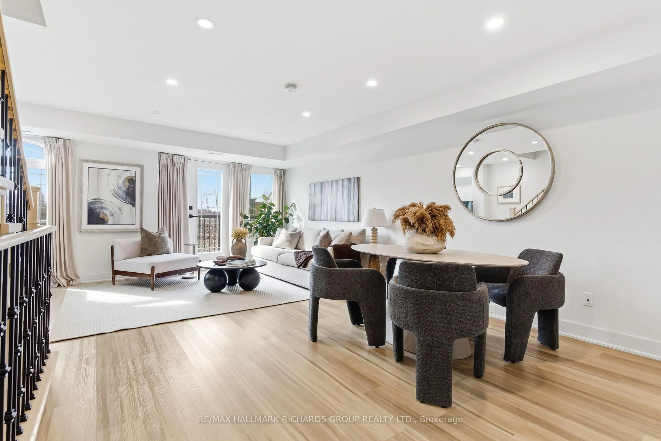
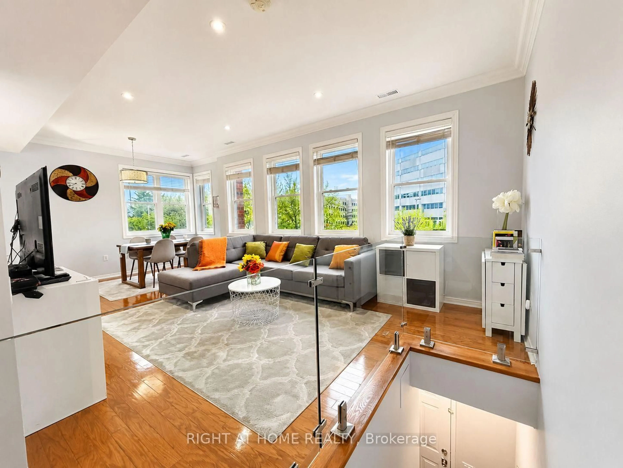
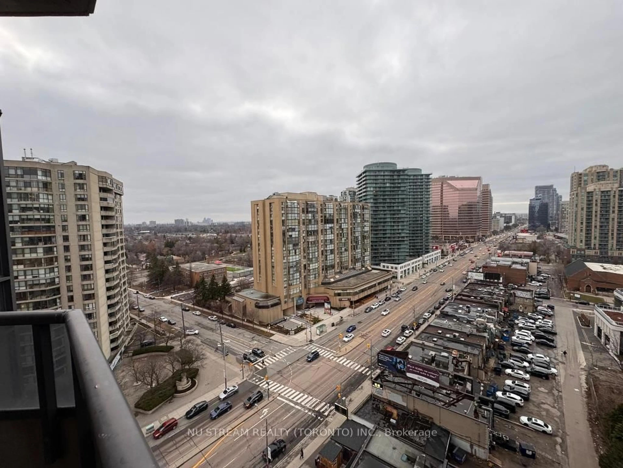
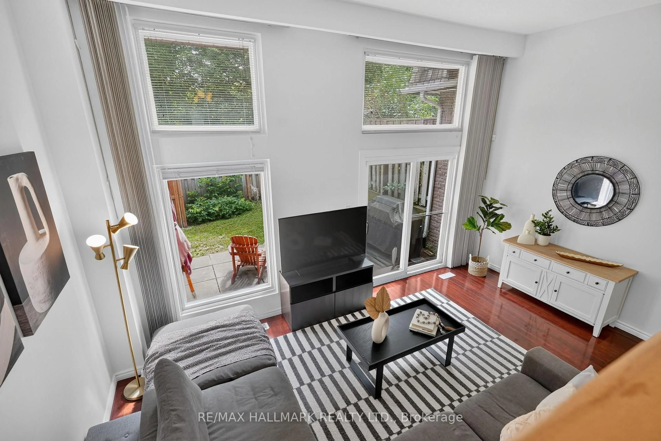
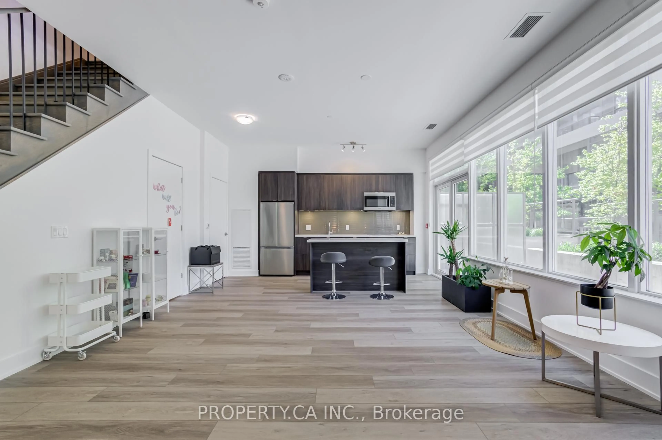
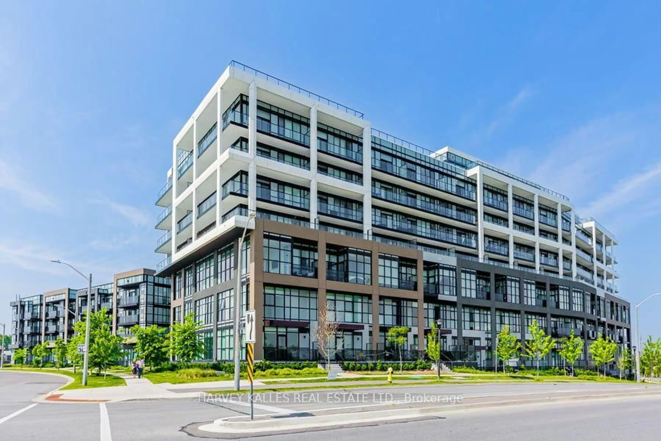
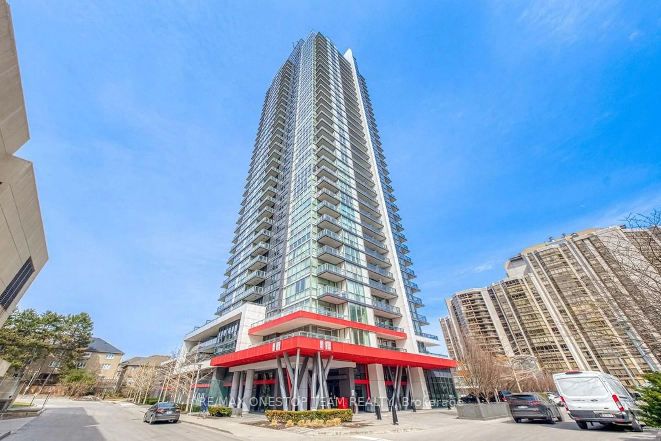
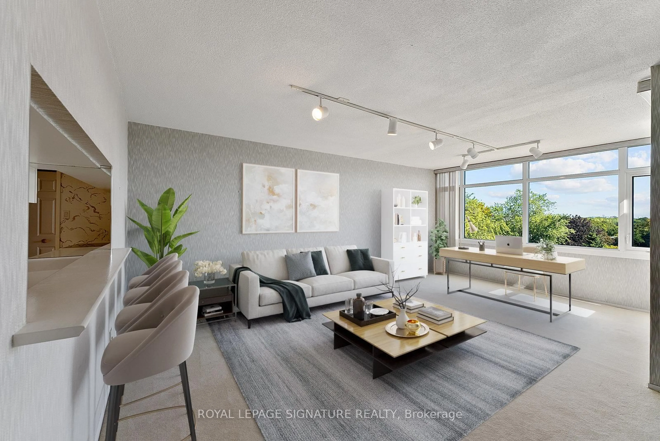
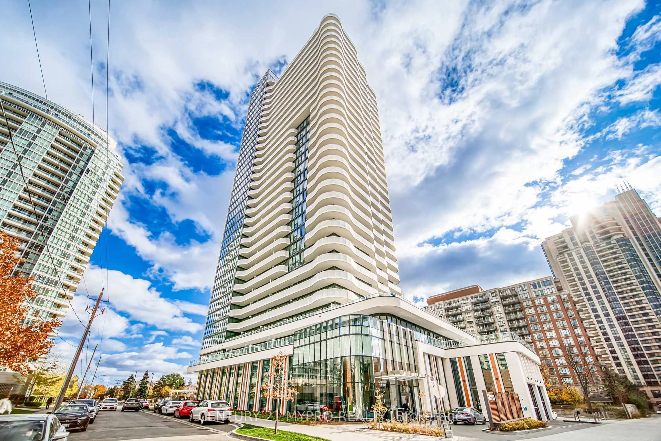
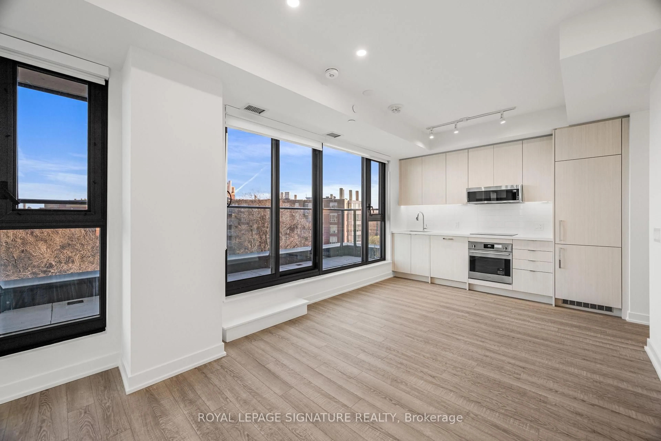
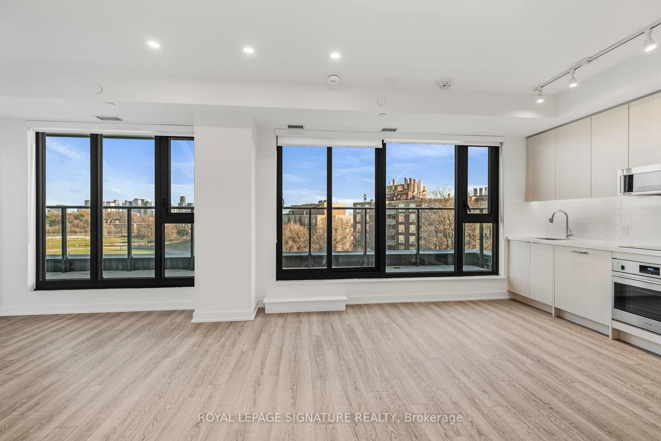
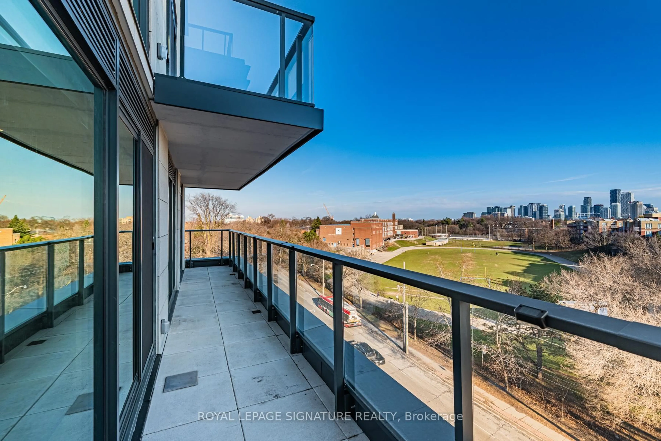
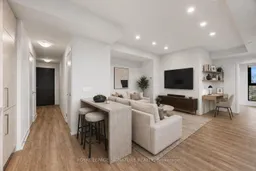
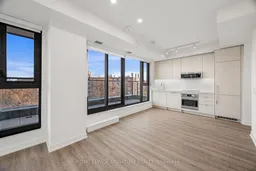
Welcome to the prestigious 250 Lawrence Condos! This generously sized 1 bedroom + den, 2bathroom suite spans 637 SF with a thoughtfully designed layout boasting soaring floor-to-ceiling windows that flood every corner with natural light, and a sleek, modern kitchen outfitted with built-in appliances. Soaring 9-foot ceilings and refined vinyl flooring flow seamlessly throughout, while the living room opens onto a sprawling 154 SF terrace,complemented by an additional 62 SF private balcony off the primary bedroom. And here's the kicker: this is the only 1+1 suite in the entire building to feature 2 full bathrooms, a rare gem that simply cannot be overlooked. Residents enjoy access to premium building amenities and one of Midtown Toronto's most coveted addresses, Avenue & Lawrence, just moments from top-ranked schools, Lawrence Subway Station, chic boutiques, everyday conveniences, fresh groceries, lush parks, and everything the neighbourhood has to offer.
Property Details
Interior
Features
Main Floor
Primary
3.76 x 2.79Balcony / 4 Pc Ensuite / Closet
Den
4.45 x 5.64Combined W/Living / Window Flr to Ceil / Open Concept
Kitchen
4.45 x 5.64B/I Appliances / Modern Kitchen / Window Flr to Ceil
Living
4.45 x 5.64Open Concept / Window Flr to Ceil / Combined W/Kitchen
Exterior
Features
Condo Details
Amenities
Bbqs Allowed, Concierge, Exercise Room, Party/Meeting Room, Rooftop Deck/Garden, Visitor Parking
Inclusions
Property History
 34
34