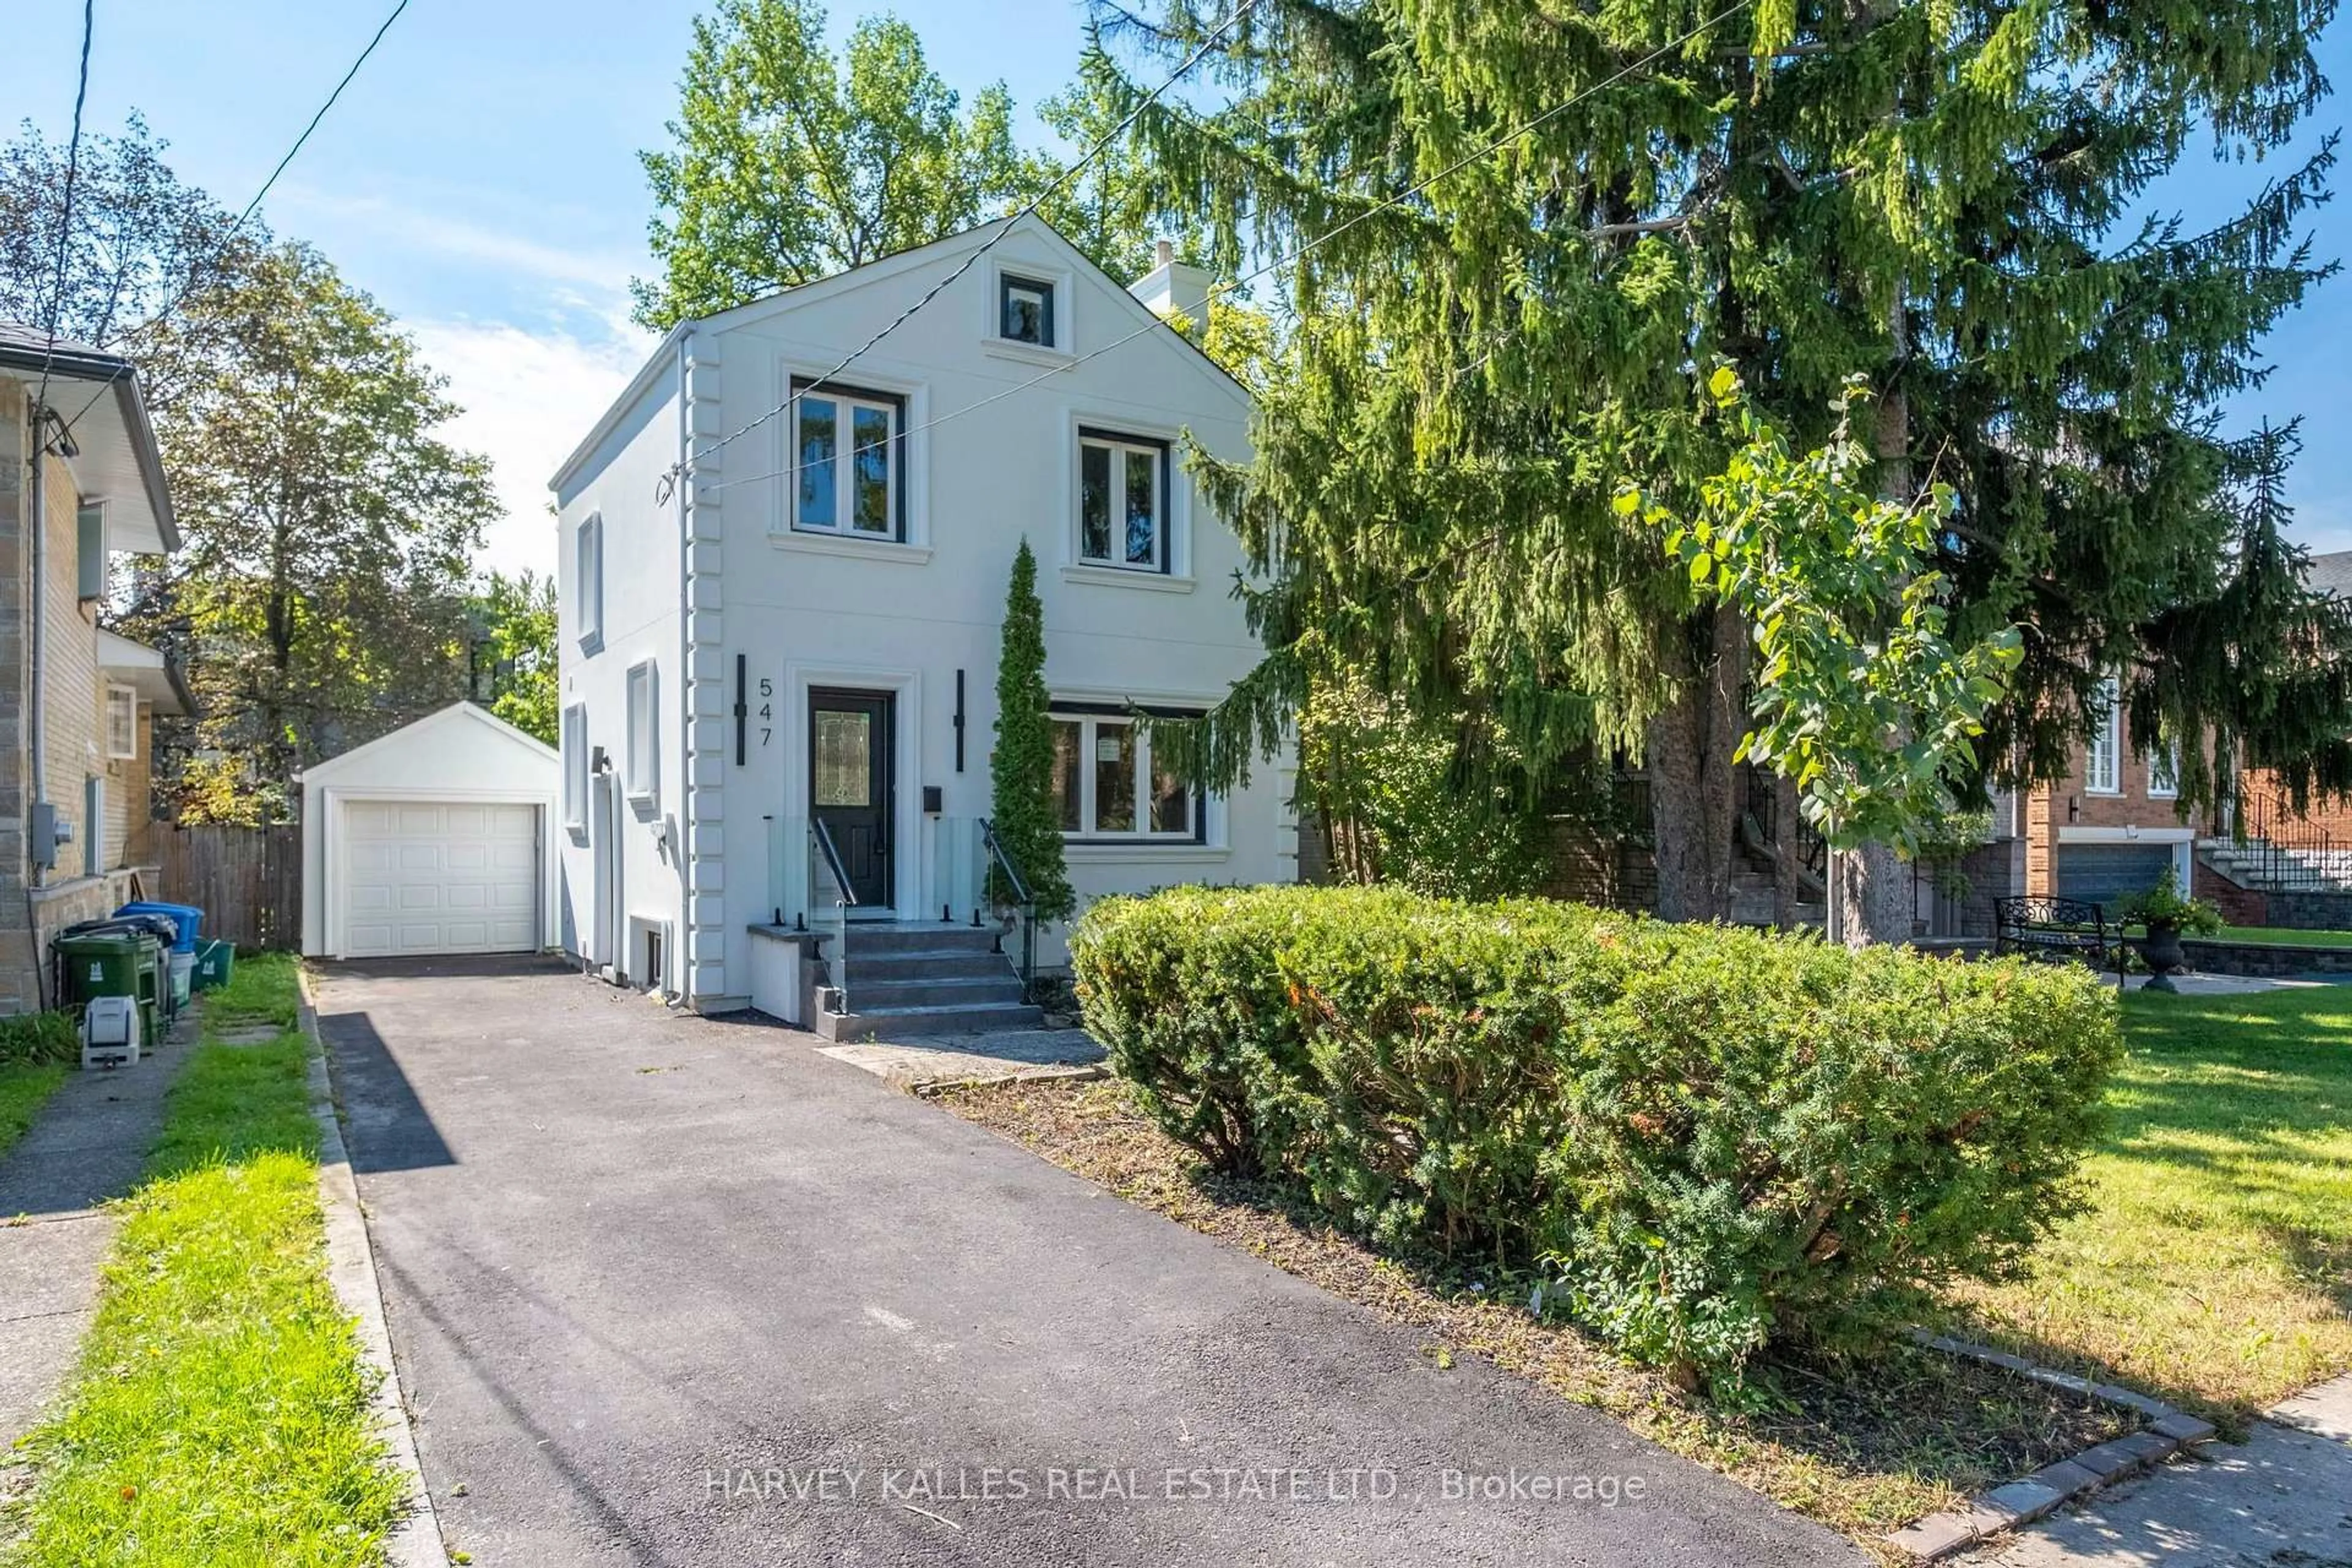
547 Melrose Ave, Toronto, Ontario M5M 2A4
Contact us about this property
Highlights
Estimated valueThis is the price Wahi expects this property to sell for.
The calculation is powered by our Instant Home Value Estimate, which uses current market and property price trends to estimate your home’s value with a 90% accuracy rate.Not available
Price/Sqft$2,297/sqft
Monthly cost
Open Calculator
Description
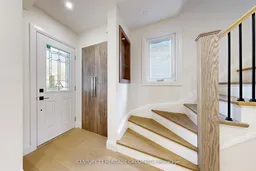
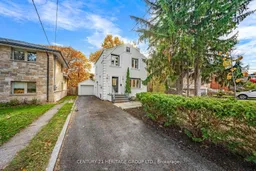
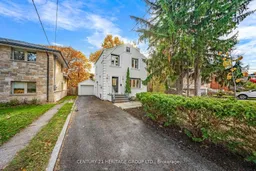
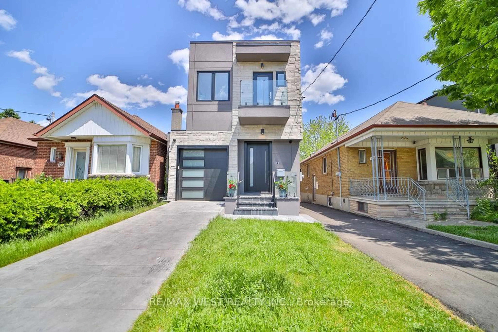
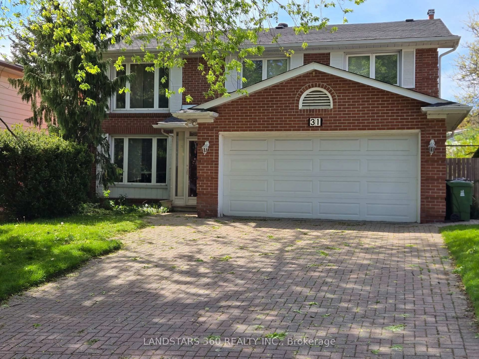
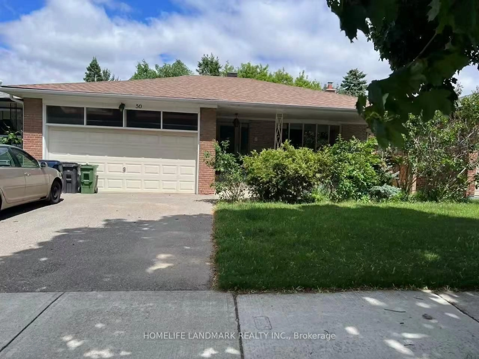
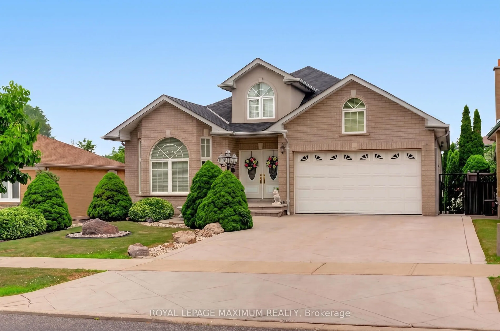
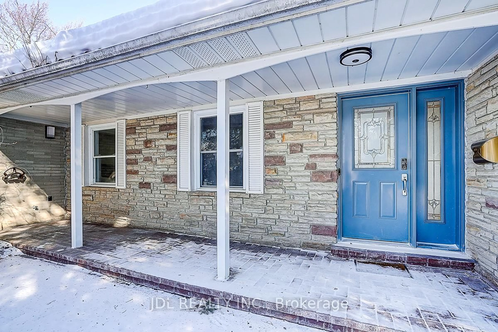
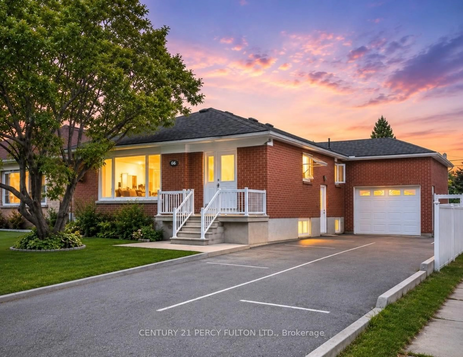
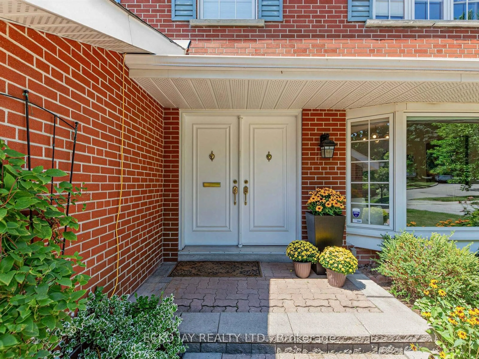
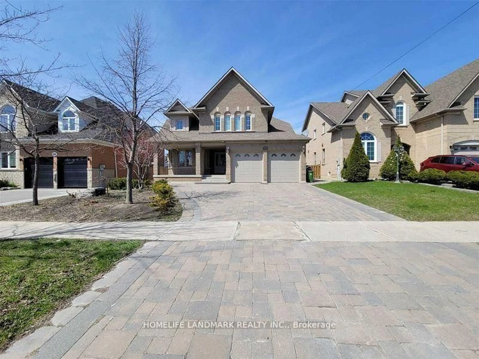
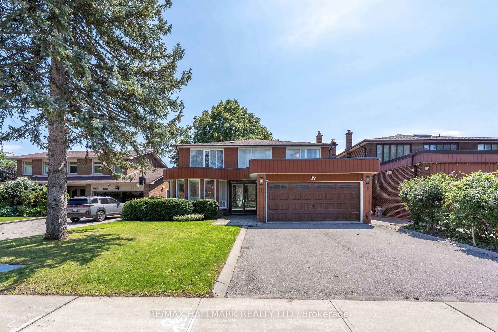
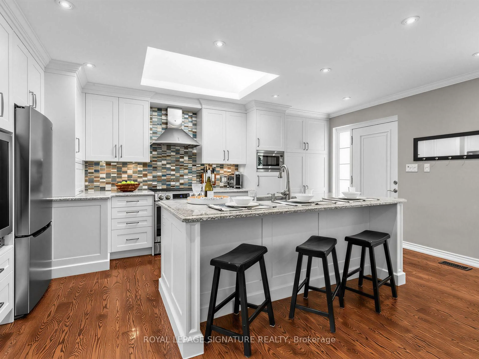
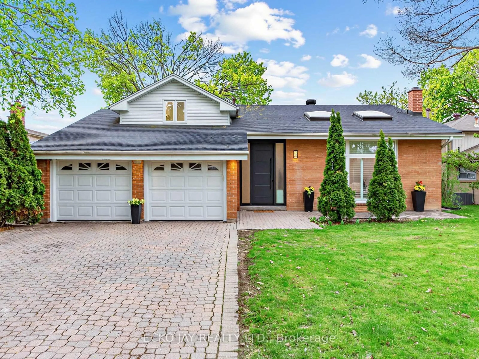
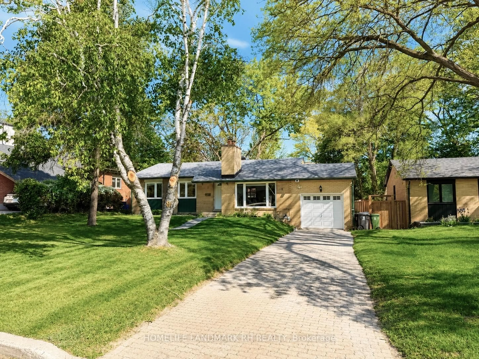
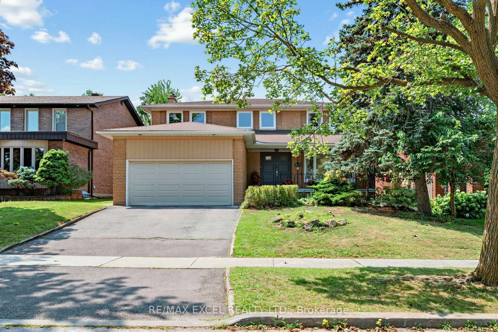
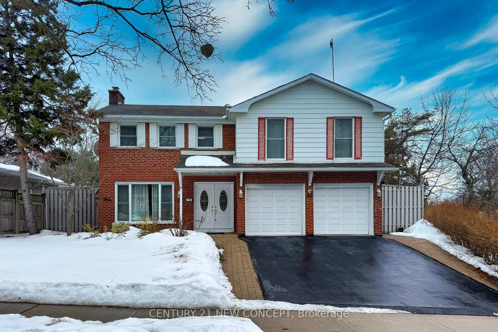
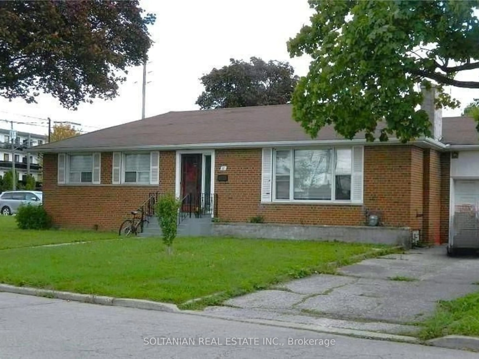
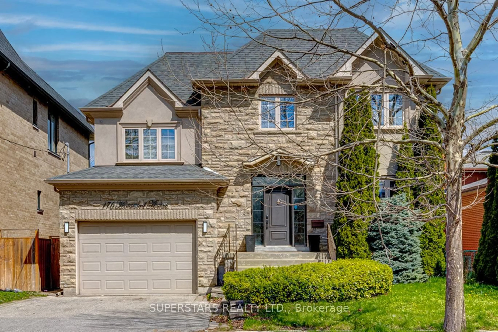
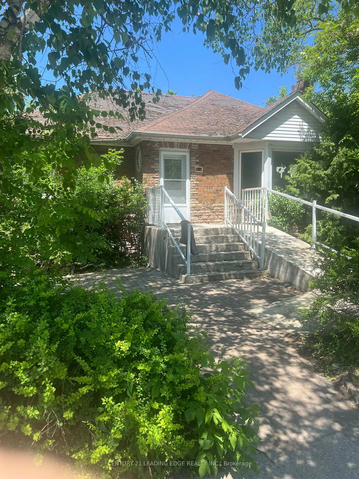
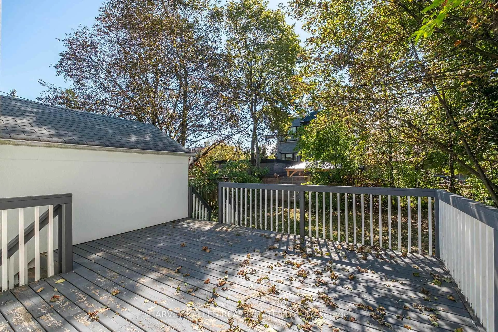
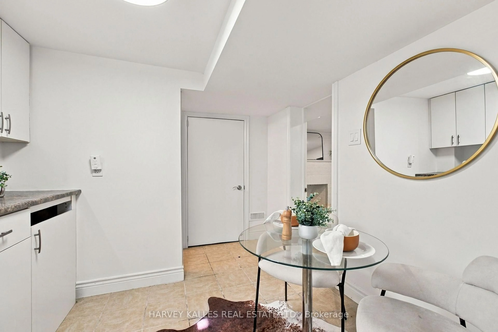
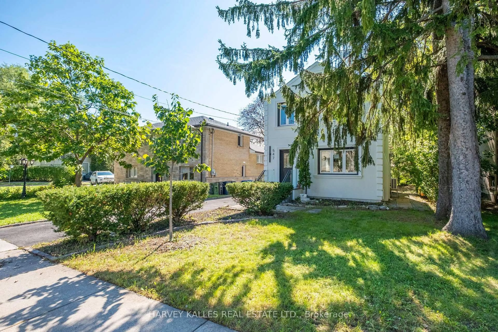
Turnkey Bedford Park Living At An Exceptional Entry Point. Welcome To 547 Melrose Ave, A Move-In-Ready Family Home Set On A Generous Lot On A Fantastic, Family-Friendly Street. This Is An Incredible Opportunity To Get Into One Of Toronto's Most Sought-After Neighbourhoods Without Sacrificing The Comfort And Convenience Of A Finished Home. Bright, Updated Interiors Offer An Easy, Functional Layout With Three Bedrooms, Multiple Bathrooms, A Stylish Kitchen With Centre Island, Finished Lower Level With Recreation Room And Wet Bar, And Plenty Of Space For Everyday Family Life. Outside, Enjoy A Large Fenced Backyard With Deck And Lawn, A Private Four-Car Driveway, Plus A Detached One-Car Garage. Located In The Heart Of Bedford Park, Surrounded By Excellent Schools, Parks, Shops, Restaurants And Neighbourhood Amenities. A Rare Combination Of Turnkey Condition, A Big Lot, A Great Street And An Attainable Entry Point Into An Outstanding Family Community. Move In Now And Enjoy Everything Bedford Park Has To Offer.
Upcoming Open House
Property Details
Interior
Features
Main Floor
Living
5.17 x 3.99hardwood floor / Pot Lights / Picture Window
Dining
4.9 x 2.93Pot Lights / B/I Shelves / Picture Window
Kitchen
3.6 x 4.08Quartz Counter / Skylight / Centre Island
Exterior
Features
Parking
Garage spaces 1
Garage type Detached
Other parking spaces 4
Total parking spaces 5
Property History
 42
42