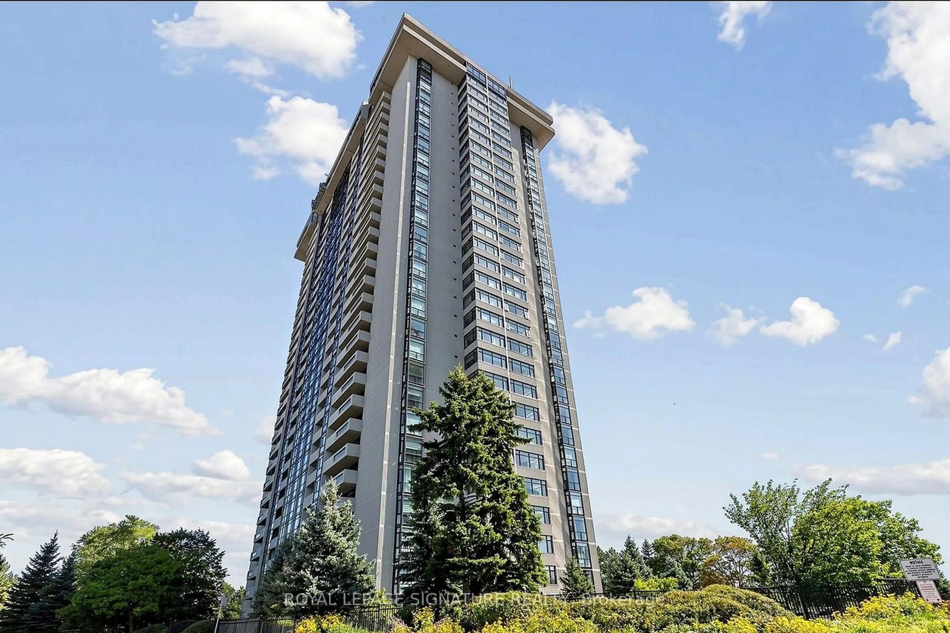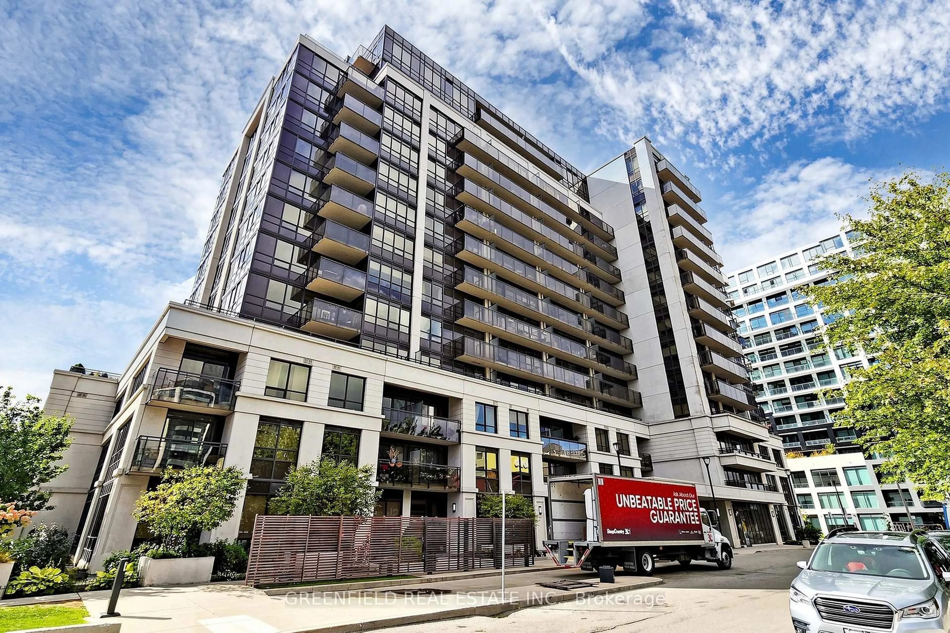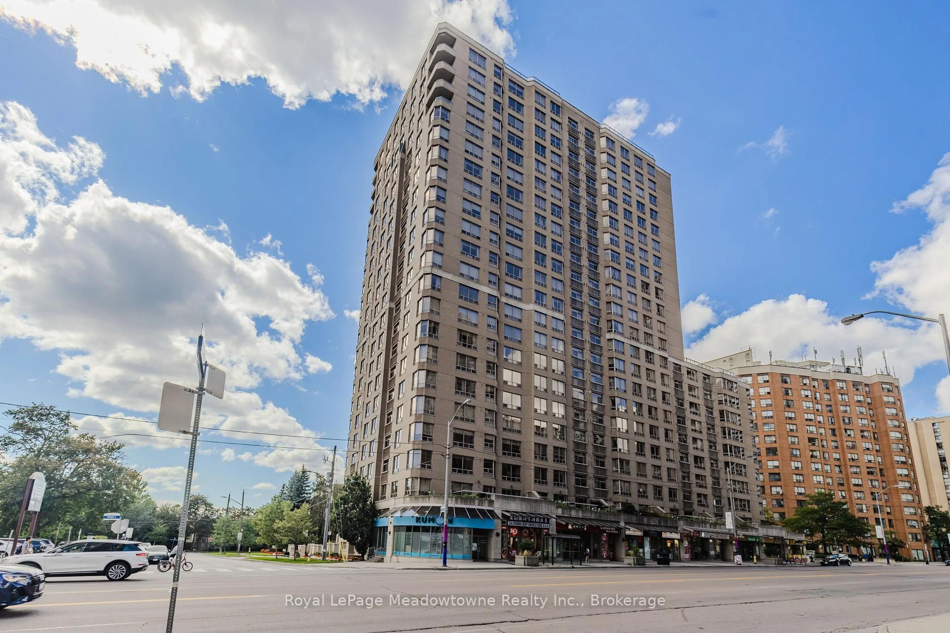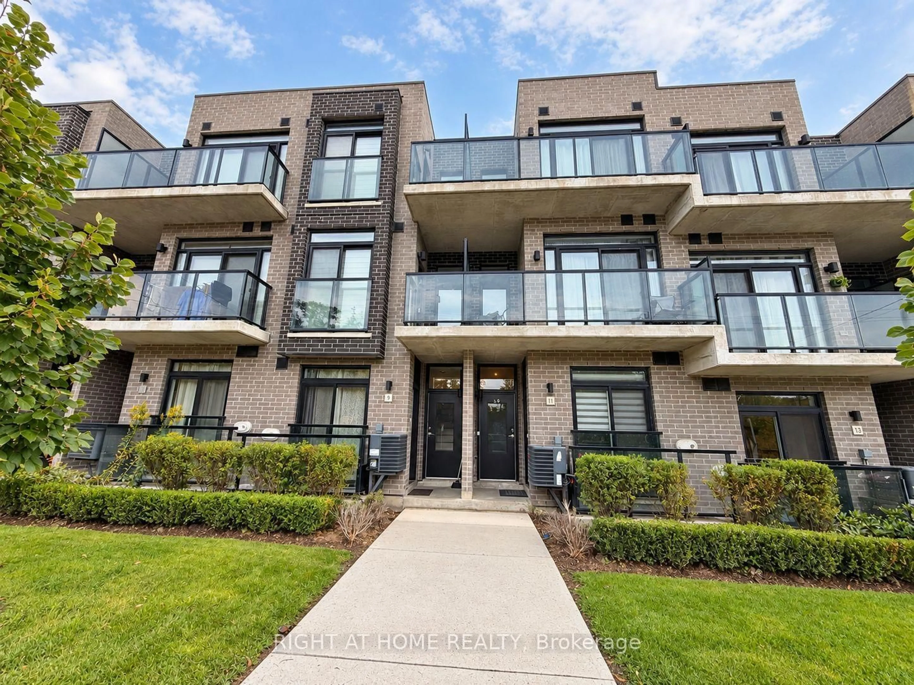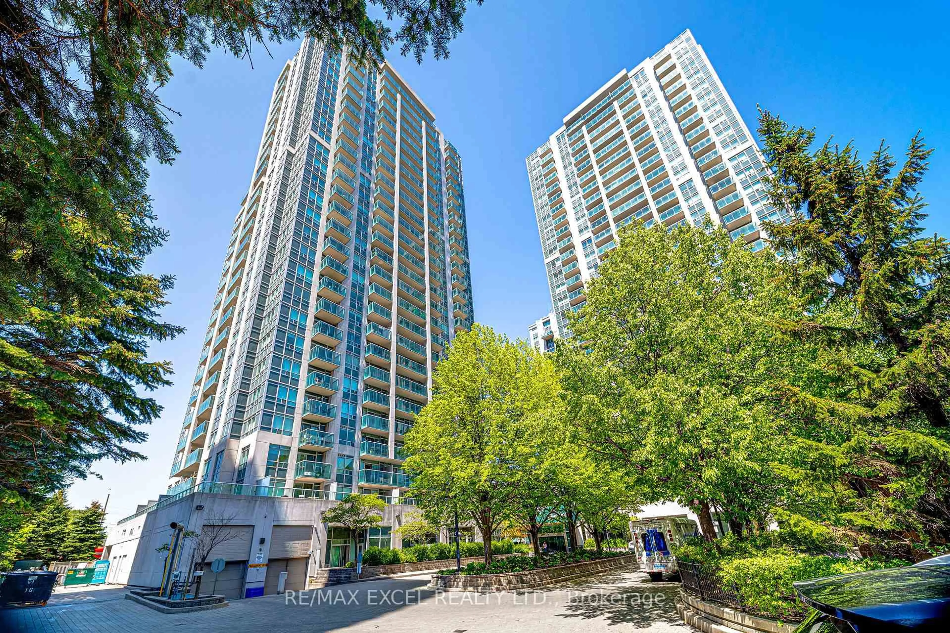
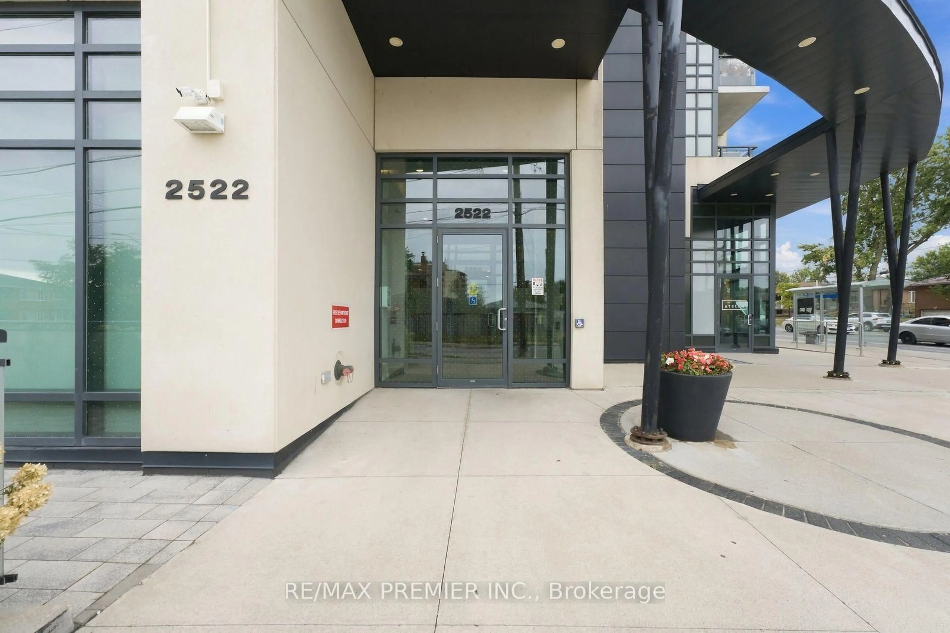
2522 Keele St #407, Toronto, Ontario M6L 0A2
Contact us about this property
Highlights
Estimated valueThis is the price Wahi expects this property to sell for.
The calculation is powered by our Instant Home Value Estimate, which uses current market and property price trends to estimate your home’s value with a 90% accuracy rate.Not available
Price/Sqft$670/sqft
Monthly cost
Open Calculator
Description
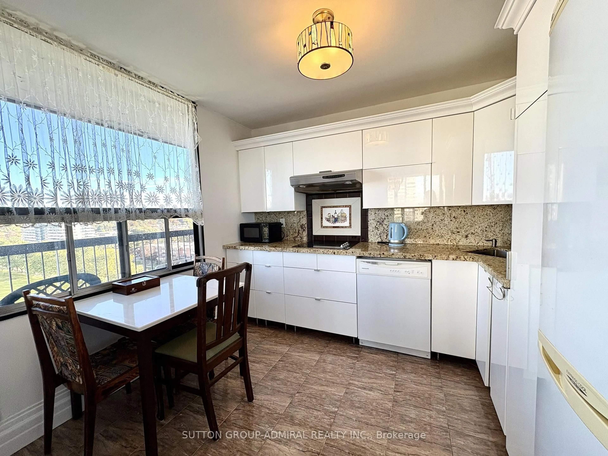
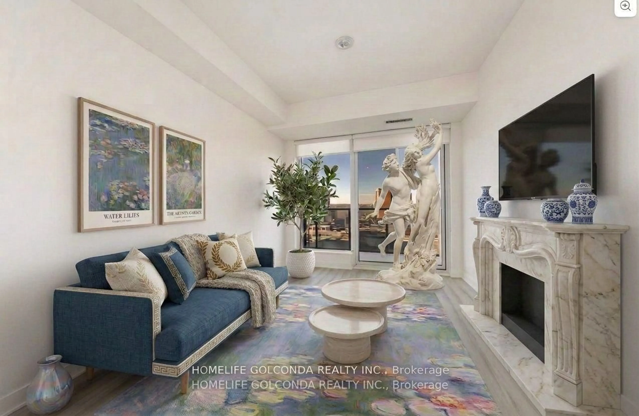
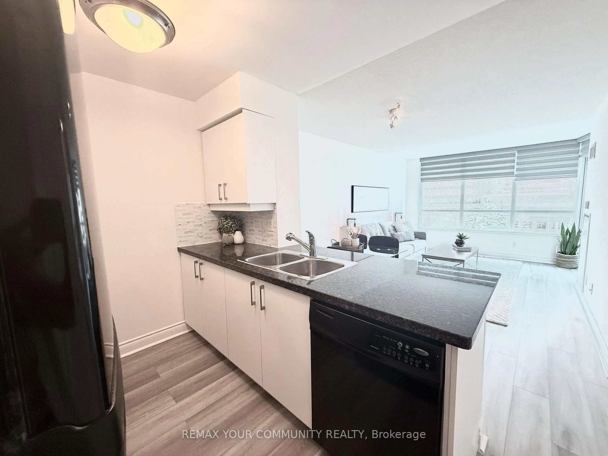
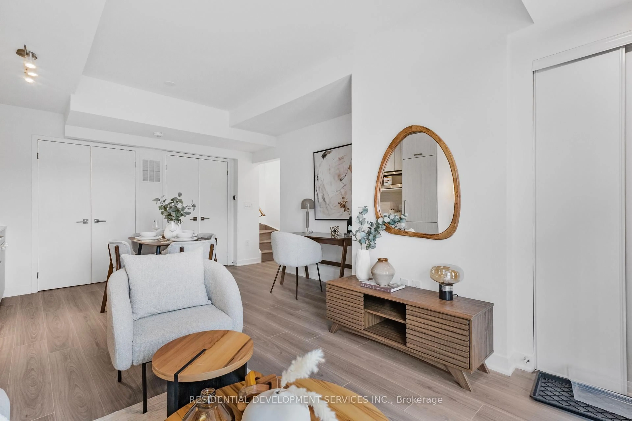
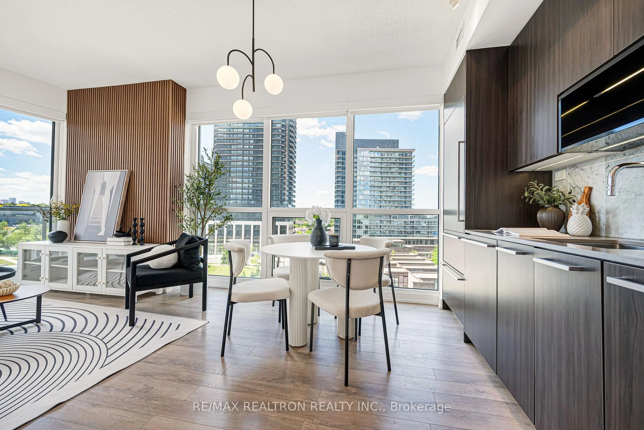
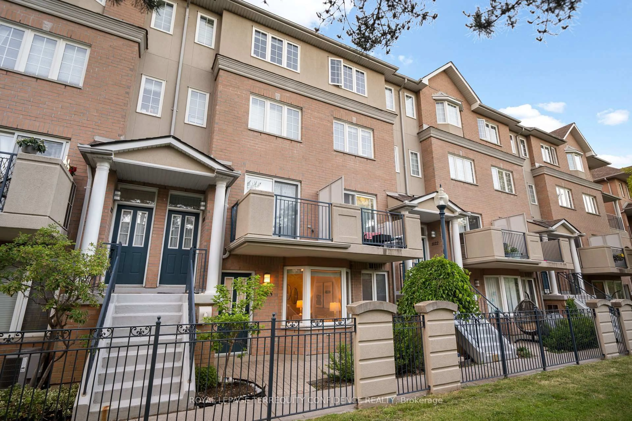
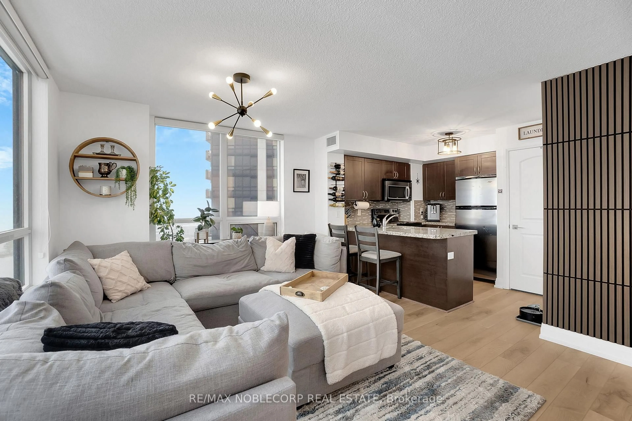
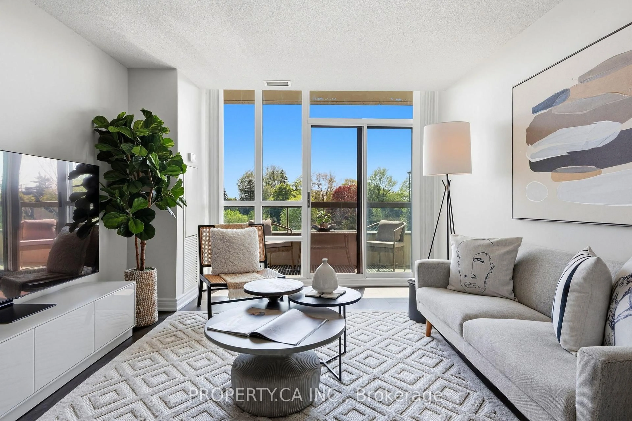
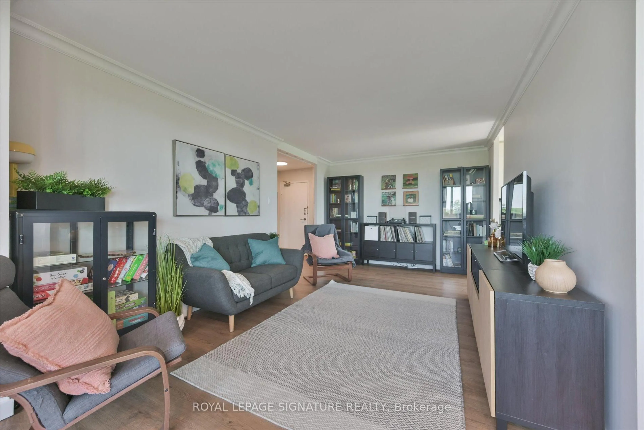
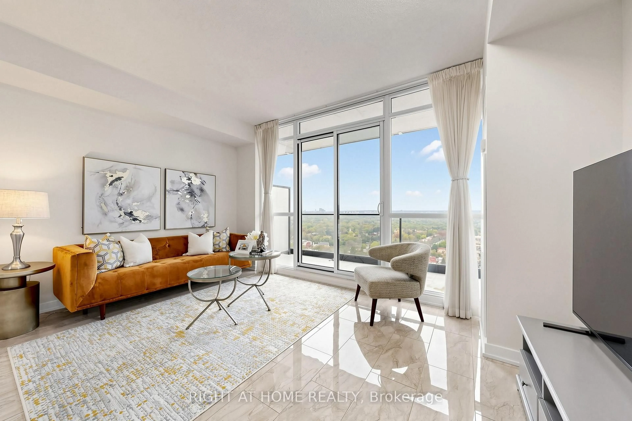
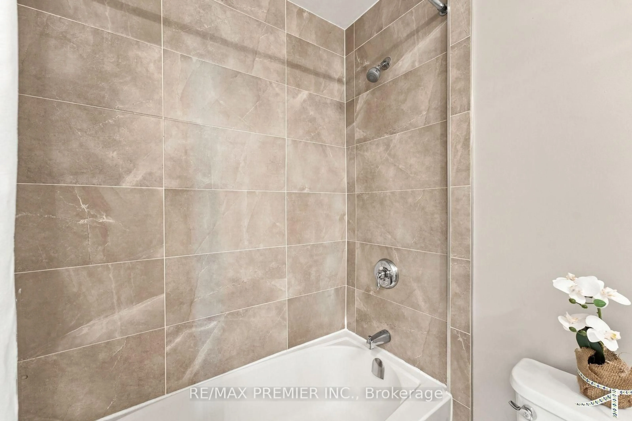
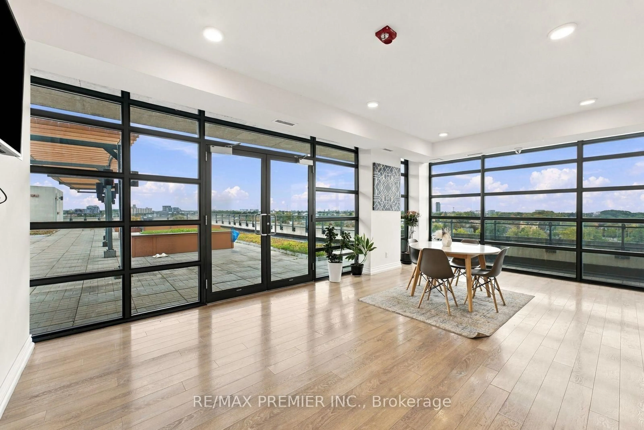
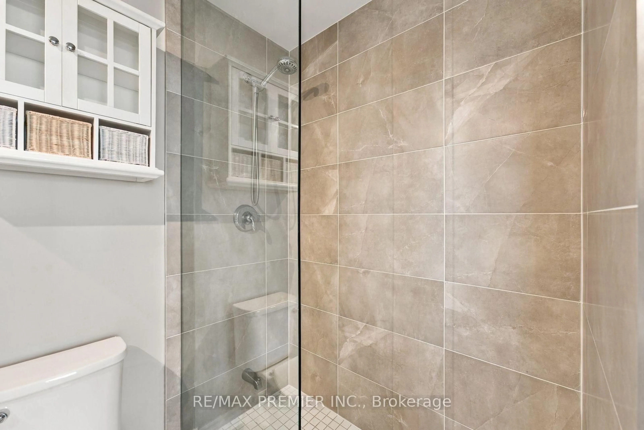
Welcome to Suite 407 at Visto Condos! This beautifully kept 2-bedroom, 2-bathroom suite offers 775 sq ft of move-in-ready living. The upgraded kitchen features a centre island with extra storage, perfect for cooking and casual dining. Hardwood floors run throughout, both bedrooms are generously sized, and the appliances are in great condition. Step out onto your private balcony on the quiet side of the building, away from Keele Street traffic. A rare bonus: 1 underground parking space plus TWO storage spaces, including a private walled storage room right behind your parking spot. Amenities include a gym, party room, rooftop terrace with BBQs and visitor parking. TTC at your door, minutes to Hwy 401, Yorkdale, Humber River Hospital, parks and shopping.
Property Details
Interior
Features
Flat Floor
Kitchen
2.8 x 1.61Centre Island / Stainless Steel Appl / Combined W/Living
Living
2.8 x 1.61hardwood floor / W/O To Balcony / Combined W/Kitchen
Primary
2.76 x 4.14Large Window / B/I Closet / 3 Pc Ensuite
2nd Br
3.18 x 2.76Large Closet / W/O To Balcony / hardwood floor
Exterior
Features
Parking
Garage spaces 1
Garage type Underground
Other parking spaces 0
Total parking spaces 1
Condo Details
Amenities
Bbqs Allowed, Elevator, Gym, Party/Meeting Room, Rooftop Deck/Garden, Visitor Parking
Inclusions
Property History
 40
40