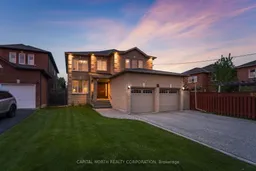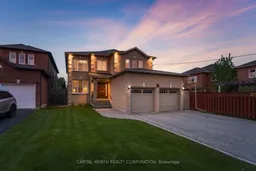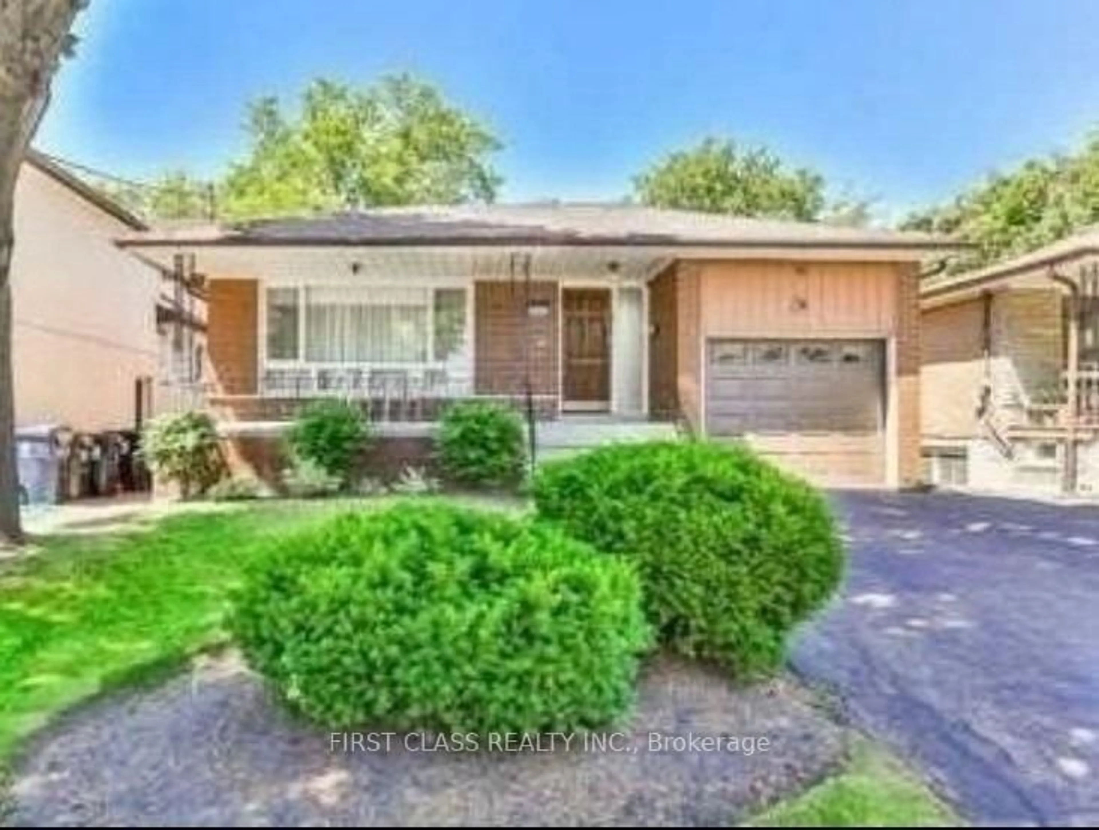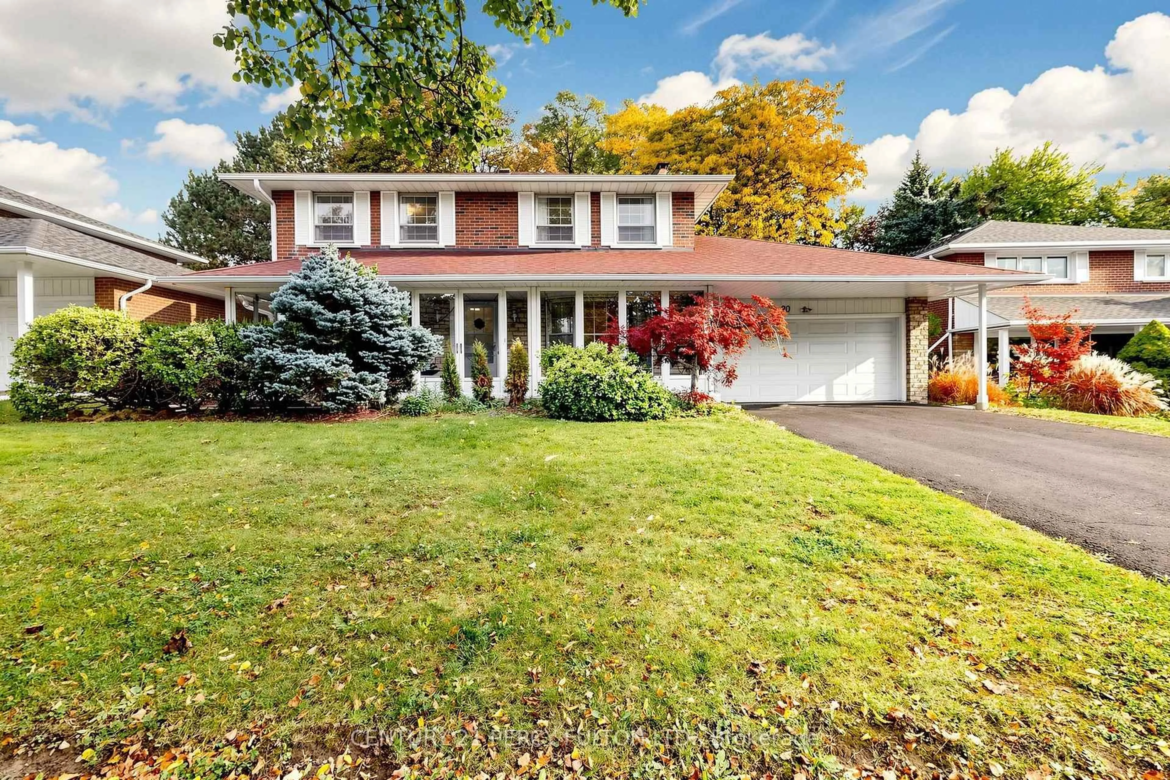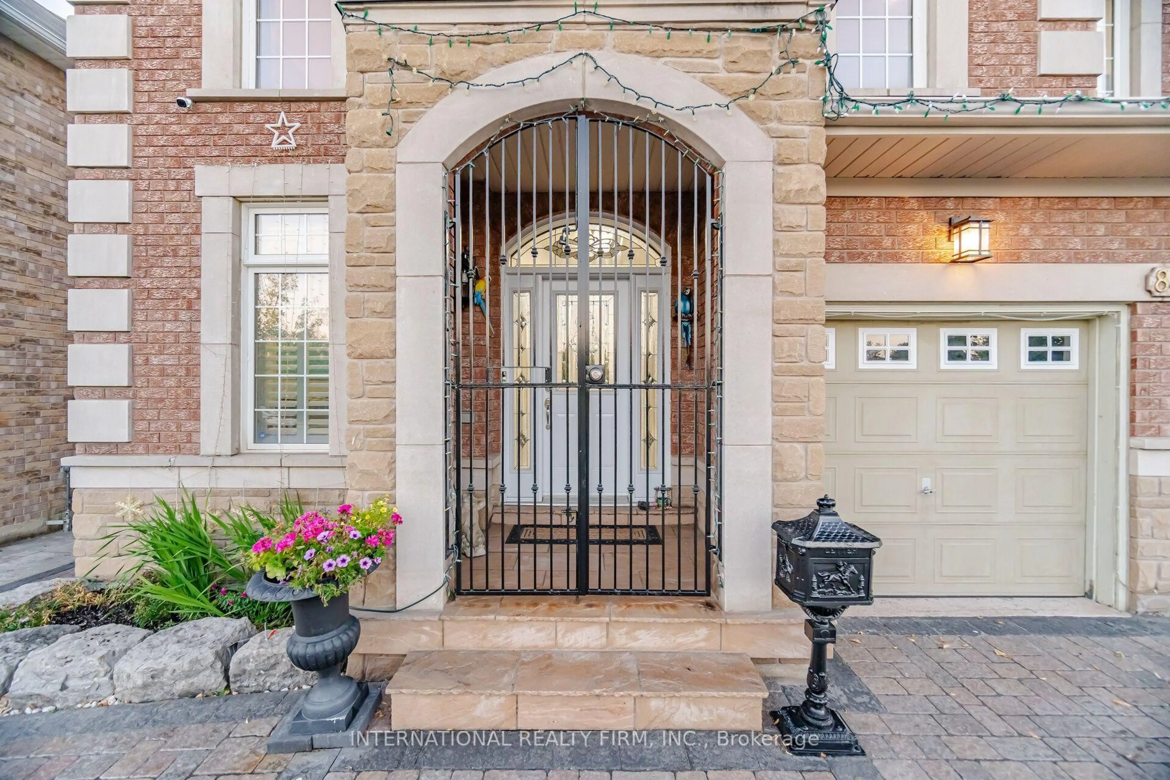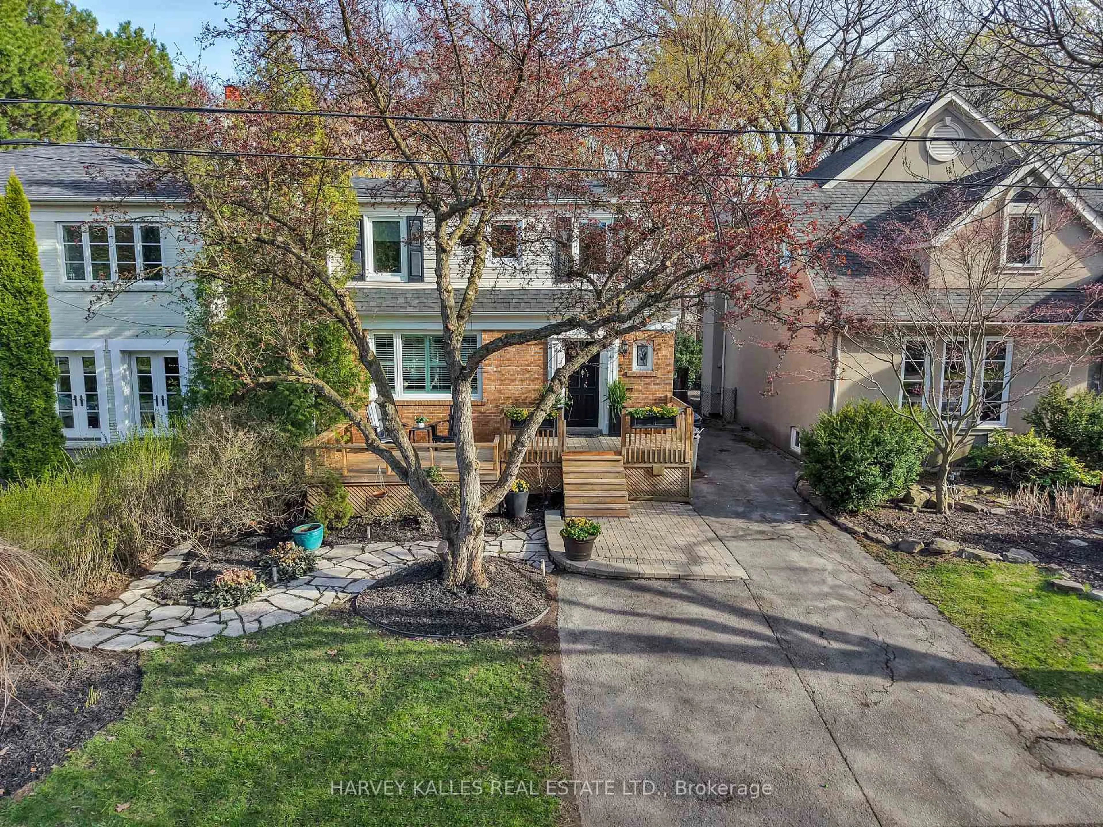
6 Veerland Dr, Toronto, Ontario M6L 1R9
Contact us about this property
Highlights
Estimated valueThis is the price Wahi expects this property to sell for.
The calculation is powered by our Instant Home Value Estimate, which uses current market and property price trends to estimate your home’s value with a 90% accuracy rate.Not available
Price/Sqft$553/sqft
Monthly cost
Open Calculator
Description
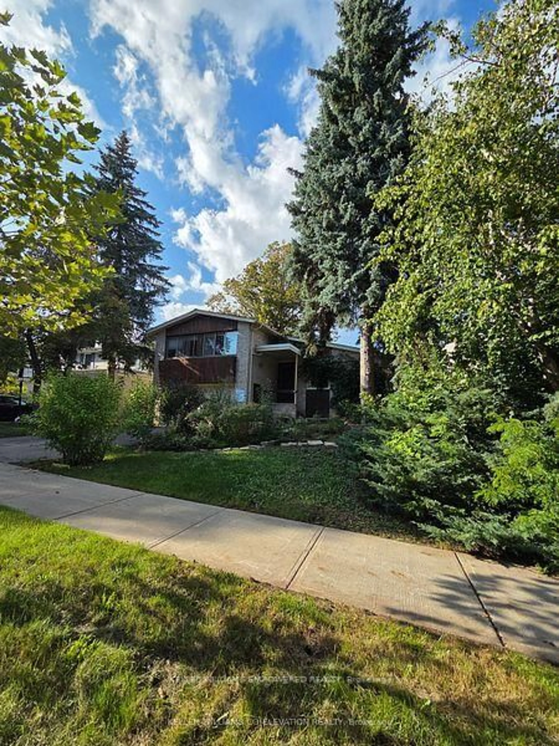
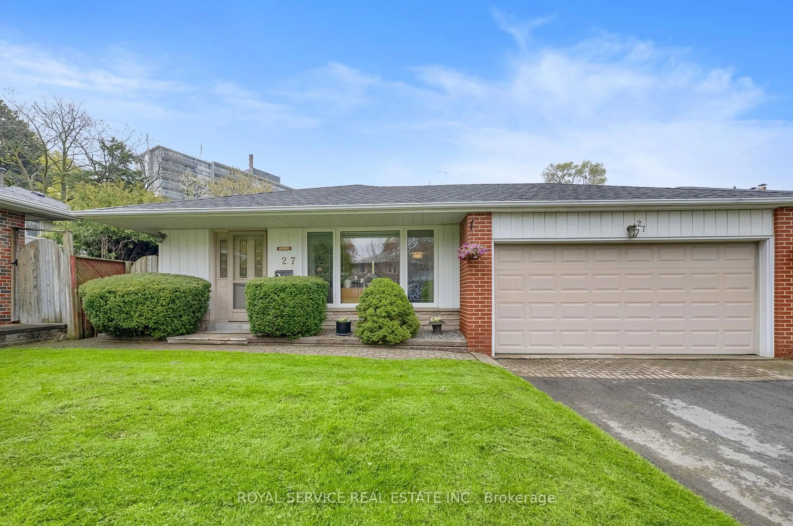
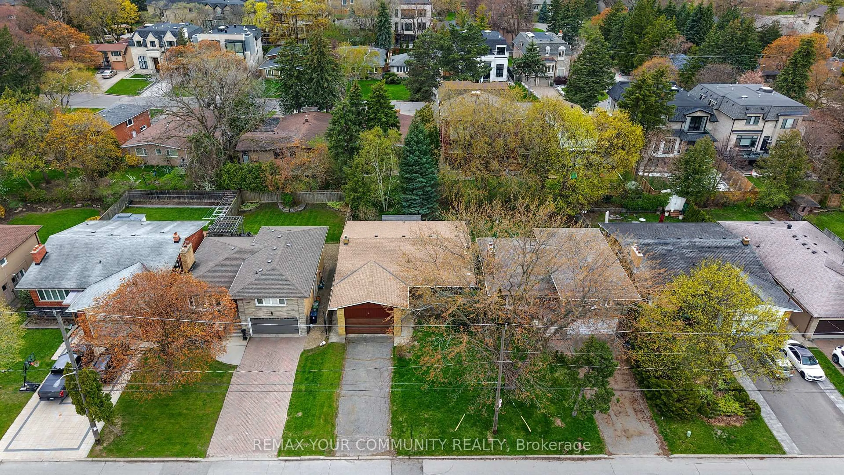
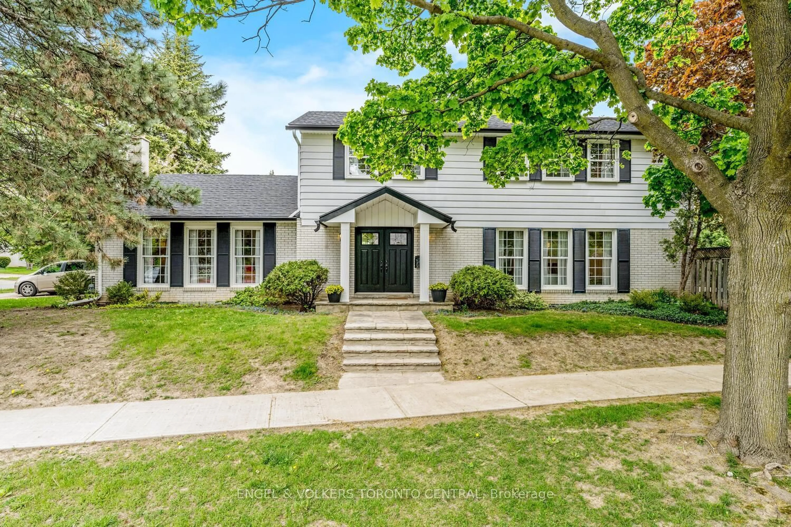
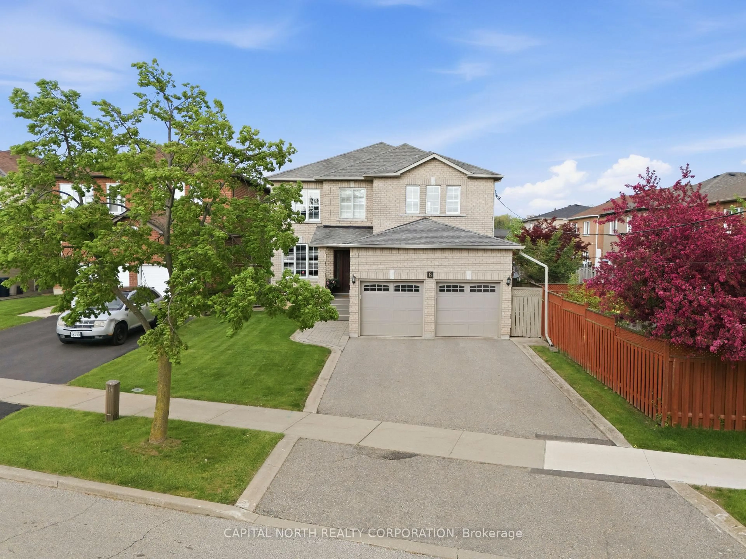
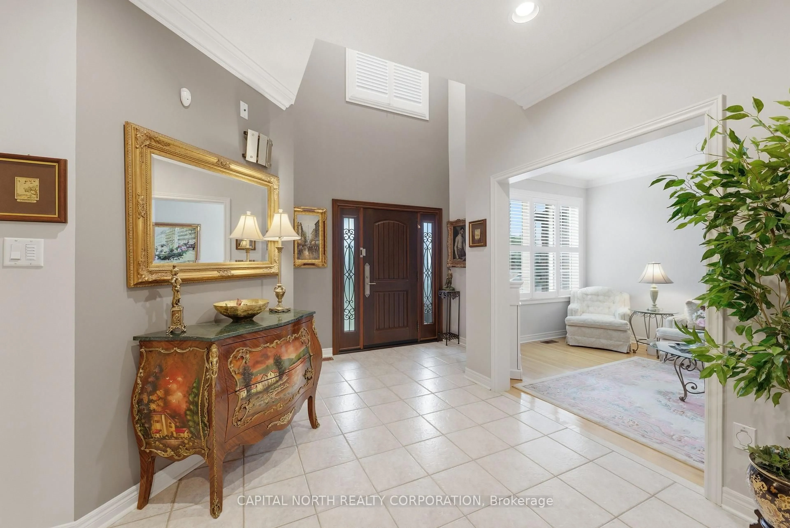
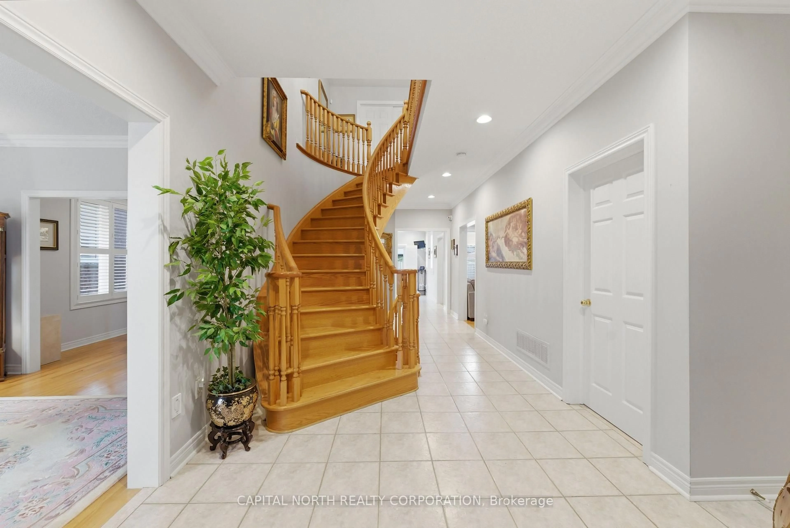
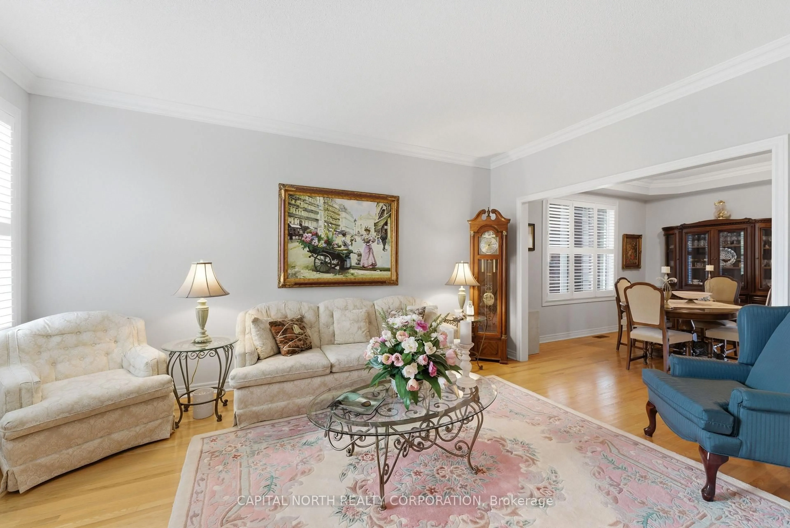
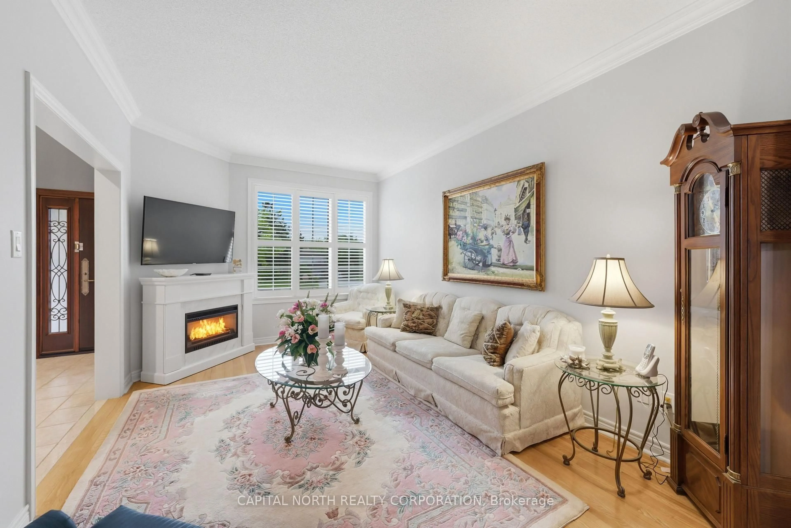
Welcome To 6 Veerland Dr, A Lovingly Maintained Family Home Offered By The Original Owners. Situated On A Premium Pool-Sized Lot In The Highly Sought-After Rustic Community, This Spacious Detached 2-Storey Residence Offers Over 3,000 Sq Ft Above Grade With A Functional, Family-Friendly Layout And Endless Potential. Featuring Hardwood Flooring Throughout, A Main Floor Office, Formal Living And Dining Rooms And A Bright Eat-In Kitchen With Granite Counters, Walk-in Pantry And Walk-Out To The Patio. The Inviting Family Room With Gas Fireplace Creates The Perfect Gathering Space. The Main Floor Laundry Adds Convenience With Additional Entries & Service Stairs To The Basement. The Expansive Unspoiled Basement Offers A Blank Canvas For Future Living Space, Recreation, Or In-Law Potential. Built In 2001 And Exceptionally Cared For, This Is A Rare Opportunity To Customize A Solid, Well-Built Home In An Established Neighbourhood Close To Parks, Schools, Transit, Hospitals, And Everyday Amenities.
Property Details
Interior
Features
Main Floor
Office
3.4 x 2.95Hardwood Floor
Living
3.44 x 4.87Hardwood Floor
Dining
3.44 x 3.98Hardwood Floor
Kitchen
3.22 x 3.49Stainless Steel Appl / Granite Counter / Pantry
Exterior
Features
Parking
Garage spaces 2
Garage type Attached
Other parking spaces 4
Total parking spaces 6
Property History
 42
42