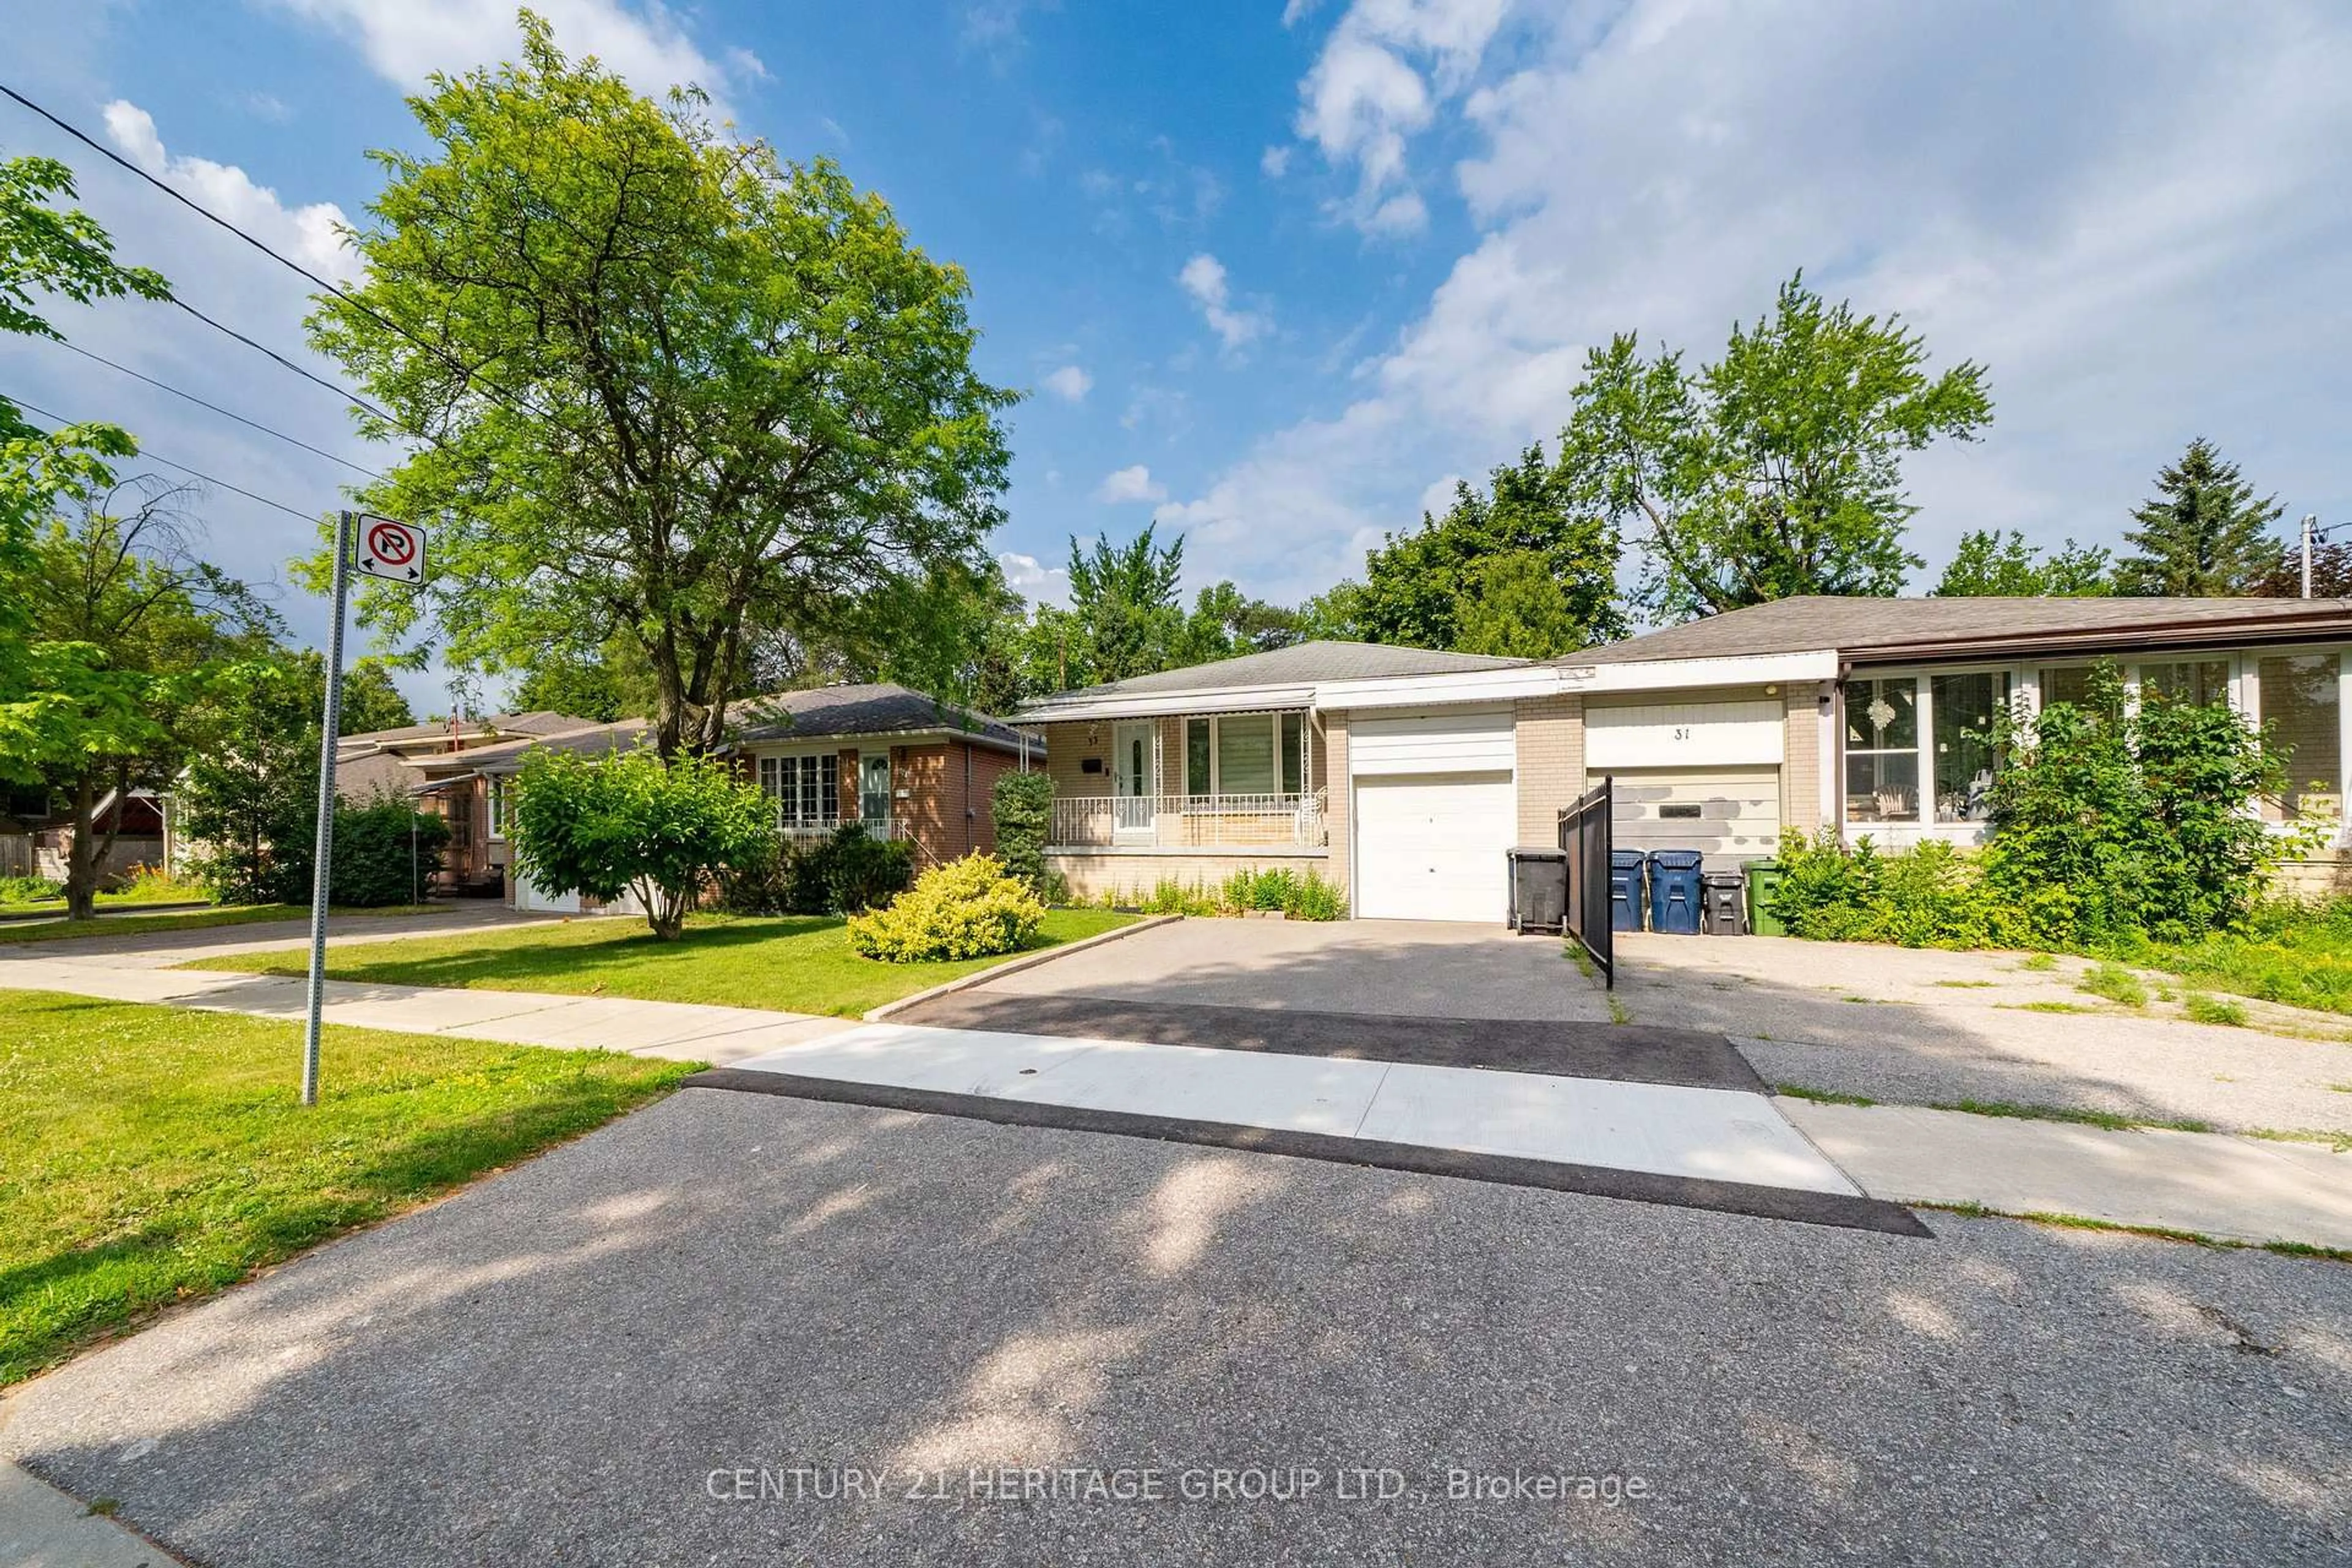
33 Elise Terr, Toronto, Ontario M2R 2W9
Contact us about this property
Highlights
Estimated valueThis is the price Wahi expects this property to sell for.
The calculation is powered by our Instant Home Value Estimate, which uses current market and property price trends to estimate your home’s value with a 90% accuracy rate.Not available
Price/Sqft$740/sqft
Monthly cost
Open Calculator
Description
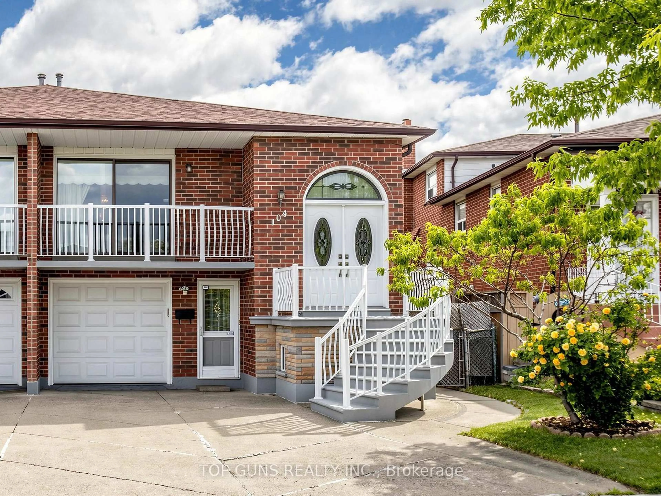
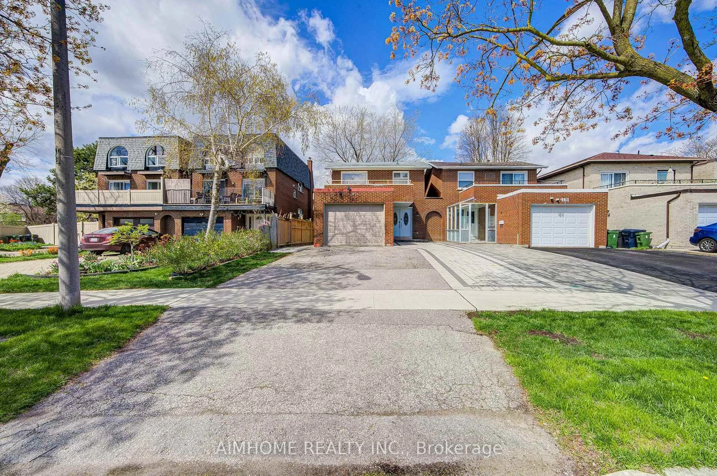
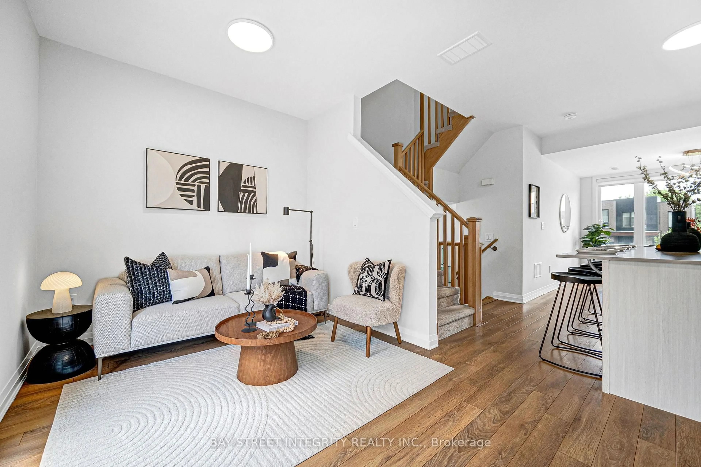
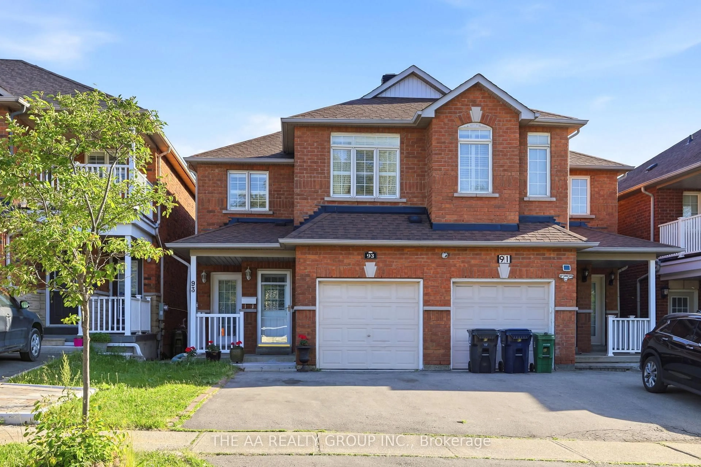
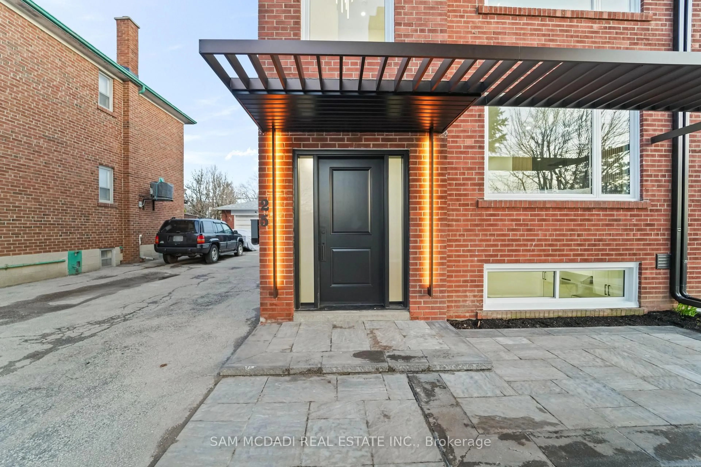
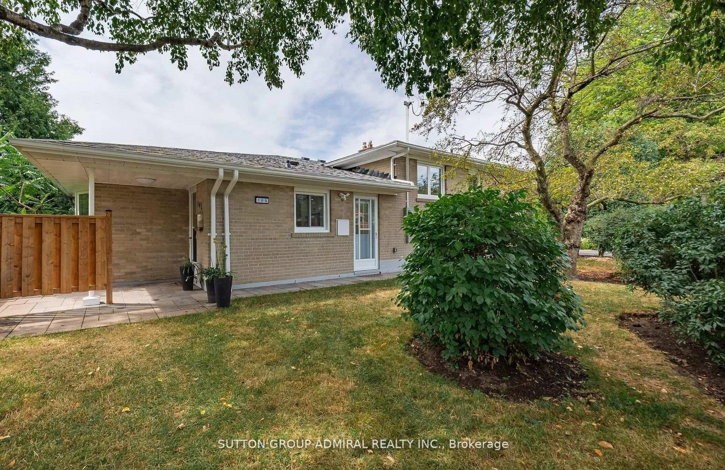
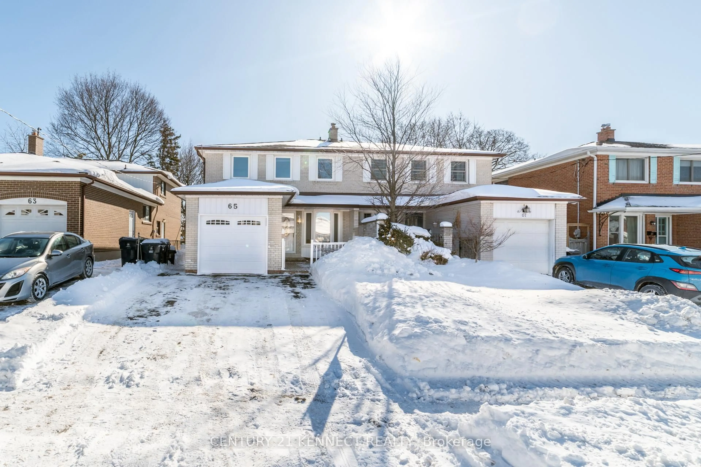
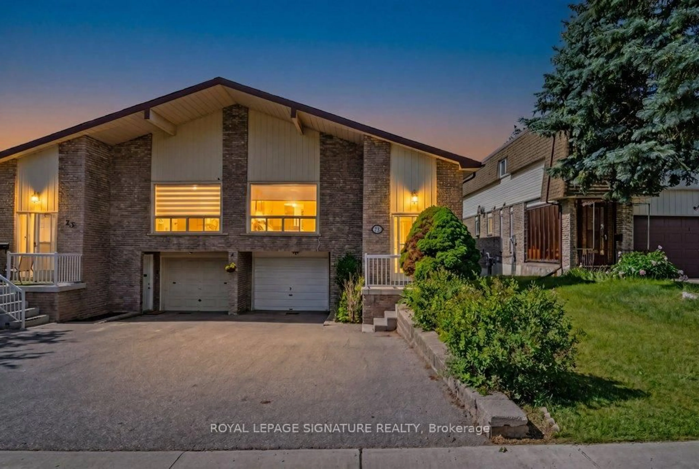
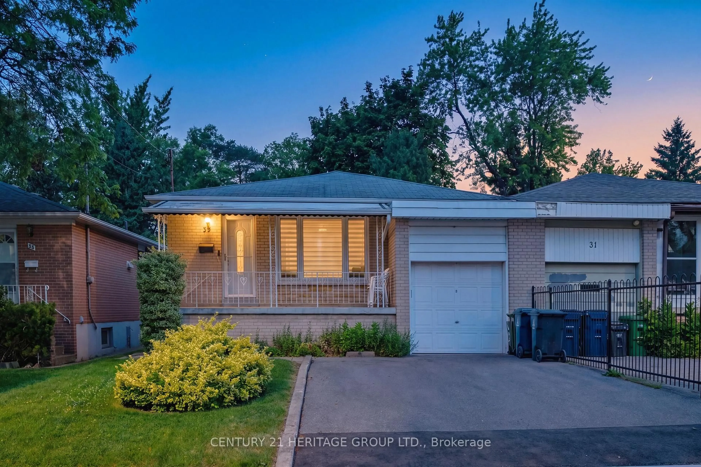
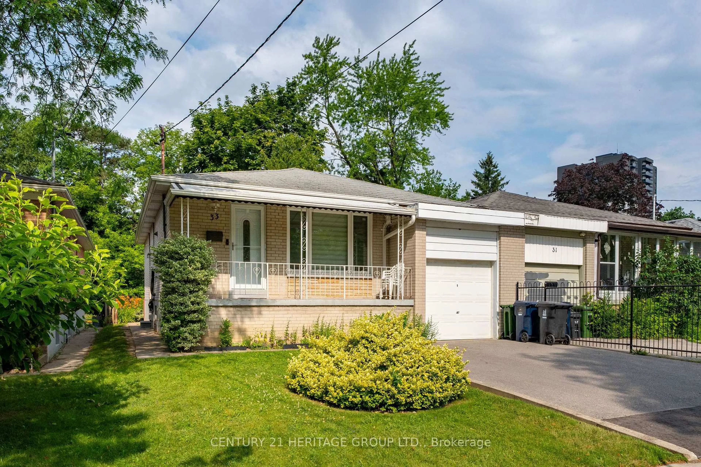
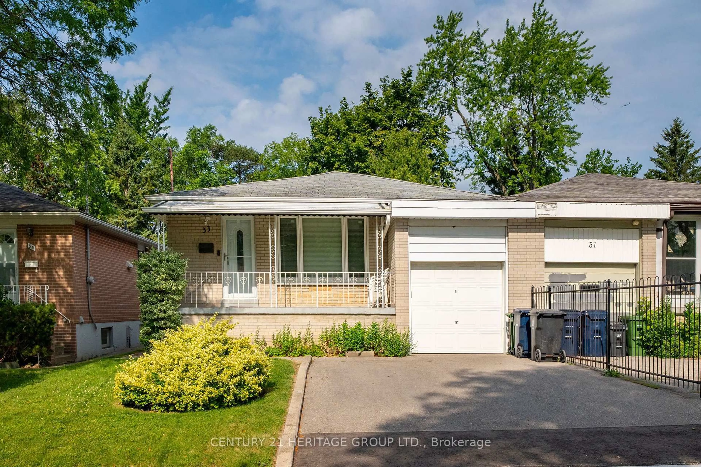
Welcome to 33 Elise Terrace! Tastefully upgraded over the years with quality and style top of mind, some of the features you will love include: a spacious combined living and dining room with newer gleaming hardwood floors, pot lights, ceiling fan, premium window shades and smooth ceilings. Renovated eat-in bright kitchen for the aspiring chef. Easy care renovated main bathroom with floor to ceiling ceramic tiles, oversized shower stall with high performance handheld showerhead, Toto toilet (another in the basement), great storage throughout. A fully furnished sprawling basement adds to your living space, featuring a separate side entrance. It is easily adapted to what your family needs may be - a great space for family gatherings and entertaining, a playroom for the kids, quiet space for an at-home office, accommodations for visitors and much more. Exterior improvements include windows, entry doors, leaf filter over the eavestrough, double flat drive for extra parking, garage storage space and so much more. This is a home for easy family living as well as gracious entertaining. Make it yours!
Property Details
Interior
Features
Main Floor
Living
4.85 x 3.42hardwood floor / Pot Lights
Dining
2.94 x 2.9hardwood floor / Ceiling Fan
Kitchen
5.0 x 3.19Renovated / Eat-In Kitchen / Pantry
Primary
3.98 x 3.06hardwood floor / W/I Closet / Wall Sconce Lighting
Exterior
Features
Parking
Garage spaces 1
Garage type Attached
Other parking spaces 2
Total parking spaces 3
Property History
 50
50