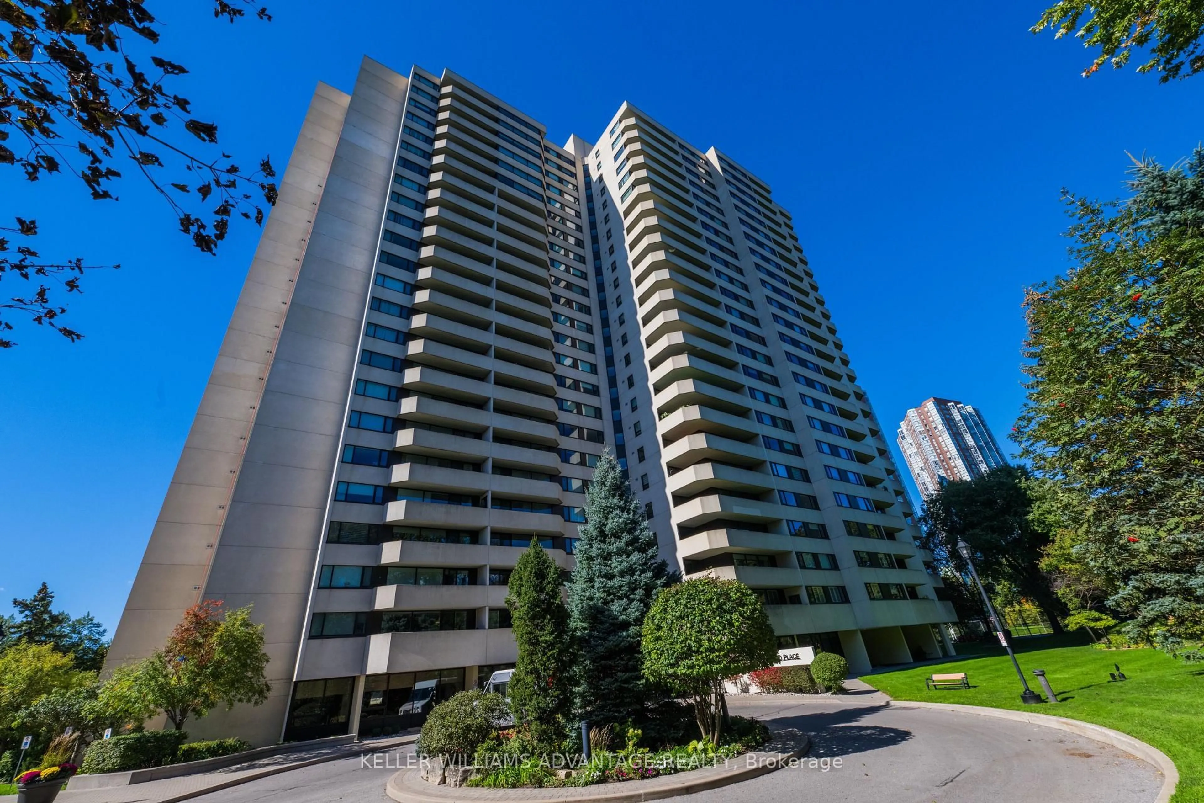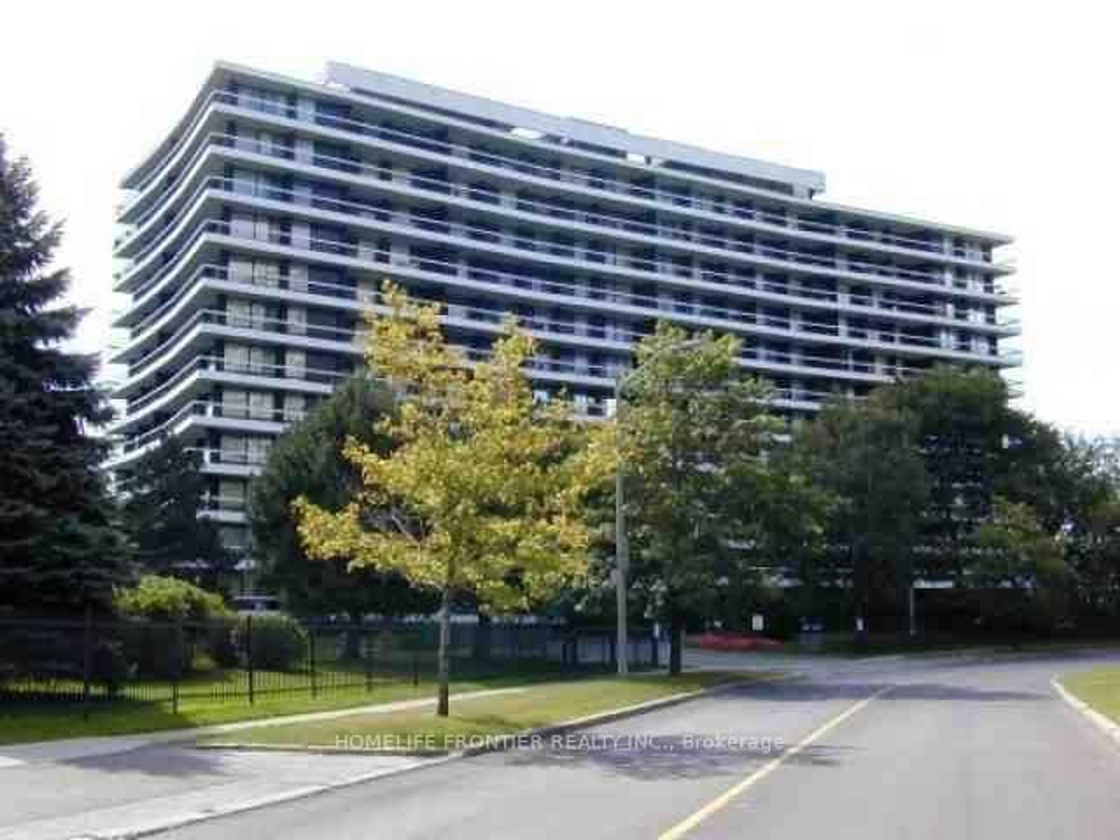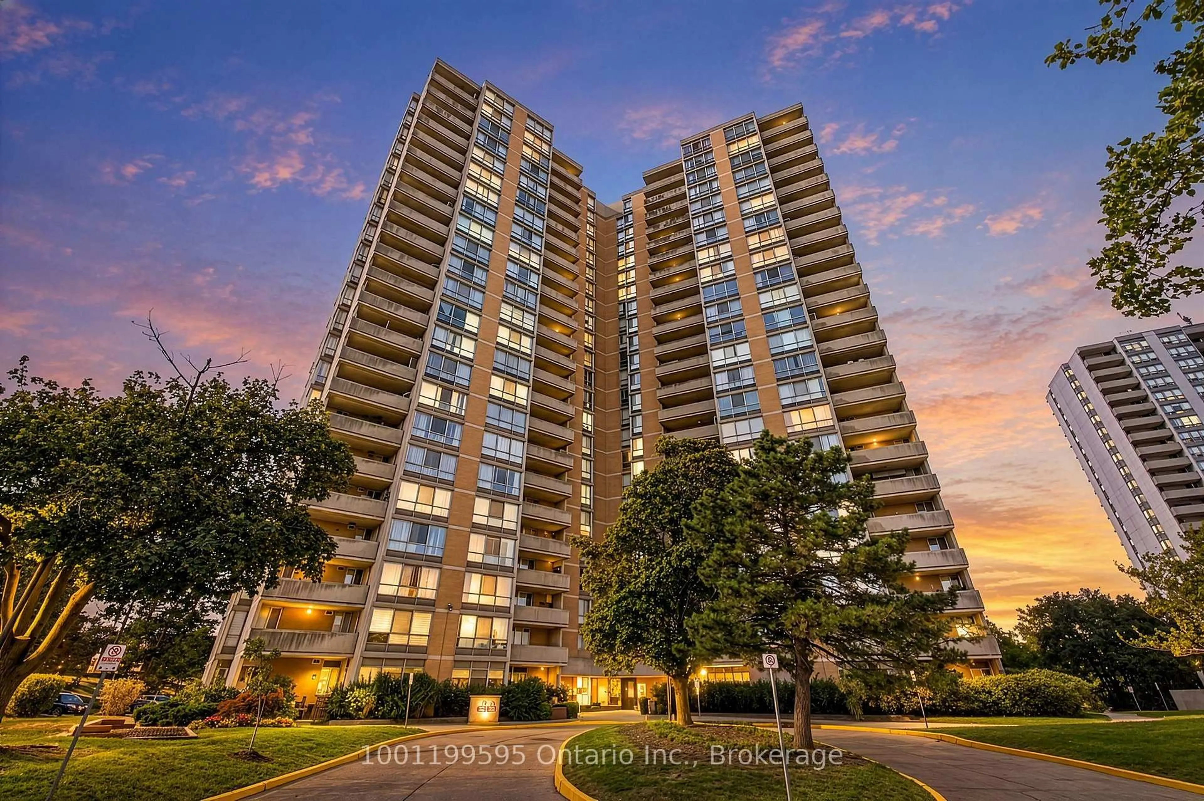
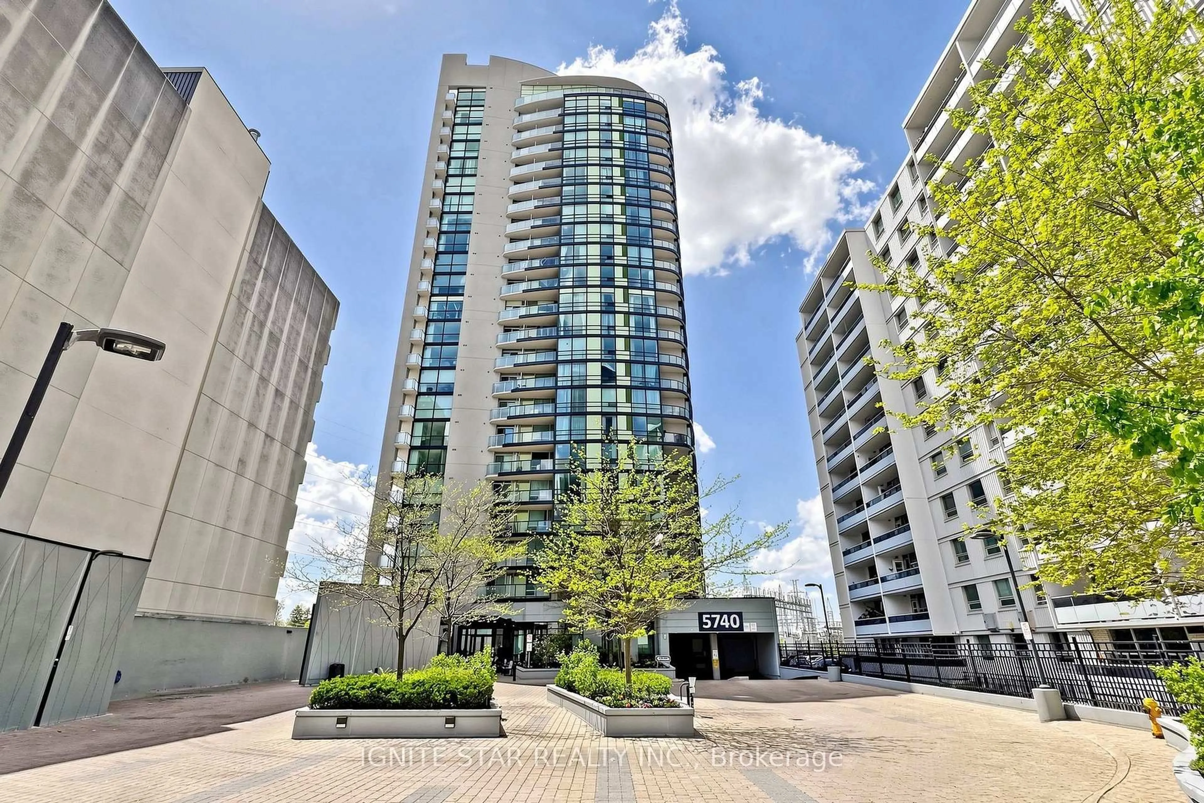
5740 Yonge St #1201, Toronto, Ontario M2M 0B1
Contact us about this property
Highlights
Estimated valueThis is the price Wahi expects this property to sell for.
The calculation is powered by our Instant Home Value Estimate, which uses current market and property price trends to estimate your home’s value with a 90% accuracy rate.Not available
Price/Sqft$717/sqft
Monthly cost
Open Calculator
Description
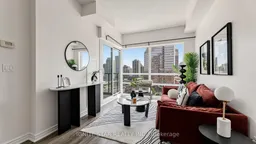
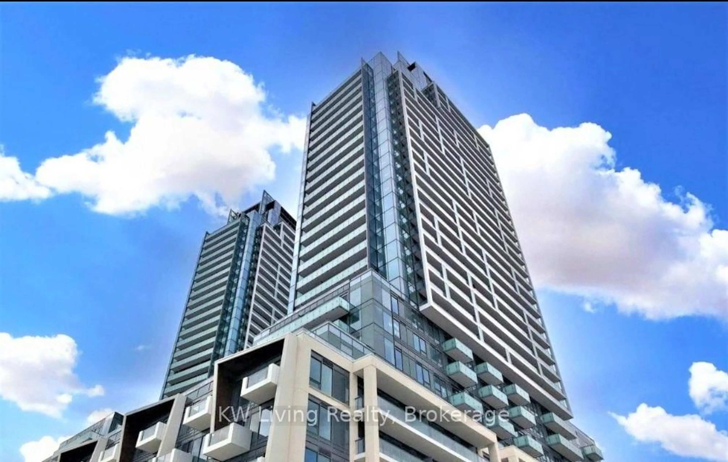
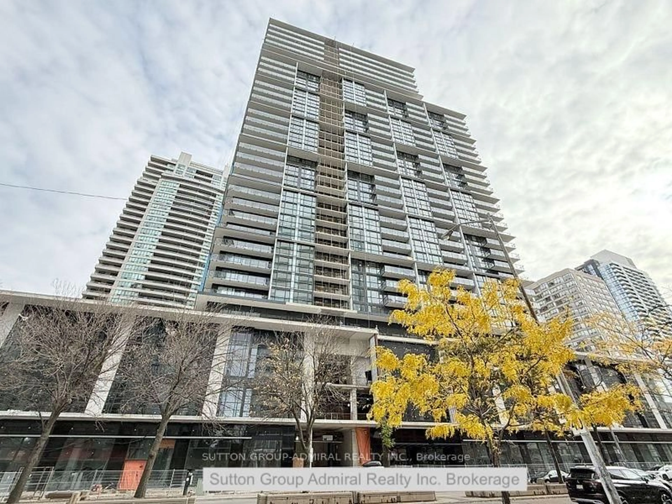
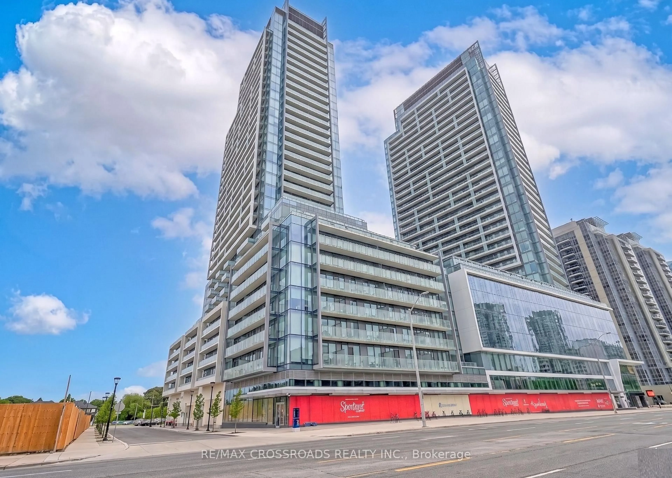
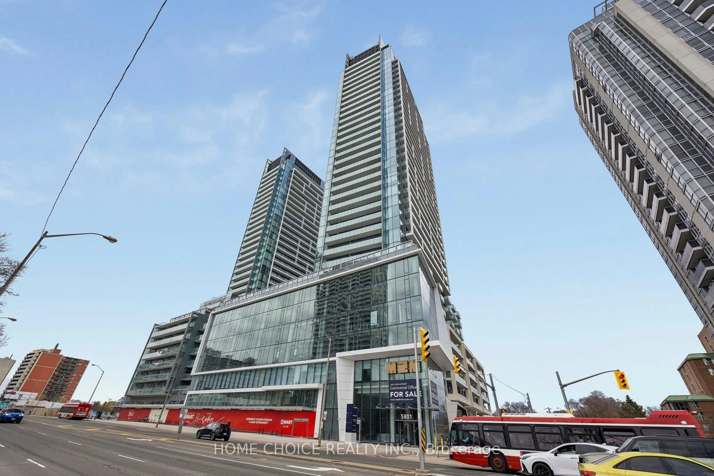
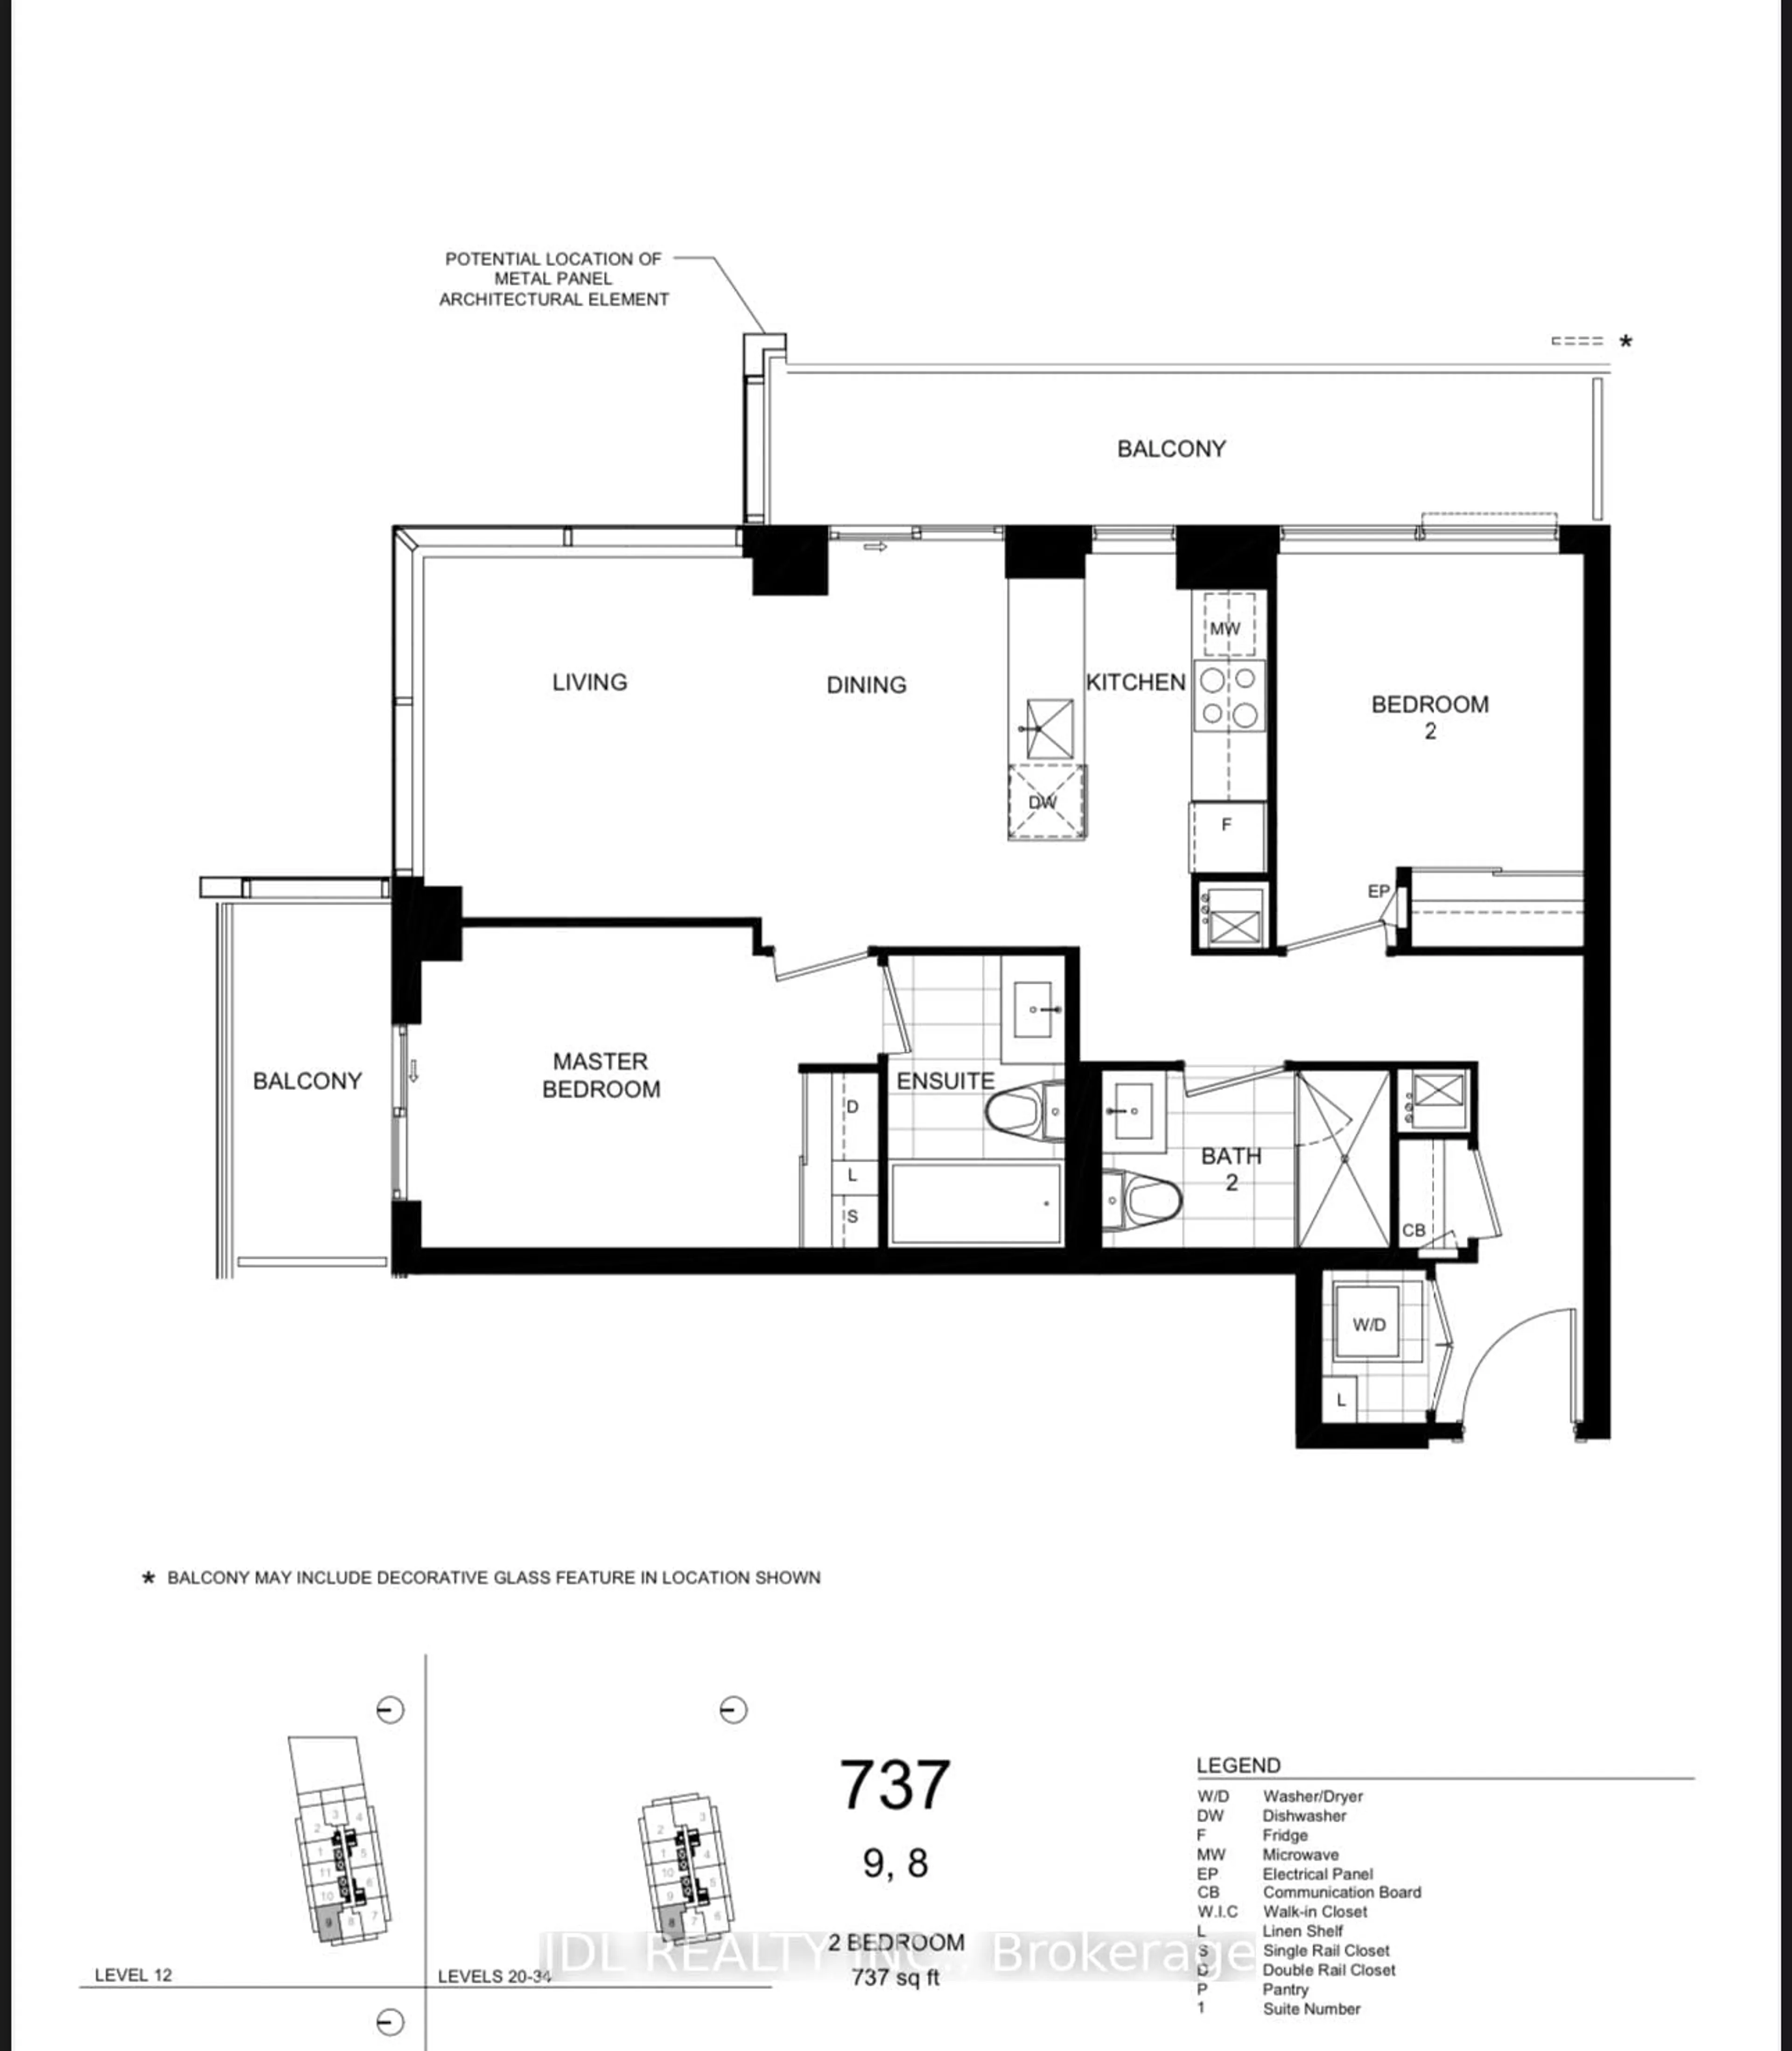
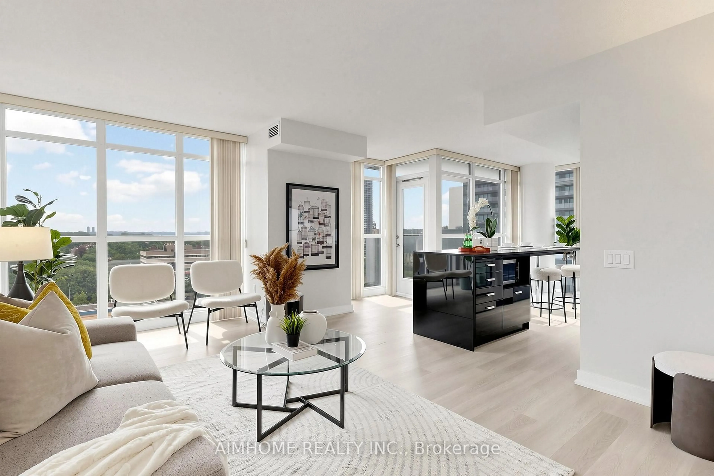
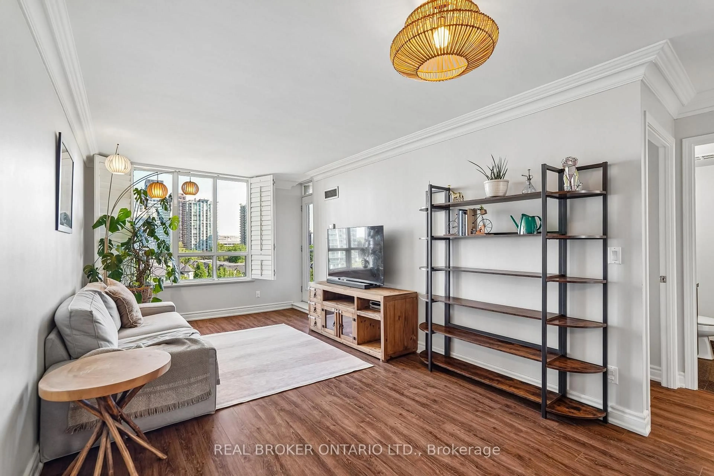
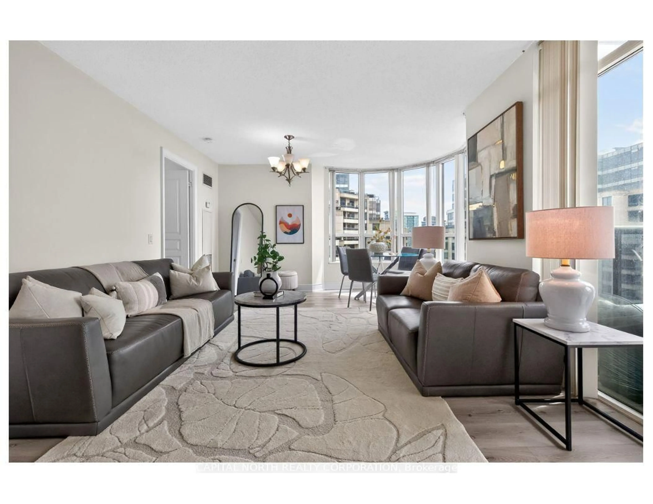
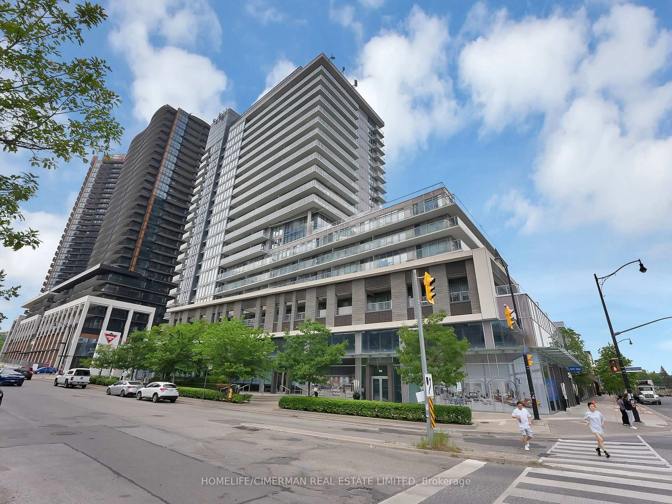
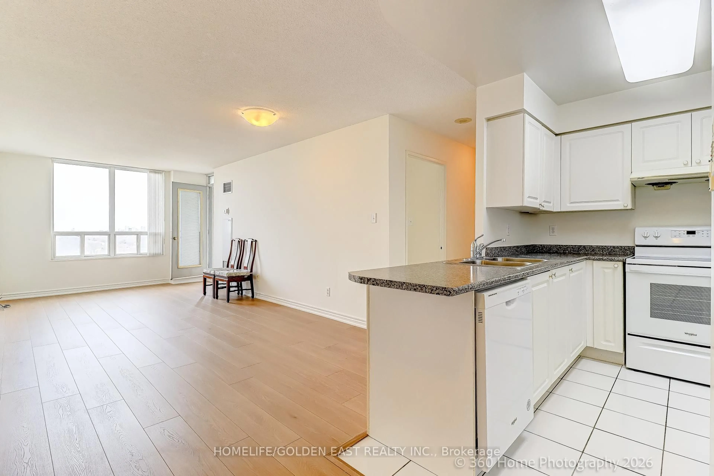
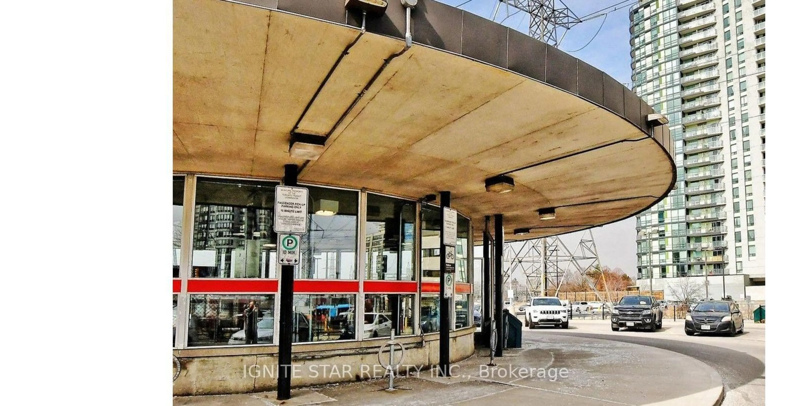
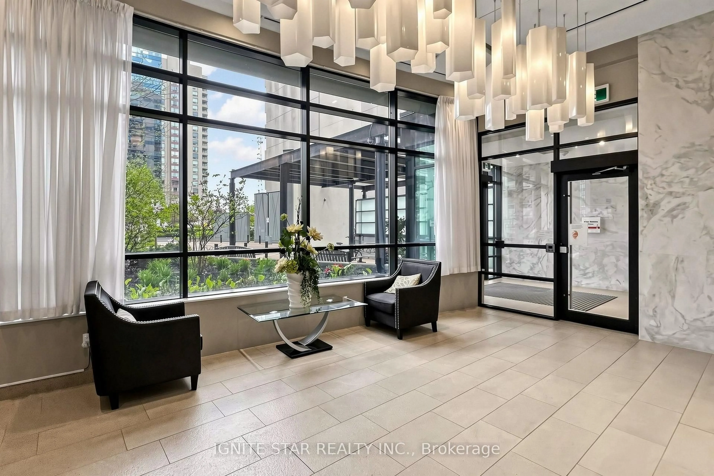
tunning, Sun-Filled Split 2-Bed, 2-Bath High-Floor Unit In The Desirable 'The Palm Condos'! Located At The Core Of Yonge & Finch. Highly Functional Layout (700-799 Sqft) Featuring Floor-To-Ceiling Windows, Unobstructed South Views, & A Private Balcony. Freshly Upgraded This Year (2026) With Brand-New Stainless Steel Washer, Dryer, Range Hood, Dishwasher, Upgraded Faucets, & Fully Serviced Fan Coil Motors. High-Quality Flooring Throughout. Move-In Ready Condition! Unmatched Location: 2-Min Walk To Finch Subway Station, GO Transit, & Viva Hub. Future H-Mart Directly Across The Street. Steps to Countless Restaurants, Cafes & Parks. Includes 1 Parking & 1 Locker. Luxurious Building Amenities: 24Hr Concierge, Indoor Pool, Gym, Steam Room, Outdoor Terrace & Visitor Parking. A Must See! A brand new large format H-Mart Asian grocery store is opening soon, It located just across the street.
Property Details
Interior
Features
Flat Floor
Living
4.85 x 3.0Laminate / W/O To Balcony / South View
Dining
4.85 x 3.0Laminate / Combined W/Living / Open Concept
Kitchen
2.5 x 2.44Quartz Counter / Stainless Steel Appl / Breakfast Bar
Primary
3.17 x 3.15Laminate / 4 Pc Ensuite / South View
Exterior
Features
Parking
Garage spaces 1
Garage type Underground
Other parking spaces 0
Total parking spaces 1
Condo Details
Amenities
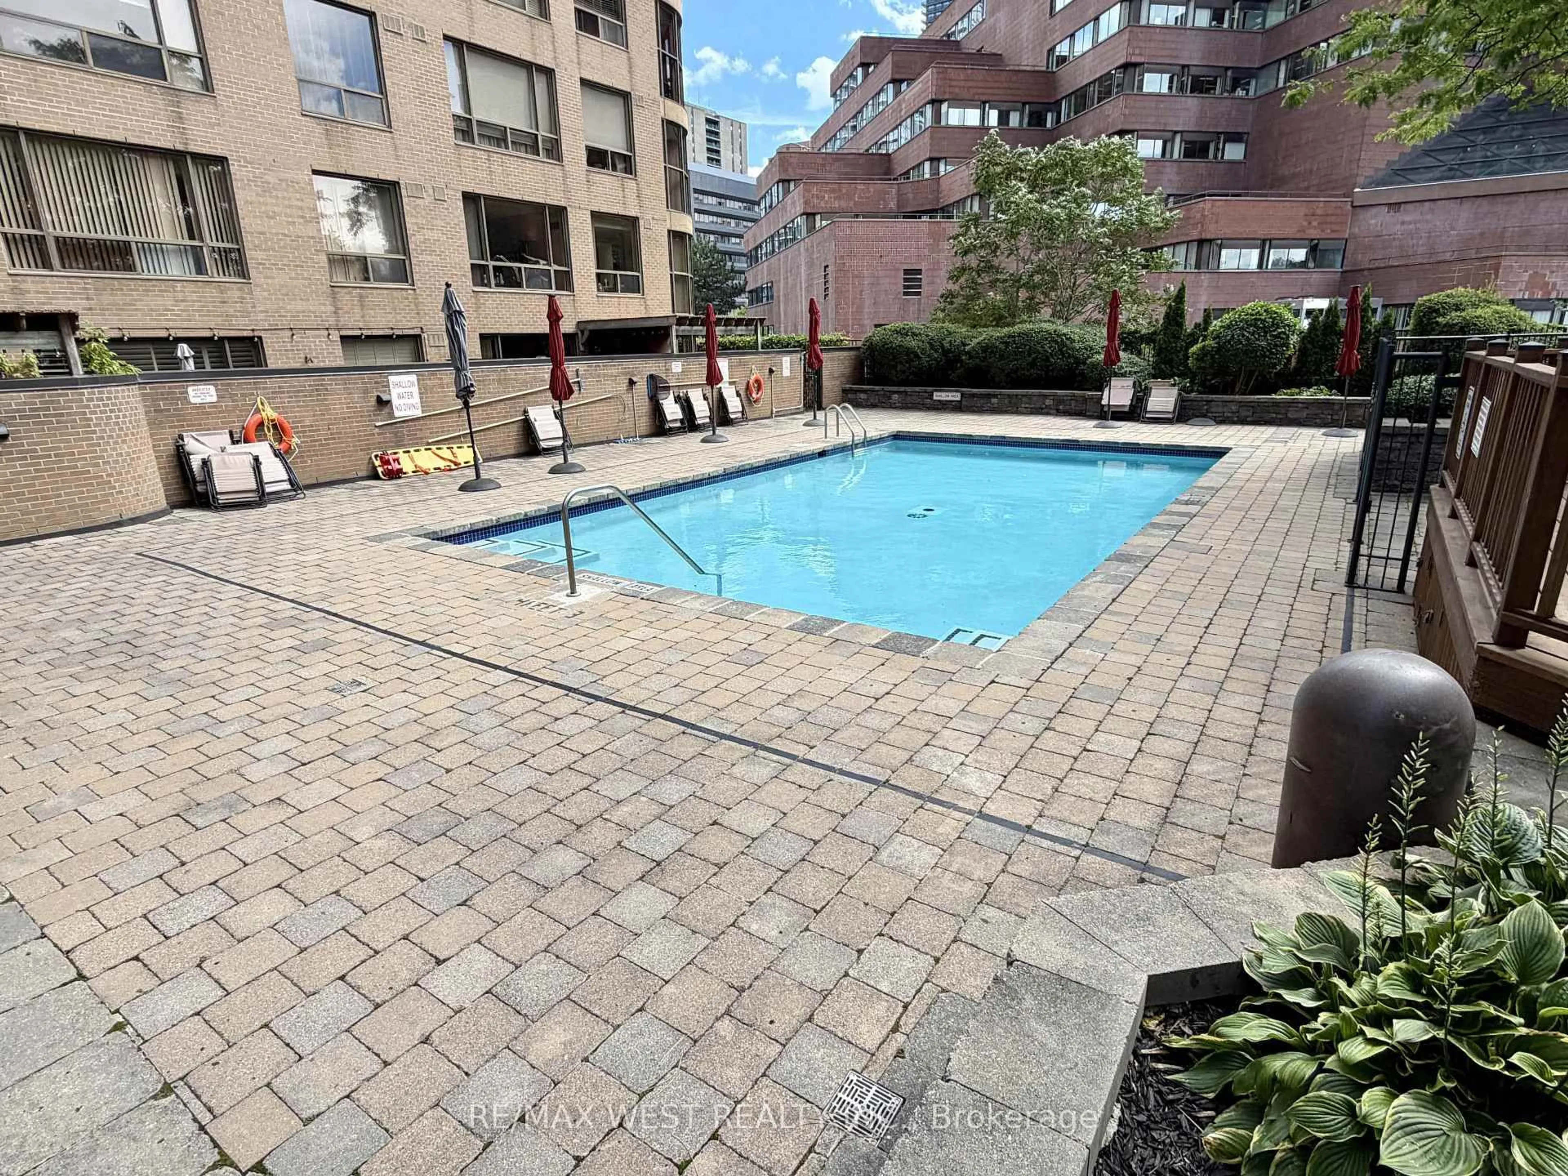
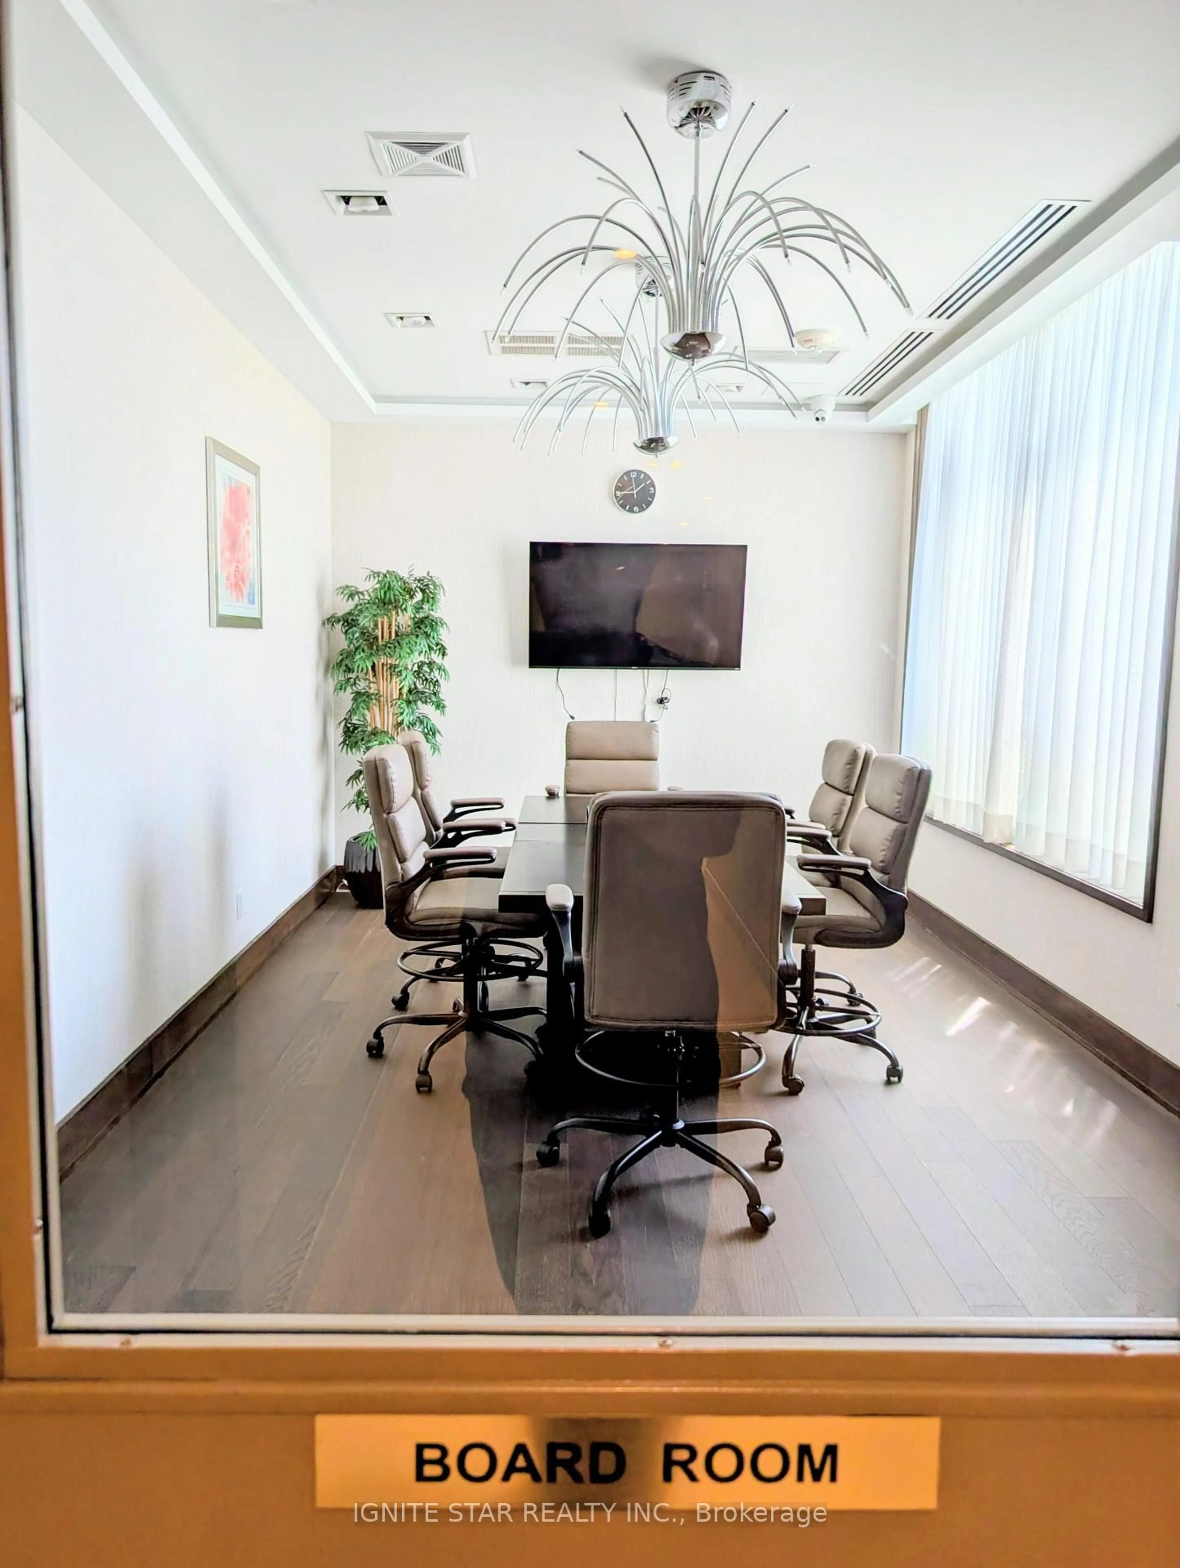
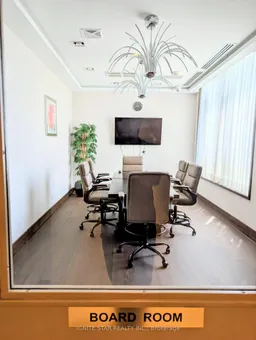
Bike Storage, Concierge, Gym, Indoor Pool, Party/Meeting Room, Visitor Parking
Inclusions
Property History
 34