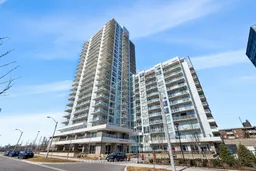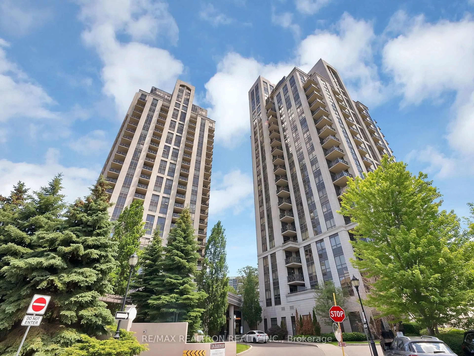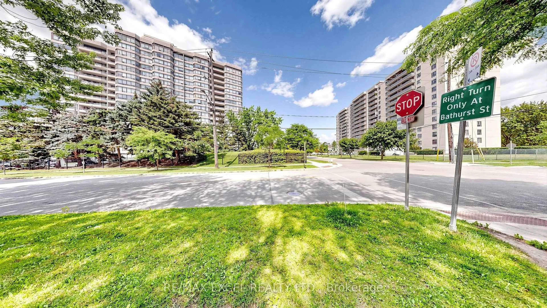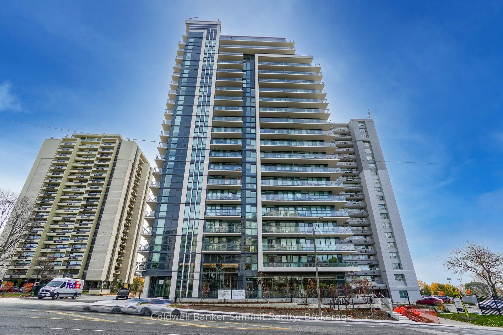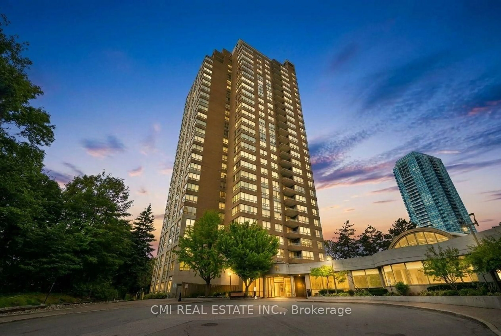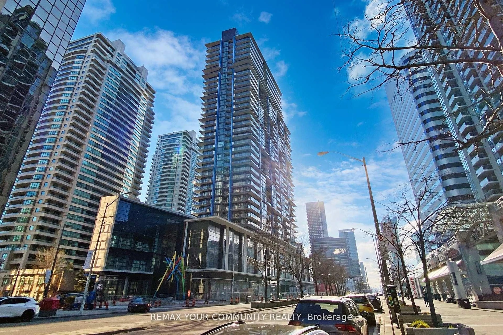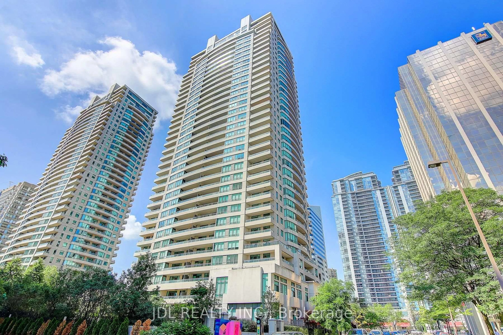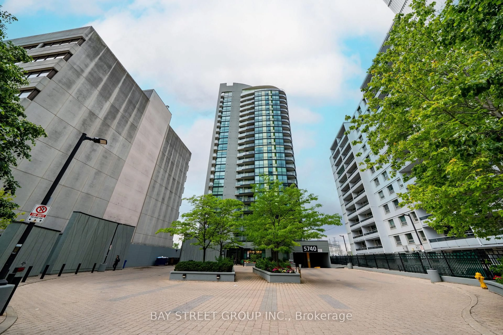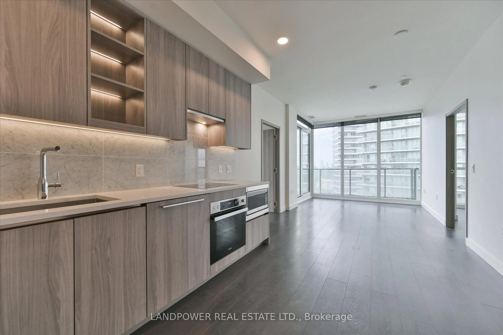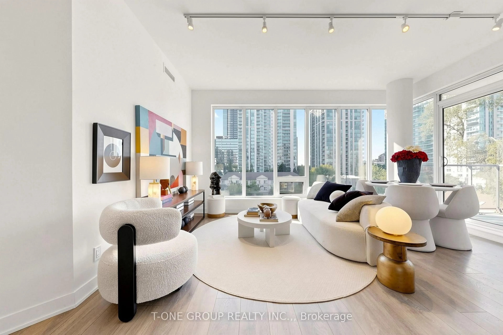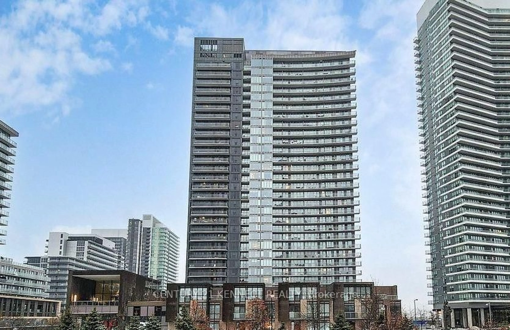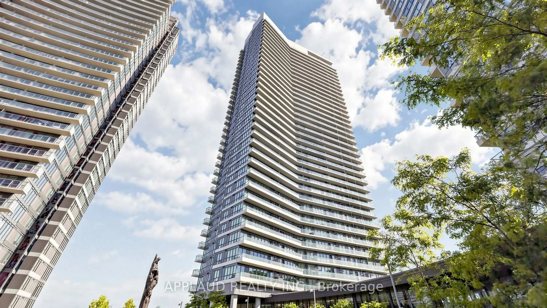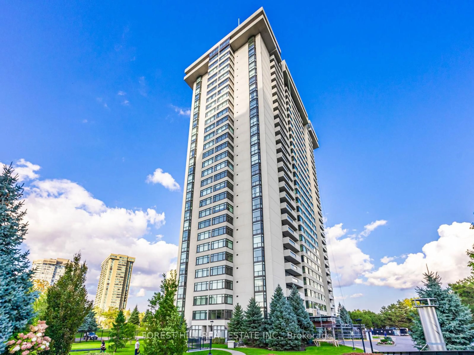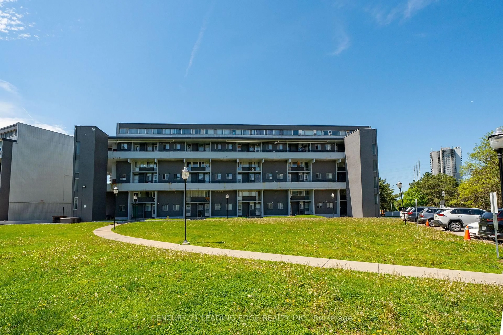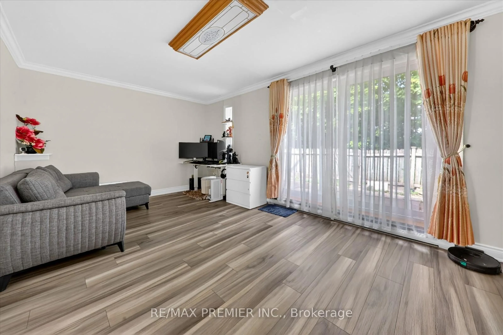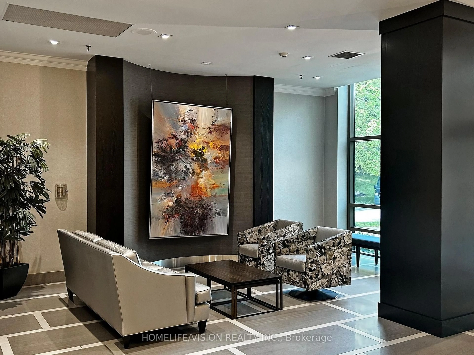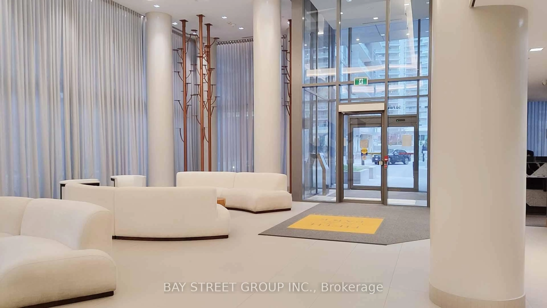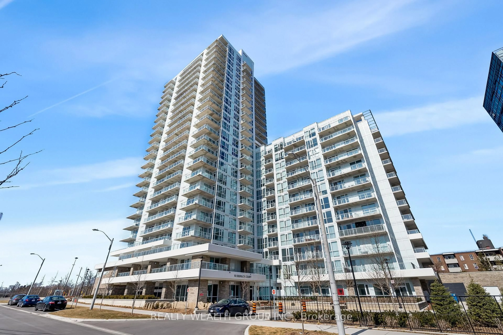
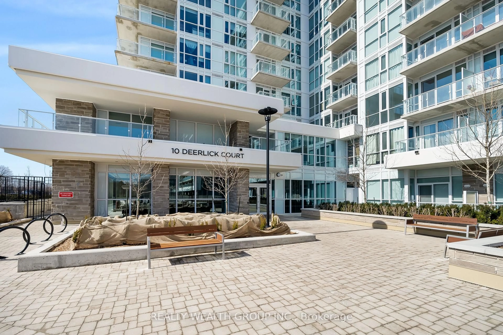
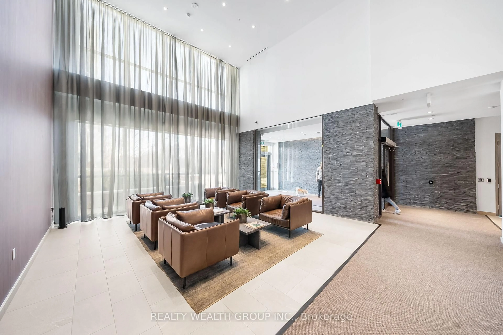
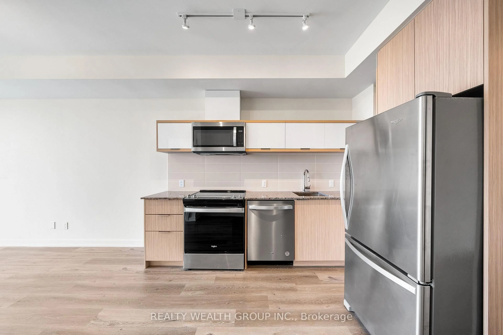
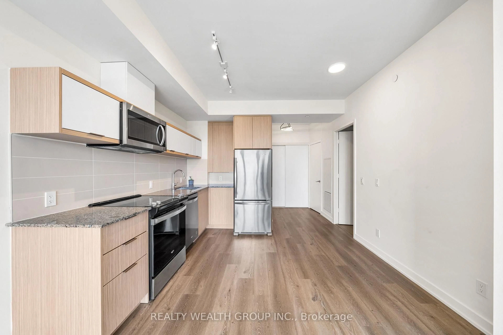
Indoor foyer for 10 Deerlick Crt #2101, Toronto Ontario M6A 0A7
4 days on Market

10 Deerlick Crt #2101, Toronto, Ontario M6A 0A7

In the same building:
-
Condo
1 + 1
2
~600-699 sqft
$530,000
Get pre-qualifiedPowered by nesto
Condo
1 + 1
2
~600-699 sqft

Contact us about this property

Call

Highlights

Property Estimate

Days on market4 days

Estimated valueNot available

Price/Sqft$821/sqft

Monthly cost

Open Calculator

Description

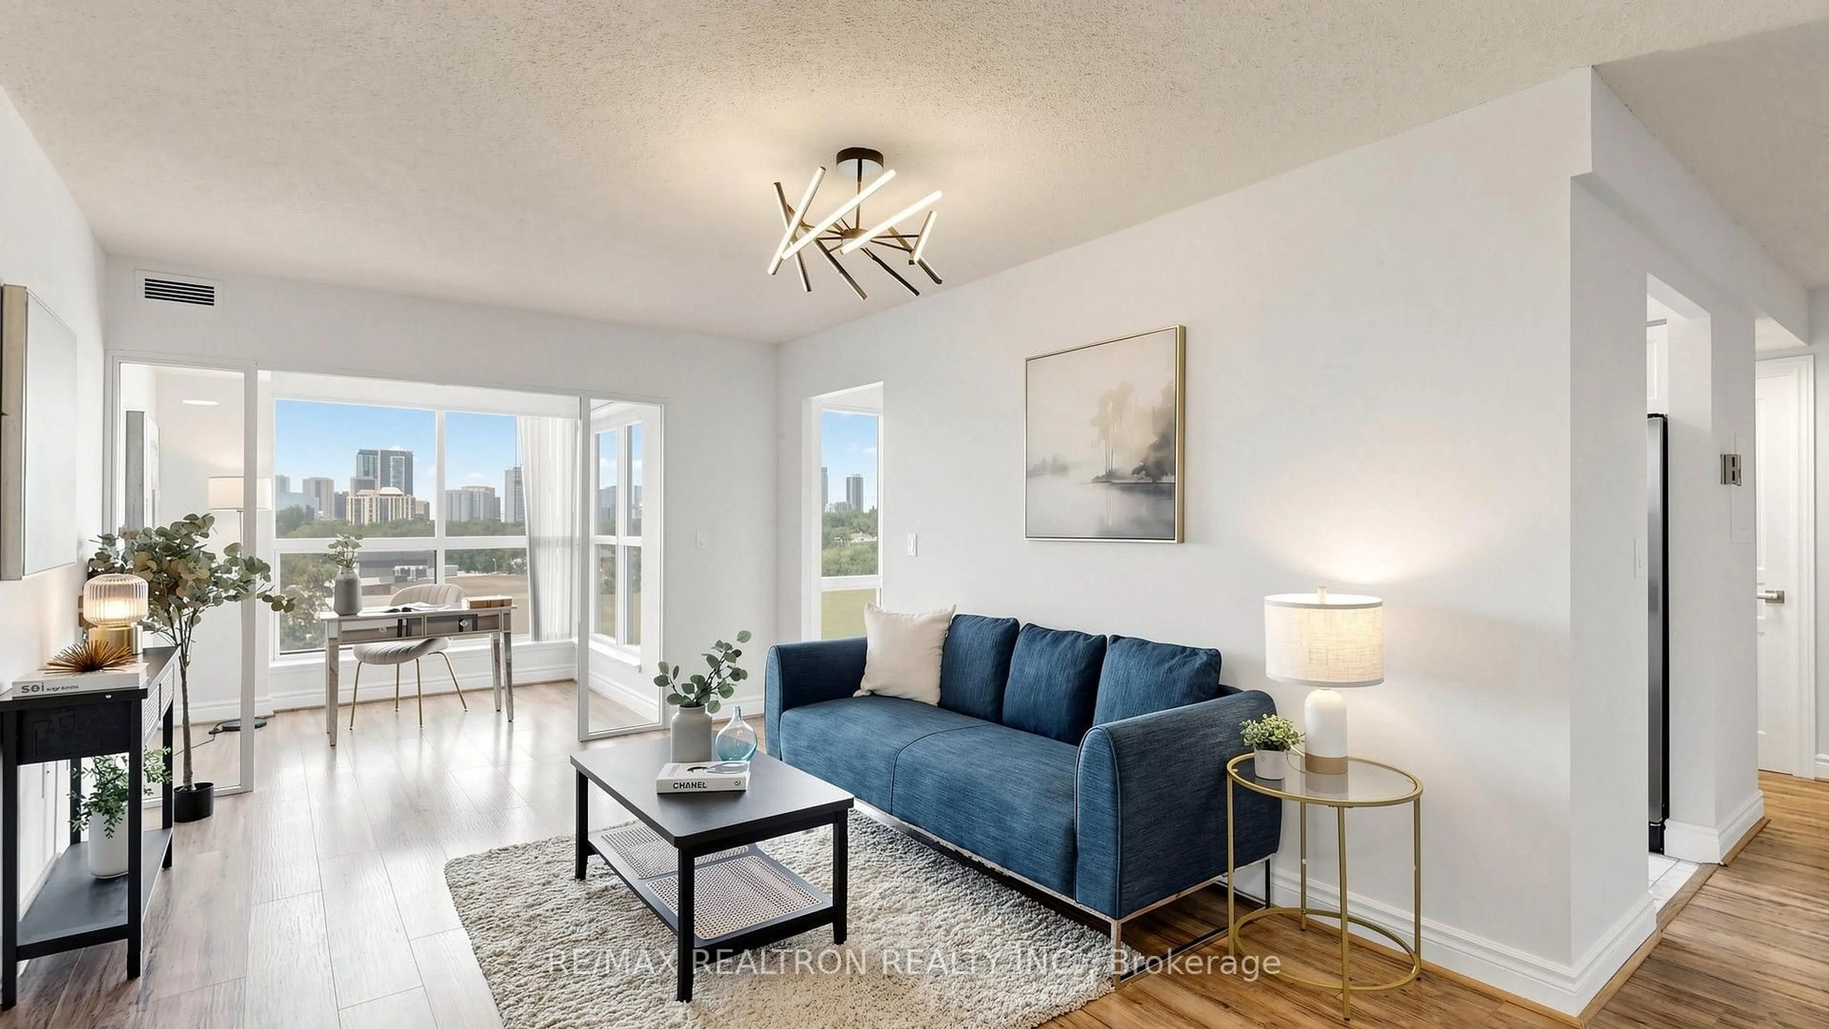
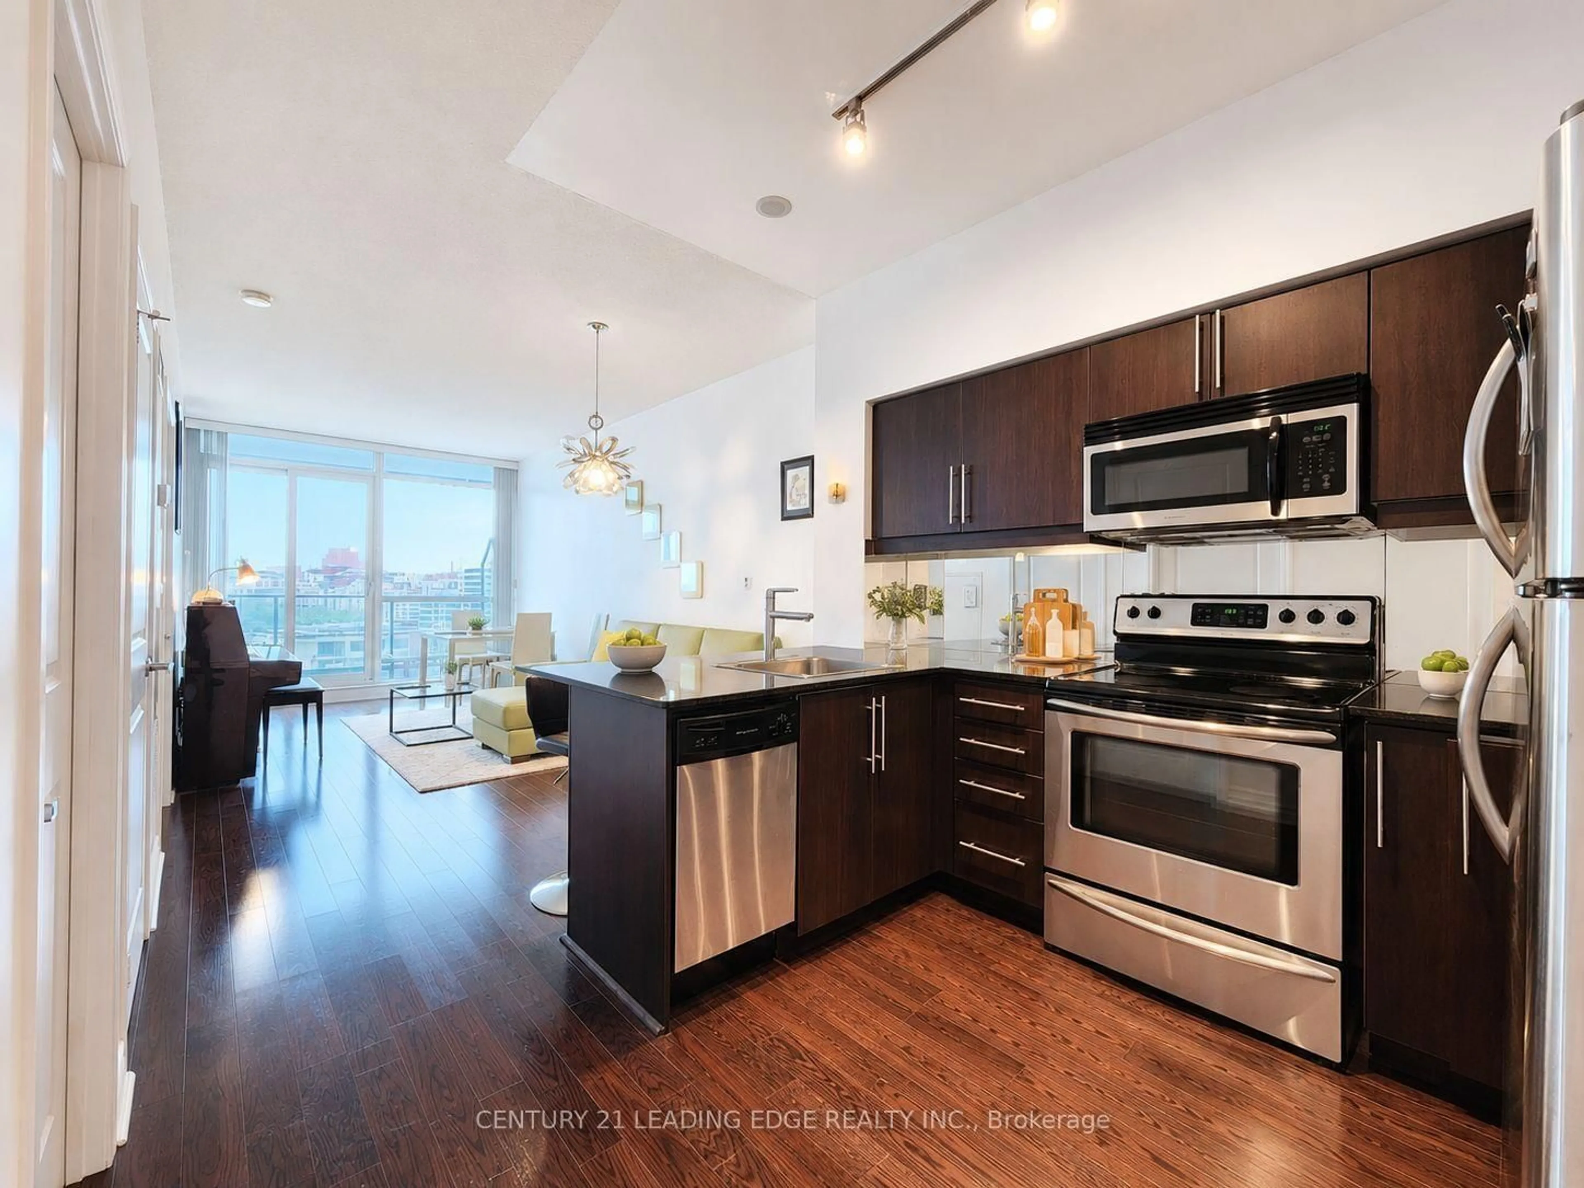
Nestled on a stunning 13-acre site in the sought-after Parkwoods-Donalda neighbourhood, The Ravine offers a unique blend of nature, tranquility, and urban convenience. Seamlessly connected to Brookbanks Park by scenic hiking trails, this bright and airy one-bedroom plus den features a spacious den ideal for a home office and beautiful views of lush greenery from your private balcony. The thoughtfully designed layout offers both comfort and functionality, with easy access to downtown, the DVP and 401, shops, parks, and outdoor activities. The TTC is right at your doorstep, making commuting a breeze. Residents also enjoy an impressive array of building amenities, all set within a peaceful, nature-rich community. Parking spot has a EV Charger.


Property Details

StyleApartment
View-
Age of property-
SqFt~600-699 SqFt
Lot Size-
Parking Spaces1
MLS ®NumberC13757642
Community NameParkwoods
Data SourceTRREB
Listing byREALTY WEALTH GROUP INC.

Features

Heating: Fan Coil
Cooling: Central Air
Fireplace

Features

Patio: Open
Balcony: Open

Parking

Garage spaces 1

Garage type Underground

Other parking spaces 0

Total parking spaces 1


21Story
Inclusions
Hydro
Water
Parking
Cable
Heat

Property History

Sep 9, 2026
ListedActive
$530,000
4 days on market
history photo preview13
Listing by trreb®
Property listed by REALTY WEALTH GROUP INC., Brokerage
Agent Banner Image
Interested in this property?Get in touch to get the inside scoop.

Market Data - Parkwoods

Geo Zone Map ThumbnailParkwoods

Strong Buyer's Market

View Market Data

Condo - for the past 30 days

Buyer's market Seller's market

Avg. Days on Market

Past 30 days

30 days

Compared to

2025

46 days

2024

32 days

2023

67 days

New Listings

Past 30 days

7 listings

Compared to

2025

9 listings

2024

10 listings

2023

2 listings

Units sold

Past 30 days

1 unit

Compared to

2025

2 units

2024

4 units

2023

4 units

Median Sold Price

Past 30 days

$539,000

Compared to

2025

$486,250

2024

$627,000

2023

$599,450


Population and Demographics

Overview

Total population 15861
Average household income $131,087

Age (%)

0 to 19
22%
20 to 34
19%
35 to 49
20%
50 to 64
22%
65 and plus
17%

Household composition (%)

Single family
69%
Single person
25%
Multi person
5%
Multi family
1%

Mother tongue (%)

English
67%
Arabic
4%
Mandarin
4%
Tagalog (Pilipino, Filipino)
4%
Spanish
3%
Others
3%
Romanian
2%
Yue (Cantonese)
2%
Greek
2%
Armenian
1%
French
1%

House tenancy (%)

Renters
57%
Owners
43%

What’s nearby?Essentials within 5 km

Local Logic

Transportation Scores

Estimated Budget