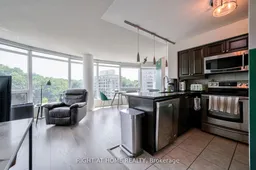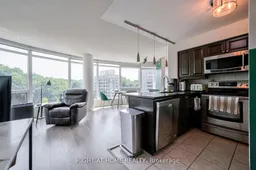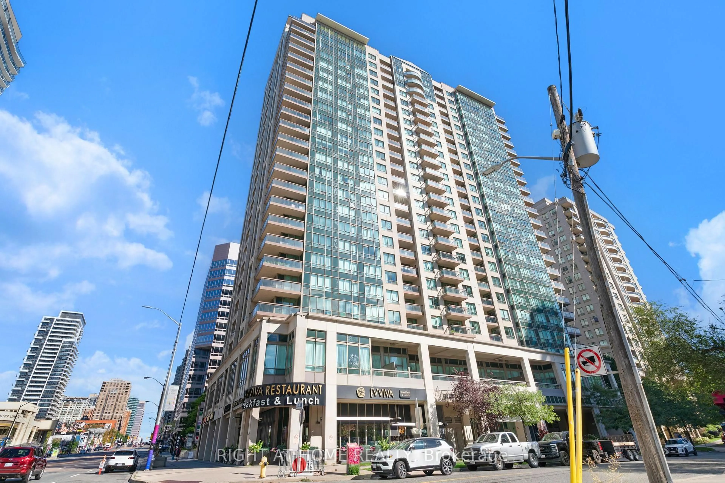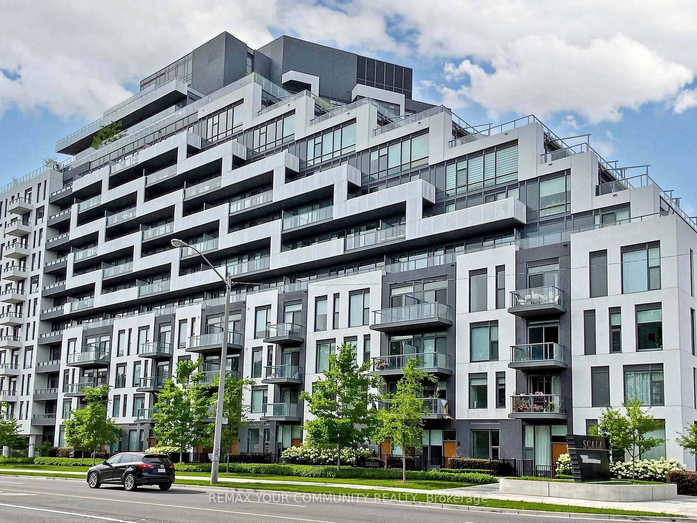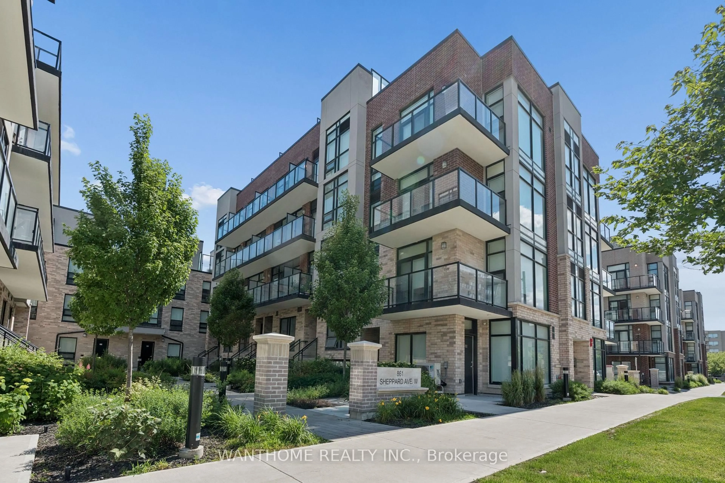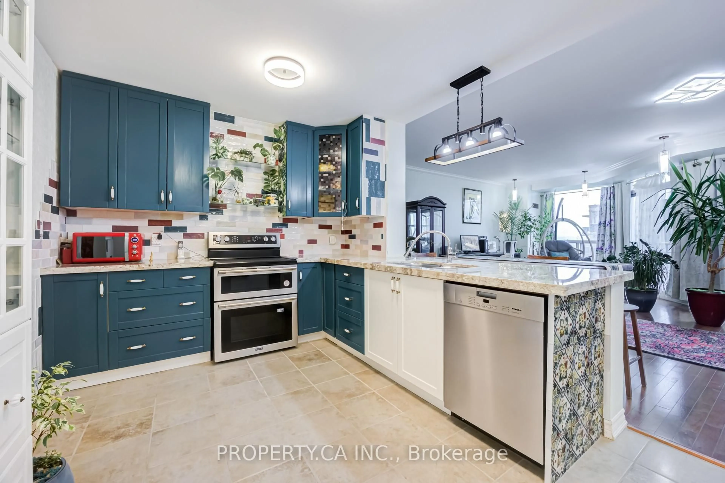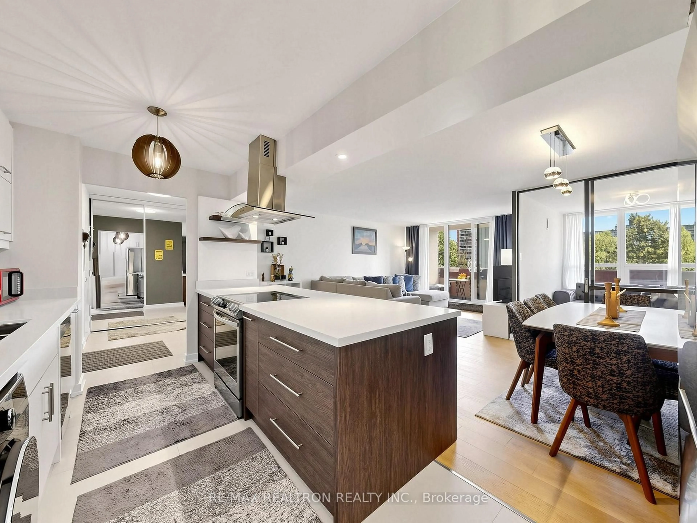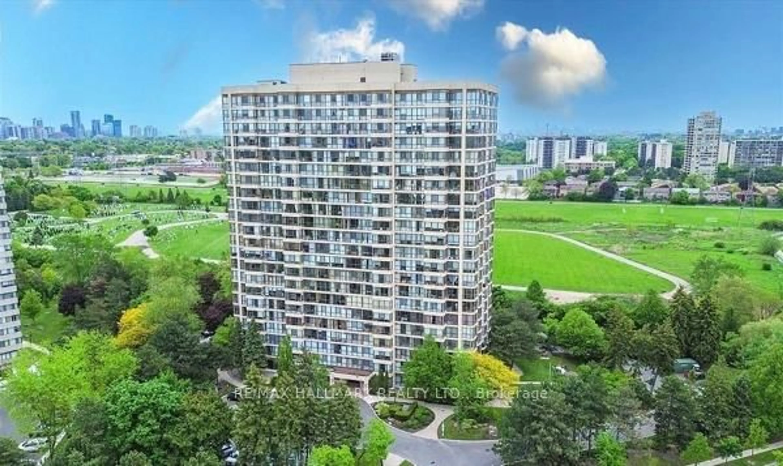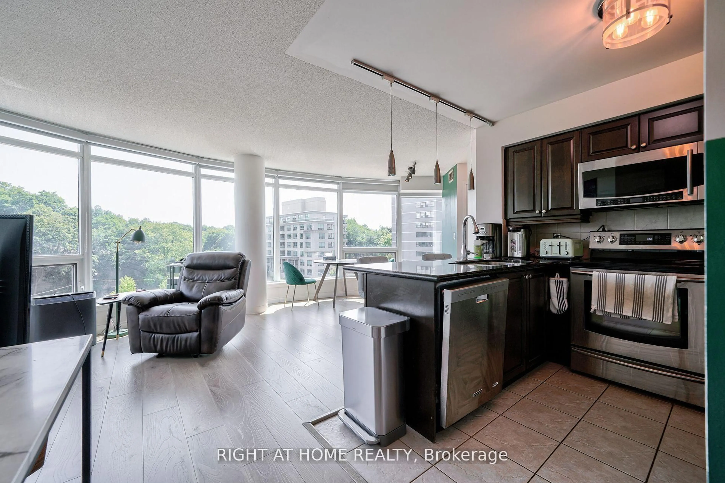
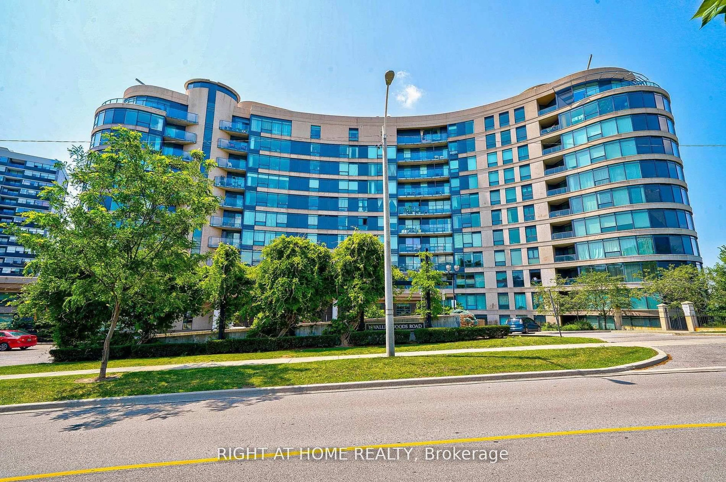
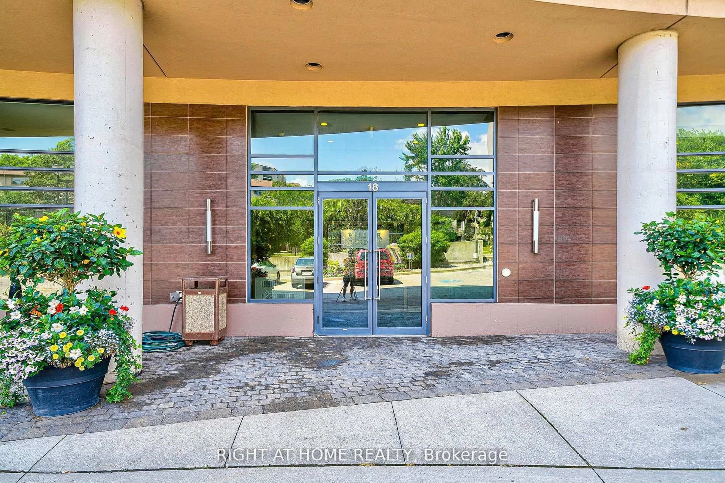
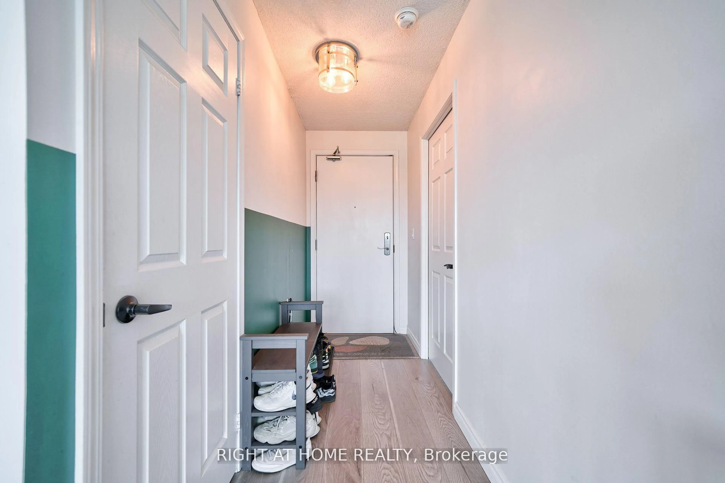
Open concept kitchen, unknown for 18 Valley Woods Rd #813, Toronto Ontario M3A 0A1
Re-listed 76 days ago

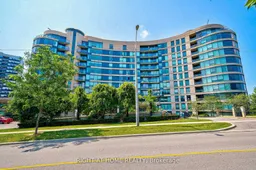
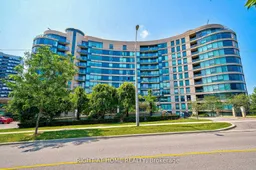
18 Valley Woods Rd #813, Toronto, Ontario M3A 0A1

In the same building:
-
Condo
2
2
~800-899 sqft
$•••,•••
$539,000
Get pre-qualifiedPowered by nesto
Condo
2
2
~800-899 sqft

Contact us about this property

Call

Highlights

Property Estimate

Days on market76 days

Total days on market
99 days

Estimated valueNot available

Price/Sqft$636/sqft

Monthly cost

Open Calculator

Description

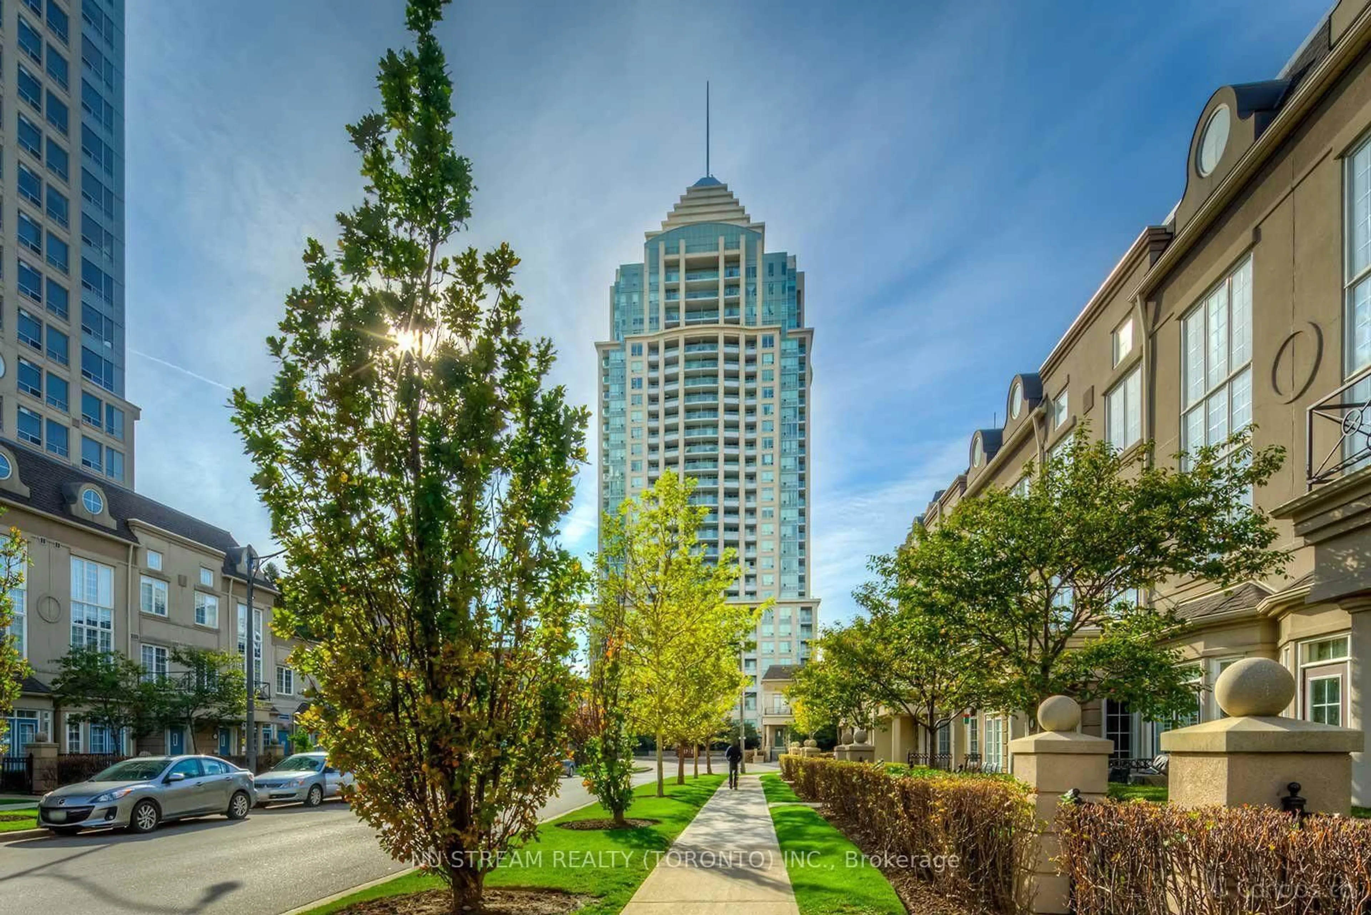
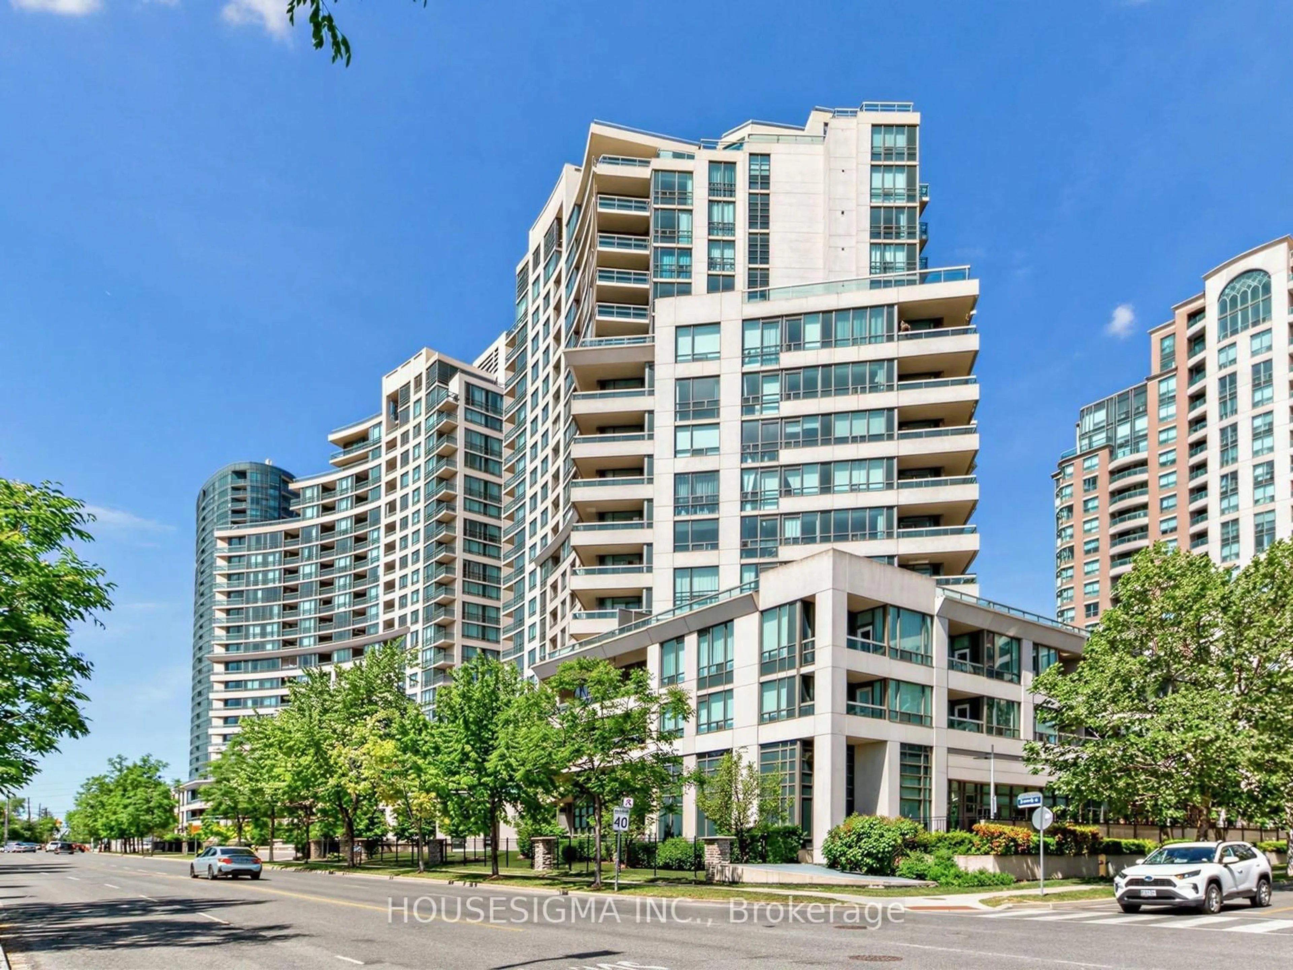
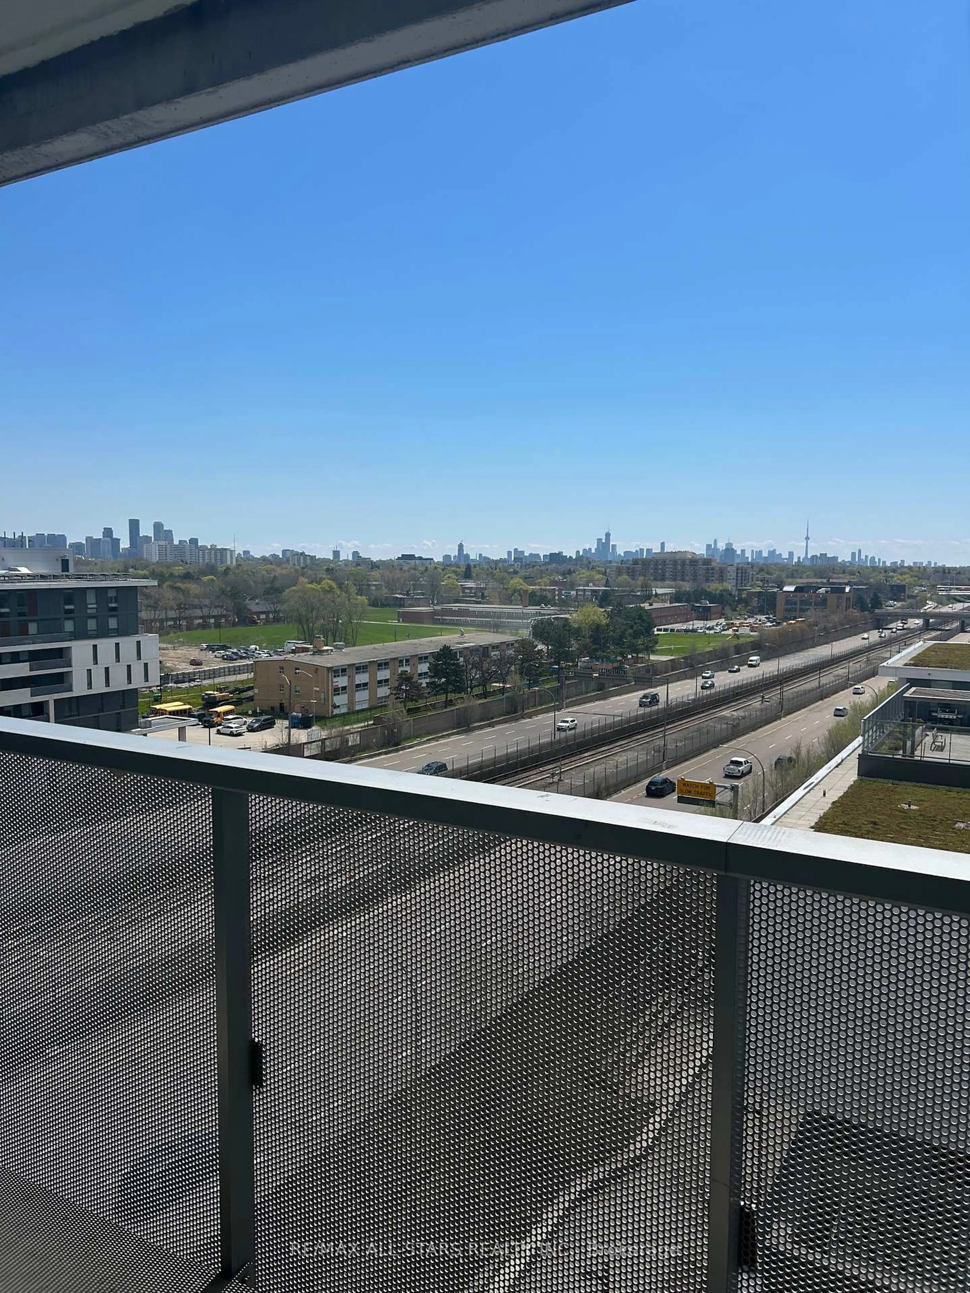
Price to sell! Attention: Two Parking Spots included! Super Bright Open Concept Corner Suite with 2 Parking spots. Completely Covered In Floor To Ceiling Windows With 180 Degree Panoramic South East View Of Toronto. Unique Layout With Preferred Split Two Ensuite Bedrooms. Very quiet and private unit. Just Steps From Deer Lick Creek, Minutes To Dvp/401, only 15 min drive to Down Town Toronto. Ttc At The Door Including Express Bus To Downtown Toronto.


Property Details

StyleApartment
View-
Age of property-
SqFt~800-899 SqFt
Lot Size-
Parking Spaces2
MLS ®NumberC13612776
Community NameParkwoods
Data SourceTRREB
Listing byRIGHT AT HOME REALTY

Features

Heating: Forced Air
Cooling: Central Air

Flat Floor

Living

8.2 x 3.5

Combined W/Dining / Laminate / Se View

Dining

8.2 x 3.5

Combined W/Living / Laminate / Open Concept

Kitchen

2.85 x 2.85

Ceramic Floor / Granite Counter / O/Looks Dining

Primary

4.0 x 3.5

4 Pc Ensuite / Double Closet / Balcony


Features

Patio: Open
Balcony: Open

Parking

Garage spaces 2

Garage type Underground

Other parking spaces 0

Total parking spaces 2


5Story
Amenities

Bbqs Allowed, Concierge, Games Room, Exercise Room, Media Room, Party/Meeting Room

Inclusions
Hydro
Water
Parking
Cable
Heat

Property History

Jul 28, 2026
Listed for
$539,000
Login required
Re-listed
$•••,•••
Login required
Re-listed
$•••,•••
Login required
Re-listed - Price change
$•••,•••
76 days on market
history photo preview24
Listing by trreb®
Property listed by RIGHT AT HOME REALTY, Brokerage
Agent Banner Image
Interested in this property?Get in touch to get the inside scoop.

Market Data - Parkwoods

Geo Zone Map ThumbnailParkwoods

Strong Buyer's Market

View Market Data

Condo - for the past 30 days

Buyer's market Seller's market

Avg. Days on Market

Past 30 days

54 days

Compared to

2025

33 days

2024

18 days

2023

57 days

New Listings

Past 30 days

10 listings

Compared to

2025

13 listings

2024

11 listings

2023

7 listings

Units sold

Past 30 days

1 unit

Compared to

2025

4 units

2024

5 units

2023

1 unit

Median Sold Price

Past 30 days

$539,000

Compared to

2025

$622,500

2024

$540,000

2023

$570,000


Population and Demographics

Overview

Total population 15861
Average household income $131,087

Age (%)

0 to 19
22%
20 to 34
19%
35 to 49
20%
50 to 64
22%
65 and plus
17%

Household composition (%)

Single family
69%
Single person
25%
Multi person
5%
Multi family
1%

Mother tongue (%)

English
67%
Arabic
4%
Mandarin
4%
Tagalog (Pilipino, Filipino)
4%
Spanish
3%
Others
3%
Romanian
2%
Yue (Cantonese)
2%
Greek
2%
Armenian
1%
French
1%

House tenancy (%)

Renters
57%
Owners
43%

What’s nearby?Essentials within 5 km

Local Logic

Transportation Scores

Estimated Budget