23 Whitefriars Dr, Toronto, Ontario M3A 2L2
Contact us about this property
Highlights
Estimated valueThis is the price Wahi expects this property to sell for.
The calculation is powered by our Instant Home Value Estimate, which uses current market and property price trends to estimate your home’s value with a 90% accuracy rate.Not available
Price/Sqft$863/sqft
Monthly cost
Open Calculator
Description
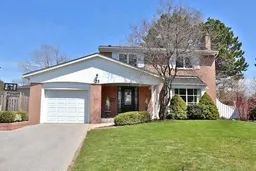
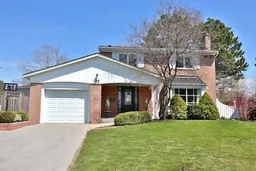
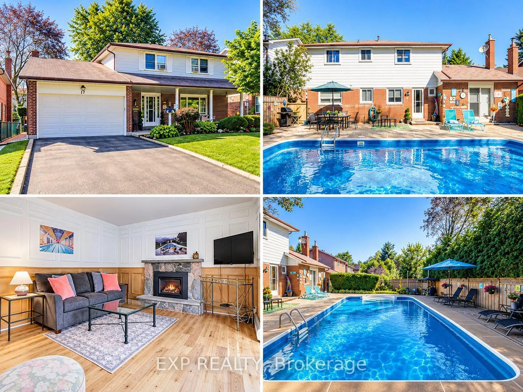
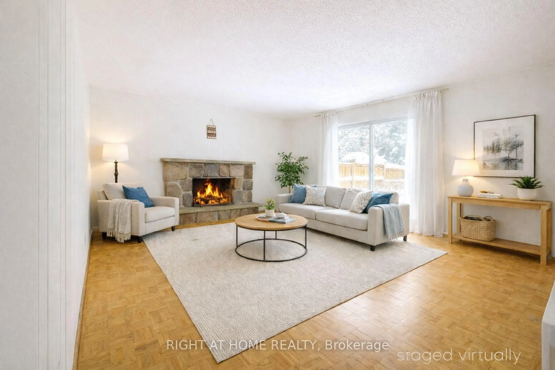
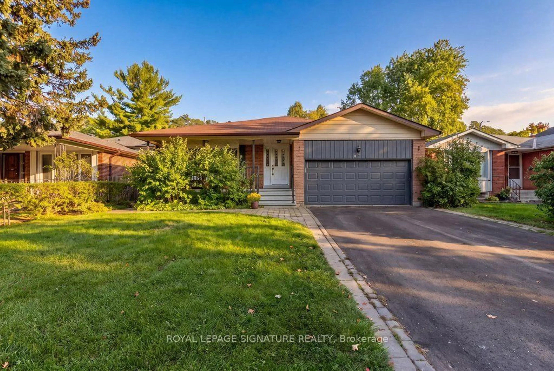
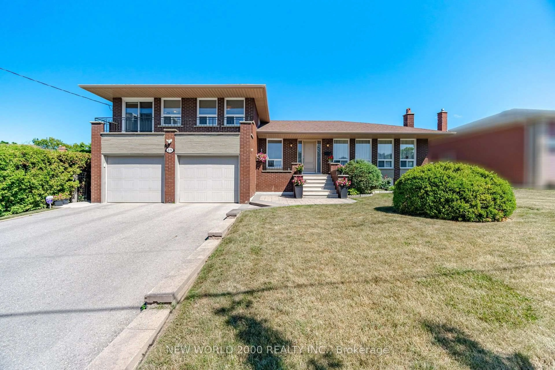
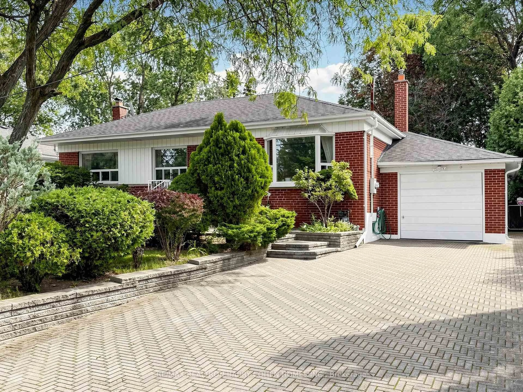
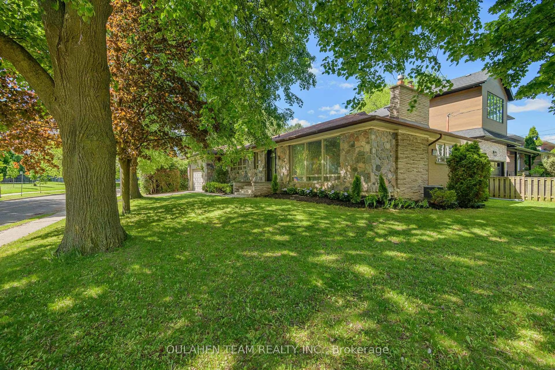
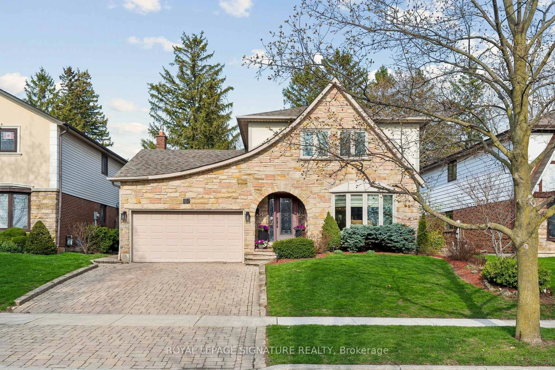
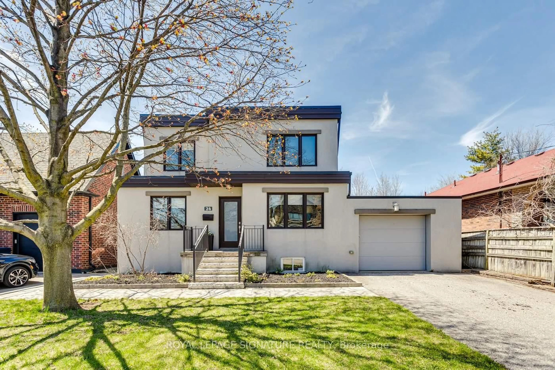
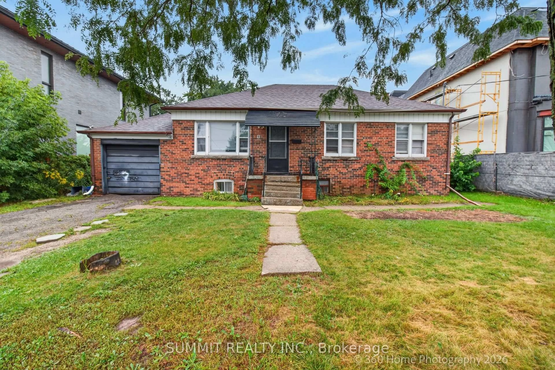
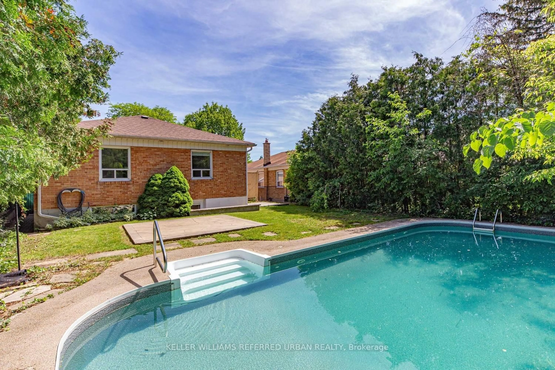
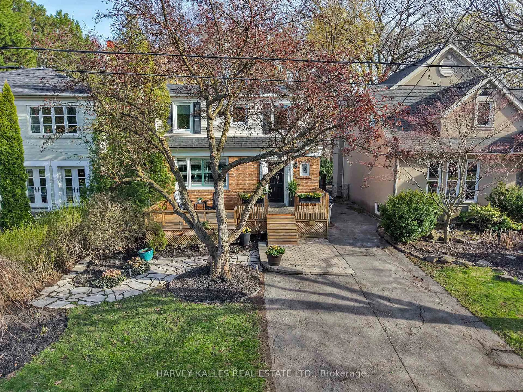
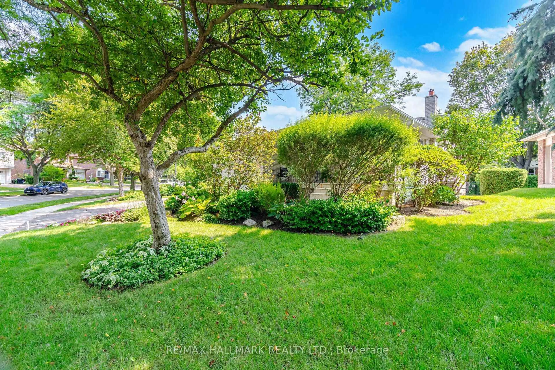
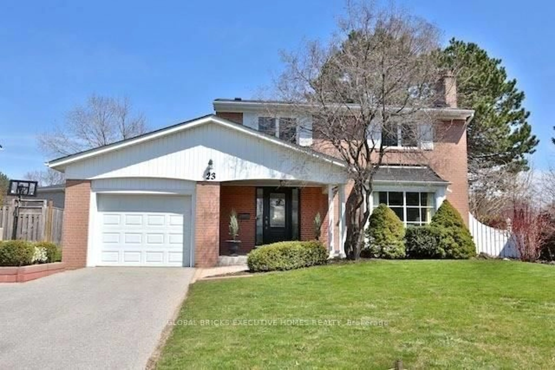
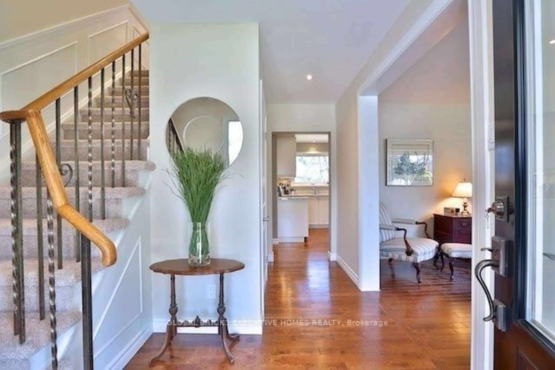
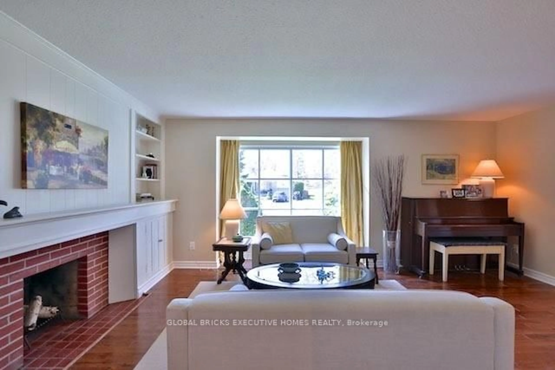
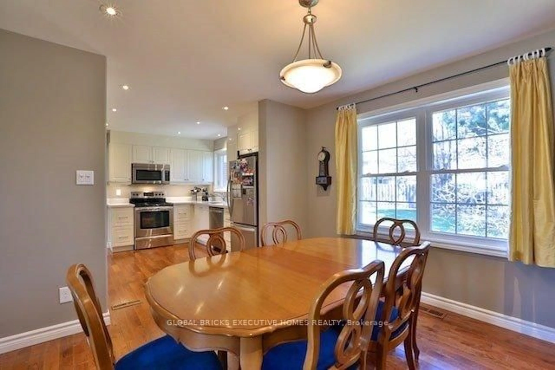
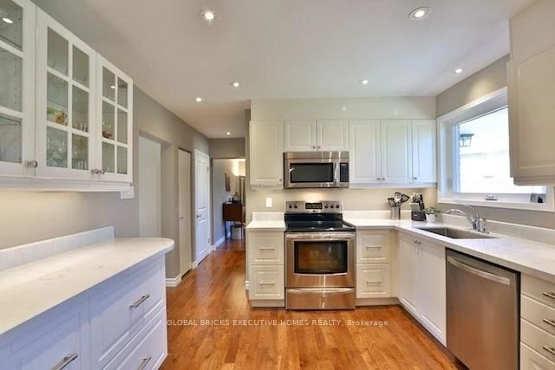
Turnkey Luxury in Prime Underhill! Fully renovated detached home on a rare, oversizedpie-shaped lot overlooking serene parkland. Located on a quiet street, this home blends timeless charm with modern sophistication. The open-concept main floor features a formal living room with a fireplace, a main-floor family room, a powder room, and an inviting front porch. The chef's white kitchen boasts premium marble countertops, stainless steel appliances, and opens to the dining area. The upper level offers 4 spacious bedrooms, including a primary retreat with a private 3-piece ensuite. The finished lower level adds incredible value with a large recreation room and a flexible teen/nanny suite. Enjoy newer windows, an extended driveway, and top-tier upgrades throughout. Walk to parks, ravines, community centres, and elite schools (French Immersion/Private). Exceptional transit options include a direct bus to downtown, nearby TTC, and fast access to DVP/401/404. Minutes to the Shops at Don Mills and Costco. Move in and grow!
Property Details
Interior
Features
Main Floor
Living
5.52 x 3.87Bay Window / Fireplace / hardwood floor
Dining
3.35 x 3.22O/Looks Backyard / Formal Rm / hardwood floor
Kitchen
3.44 x 3.38Renovated / Stainless Steel Appl
Family
4.88 x 3.69O/Looks Backyard / hardwood floor
Exterior
Features
Parking
Garage spaces 1
Garage type Attached
Other parking spaces 4
Total parking spaces 5
Property History
 28
28