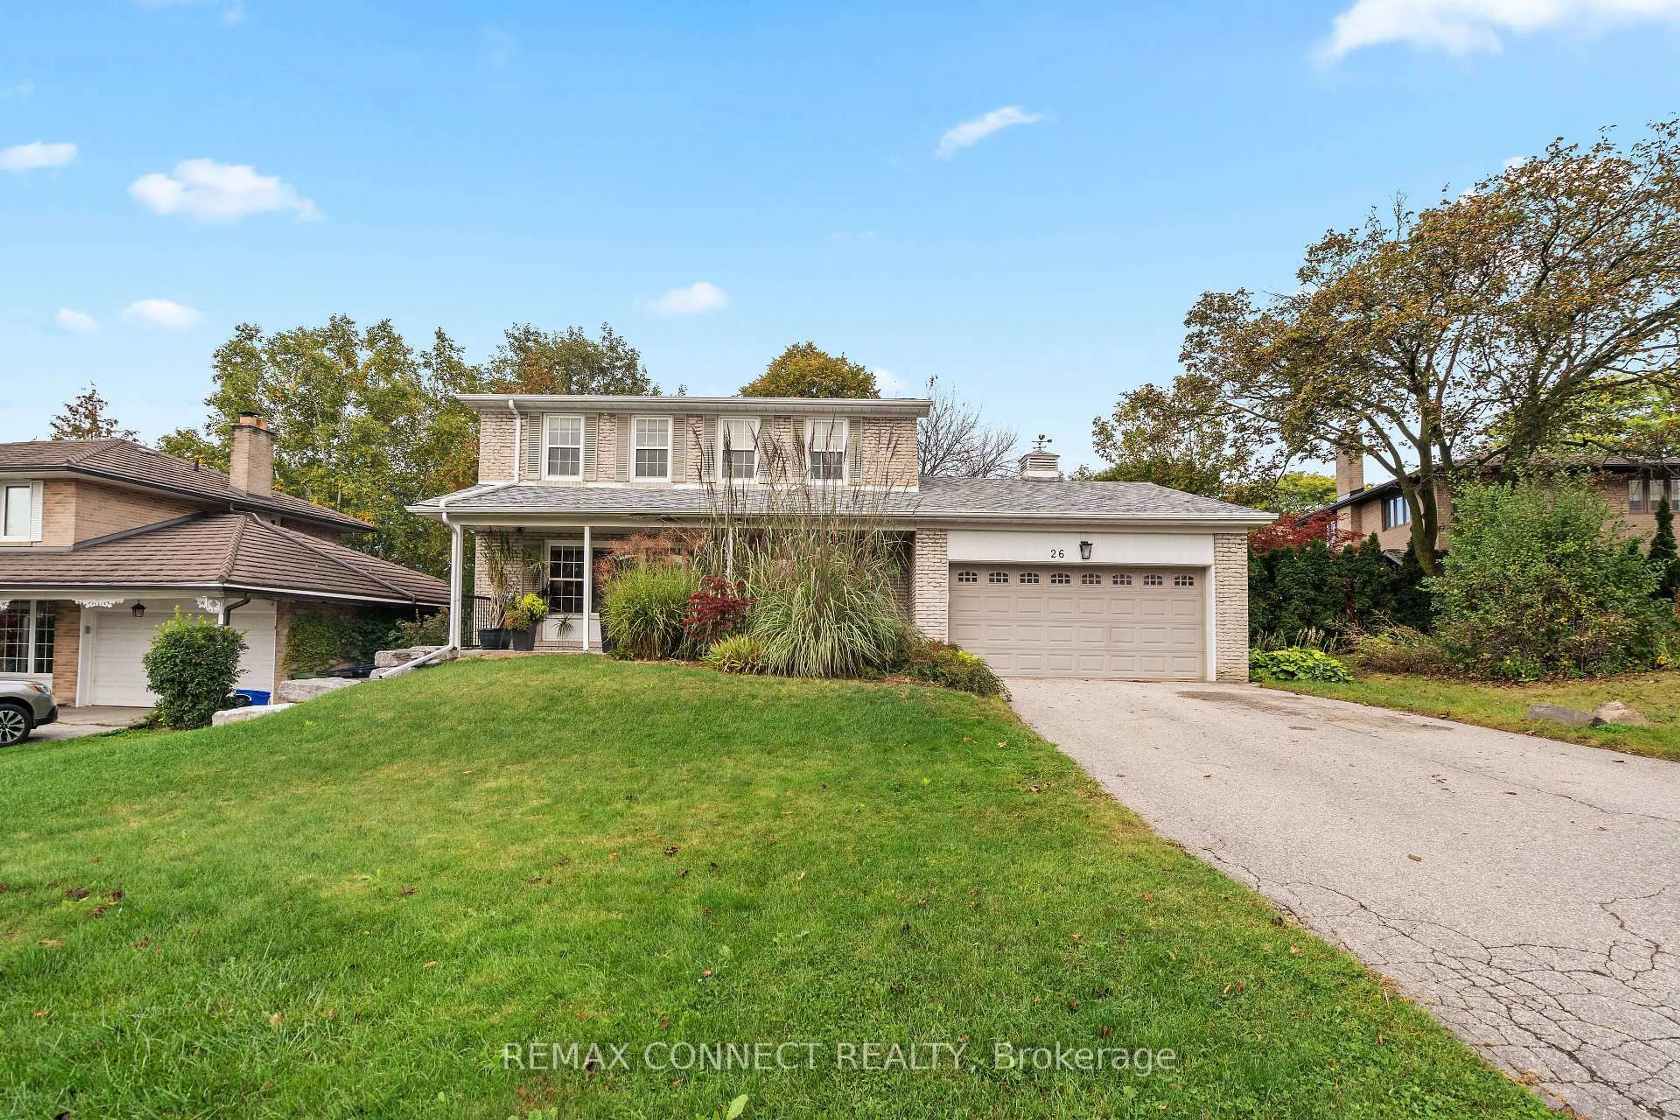
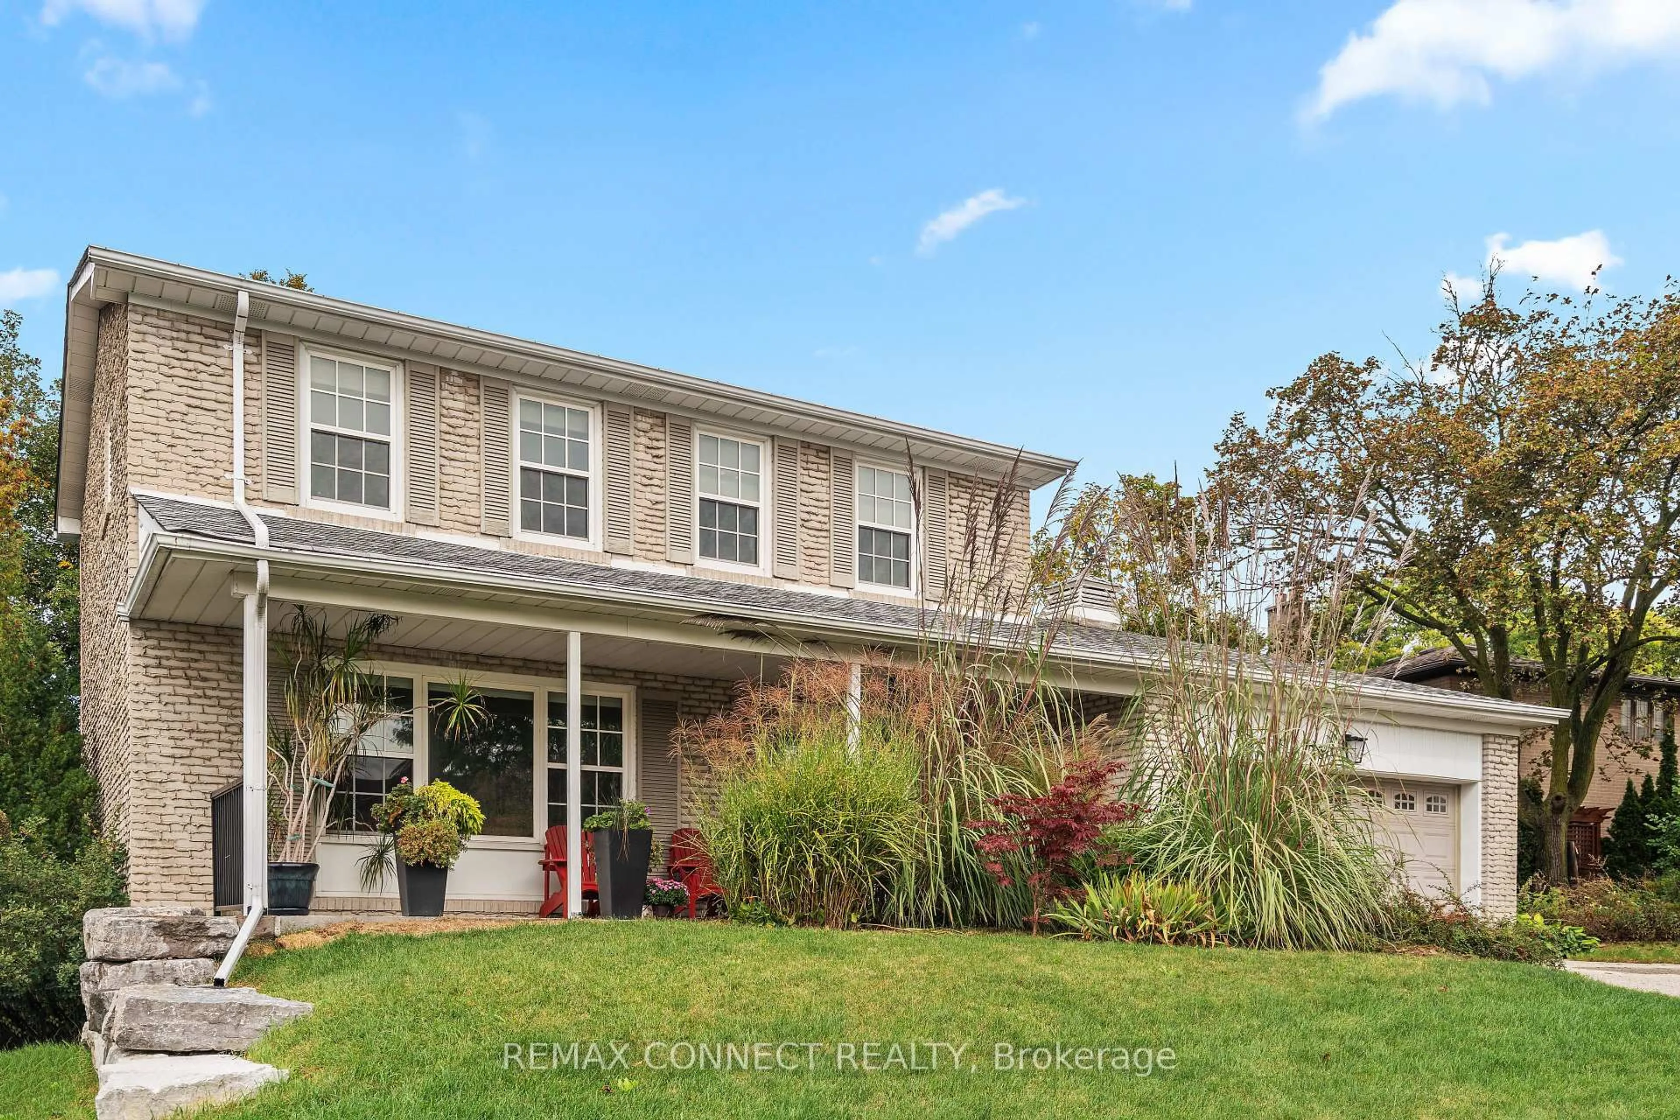
trreb/IMG-C13884348_1a34af6b-774e-4d15-ba5c-45724727dd1a-l.jpg
8 hours on Market

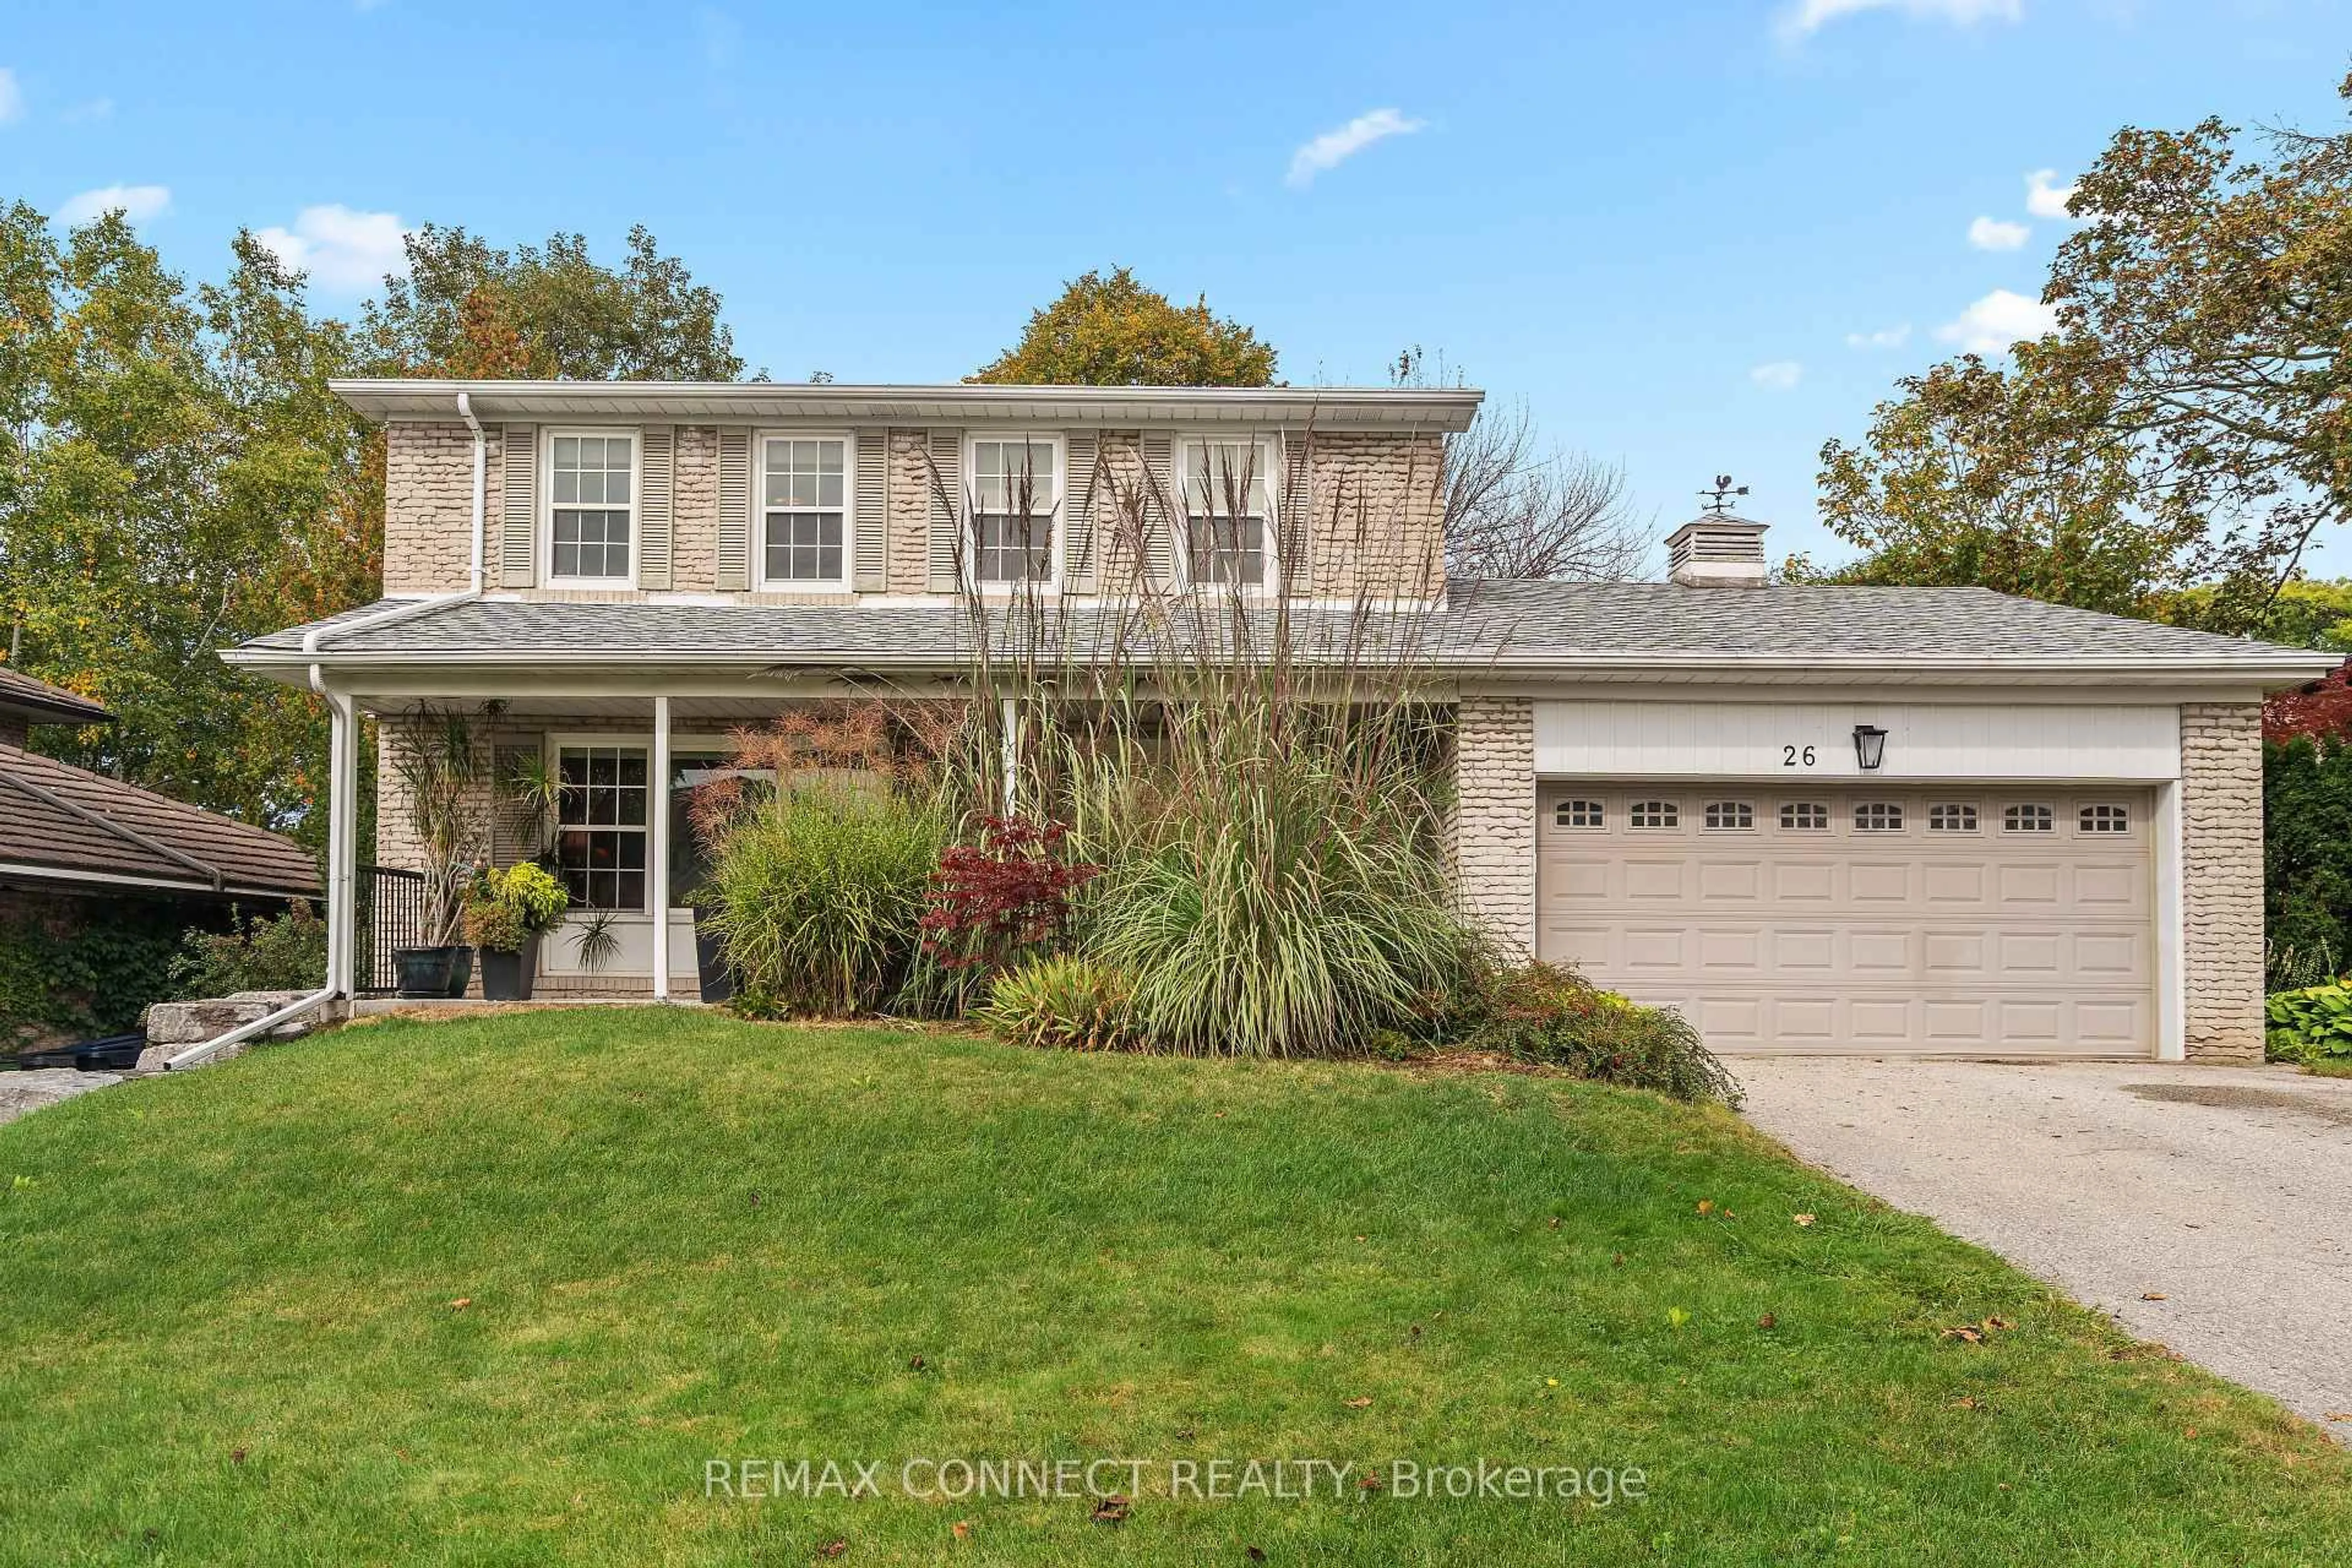
26 Averdon Cres, Toronto, Ontario M3A 1P5

Detached
4
3
~1500-2000 sqft
$1,629,000
Get pre-qualifiedPowered by nesto
Detached
4
3
~1500-2000 sqft

Contact us about this property

Call

Highlights

Property Estimate

Days on market8 hours

Estimated valueNot available

Price/Sqft$950/sqft

Monthly cost

Open Calculator

Description

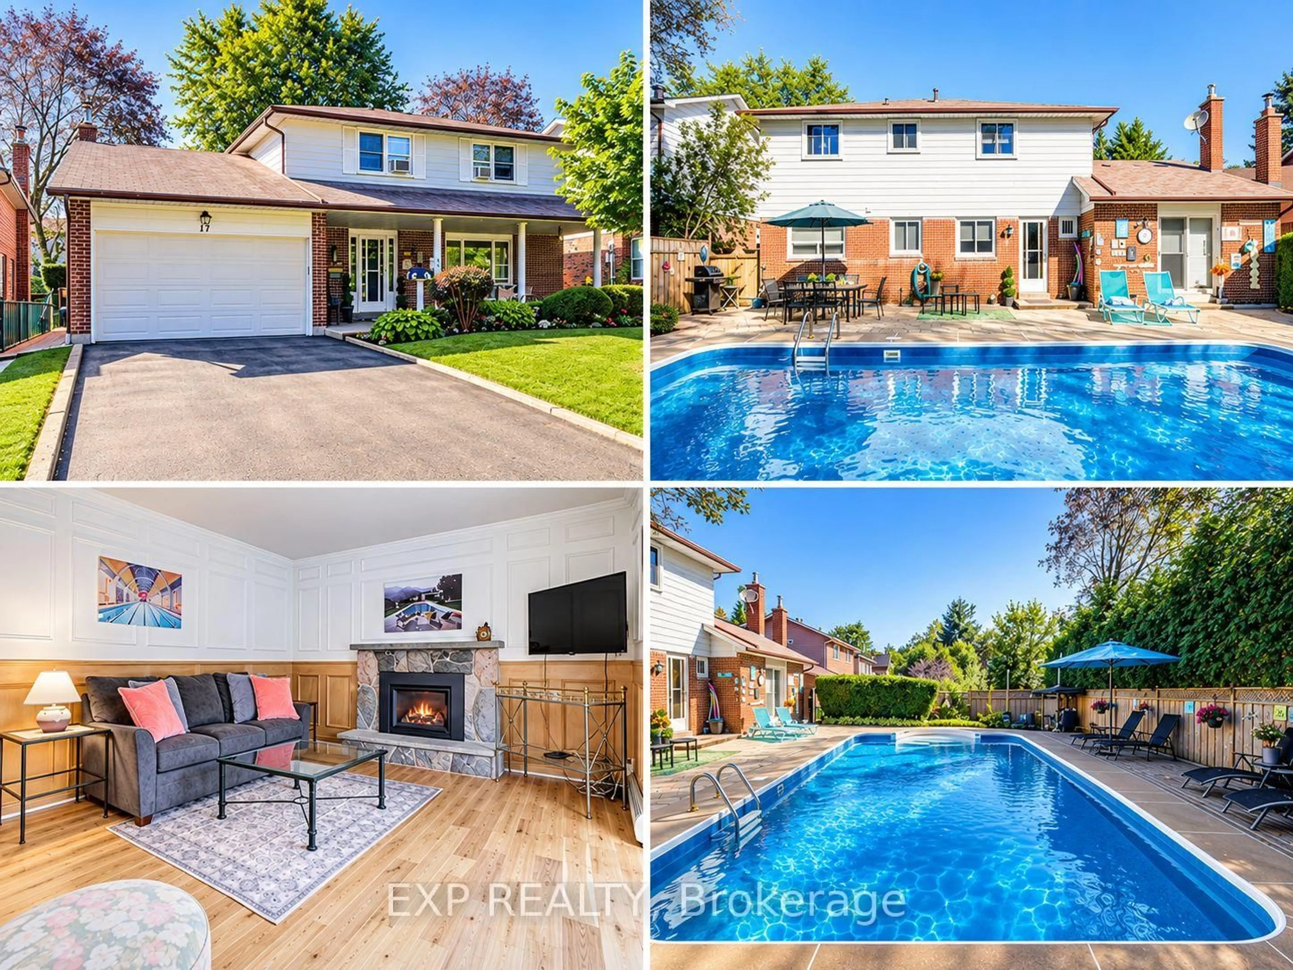
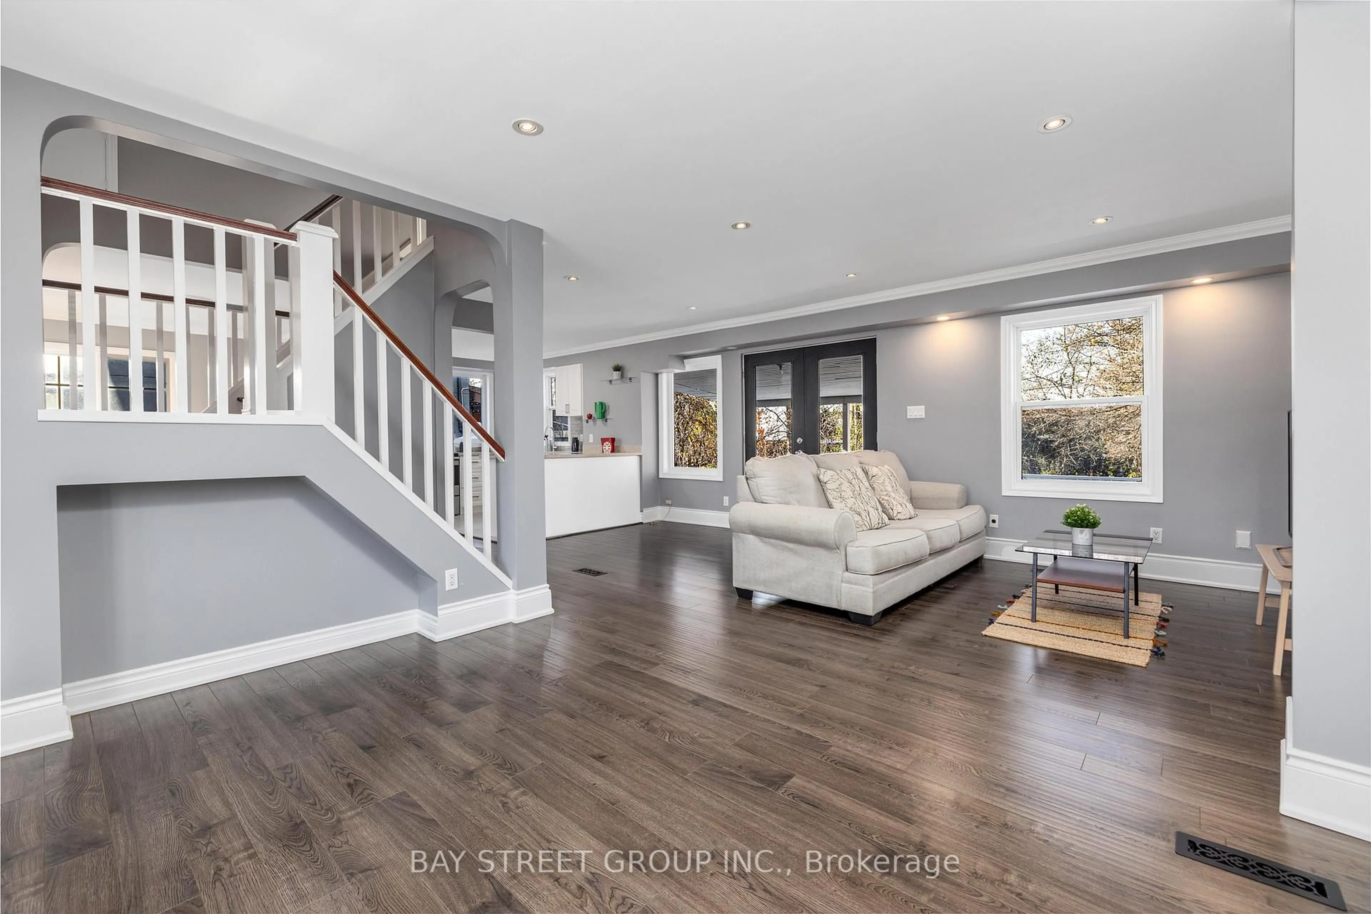
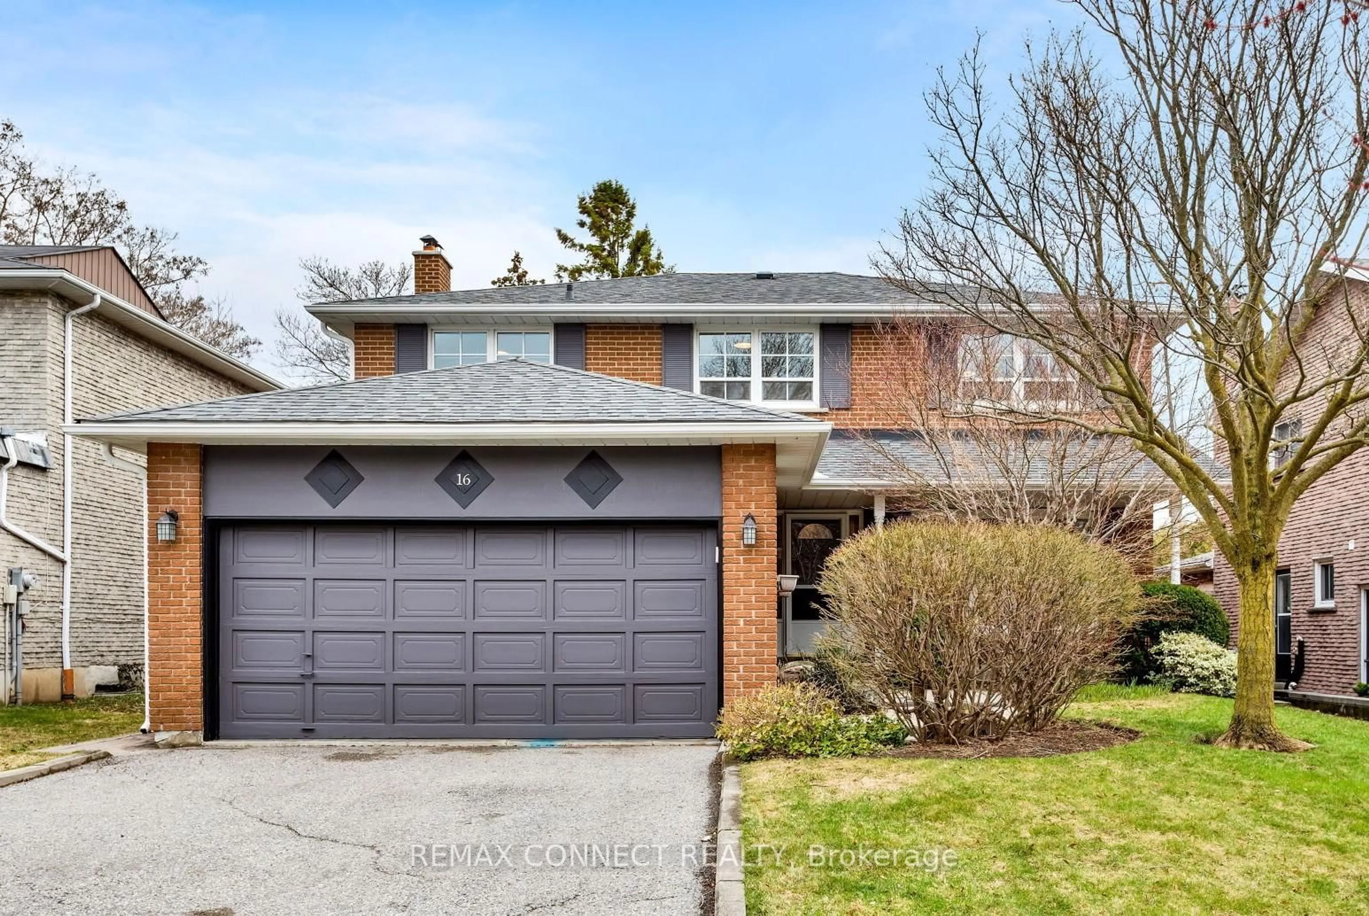
Fabulous four-bedroom executive home in the heart of Don Mills, situated on one of the area's most desirable streets. Set on an extra-wide lot, this beautiful property features a bright, sun-filled backyard with a refinished in-ground concrete pool, mature roses, established shrubs, and berry bushes .Inside, all existing hardwood flooring has been refinished, complemented by new engineered hardwood flooring in the basement and family room. Additional upgrades include a new hardwood staircase to the basement and an upgraded staircase and bannister leading to the second floor. The private driveway accommodates up to four vehicles and features the added convenience of no sidewalk. Ideally located close to excellent schools, with easy access to downtown via the Eglinton Crosstown, this exceptional home offers a wonderful blend of comfort, space, and convenience.


Property Details

Style2-Storey
ViewPool
Age of property51-99
SqFt~1500-2000 SqFt
Lot Size7,647 SqFt(113 x 67.68)
Parking Spaces6
MLS ®NumberC13884348
Community NameParkwoods
Data SourceTRREB
Listing byREMAX CONNECT REALTY

Features

Heating: Forced Air
Cooling: Central Air
Fireplace
Basement: Finished

Main Floor

Living

5.72 x 3.81

hardwood floor / Formal Rm / O/Looks Dining

Dining

3.66 x 3.66

hardwood floor / O/Looks Pool

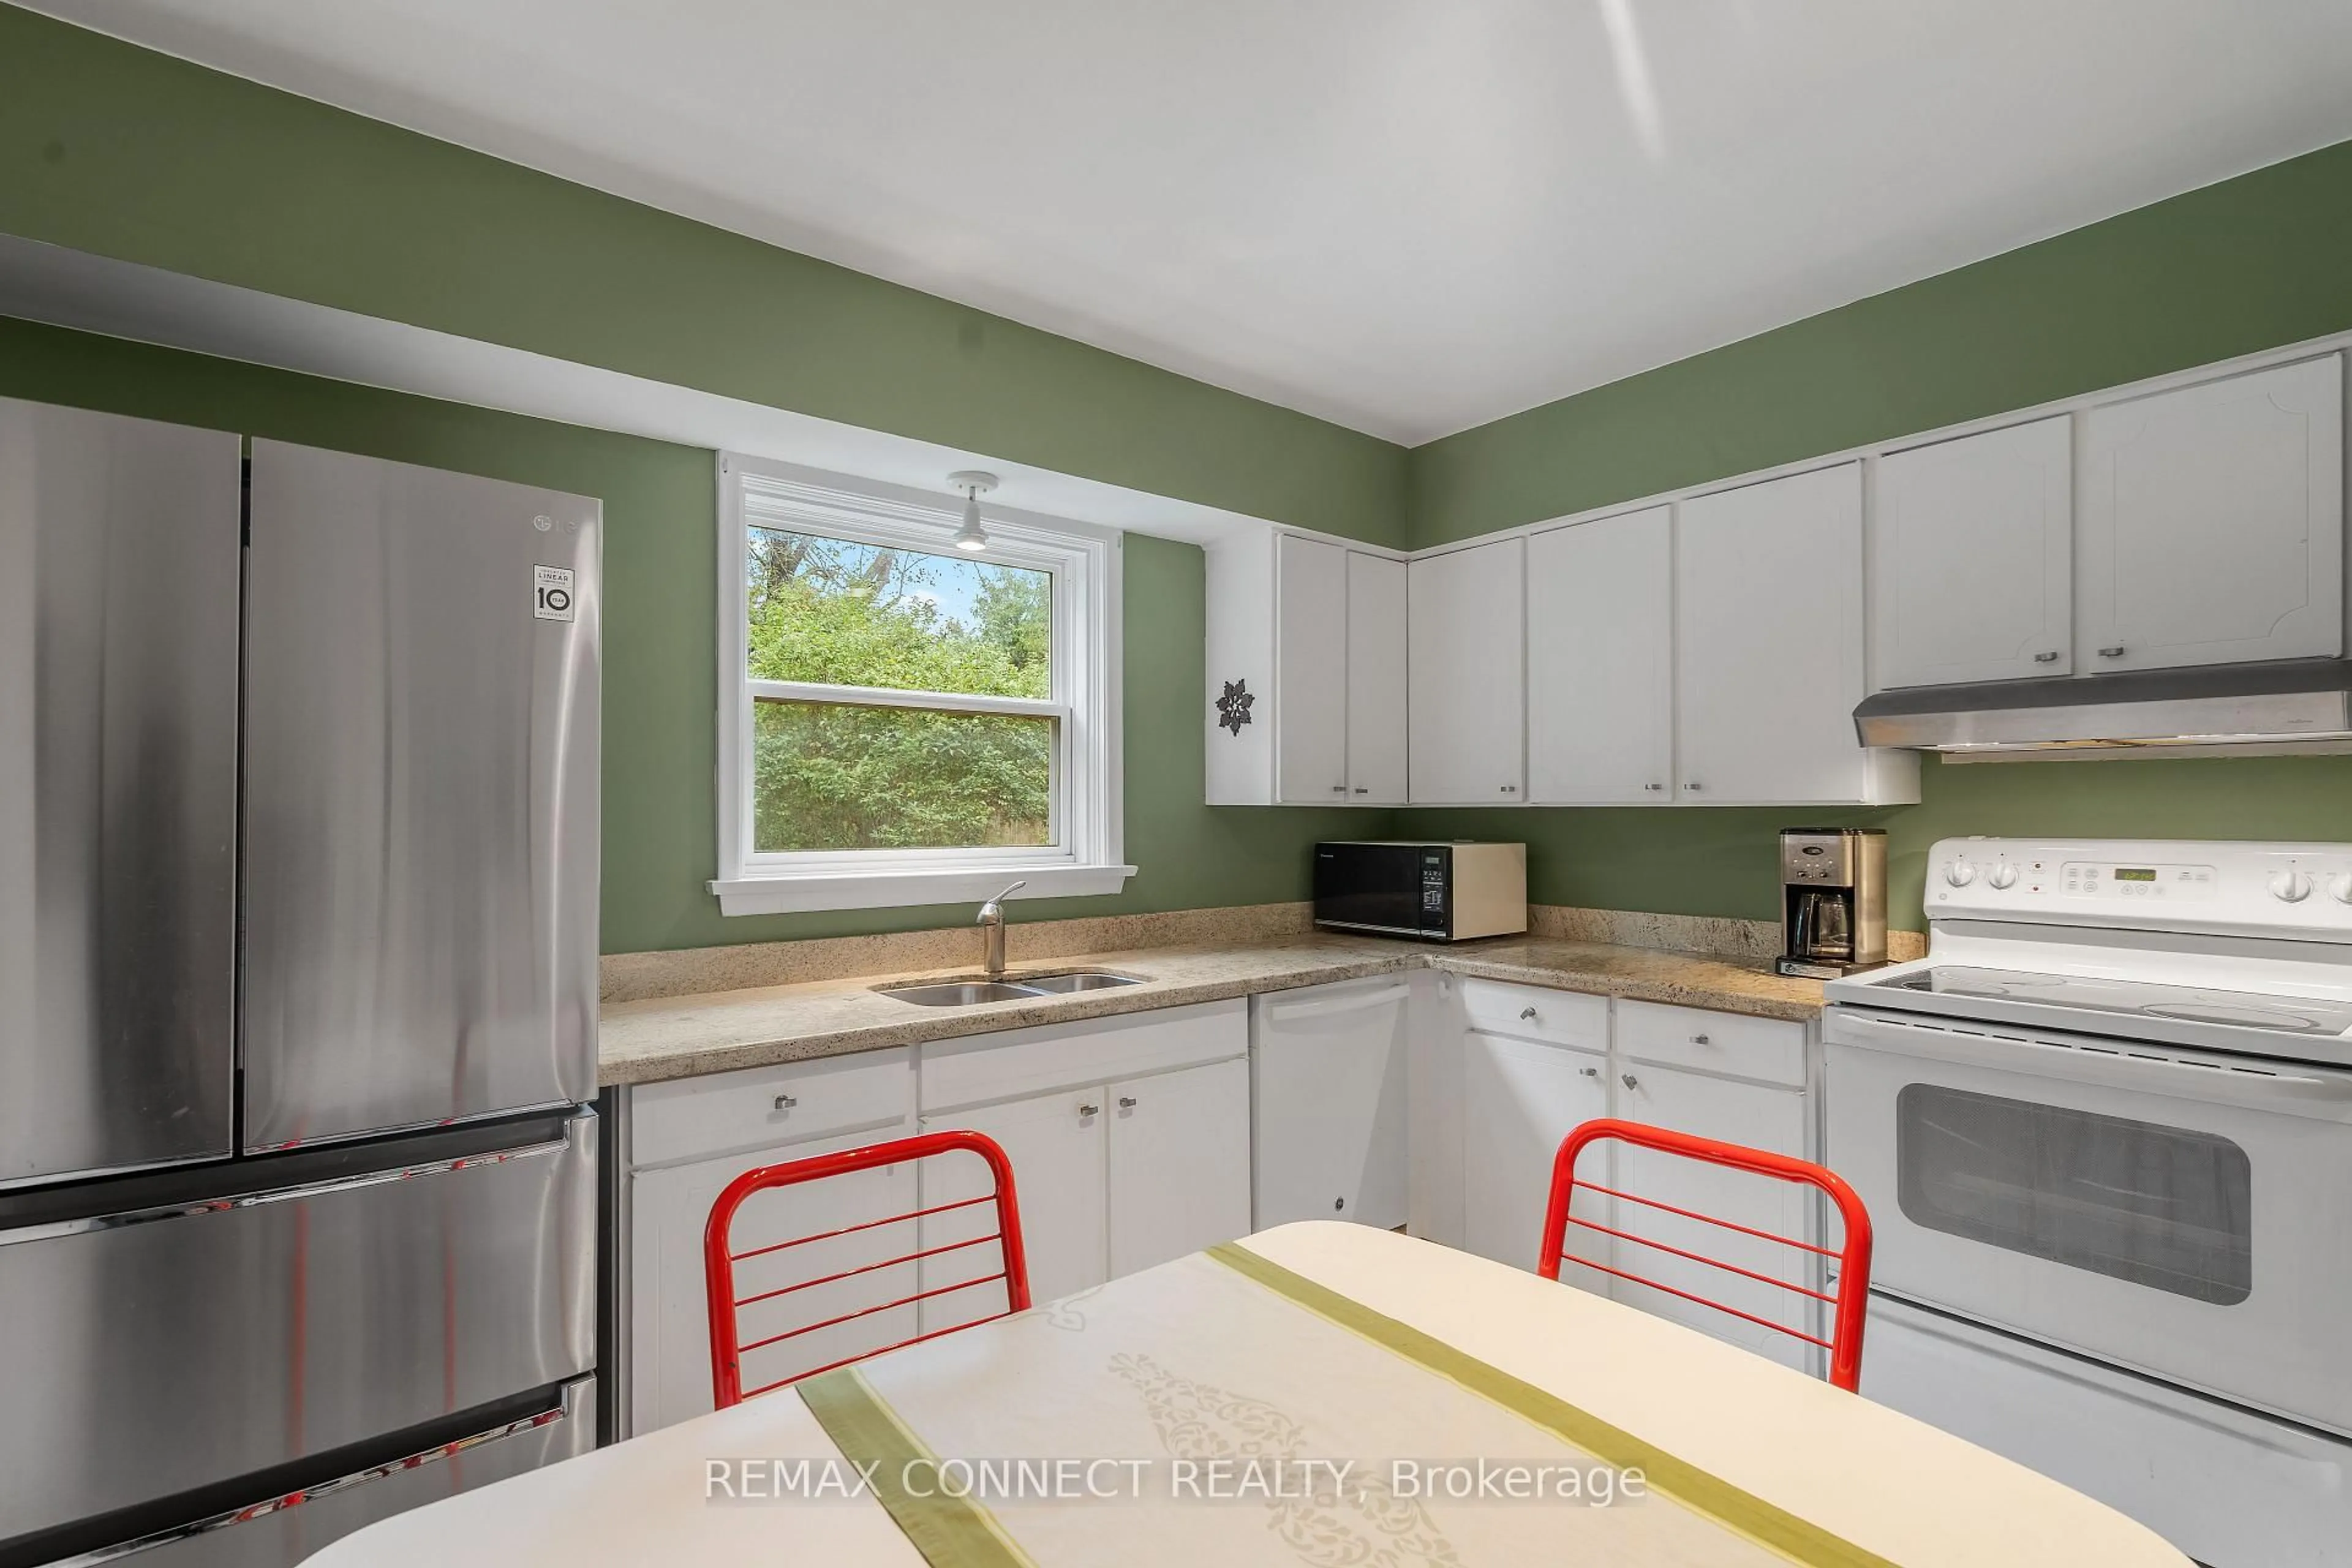
Kitchen

3.66 x 3.66

Eat-In Kitchen / O/Looks Garden

Family

3.96 x 3.35

hardwood floor / Fireplace / W/O To Garden


Features

Lot size: 7,647 SqFt
Pool: Inground

Parking

Garage spaces 2

Garage type Attached

Other parking spaces 4

Total parking spaces 6


Property History
Oct 10, 2026
ListedActive
$1,629,000
8 hours on market
history photo preview33
Listing by trreb®
Property listed by REMAX CONNECT REALTY, Brokerage
Agent Banner Image
Interested in this property?Get in touch to get the inside scoop.

Market Data - Parkwoods

Geo Zone Map ThumbnailParkwoods

Strong Buyer's Market

View Market Data

Detached house - for the past 30 days

Buyer's market Seller's market

Avg. Days on Market

Past 30 days

7 days

Compared to

2025

6 days

2024

8 days

2023

28 days

New Listings

Past 30 days

12 listings

Compared to

2025

15 listings

2024

10 listings

2023

11 listings

Units sold

Past 30 days

2 units

Compared to

2025

3 units

2024

2 units

2023

3 units

Median Sold Price

Past 30 days

$1,533,750

Compared to

2025

$1,280,000

2024

$1,349,550

2023

$1,450,000


Population and Demographics

Overview

Total population 15861
Average household income $131,087

Age (%)

0 to 19
22%
20 to 34
19%
35 to 49
20%
50 to 64
22%
65 and plus
17%

Household composition (%)

Single family
69%
Single person
25%
Multi person
5%
Multi family
1%

Mother tongue (%)

English
67%
Arabic
4%
Mandarin
4%
Tagalog (Pilipino, Filipino)
4%
Spanish
3%
Others
3%
Romanian
2%
Yue (Cantonese)
2%
Greek
2%
Armenian
1%
French
1%

House tenancy (%)

Renters
57%
Owners
43%

What’s nearby?Essentials within 5 km

Local Logic

Transportation Scores

Estimated Budget