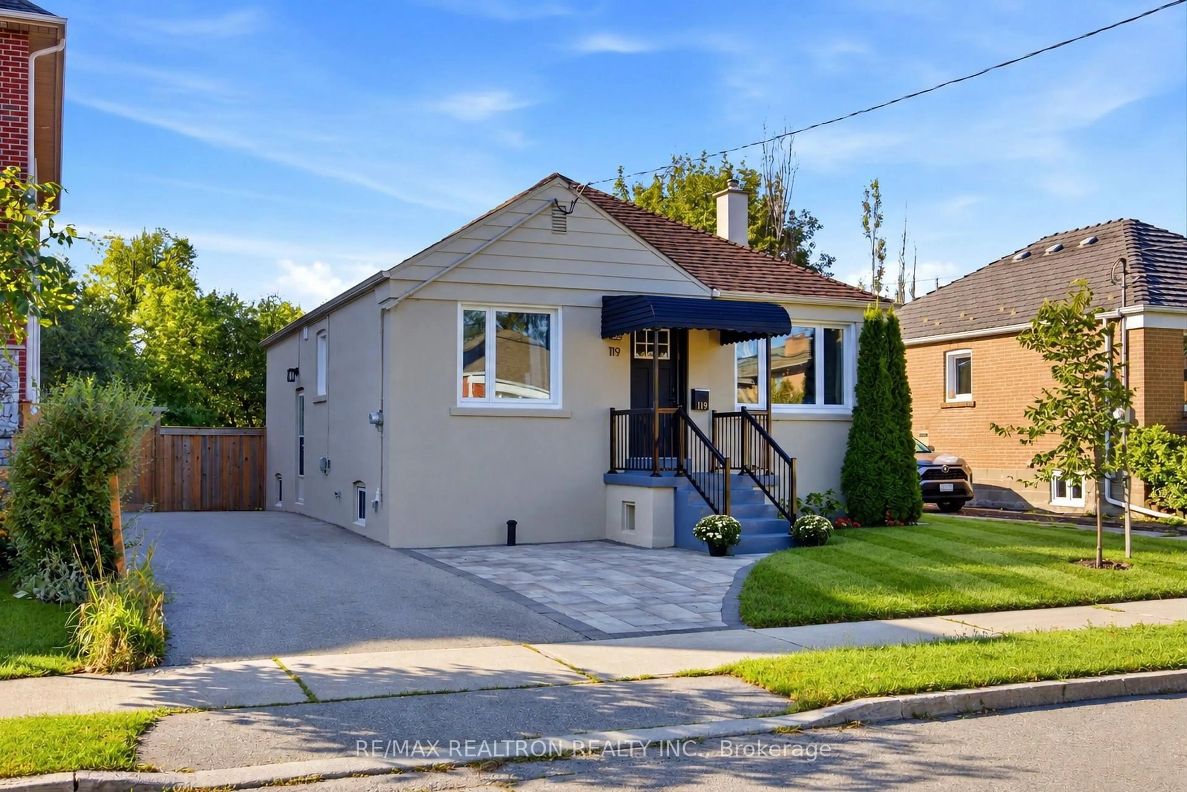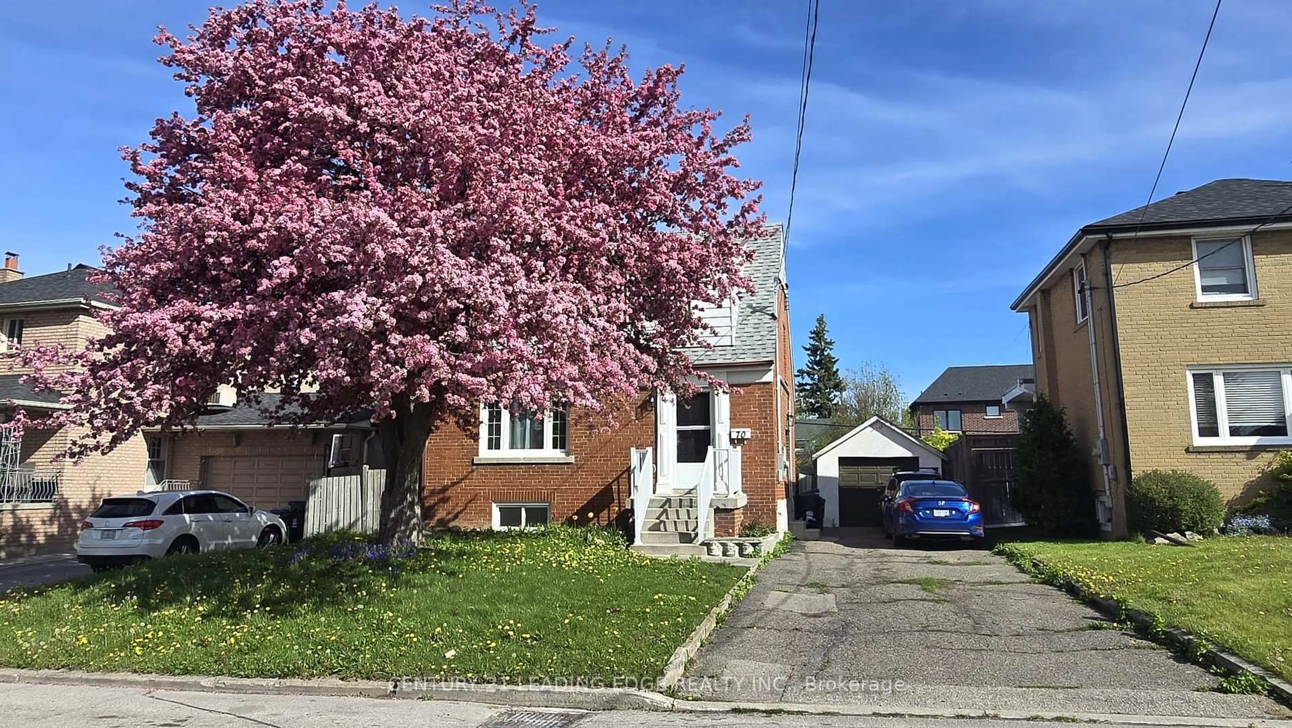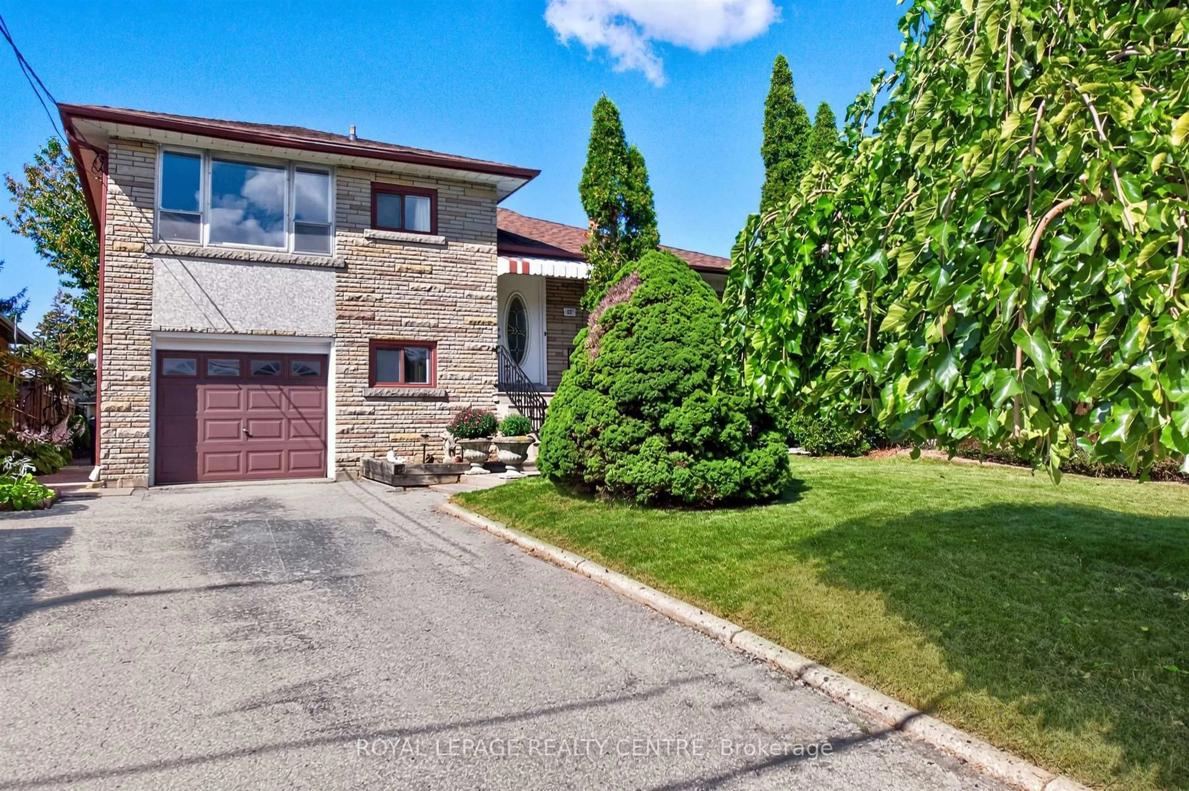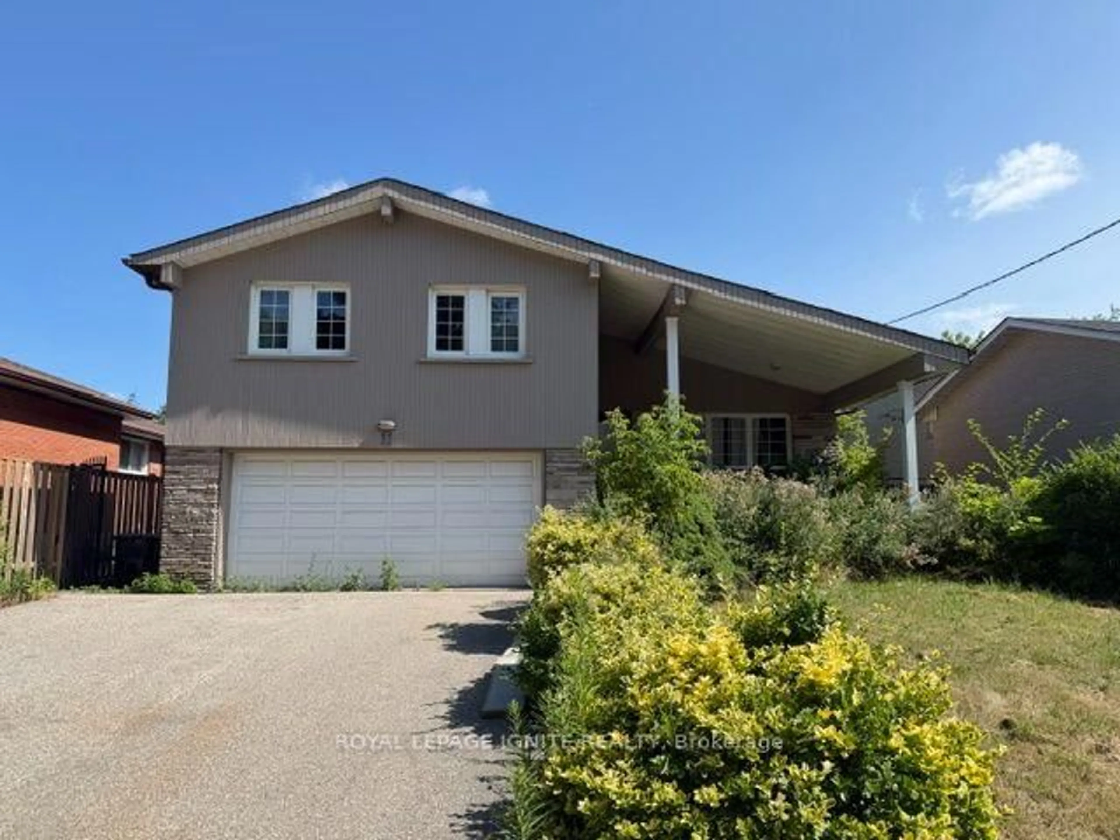
33 Roanoke Rd, Toronto, Ontario M3A 1G1
Contact us about this property
Highlights
Estimated valueThis is the price Wahi expects this property to sell for.
The calculation is powered by our Instant Home Value Estimate, which uses current market and property price trends to estimate your home’s value with a 90% accuracy rate.Not available
Price/Sqft$707/sqft
Monthly cost
Open Calculator
Description
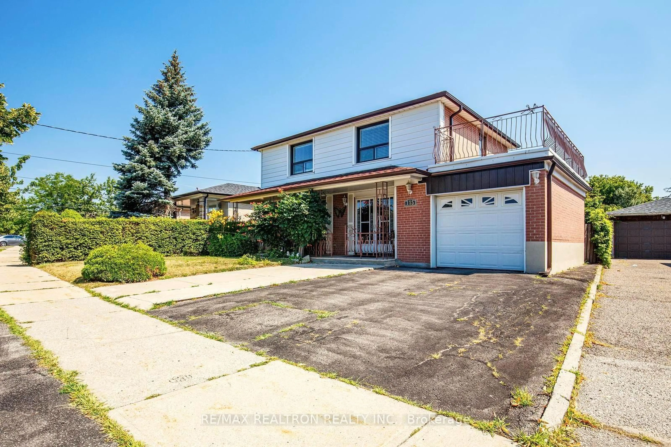
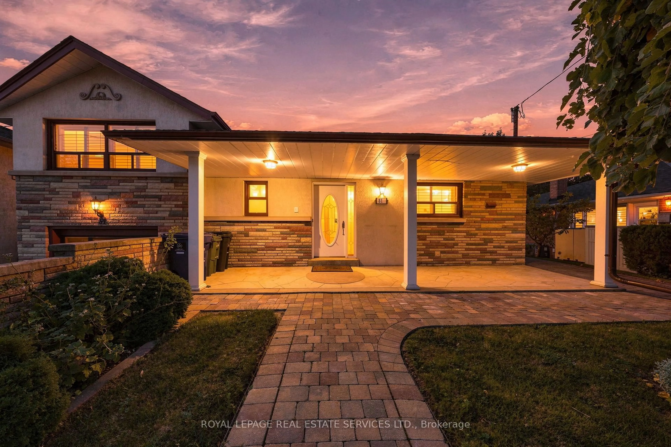
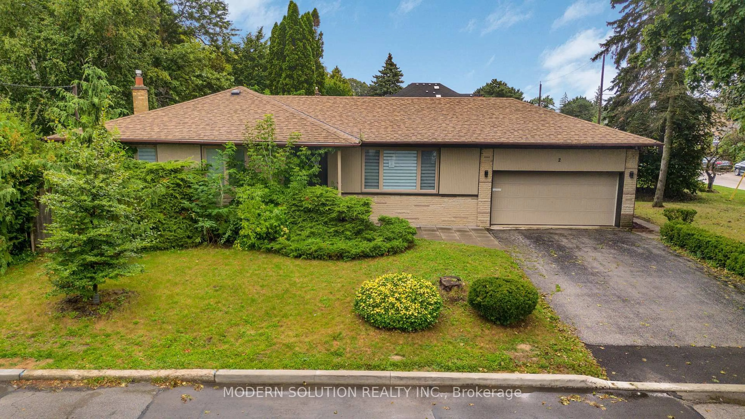
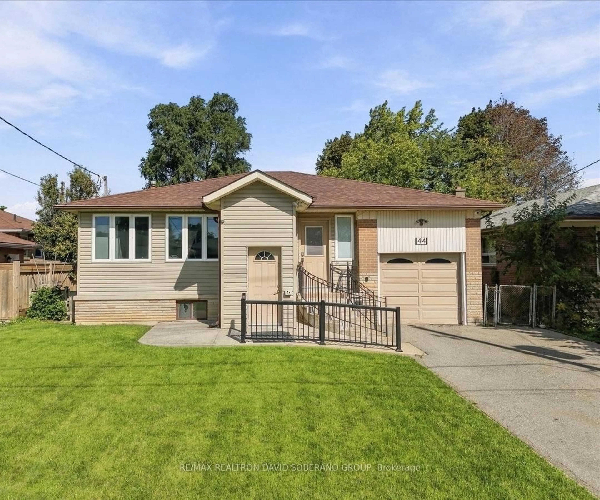
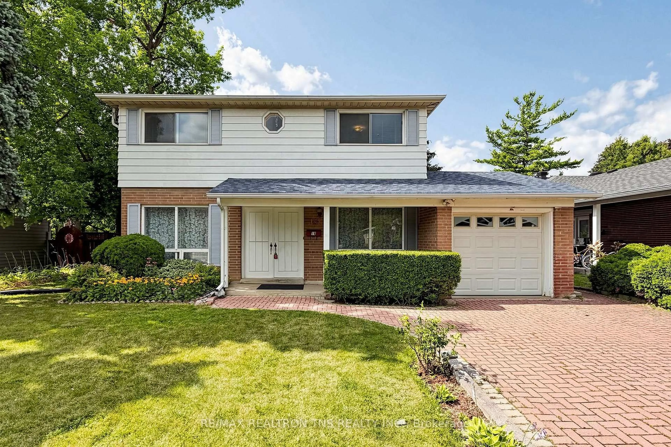
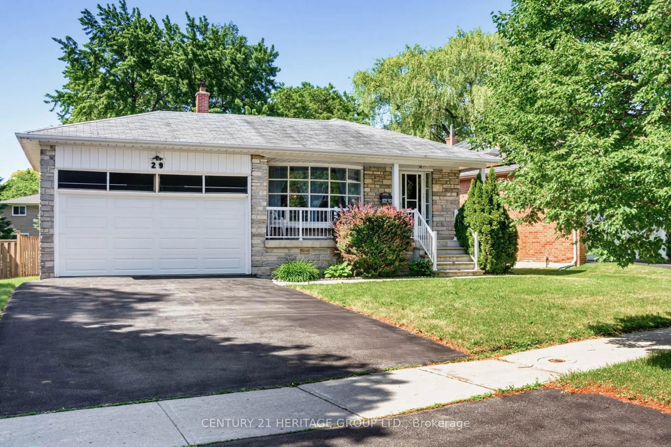
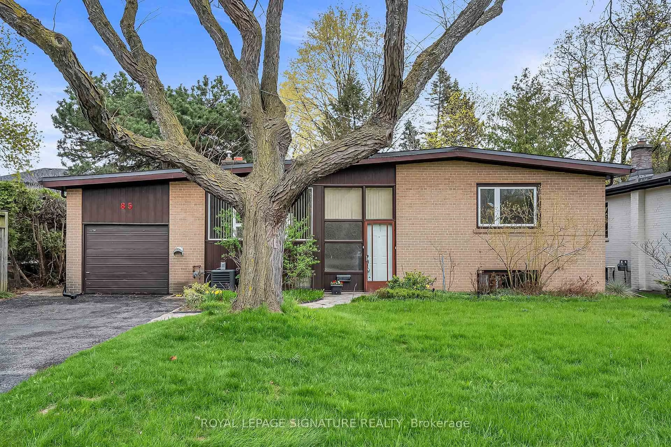
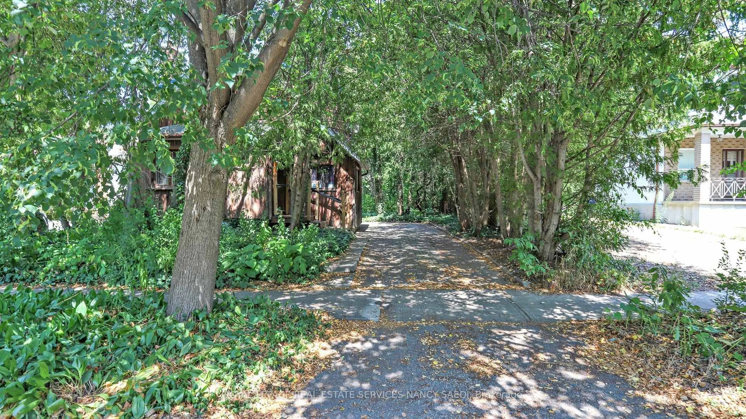
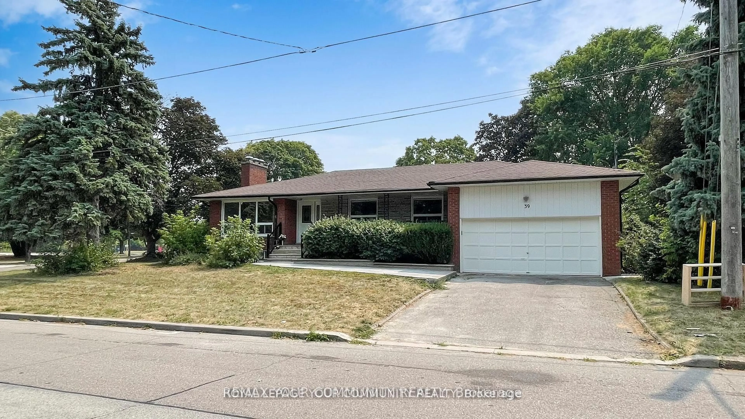

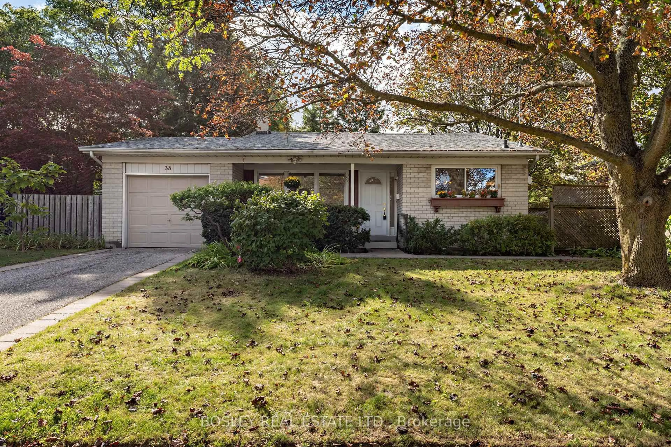
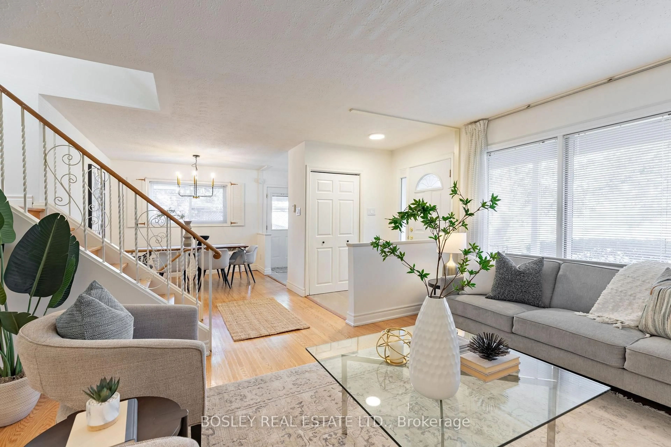
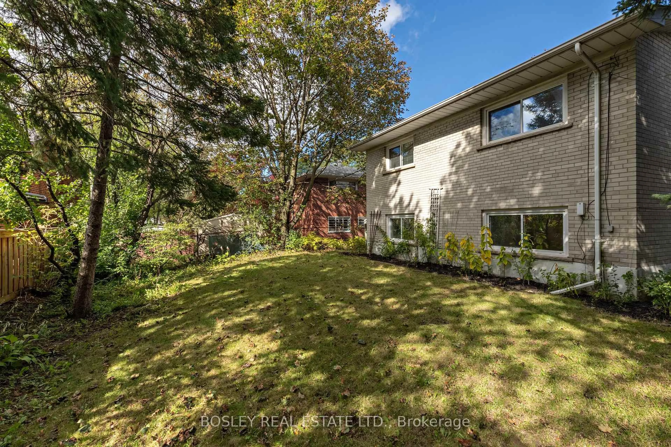
For over fifty years, this sun-filled detached home has been the backdrop for a lifetime of happy family memories-and now it is ready for yours. Maintained with absolute pride, this bright and inviting property features exceptionally large windows that flood every room with natural light. The layout offers four spacious bedrooms - including one currently utilized as a ultra comfortable family room- plus a versatile lower level perfect for your home office, gym, or workshop. Outside, an expansive yard sits on a generous 60-foot frontage. Perfectly situated in a highly regarded, well-established community, you are just steps from excellent schools, scenic trails, and extensive parkland. Commuting is effortless with quick access to the DVP, 401, and Gardiner, plus buses to Lawrence Subway and the Eglinton Crosstown right at your doorstep. With daily shopping just a short walk away and key updates already completed- including a newer roof, furnace, doors, and most windows- this is a wonderful opportunity in a great location.
Property Details
Interior
Features
Main Floor
Living
4.57 x 3.48hardwood floor / Large Window
Dining
2.95 x 2.87hardwood floor / Combined W/Kitchen
Kitchen
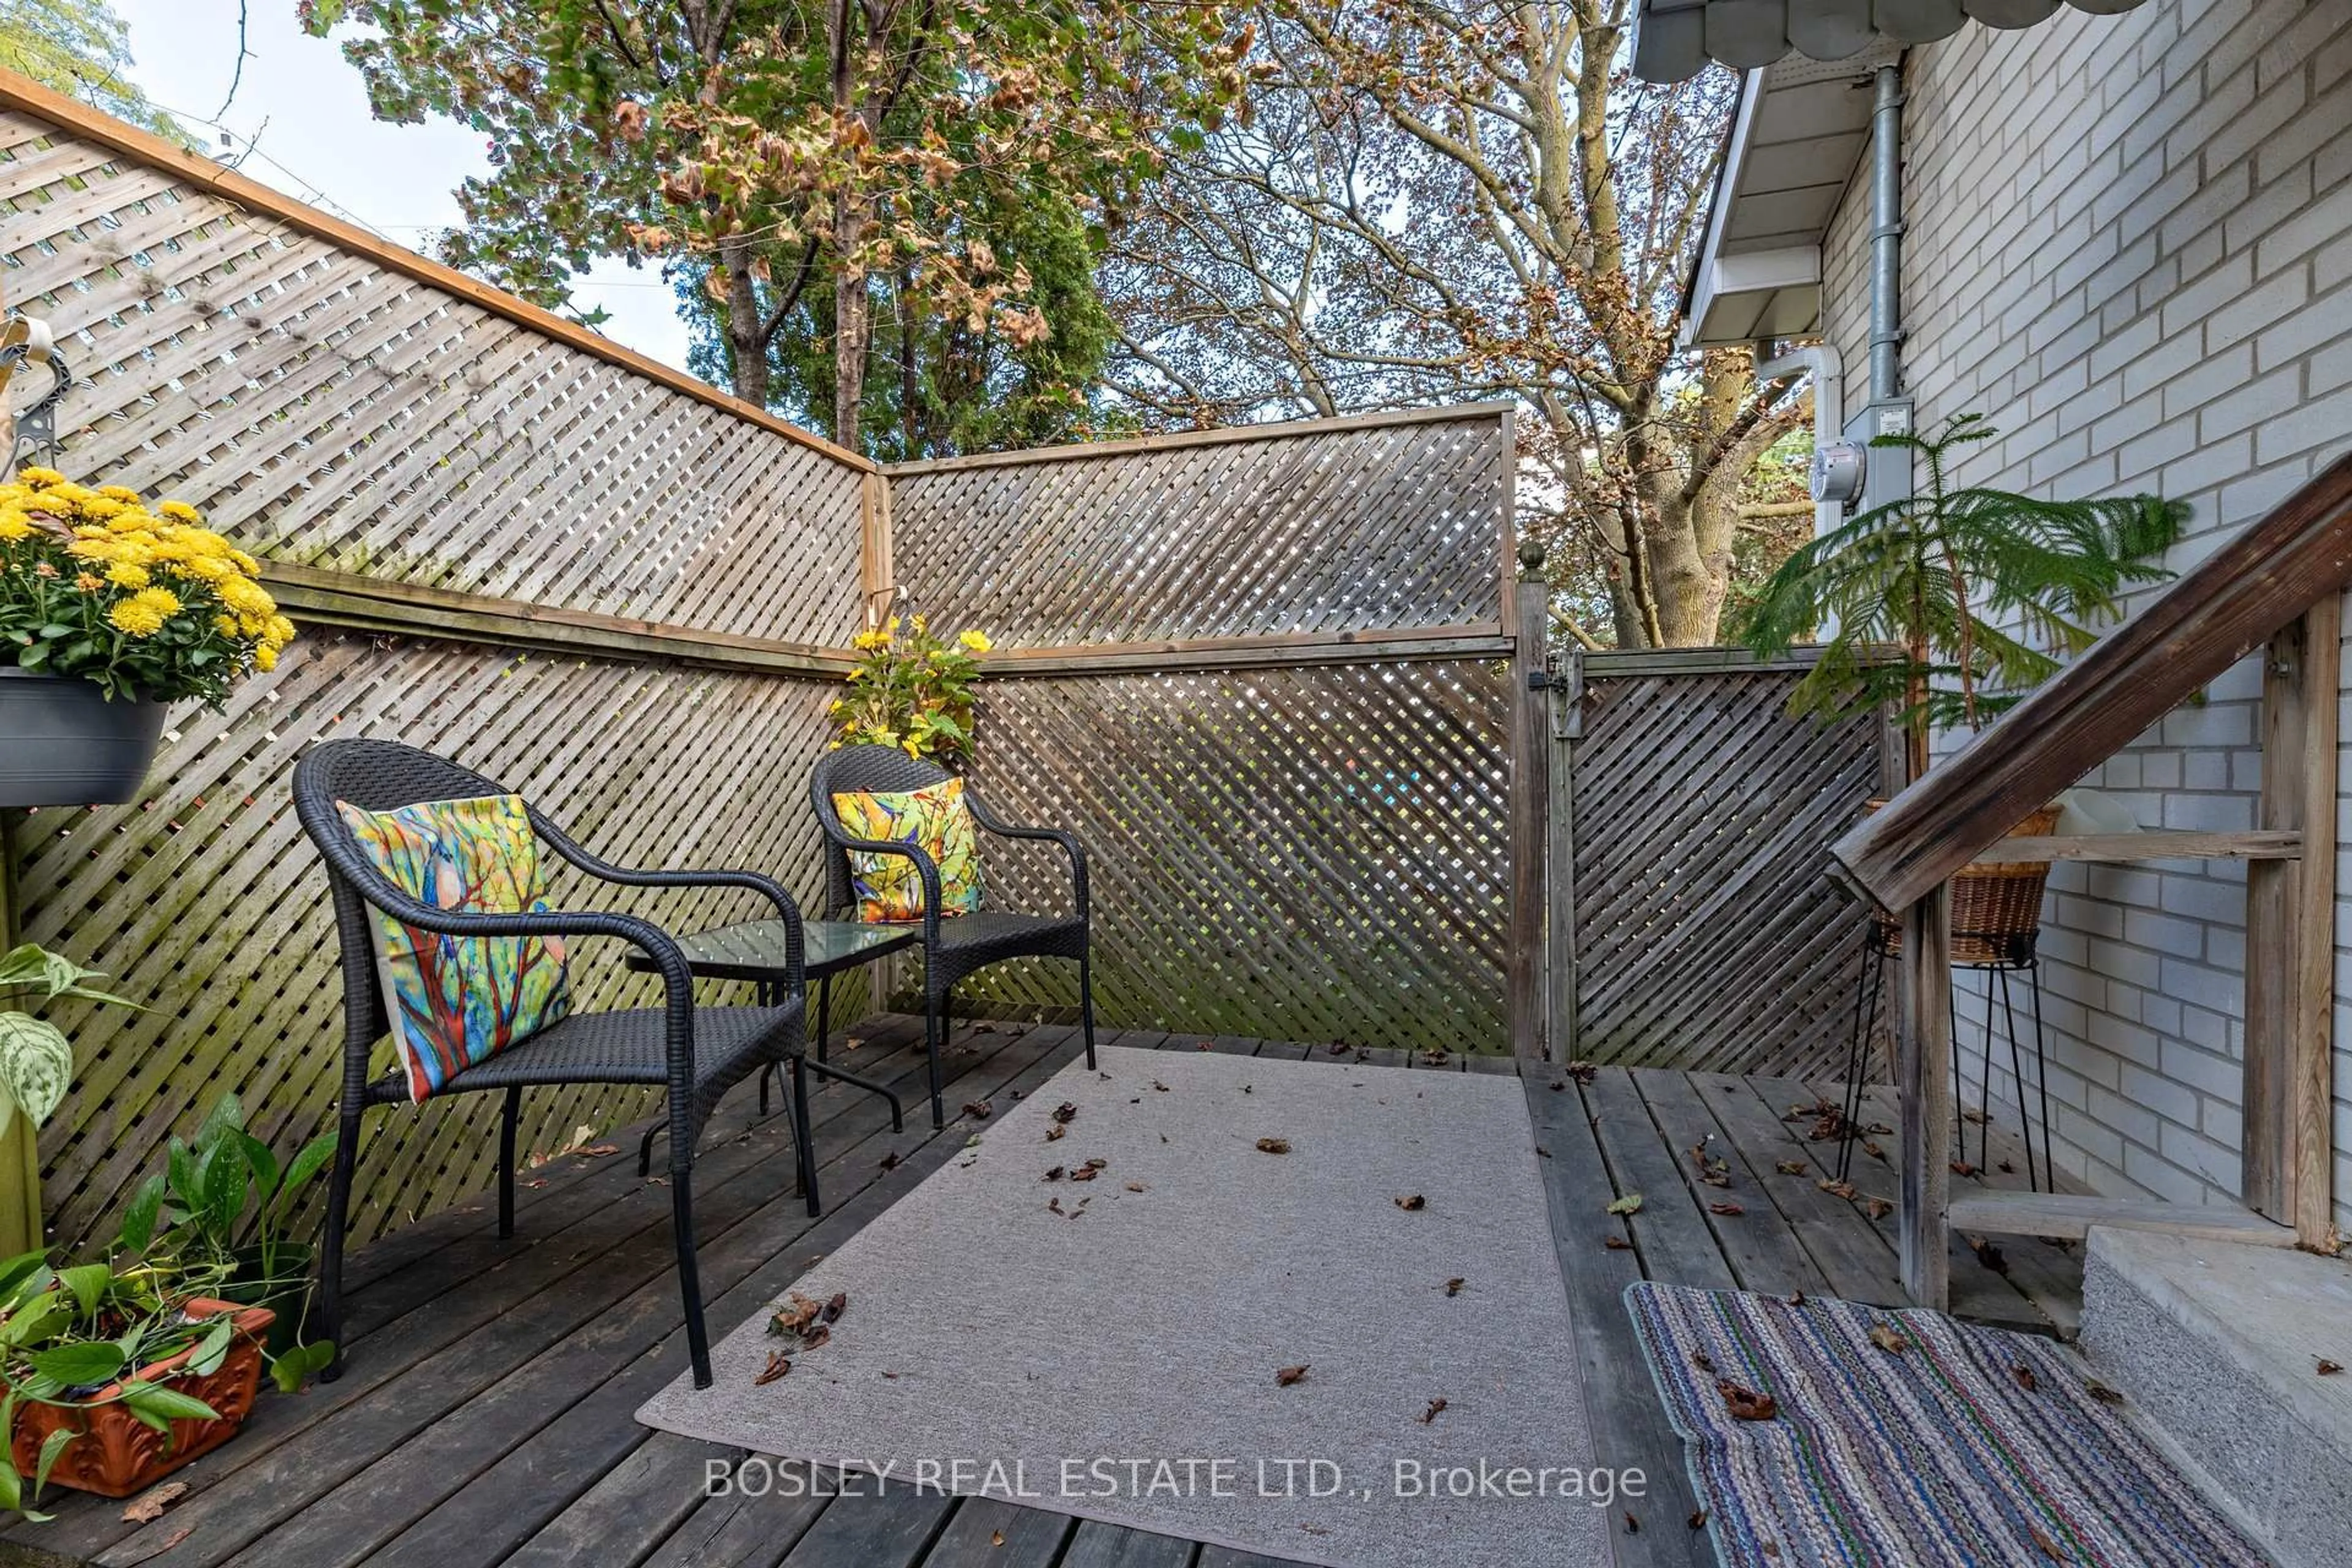
3.15 x 2.95W/O To Deck / Tile Floor / Combined W/Dining
Exterior
Features
Parking
Garage spaces 1
Garage type Attached
Other parking spaces 2
Total parking spaces 3
Property History
 27
27