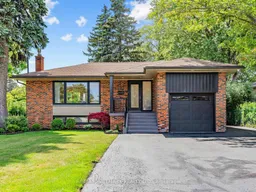
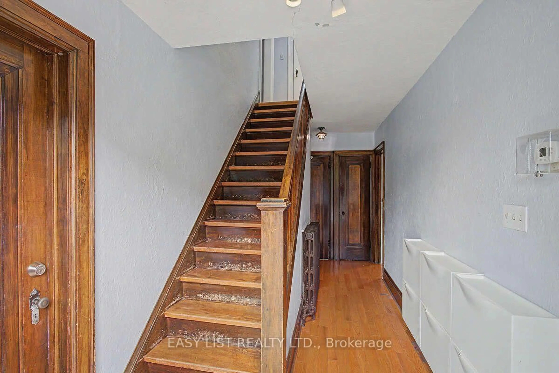
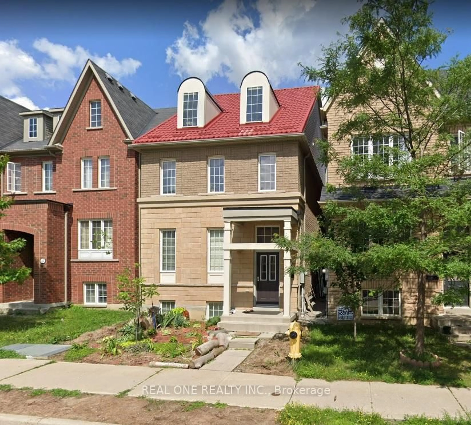
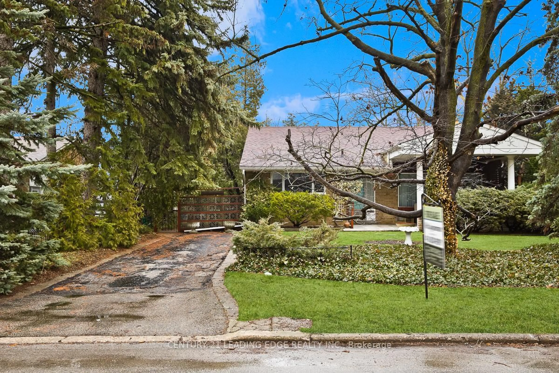
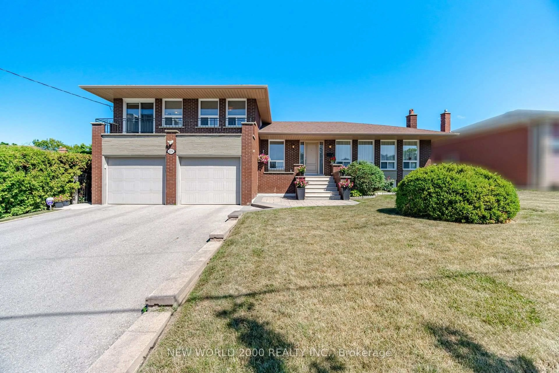
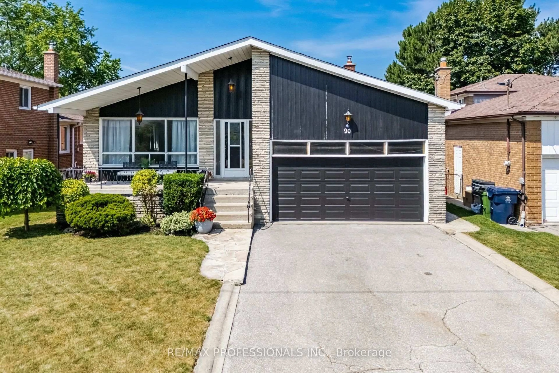
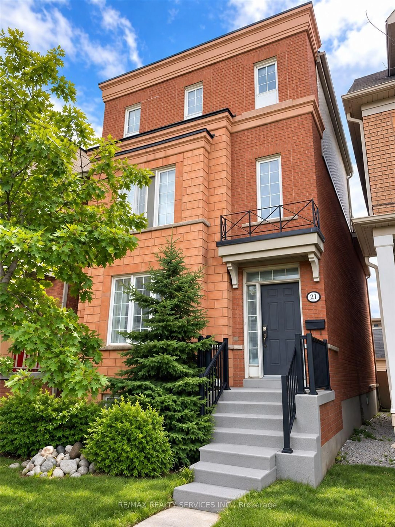
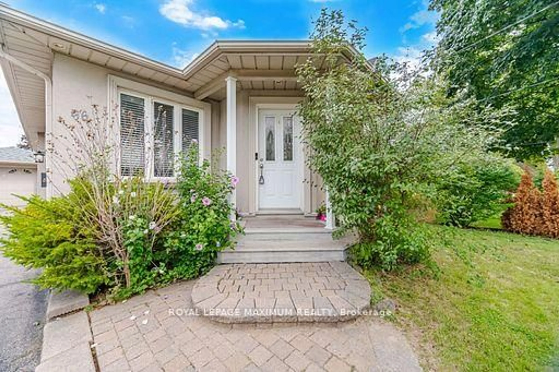
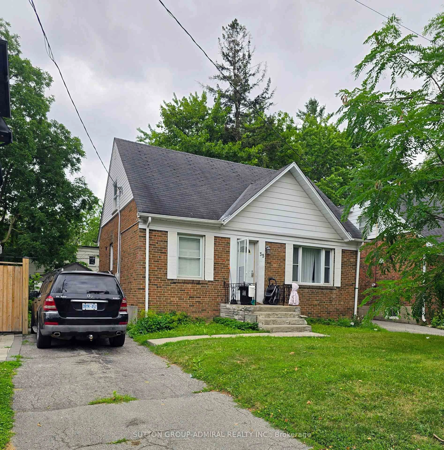
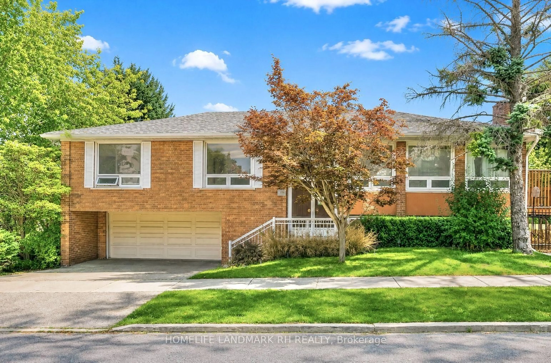
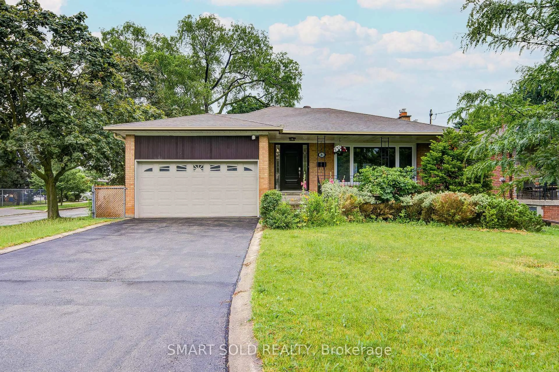
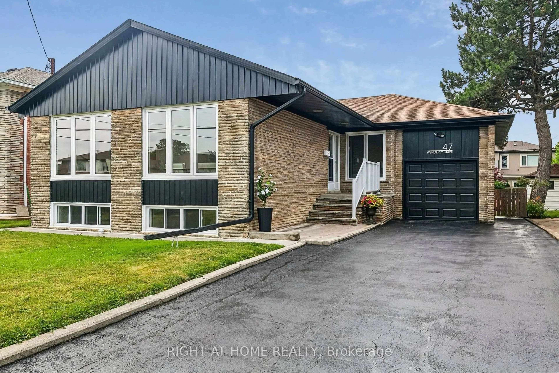
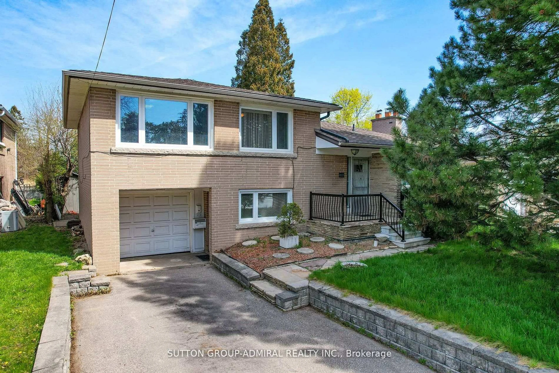
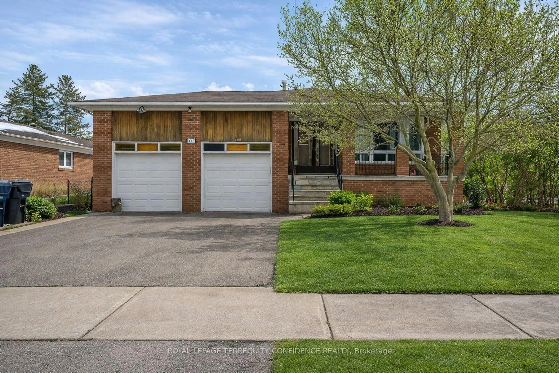
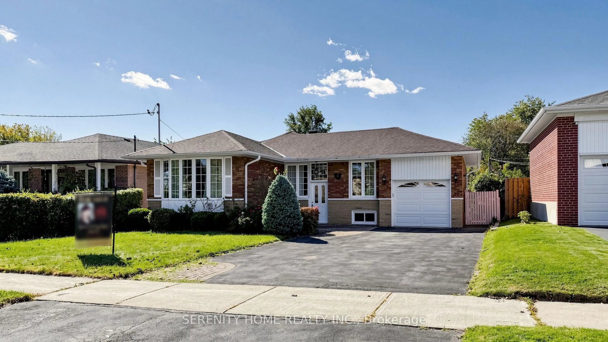
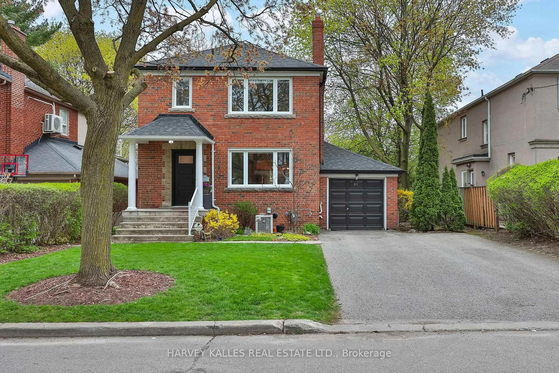
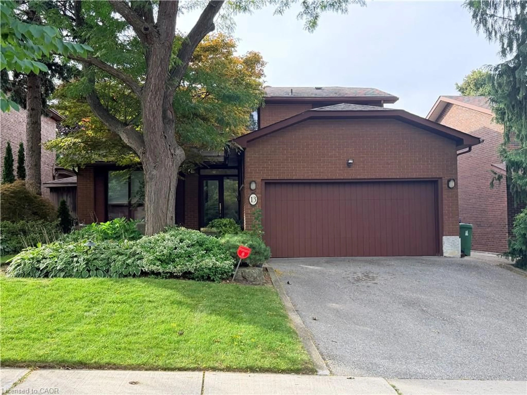
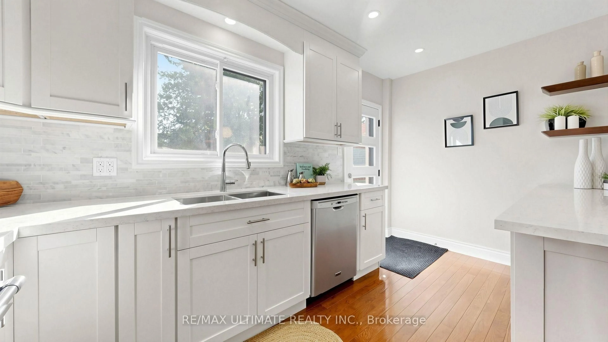
Home with brick exterior material, street for 8 Tufton Cres, Toronto Ontario M4A 2E3
6 days on Market

8 Tufton Cres, Toronto, Ontario M4A 2E3

Detached
3 + 2
2
~1100-1500 sqft
$999,900
Get pre-qualifiedPowered by nesto
Detached
3 + 2
2
~1100-1500 sqft

Contact us about this property

Call

Highlights

Property Estimate

Days on market6 days

Estimated valueNot available

Price/Sqft$788/sqft

Monthly cost

Open Calculator

Description

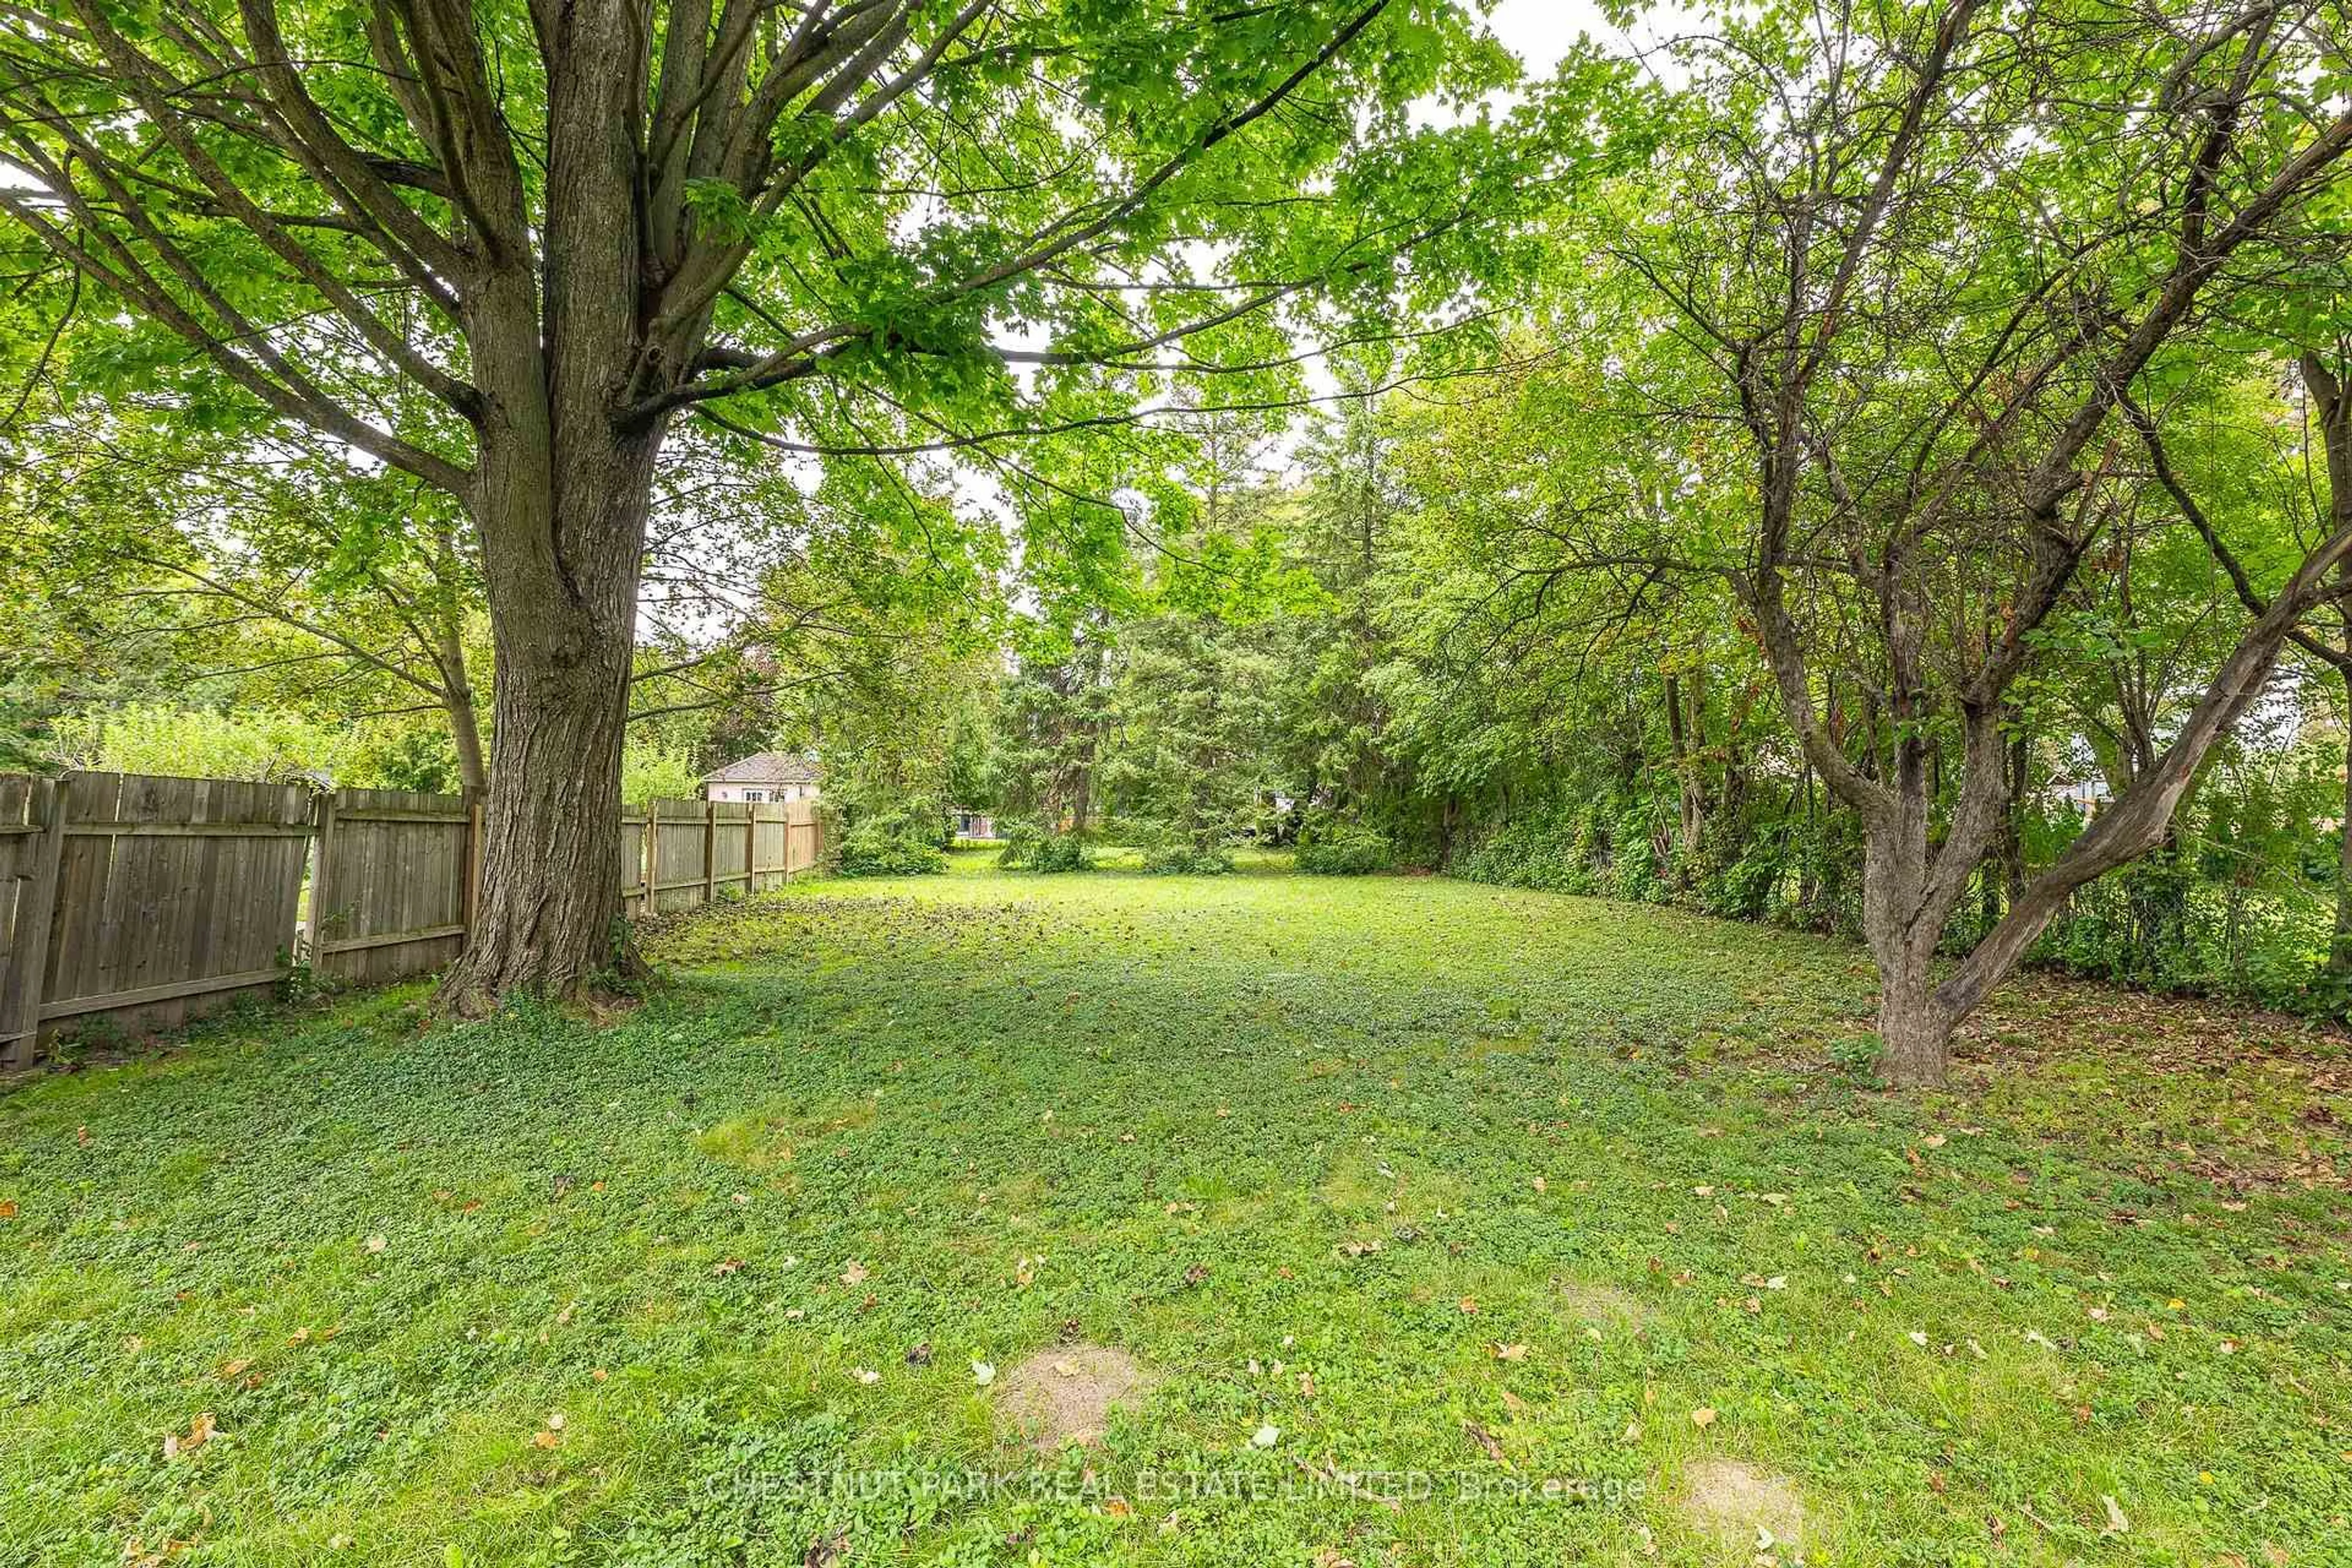
Welcome to this beautiful 3+2 bedroom, 2-bathroom home nestled on a quiet, family-friendly crescent. Thoughtfully updated and filled with an abundance of natural light, this move-in-ready home offers a spacious and functional layout perfect for families, multi-generational living, or those looking for flexible living space. The finished lower level features two additional bedrooms, while the garage and parking for up to 5 vehicles (1 garage + 4 driveway spaces) provide exceptional convenience. Step outside to a private backyard surrounded by beautiful mature greenery-an ideal setting for entertaining family and friends, summer BBQs, or giving children and pets plenty of room to play.Ideally located close to parks, schools, scenic walking trails, shopping, restaurants, grocery stores, community centres, public transit, and major highways, this home combines the tranquility of a peaceful neighbourhood with easy access to everyday amenities.A wonderful opportunity to own a beautiful home in a sought-after, family-friendly community.


Property Details

StyleBungalow
View-
Age of property51-99
SqFt~1100-1500 SqFt
Lot Size10,875 SqFt(145 x 75)
Parking Spaces5
MLS ®NumberC13566420
Community NameVictoria Park Village
Data SourceTRREB
Listing byRE/MAX HALLMARK REALTY LTD.

Features

Heating: Radiant
Cooling: Central Air
Fireplace
Basement: Finished

Main Floor

Living

3.66 x 6.58

Dining

3.35 x 2.9

Kitchen

3.35 x 3.76

Primary

4.17 x 3.35


Features

Lot size: 10,875 SqFt

Parking

Garage spaces 1

Garage type Attached

Other parking spaces 4

Total parking spaces 5


Property History

Jul 15, 2026
ListedActive
$999,900
6 days on market
history photo preview29
Listing by trreb®
Property listed by RE/MAX HALLMARK REALTY LTD., Brokerage

Agent Banner Image
Interested in this property?Get in touch to get the inside scoop.
Market Data - Victoria Park Village

Geo Zone Map ThumbnailVictoria Park Village

Strong Seller's Market

View Market Data

Detached house - for the past 30 days

Buyer's market Seller's market

Avg. Days on Market

Past 30 days

9 days

Compared to

2025

17 days

2024

40 days

2023

7 days

New Listings

Past 30 days

4 listings

Compared to

2025

4 listings

2024

3 listings

2023

2 listings

Units sold

Past 30 days

4 units

Compared to

2025

4 units

2024

1 unit

2023

1 unit

Median Sold Price

Past 30 days

$1,149,456

Compared to

2025

$1,160,000

2024

$1,730,000

2023

$1,920,000


Population and Demographics

Overview

Total population 12208
Average household income $111,305

Age (%)

0 to 19
19%
20 to 34
19%
35 to 49
20%
50 to 64
21%
65 and plus
21%

Household composition (%)

Single family
58%
Single person
36%
Multi person
5%
Multi family
0%

Mother tongue (%)

English
61%
Arabic
7%
Greek
5%
Others
5%
Tagalog (Pilipino, Filipino)
4%
Spanish
3%
Mandarin
2%
Yue (Cantonese)
1%
Urdu
1%
Dari
1%
French
1%

House tenancy (%)

Renters
58%
Owners
42%

What’s nearby?Essentials within 5 km

Local Logic

Transportation Scores

Estimated Budget