10 Northtown Way #2409, Toronto, Ontario M2N 7L4
Contact us about this property
Highlights
Estimated valueThis is the price Wahi expects this property to sell for.
The calculation is powered by our Instant Home Value Estimate, which uses current market and property price trends to estimate your home’s value with a 90% accuracy rate.Not available
Price/Sqft$774/sqft
Monthly cost
Open Calculator
Description
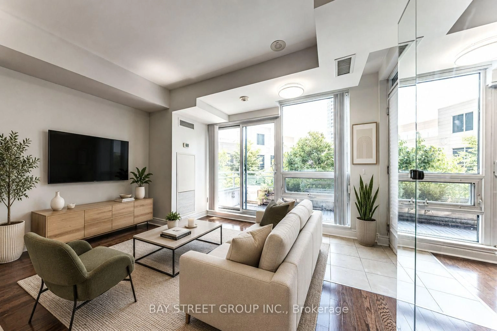
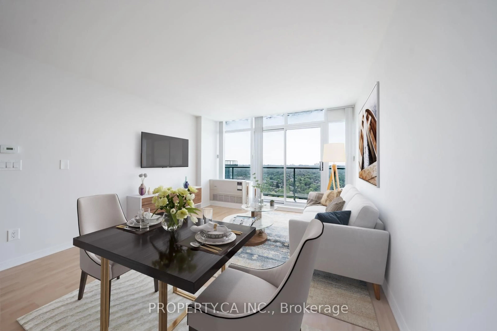
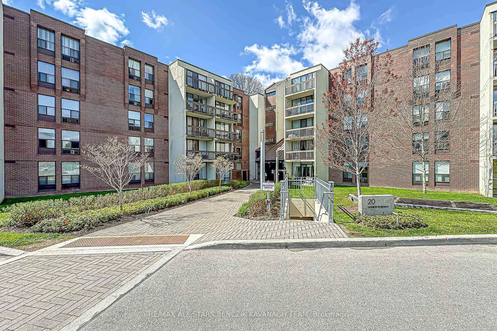
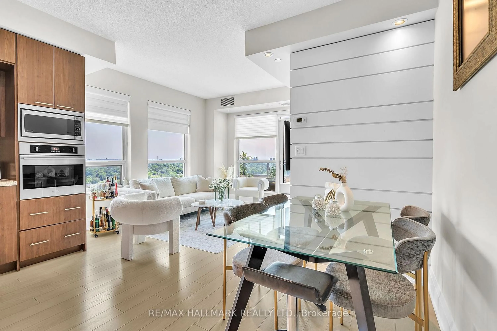
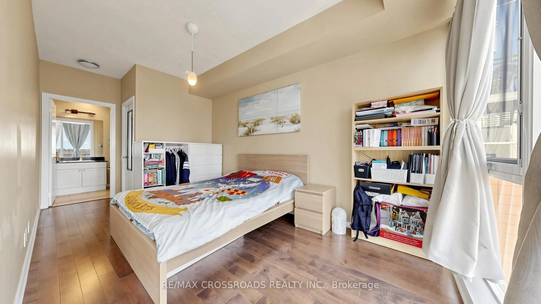
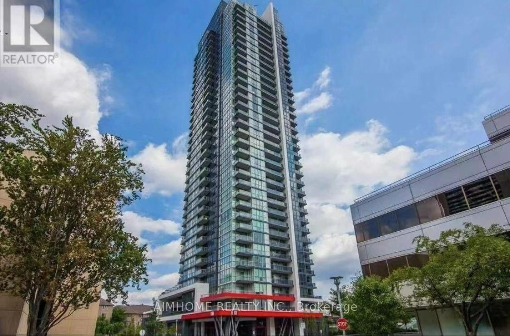
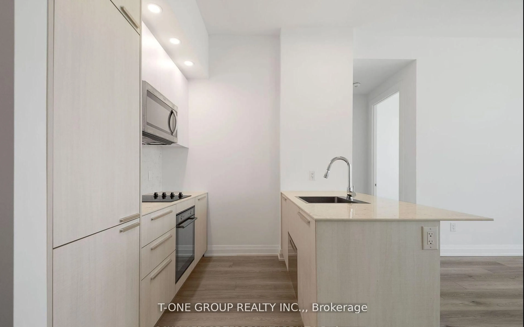
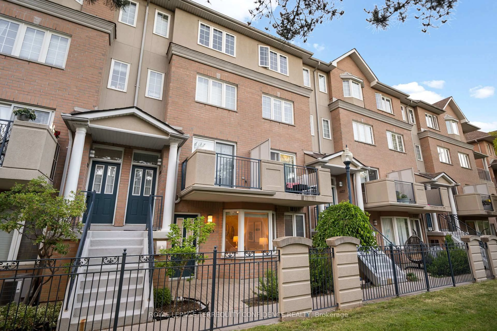
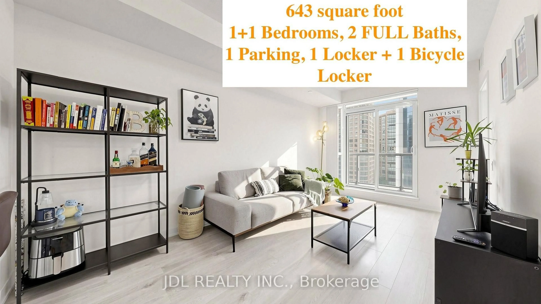
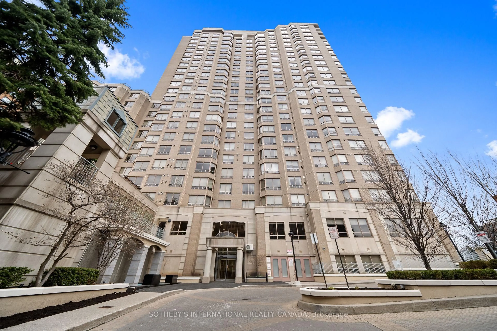
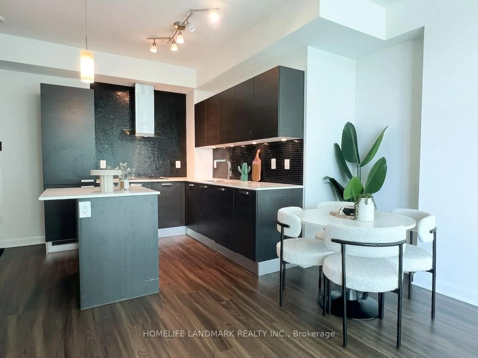
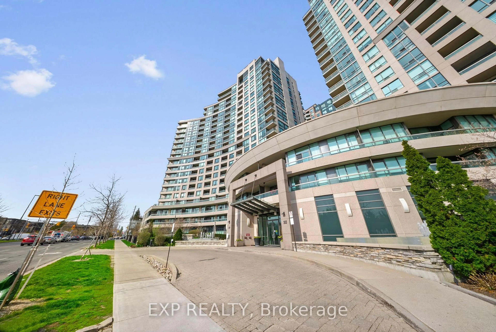
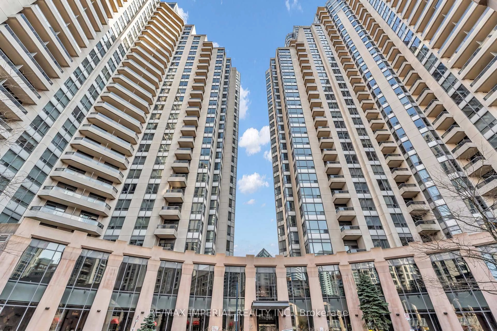
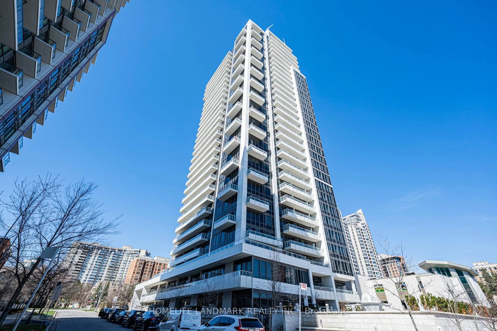
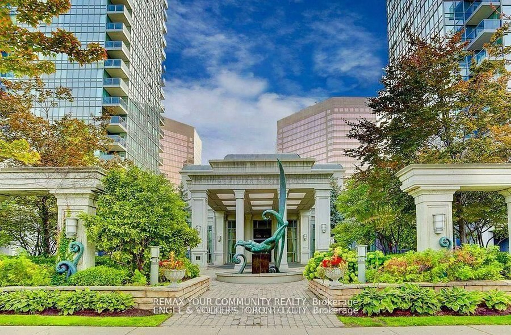
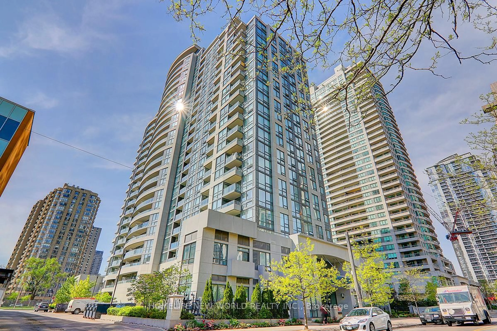
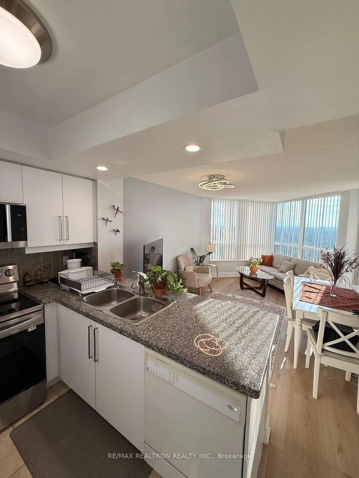
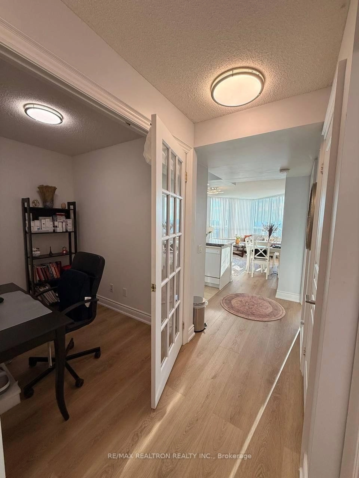
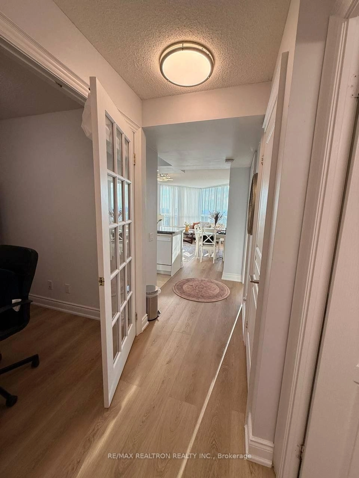
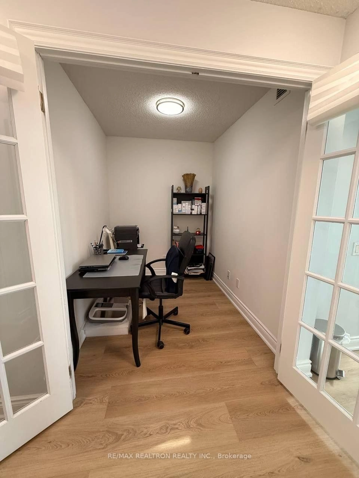
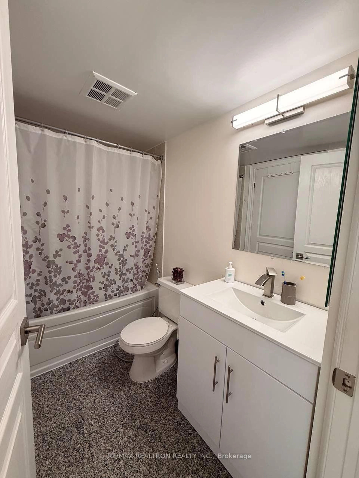
Welcome to this fully renovated luxury Tridel-built 1 Bedroom + Den condo at Northtown, including parking and locker, offering breathtaking unobstructed west-facing views from a high floor. This bright and spacious open-concept suite has been beautifully upgraded with a modern touch, featuring brand-new flooring, fresh paint, new kitchen cabinets, new stove, new hood & microwave, updated lighting fixtures, new door handles, and numerous additional improvements throughout. The stylish kitchen seamlessly blends functionality and elegance, opening to a generous living and dining area with a walk-out to a private balcony where you can enjoy spectacular sunset views. The versatile den provides the perfect space for a home office, study, or guest area, while the spacious bedroom offers ample closet space and comfort. The building's common elements were fully renovated last year, adding to the property's modern appeal. Residents enjoy exceptional resort-style amenities, including 24-hour concierge service, indoor swimming pool, fitness centre, sauna, party and games room, billiards room, and a guest room available for visitors. Ideally located in one of North York's most desirable communities with an impressive Walk Score of 92, this home is just steps to Yonge Street, Finch and North York Centre subway stations, shopping, restaurants, parks, entertainment, and top-rated schools. An excellent opportunity for professionals, couples, or investors seeking a turnkey luxury condo in a prime location.
Property Details
Interior
Features
Flat Floor
Living
5.23 x 3.35Vinyl Floor / Combined W/Dining / W/O To Balcony
Primary
3.72 x 3.05Vinyl Floor / Large Closet
Kitchen
2.44 x 2.32Ceramic Floor / Open Concept / Granite Counter
Dining
5.23 x 3.35Vinyl Floor / 2 Way Fireplace
Exterior
Features
Parking
Garage spaces 1
Garage type Underground
Other parking spaces 0
Total parking spaces 1
Condo Details
Inclusions
Property History
 29
29