110 Lorraine Dr, Toronto, Ontario M2N 0E5
Contact us about this property
Highlights
Estimated valueThis is the price Wahi expects this property to sell for.
The calculation is powered by our Instant Home Value Estimate, which uses current market and property price trends to estimate your home’s value with a 90% accuracy rate.Not available
Price/Sqft$582/sqft
Monthly cost
Open Calculator
Description
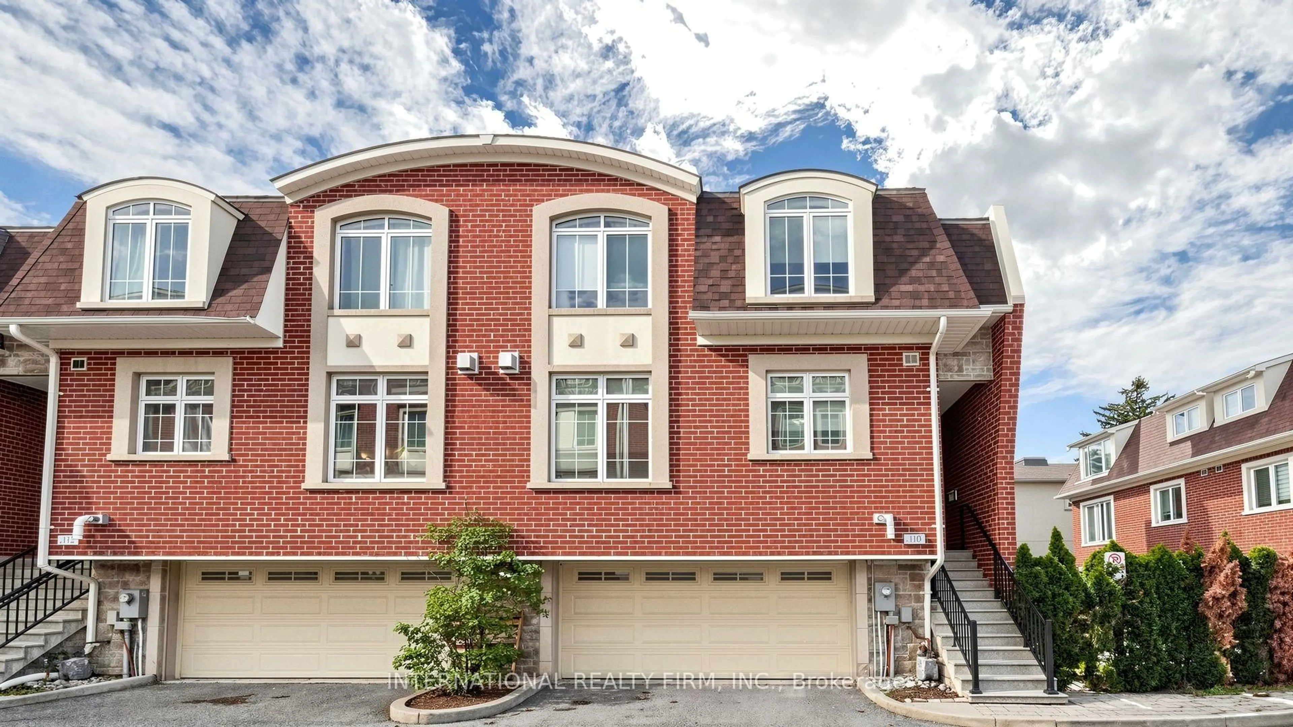
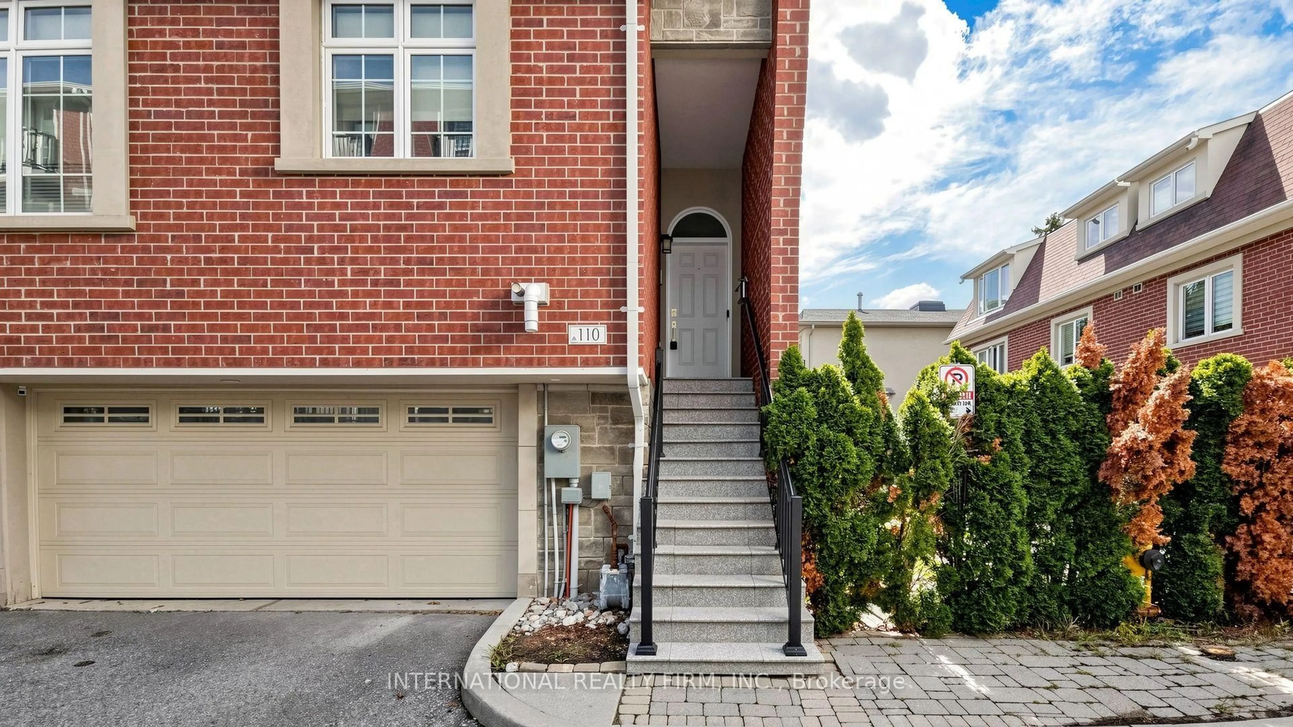
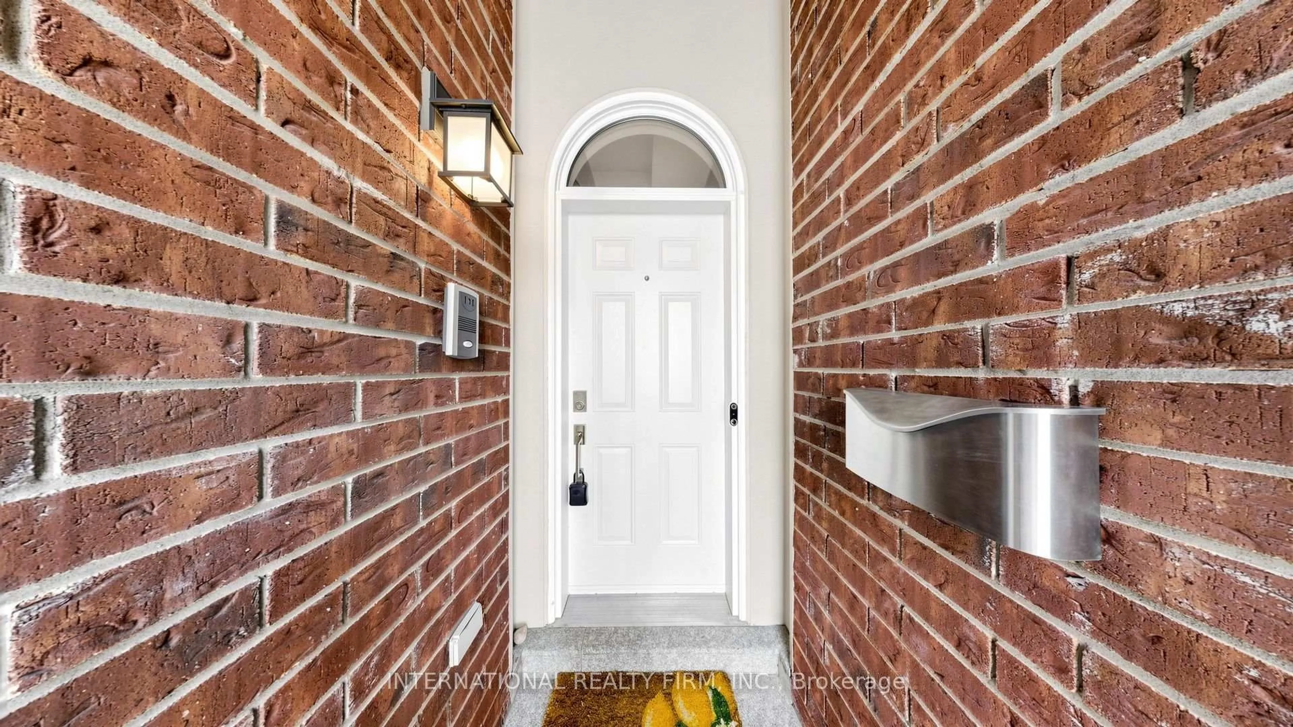
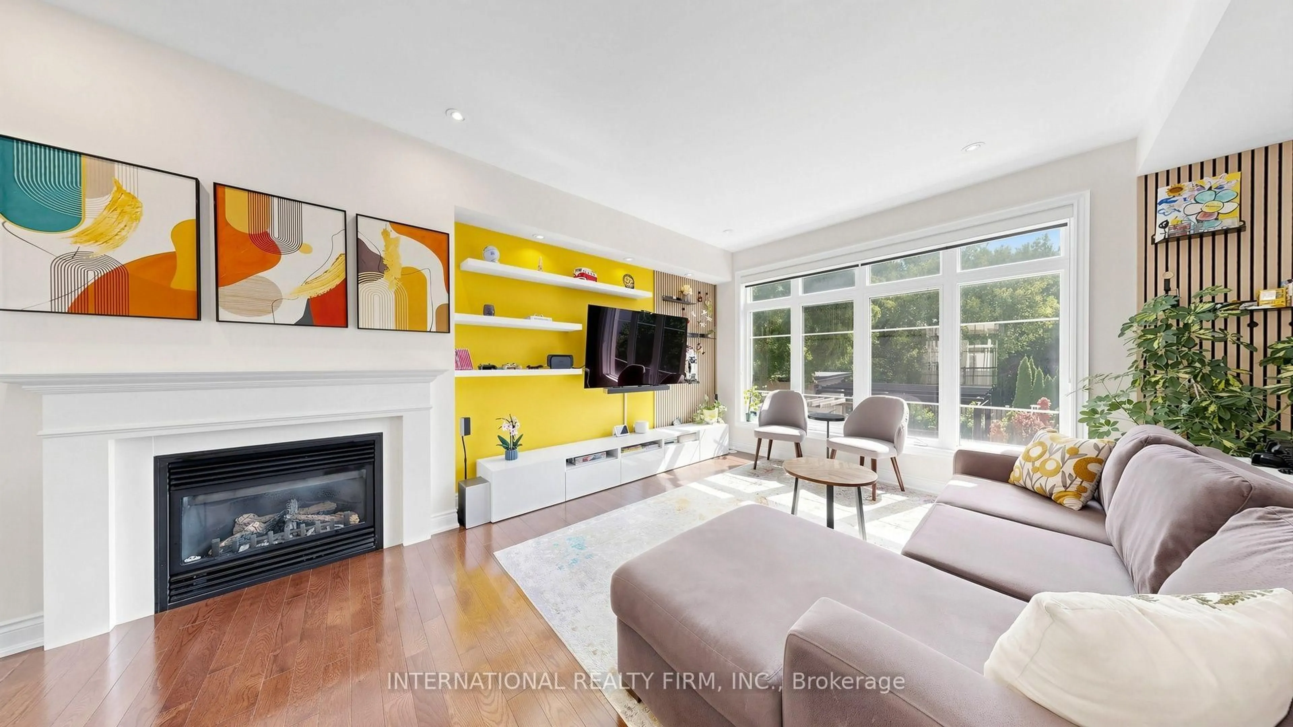
Rarely offered end unit townhouse, feels just like a semi! Featuring an exceptional wide double car garage and a premium large backyard perfect for outdoor living. Enjoy bright, airy interiors with 9ft ceilings and a functional, open layout and updated washrooms. Unbeatable location: walk just 8 minutes to Finch Subway Station for a seamless transit commute. Steps to Edithvale Park and Community Centre. Surrounded by world class amenities along Yonge St-enjoy endless options for dining, trendy cafes, lively bars, bubble tea shops, and everyday conveniences right at your doorstep. A unique bonus for the area: Lorraine Dr offers free street parking, ideal for guests and setting it apart from typical townhome complexes with restricted visitor parking. Move in ready living in a highly sought after North York enclave!
Property Details
Interior
Features
Main Floor
Foyer
4.07 x 1.12W/O To Porch / 2 Pc Bath
Living
6.0 x 3.46hardwood floor / Open Concept / Fireplace
Dining
6.5 x 5.0hardwood floor / Pot Lights / Combined W/Kitchen
Kitchen
6.5 x 5.0hardwood floor / Granite Counter / Centre Island
Exterior
Features
Parking
Garage spaces 2
Garage type Built-In
Other parking spaces 1
Total parking spaces 3
Property History
 47
47