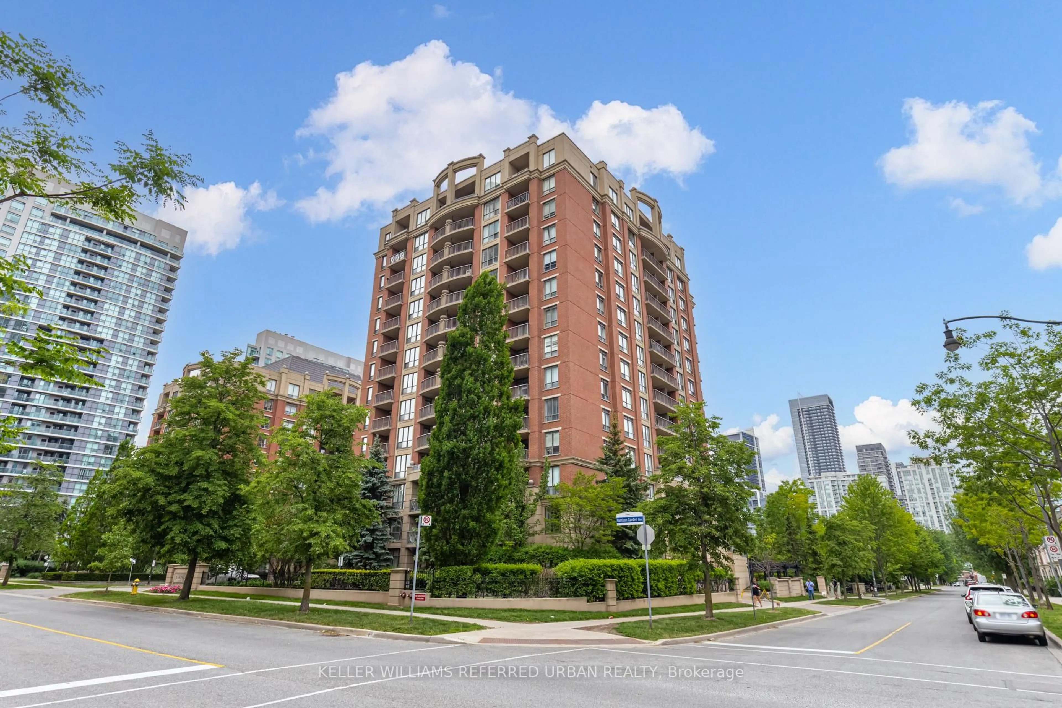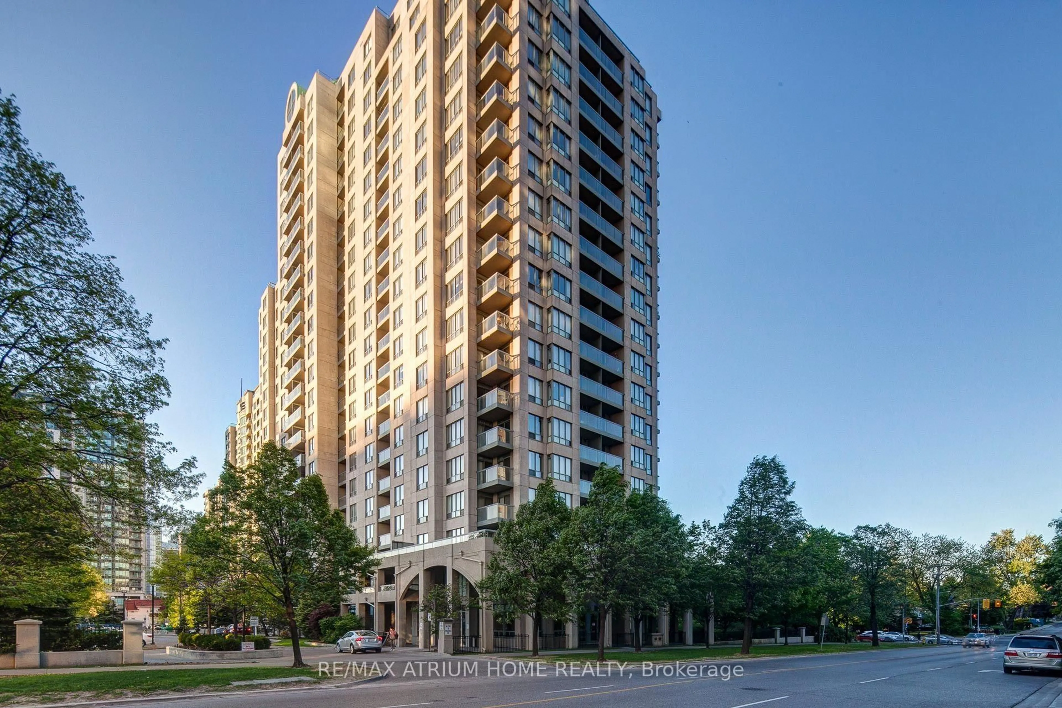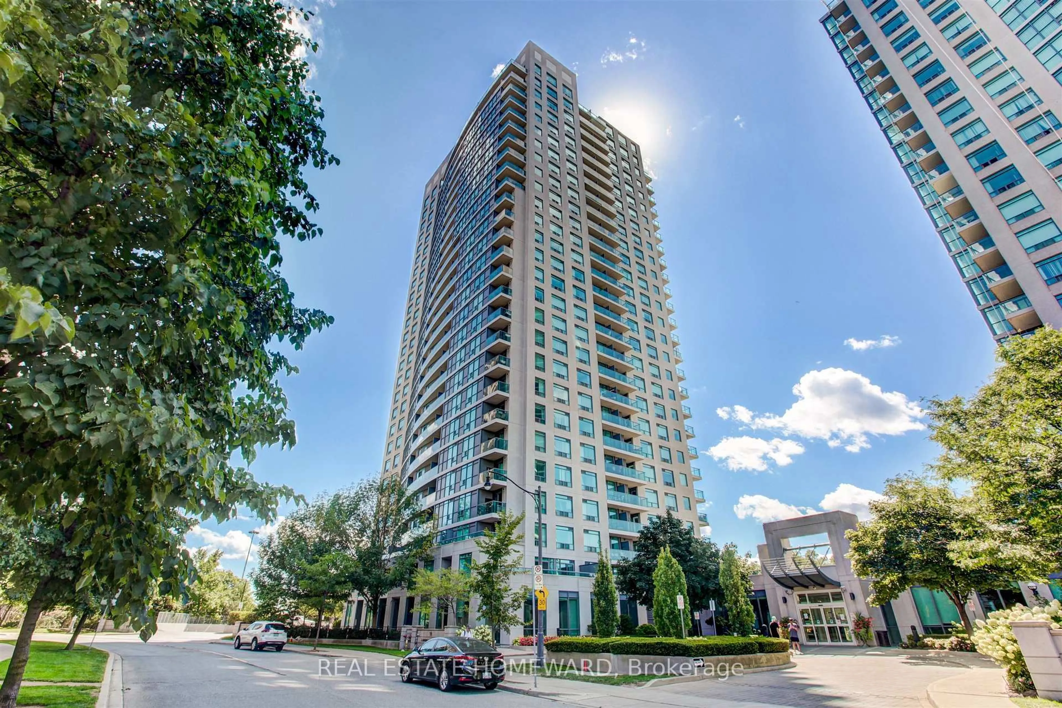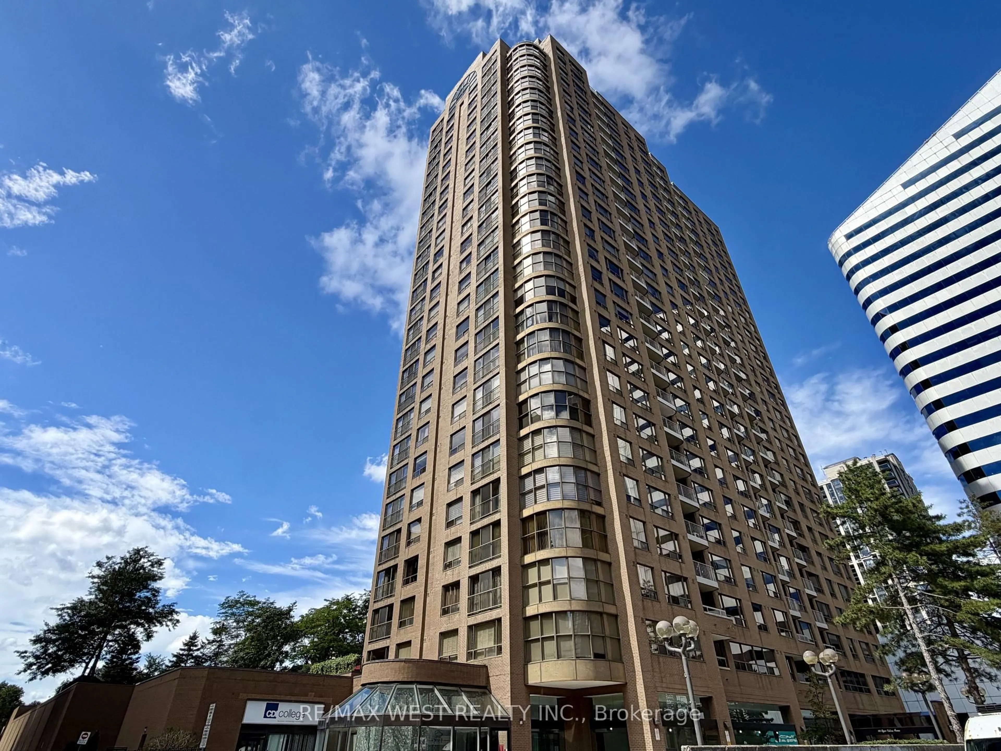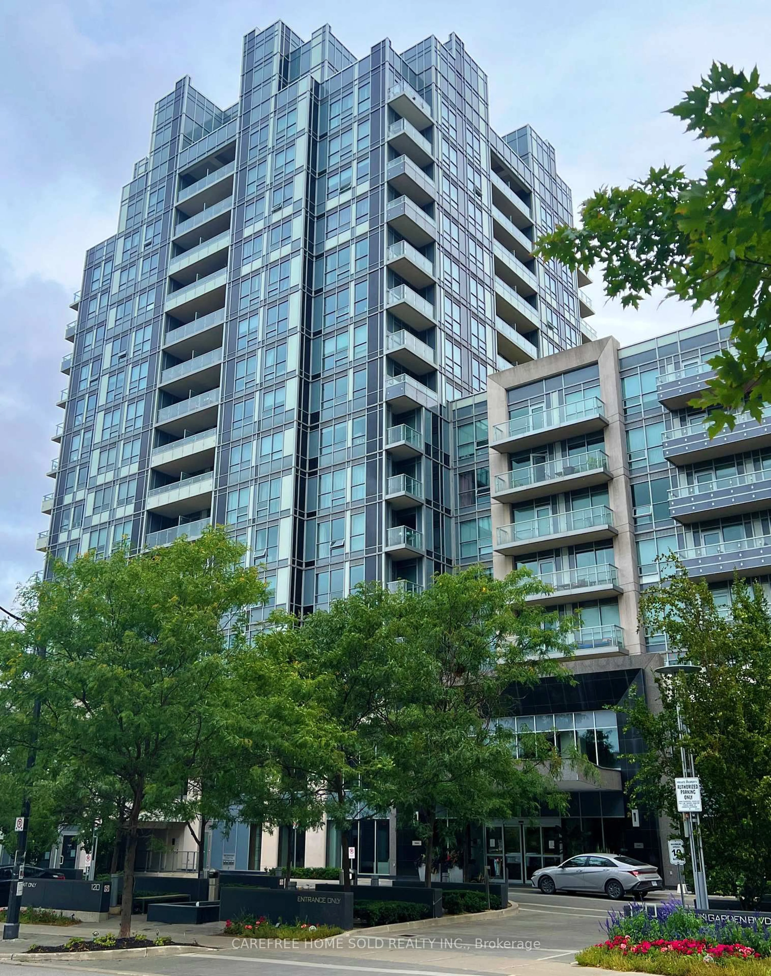
120 Harrison Garden Blvd #527, Toronto, Ontario M2N 0H1
Contact us about this property
Highlights
Estimated valueThis is the price Wahi expects this property to sell for.
The calculation is powered by our Instant Home Value Estimate, which uses current market and property price trends to estimate your home’s value with a 90% accuracy rate.Not available
Price/Sqft$790/sqft
Monthly cost
Open Calculator
Description
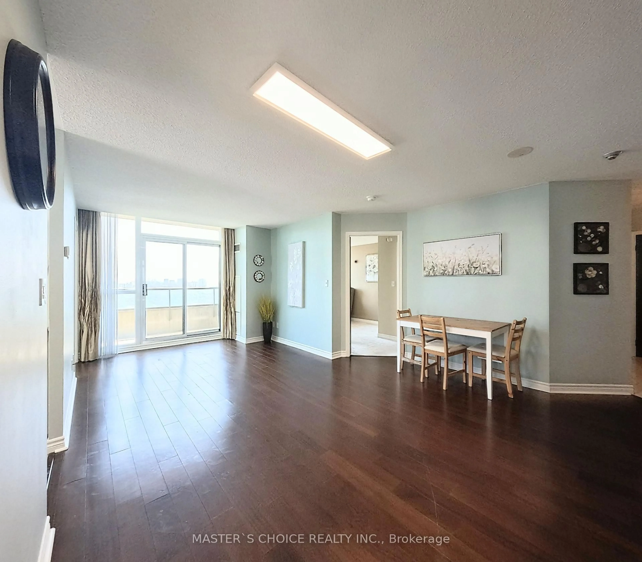
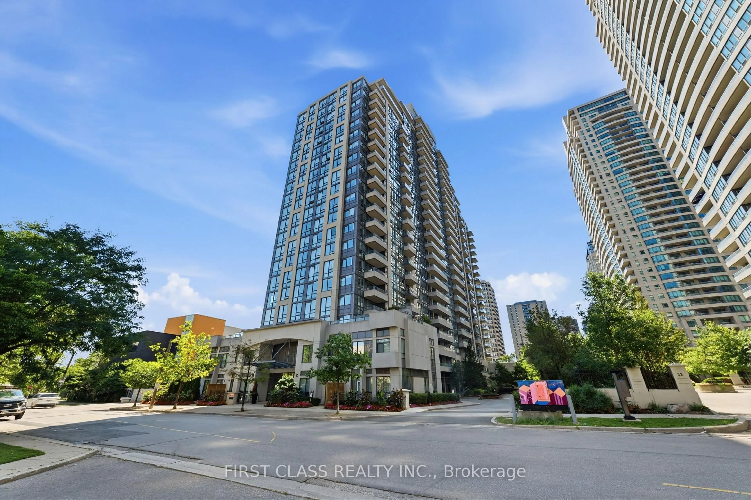
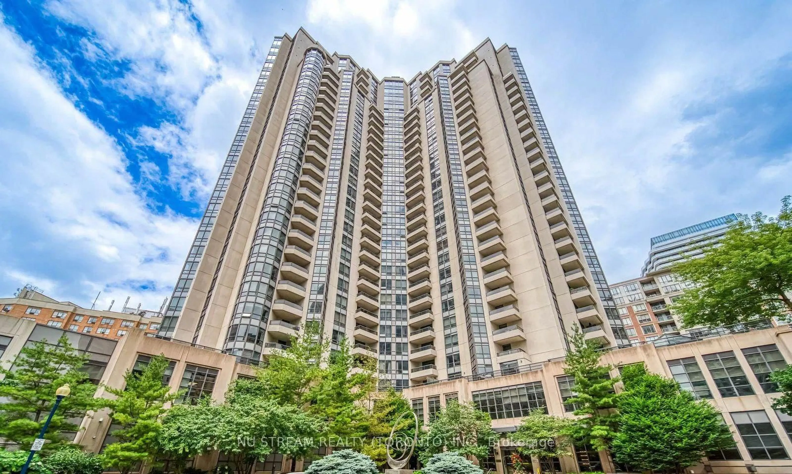
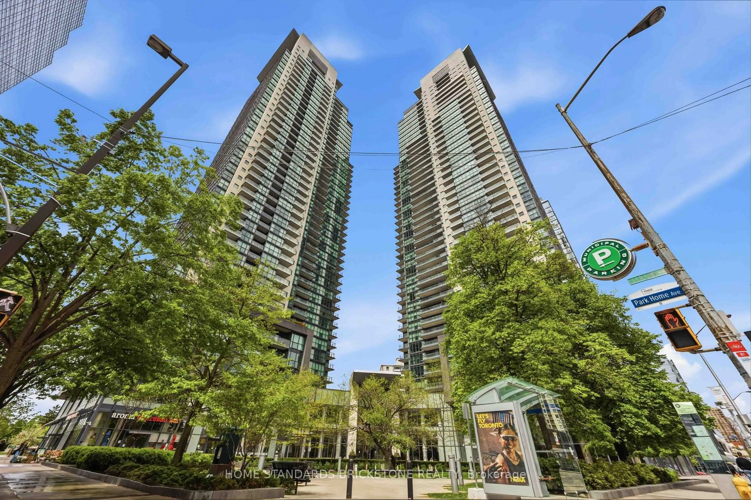
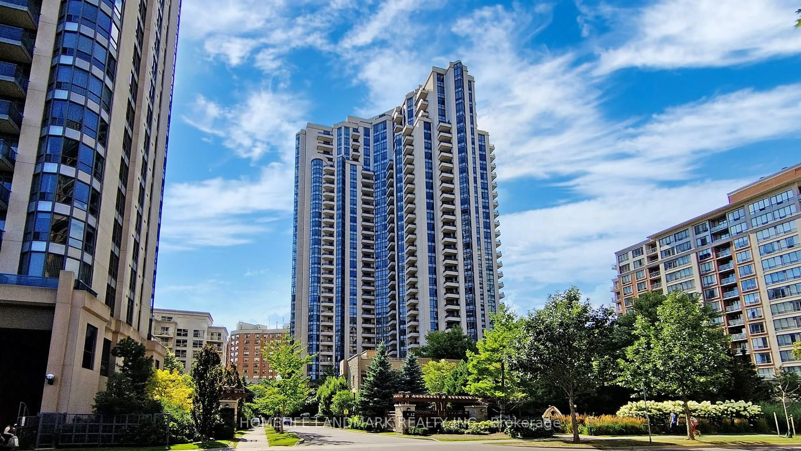
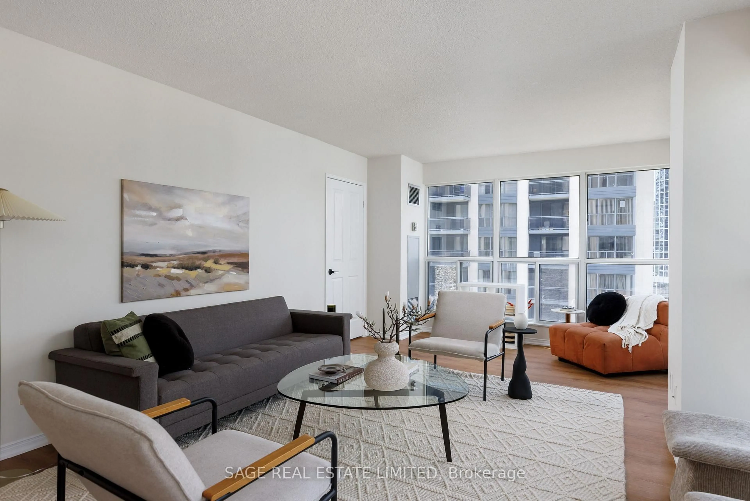
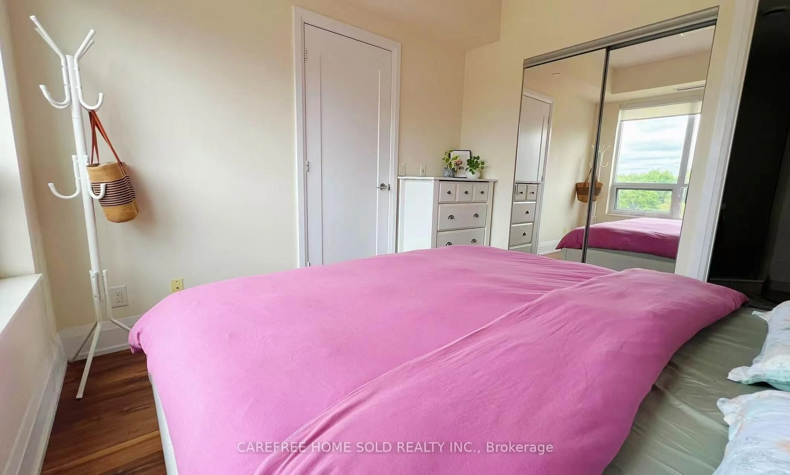
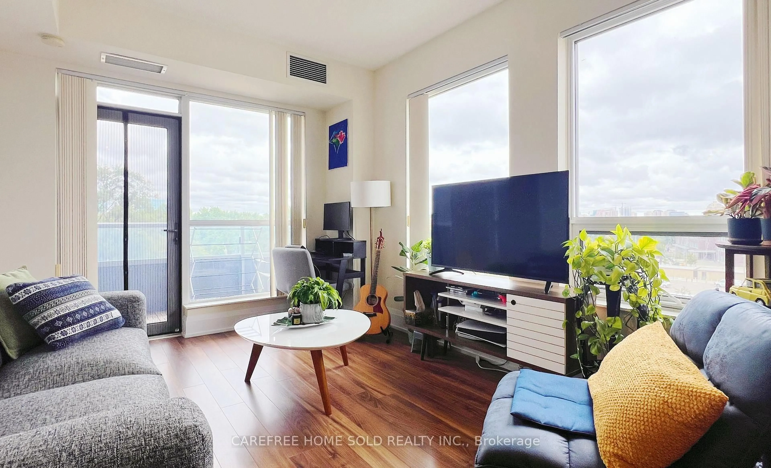
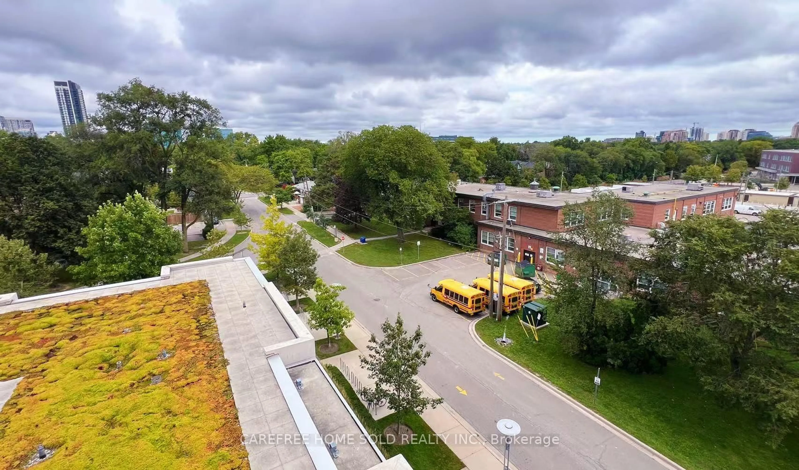
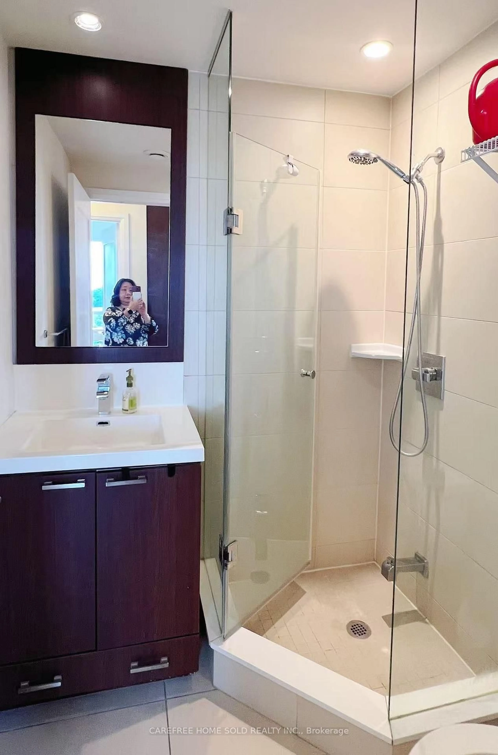
Welcome to Aristo at Avonshire by Tridel-a bright, spacious and beautifully designed 2-bedroom, 2-bathroom suite offering the perfect balance of style, comfort and functionality. Ideally positioned away from the highway, this quiet northeast-facing home features unobstructed views, soaring 9-foot ceilings and floor-to-ceiling windows that fill the space with natural light.The thoughtfully designed open-concept layout provides generous living and dining areas, complemented by a modern kitchen with granite countertops, stainless steel appliances and ample cabinetry. Two well-proportioned bedrooms and two full bathrooms offer excellent privacy and flexibility, whether you need a comfortable second bedroom, a home office or space for a growing household. Parking and a locker are both included.Built by Tridel and LEED Gold certified, the building offers outstanding amenities, including a fitness centre, sauna, rooftop terrace, party and meeting rooms, visitor parking and 24-hour concierge service. Enjoy a peaceful residential setting with parks, green space, a children's playground, a dog park, and tennis courts nearby, while remaining within walking distance of the Sheppard subway station. Quick access to Highways 401 and 404, plus nearby dining, shopping, cinemas, Bayview Village and IKEA, puts everything you need only minutes from home.
Property Details
Interior
Features
Flat Floor
Living
7.93 x 6.12Combined W/Dining / Laminate / W/O To Balcony
Dining
7.93 x 6.12Combined W/Living / Laminate / W/O To Balcony
Kitchen
7.93 x 6.12Open Concept / Granite Counter / Stainless Steel Appl
Primary
5.06 x 5.21Ensuite Bath / Laminate / Closet
Exterior
Features
Parking
Garage spaces 1
Garage type Underground
Other parking spaces 0
Total parking spaces 1
Condo Details
Amenities
Concierge, Gym, Party/Meeting Room, Visitor Parking, Rooftop Deck/Garden, Sauna
Inclusions
Property History
 23
23