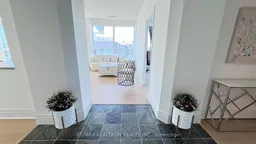
Indoor entryway for 188 Doris Ave #PH02, Toronto Ontario M2N 6Z5
2 days on Market

188 Doris Ave #PH02, Toronto, Ontario M2N 6Z5

In the same building:
-
Condo
3
3
~1600-1799 sqft
$1,199,000
Get pre-qualifiedPowered by nesto
Condo
3
3
~1600-1799 sqft

Contact us about this property

Call

Highlights

Property Estimate

Days on market2 days

Estimated valueNot available

Price/Sqft$708/sqft

Monthly cost

Open Calculator

Description

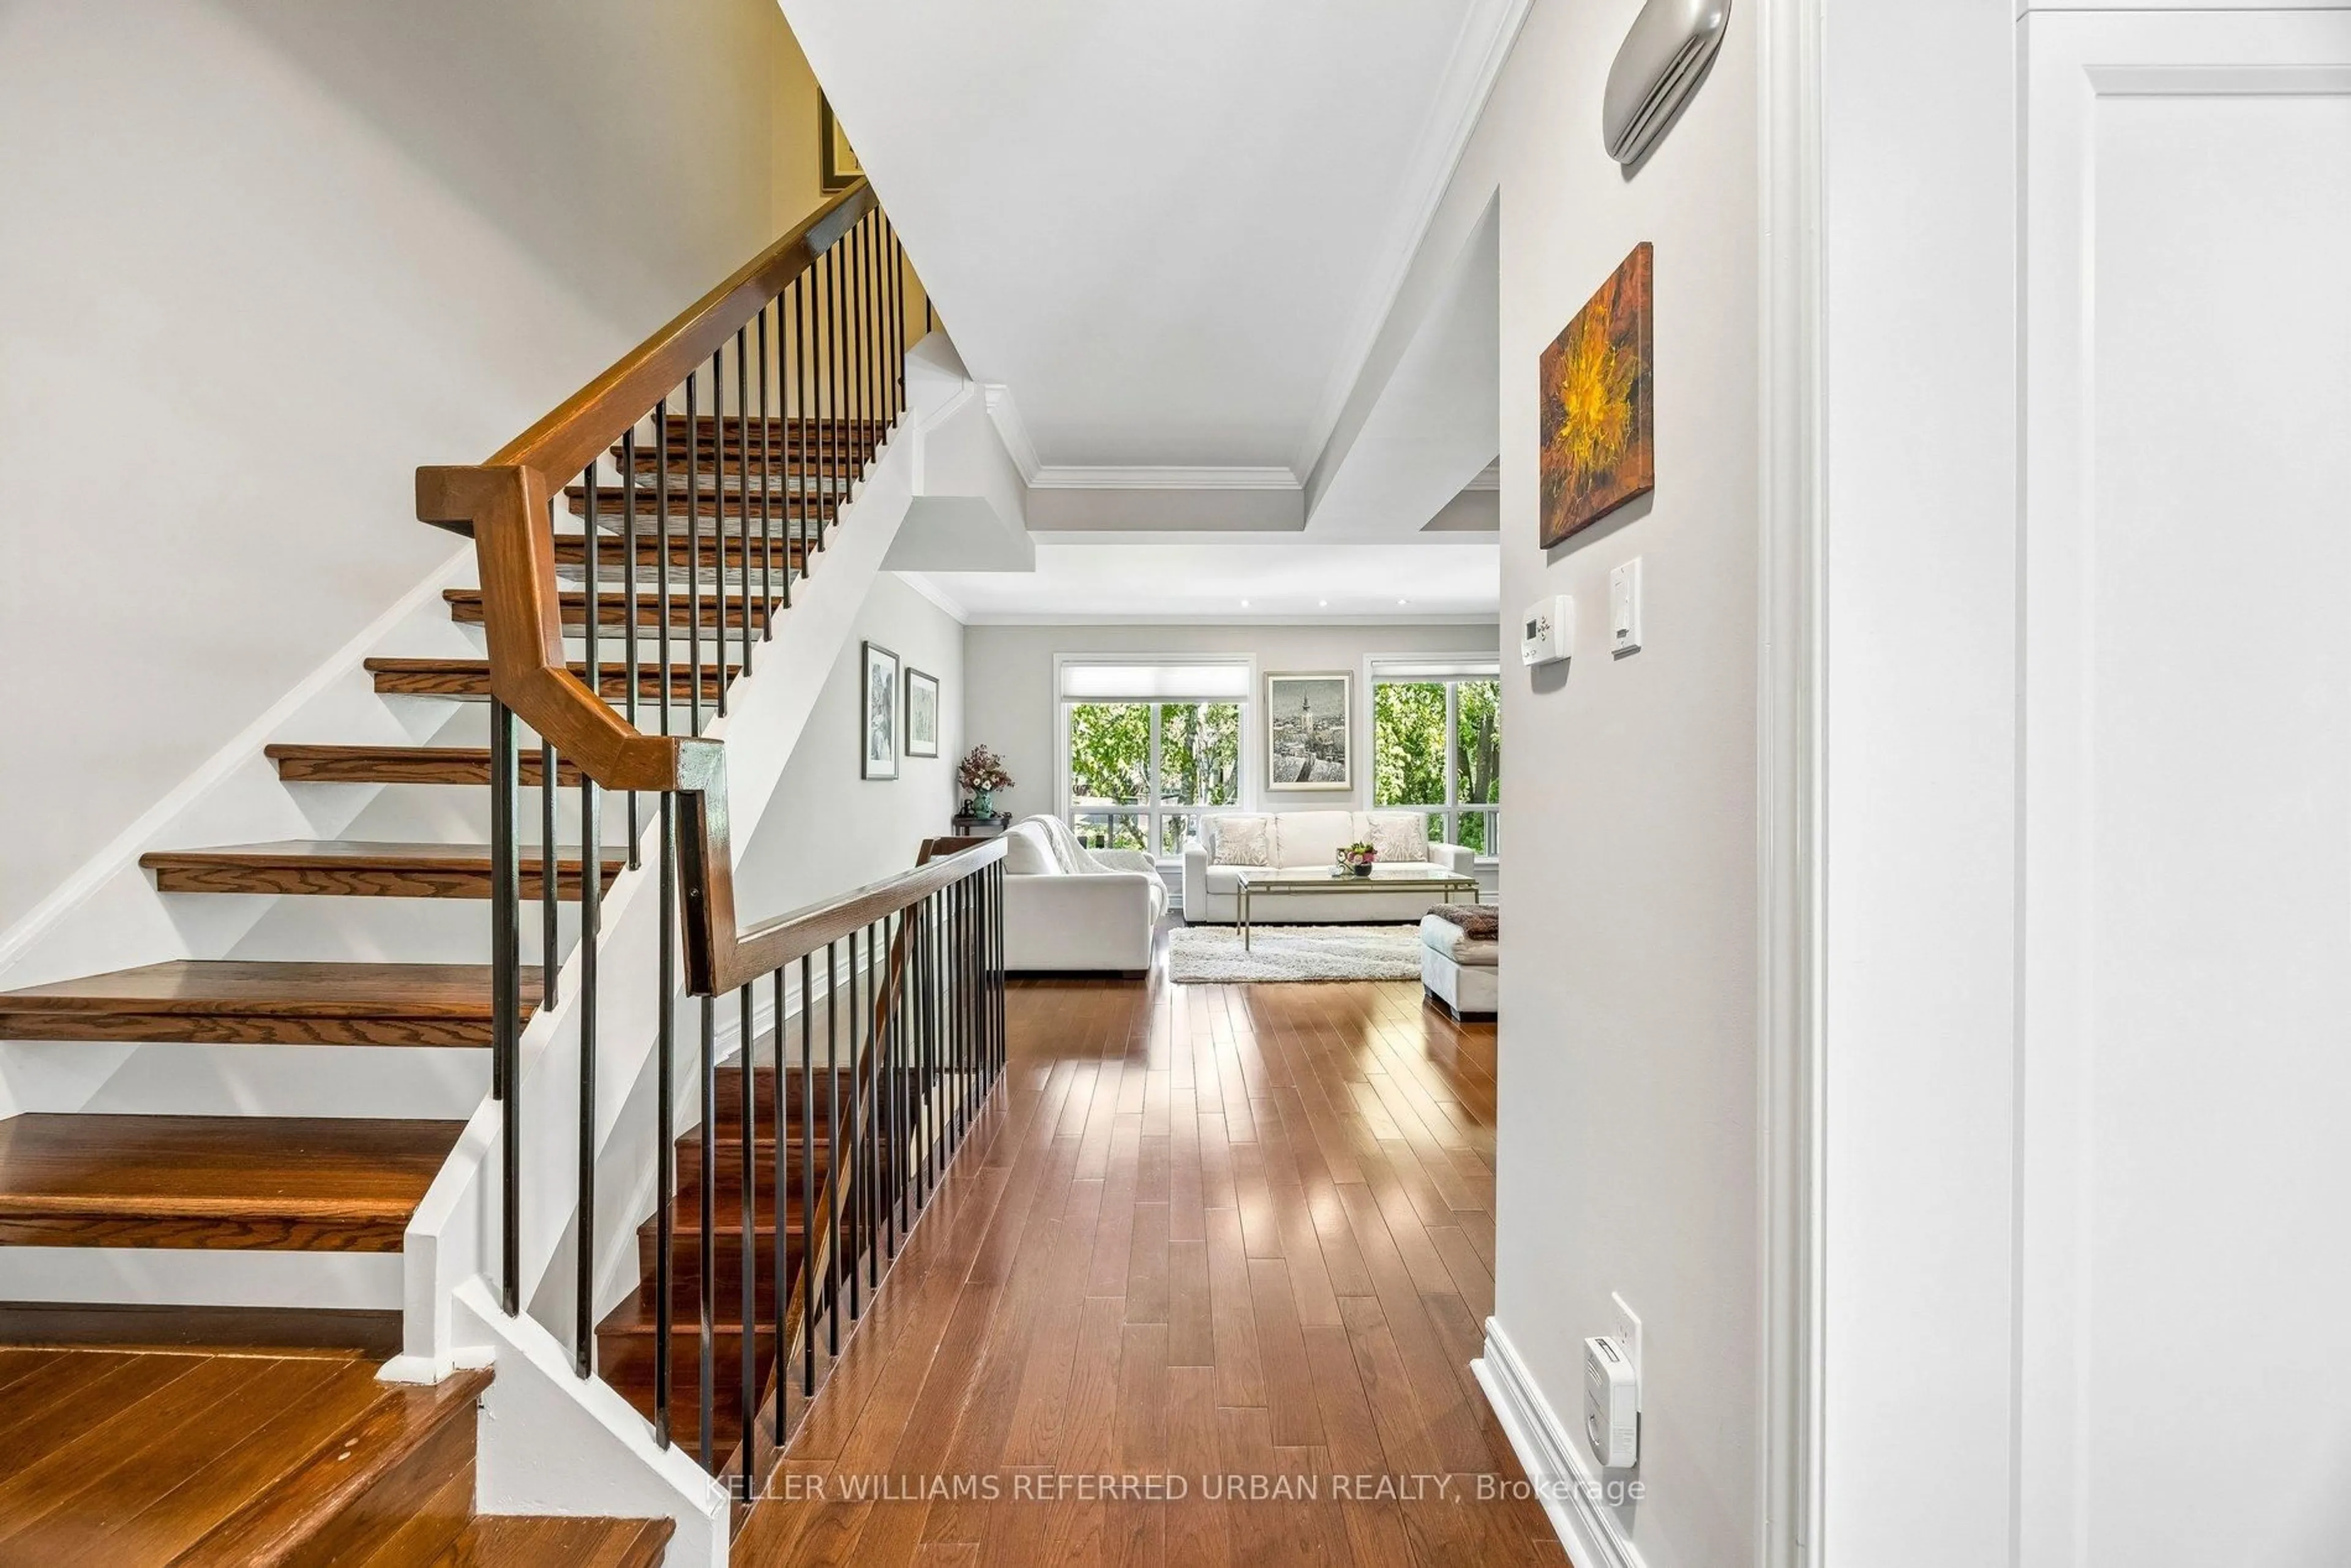
Fully Renovated Turn-Key Suite. Rarely Available 1795 Sq. Ft. Penthouse Located in Vibrant Yonge & Sheppard Location. Offering Breathtaking Panoramic Views & Stunning Light-Filled Floor Plan. Thoughtfully Designed for Everyday Living & Exquisite Entertaining. 3 Large Bedrooms with 2 Full Baths & Powder Rm, Massive Formal Living/Dining Rm, Wrap Around Large Windows, N, E & W Views, Bright Open Concept Kitchen. & Family Rm & Breakfast Area, 9 Ft. Ceilings, 2 Balconies, 4 W/O's, 2 Car Parking!!! Newly Renovated unit with High Quality Flooring, New Primary Bathroom, New Kitchen Cabinet Doors and Counter Top. New Stove & New painting whole house. 5 Star Building with A+ Amenities.


Property Details

StyleApartment
ViewCity, Panoramic
Age of property-
SqFt~1600-1799 SqFt
Lot Size-
Parking Spaces2
MLS ®NumberC13541554
Community NameWillowdale
Data SourceTRREB
Listing byRE/MAX REALTRON REALTY INC.

Features

Heating: Forced Air
Cooling: Central Air

Flat Floor

Living

4.57 x 5.64

Combined W/Dining / East West View / hardwood floor

Dining

4.57 x 5.64

Combined W/Living / East West View / hardwood floor

Family

5.49 x 5.18

Combined W/Kitchen / Breakfast Area / hardwood floor

Primary

4.88 x 3.28

4 Pc Ensuite / East View / W/I Closet


Features

Patio: Open
Balcony: Open

Parking

Garage spaces 2

Garage type Underground

Other parking spaces 0

Total parking spaces 2


23Story
Amenities

Concierge, Guest Suites, Indoor Pool, Party/Meeting Room, Recreation Room, Visitor Parking

Inclusions
Hydro
Water
Parking
Cable
Heat

Property History

Jul 9, 2026
ListedActive
$1,199,000
2 days on market
history photo preview50
Listing by trreb®
Property listed by RE/MAX REALTRON REALTY INC., Brokerage

Agent Banner Image
Interested in this property?Get in touch to get the inside scoop.
Market Data - Willowdale

Geo Zone Map ThumbnailWillowdale

Buyer's Market

View Market Data

Condo - for the past 30 days

Buyer's market Seller's market

Avg. Days on Market

Past 30 days

37 days

Compared to

2025

31 days

2024

21 days

2023

13 days

New Listings

Past 30 days

239 listings

Compared to

2025

232 listings

2024

270 listings

2023

210 listings

Units sold

Past 30 days

84 units

Compared to

2025

77 units

2024

83 units

2023

110 units

Median Sold Price

Past 30 days

$567,500

Compared to

2025

$658,000

2024

$740,000

2023

$738,000


Population and Demographics

Overview

Total population 97265
Average household income $123,619

Age (%)

0 to 19
16%
20 to 34
27%
35 to 49
21%
50 to 64
18%
65 and plus
17%

Household composition (%)

Single family
57%
Single person
35%
Multi person
8%
Multi family
1%

Mother tongue (%)

English
37%
Mandarin
15%
Iranian Persian
10%
Korean
10%
Yue (Cantonese)
8%
Russian
5%
Tagalog (Pilipino, Filipino)
3%
Others
2%
Spanish
2%
Arabic
1%

House tenancy (%)

Owners
56%
Renters
44%

What’s nearby?Essentials within 5 km

Local Logic

Transportation Scores

Estimated Budget