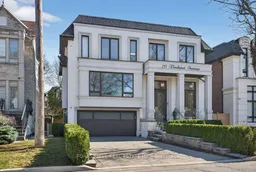
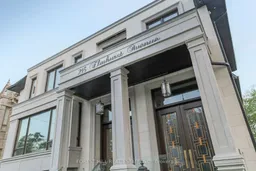
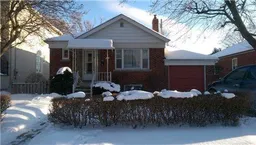
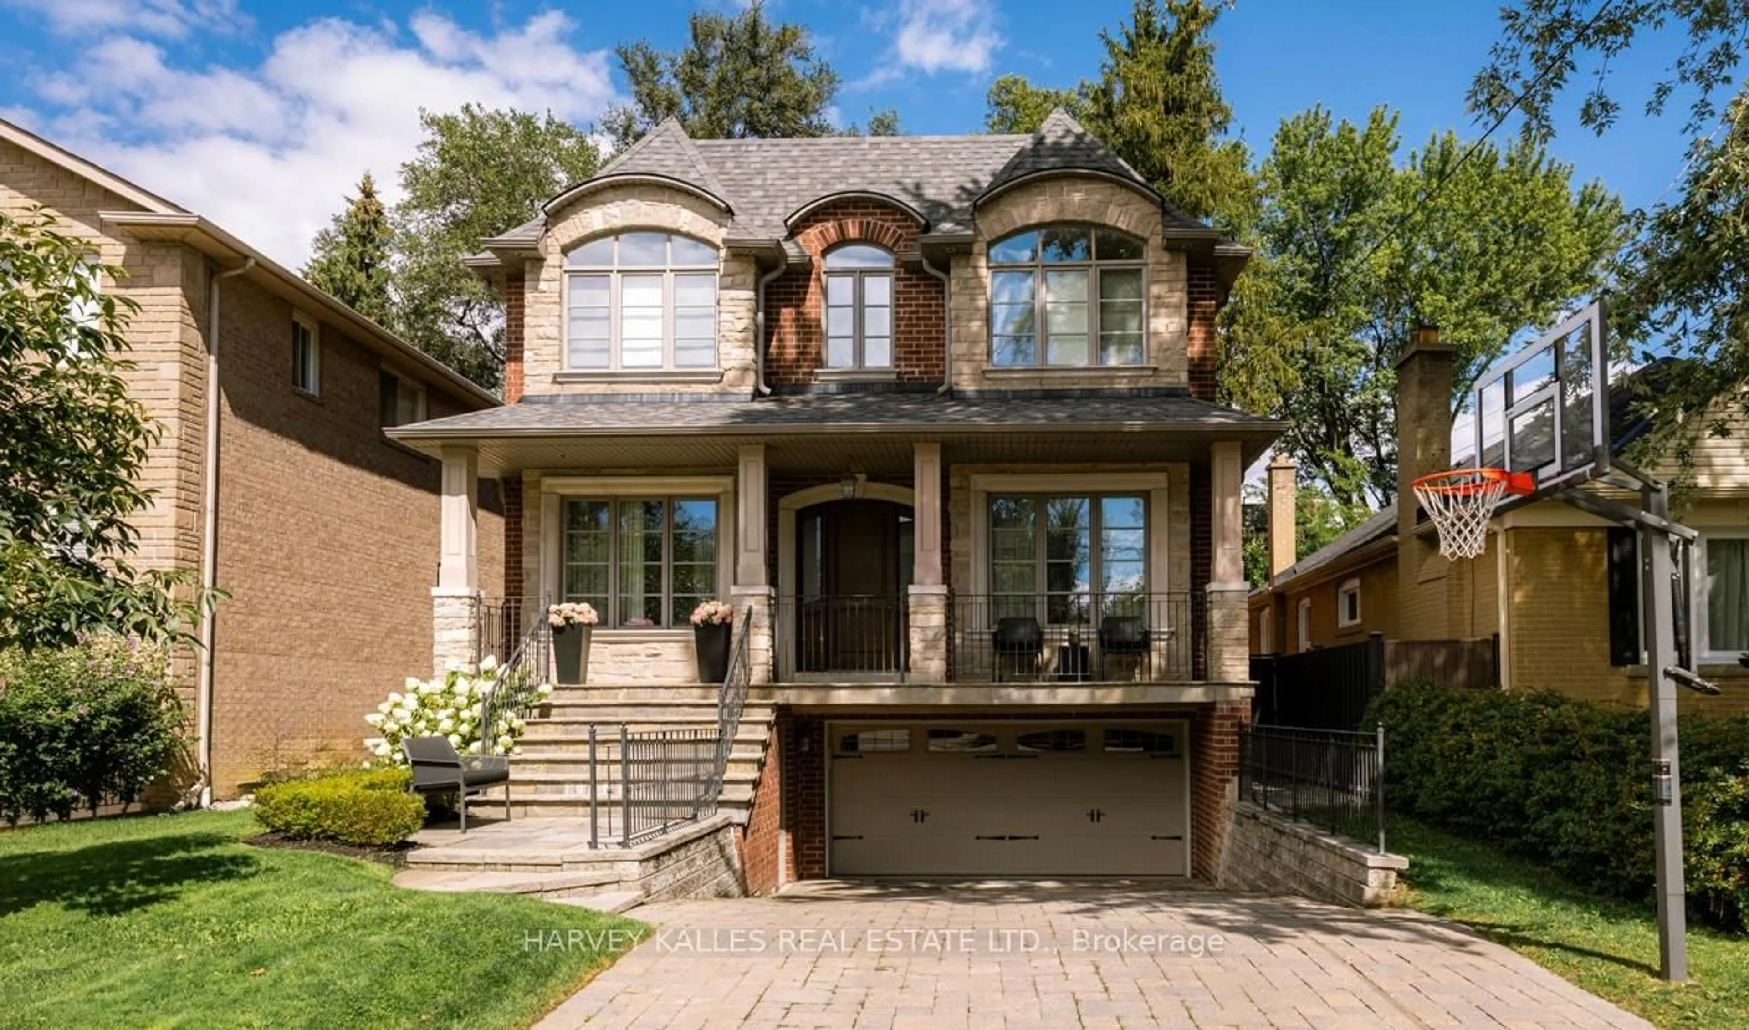
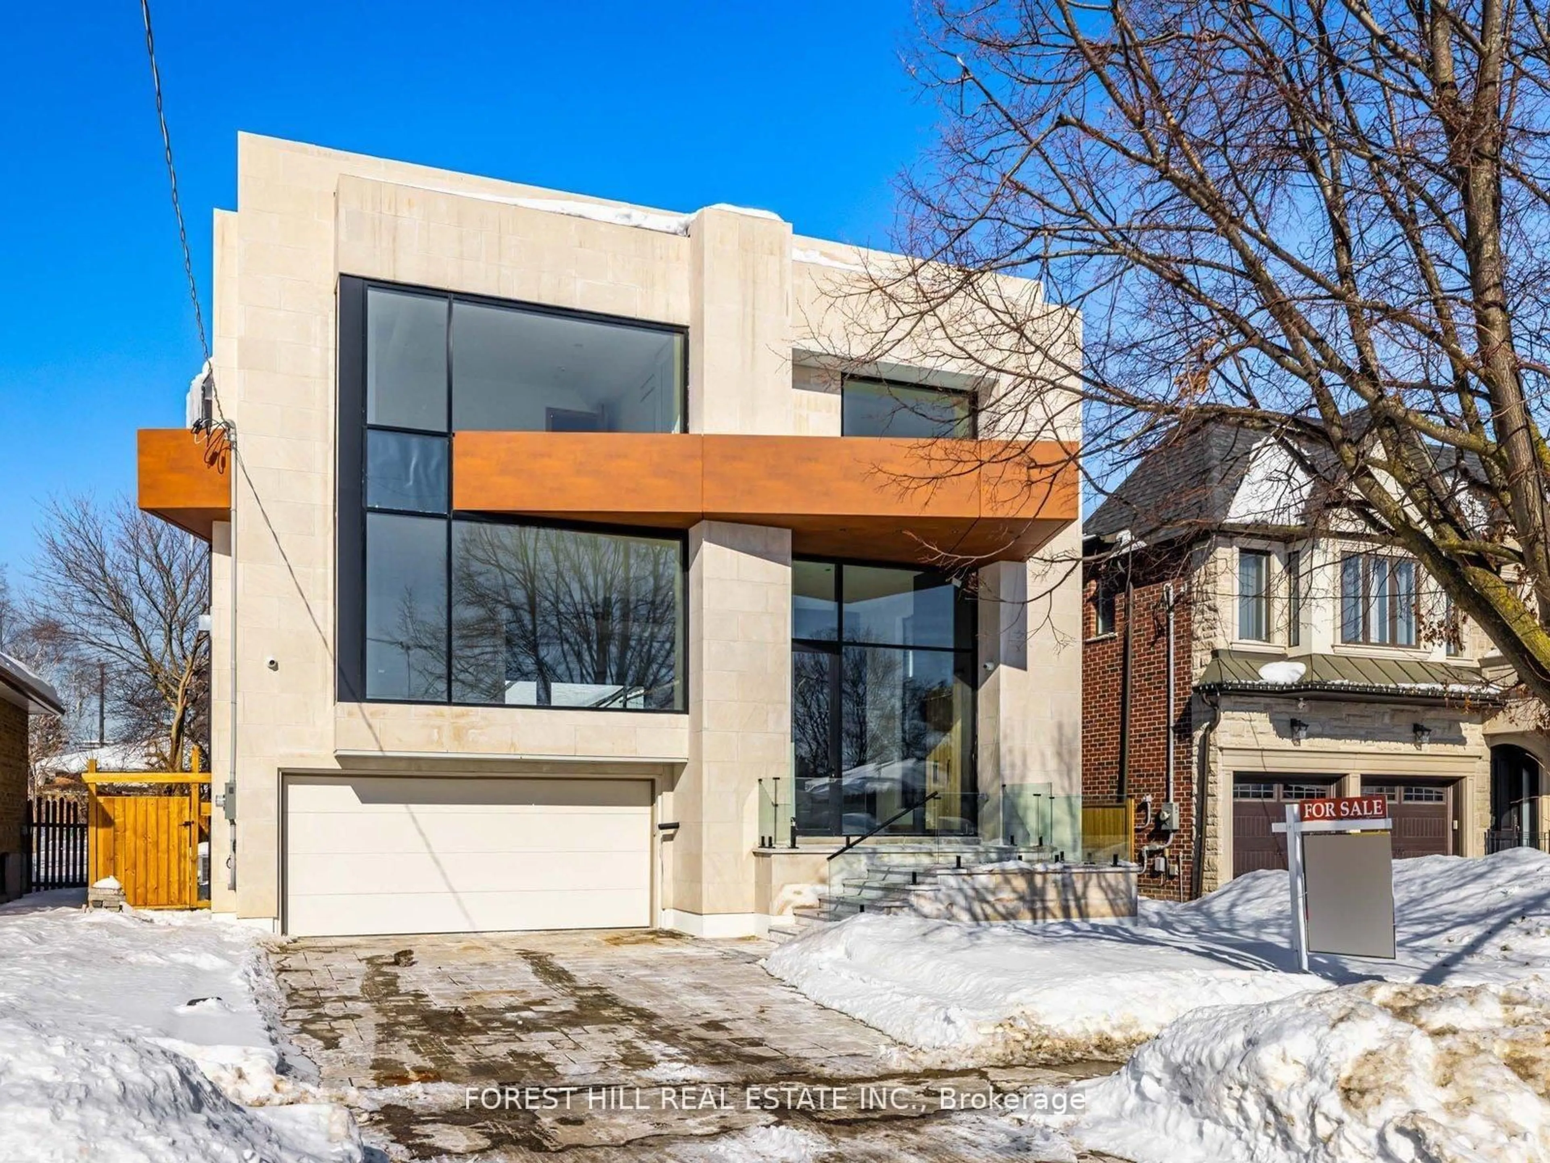
Home with brick exterior material, street for 215 Elmhurst Ave, Toronto Ontario M2N 1S2
Re-listed 4 days ago

215 Elmhurst Ave, Toronto, Ontario M2N 1S2

Detached
4 + 2
7
~3500-5000 sqft
$•••,•••
$2,990,000
Get pre-qualifiedPowered by nesto
Detached
4 + 2
7
~3500-5000 sqft

Contact us about this property

Call

Highlights

Property Estimate

Days on market4 days

Total days on market
53 days

Estimated valueNot available

Price/Sqft$726/sqft

Monthly cost

Open Calculator

Description

*Impeccably Crafted and South-facing Smart Home. Feels Lived-in and Loved, Yet is Truly Turnkey. About 6,000 Sq Ft, Finished With High-end Materials and Custom Millwork. A Dramatic 14-ft Heated Marble Foyer Welcomes You, and the Open Main Level Soaks Up Southern Light Around a Marble-surround Fireplace. **Soaring Ceiling Height: 14' Library,10 Main, 9' 2nd Flr, 12'bsmt. The Open-plan Main Level is Bathed in Southern Light, Rich Finishes Marble Surranding Fireplace Transforming Living Spaces Into Cozy Retreats W/meticulous Detailing. **Floor-to-ceiling Backlit Onyx Wine Display-an Arresting, Custom Feature That Instantly Captivates.*gourmet Chef's Kitchen, the Home's Refined Centerpiece: A Stylish Marble Island, Elegant Rarity Calacatta Stone Backsplash( Kitchen & Familyrm Shelf), Fully Bespoke Cabinetry With Integrated Storage, and Top-tier Appliances-designed for Consummate Everyday Function, Effortless, Sophisticated Entertaining. All Designed for Flawless Everyday Function and Effortless, Sophisticated Entertaining.The Office/library Has High Ceilings, Built-in Bookcases and Heated Marble Floors. Upstairs, the Primary Suite Includes a Boudoir, Walk-in Closet and a Heated-floor, Spa-style 7-piece Ensuite; Three More Bedrooms Each Have an Ensuite and There's a Big Second-floor Laundry. The Lower Level Offers Flexible Space for Media, Gym, Guests or Play, and Opens to a Private Outdoor Area Suited for Alfresco Gatherings. Conveniently Located Near Transit, Highway 401, Top Private Schools, Parks and Amenities. A High-quality, Move-in-ready Home for Buyers WHO Want Detail and Function Without the Fuss.


Property Details

Style2-Storey
View-
Age of property-
SqFt~3500-5000 SqFt
Lot Size5,883 SqFt(117.66 x 50)
Parking Spaces6
MLS ®NumberC13147340
Community NameWillowdale
Data SourceTRREB
Listing byFOREST HILL REAL ESTATE INC.

Features

Heating: Forced Air
Central Vacuum
Cooling: Central Air
Fireplace
Basement: Fin W/O, Sep Entrance

Main Floor

Living

6.06 x 4.37

hardwood floor / Combined W/Dining / Pot Lights

Dining

4.16 x 4.37

hardwood floor / Combined W/Living

Kitchen

6.3 x 3.6

Centre Island / Built-In Speakers / B/I Appliances

Family

4.8 x 4.0

hardwood floor / W/O To Patio / Dropped Ceiling


Features

Lot size: 5,883 SqFt

Parking

Garage spaces 2

Garage type Built-In

Other parking spaces 4

Total parking spaces 6


Property History

Login required
Price changeActive
$•••,•••
Login required
Re-listed
$•••,•••
4 days on market
history photo preview41
Listing by trreb®
Property listed by FOREST HILL REAL ESTATE INC., Brokerage

Agent Banner Image
Interested in this property?Get in touch to get the inside scoop.
Market Data - Willowdale

Geo Zone Map ThumbnailWillowdale

Strong Buyer's Market

View Market Data

Detached house - for the past 30 days

Buyer's market Seller's market

Avg. Days on Market

Past 30 days

26 days

Compared to

2025

26 days

2024

22 days

2023

26 days

New Listings

Past 30 days

81 listings

Compared to

2025

83 listings

2024

74 listings

2023

60 listings

Units sold

Past 30 days

15 units

Compared to

2025

18 units

2024

25 units

2023

38 units

Median Sold Price

Past 30 days

$1,800,000

Compared to

2025

$2,234,500

2024

$1,850,000

2023

$2,840,000


Population and Demographics

Overview

Total population 97265
Average household income $123,619

Age (%)

0 to 19
16%
20 to 34
27%
35 to 49
21%
50 to 64
18%
65 and plus
17%

Household composition (%)

Single family
57%
Single person
35%
Multi person
8%
Multi family
1%

Mother tongue (%)

English
37%
Mandarin
15%
Iranian Persian
10%
Korean
10%
Yue (Cantonese)
8%
Russian
5%
Tagalog (Pilipino, Filipino)
3%
Others
2%
Spanish
2%
Arabic
1%

House tenancy (%)

Owners
56%
Renters
44%

What’s nearby?Essentials within 5 km

Local Logic

Transportation Scores

Estimated Budget