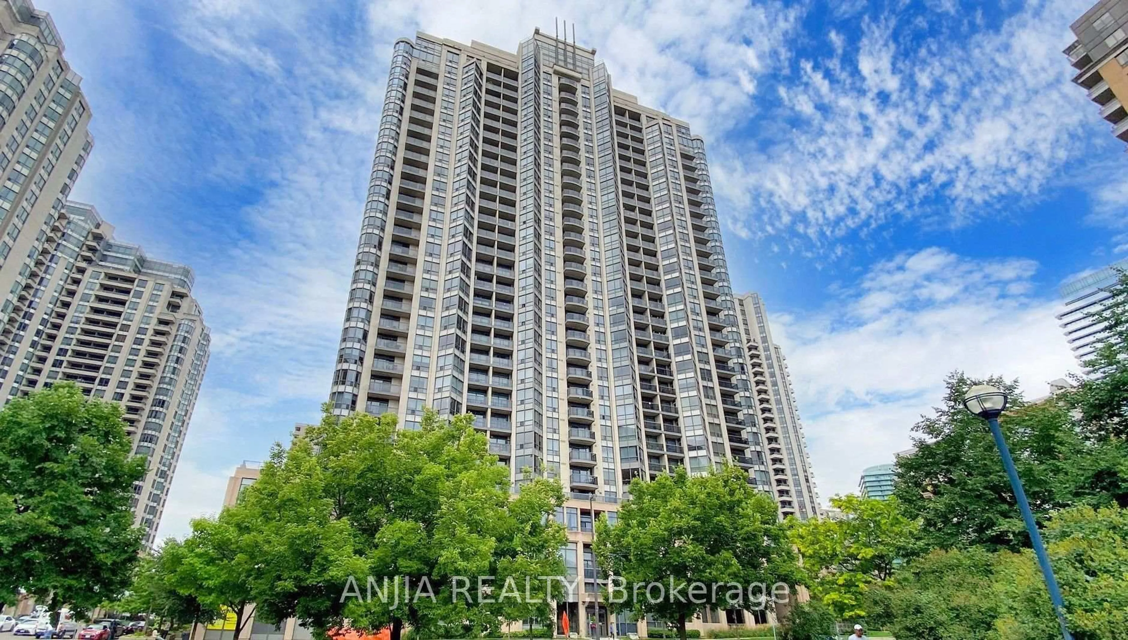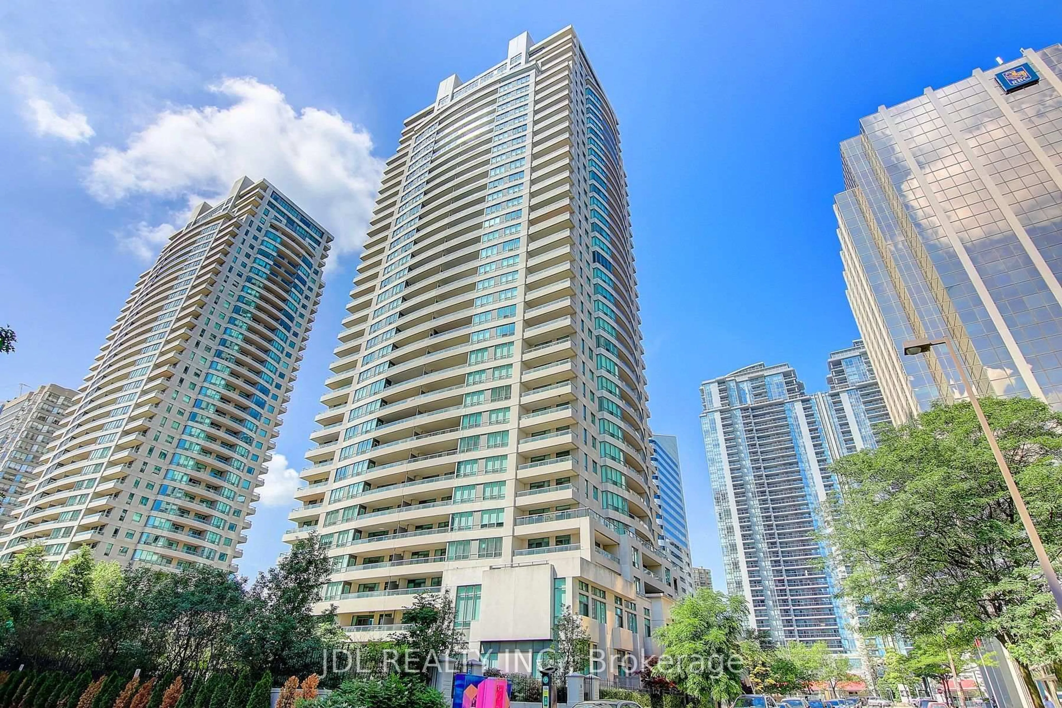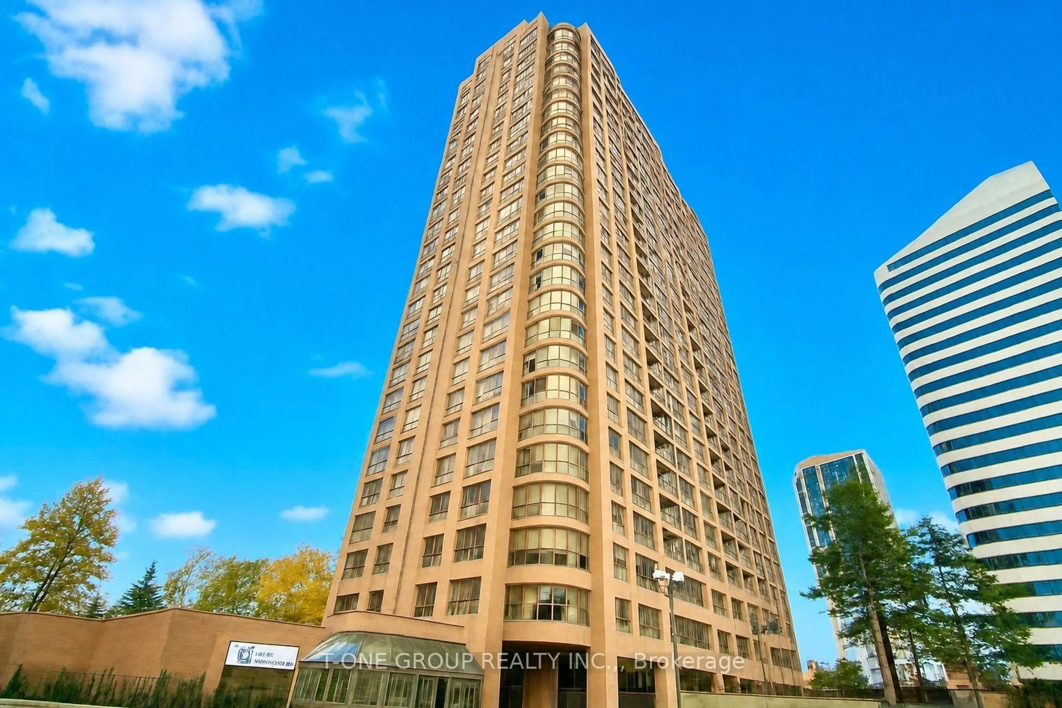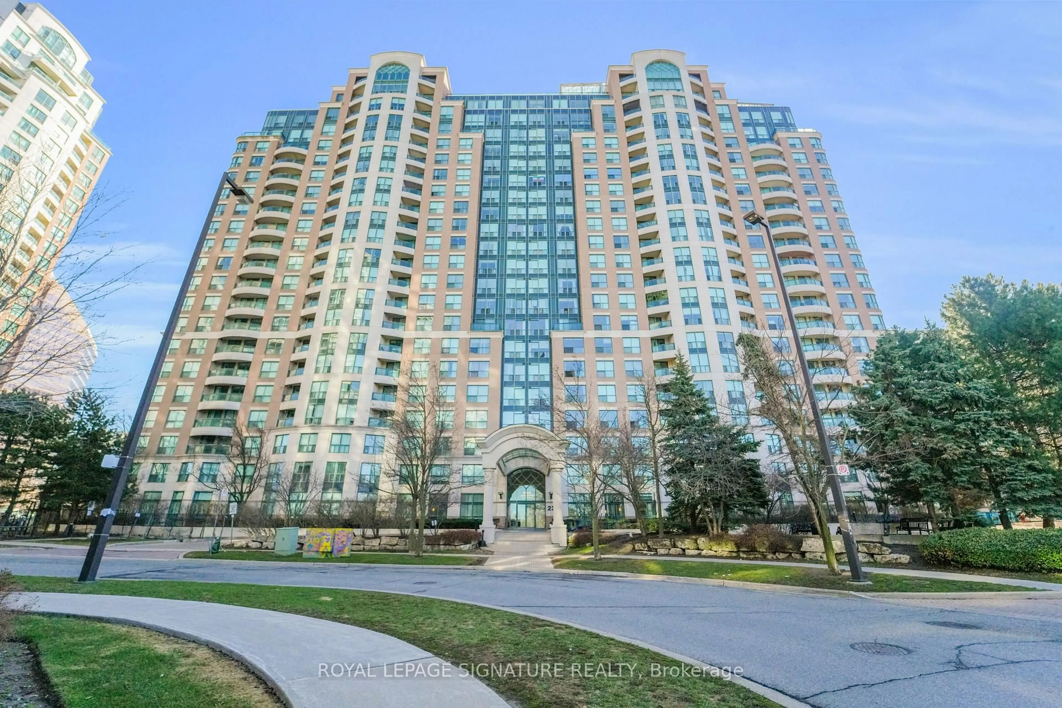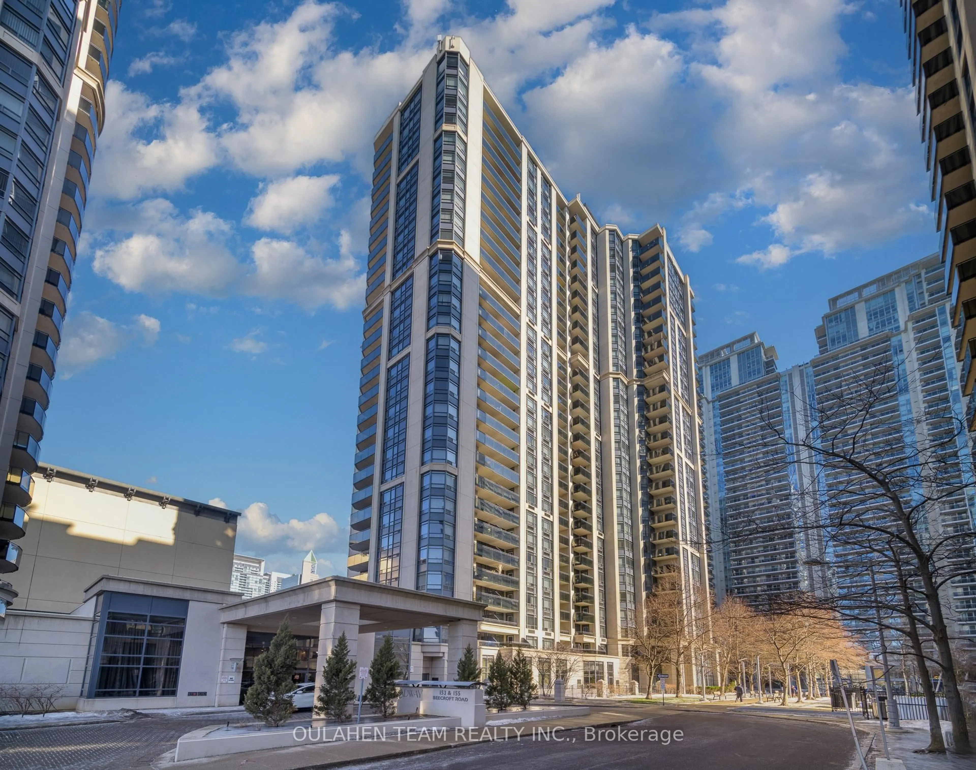
23 Lorraine Dr #1809, Toronto, Ontario M2N 6Z6
Contact us about this property
Highlights
Estimated valueThis is the price Wahi expects this property to sell for.
The calculation is powered by our Instant Home Value Estimate, which uses current market and property price trends to estimate your home’s value with a 90% accuracy rate.Not available
Price/Sqft$707/sqft
Monthly cost
Open Calculator
Description
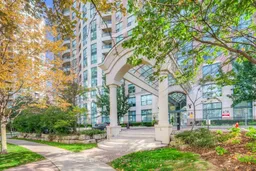
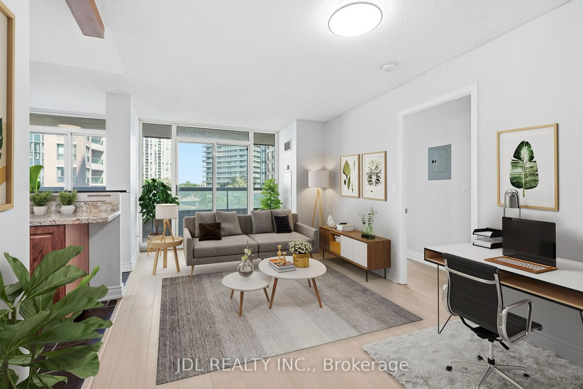
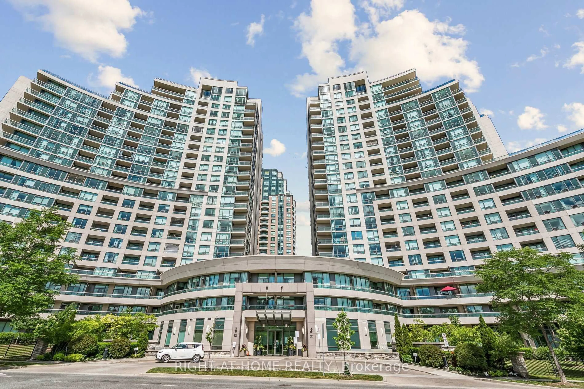
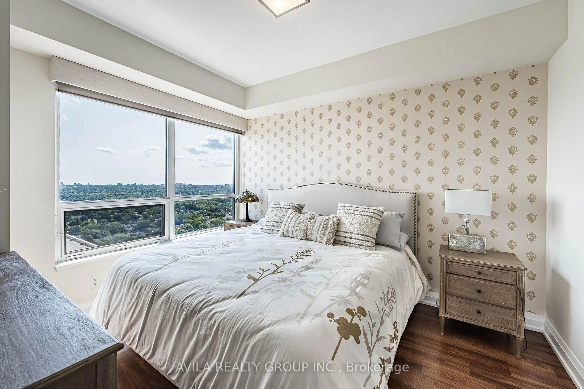
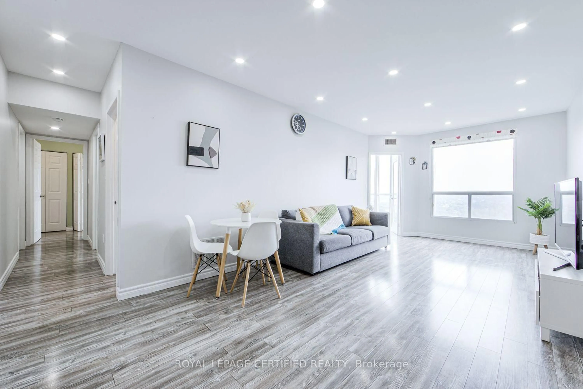
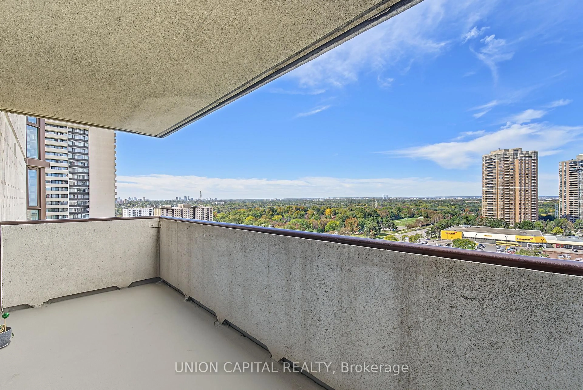
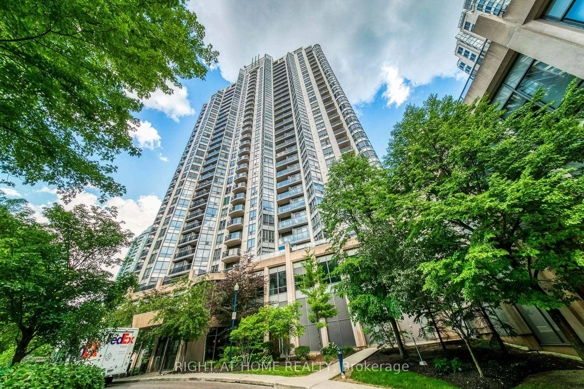
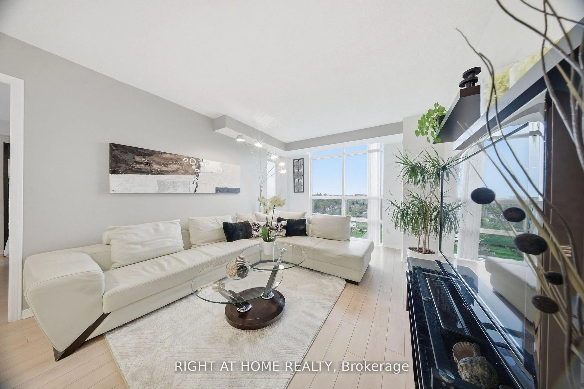
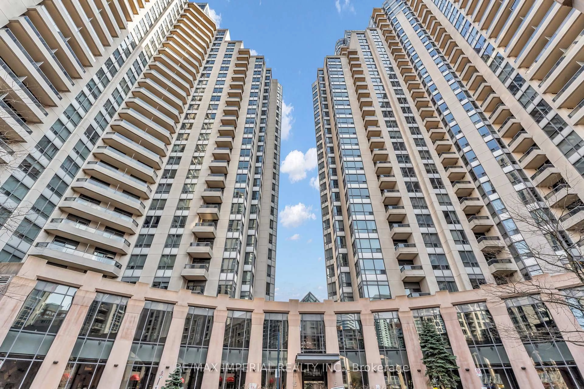
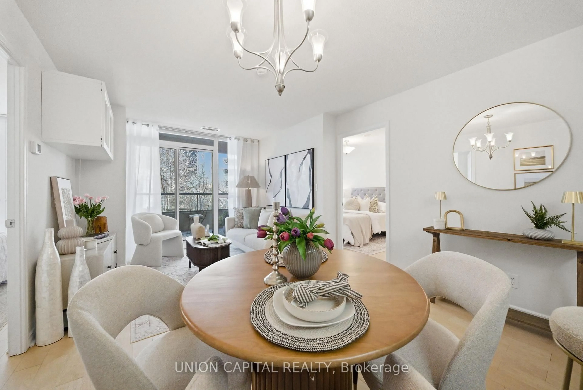
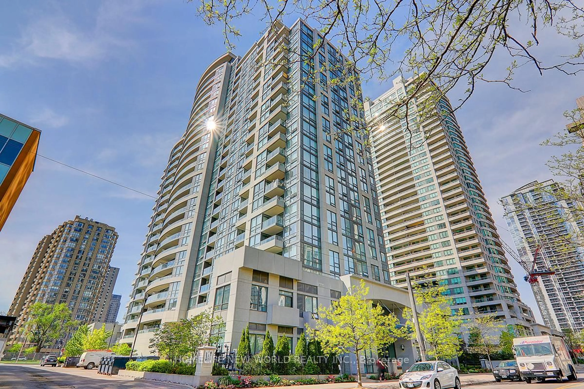
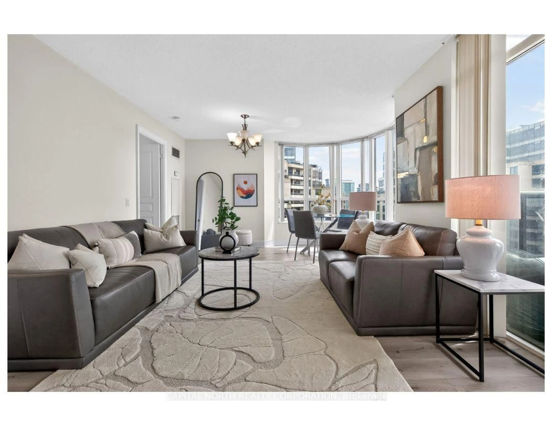
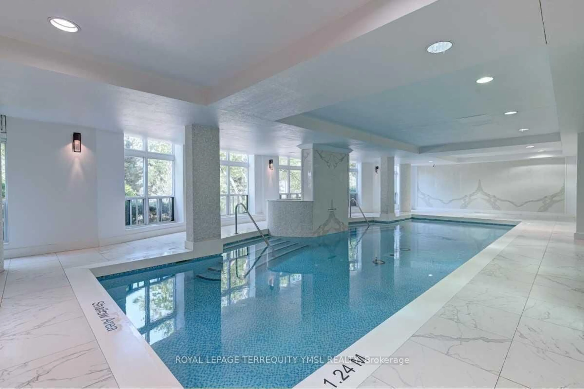
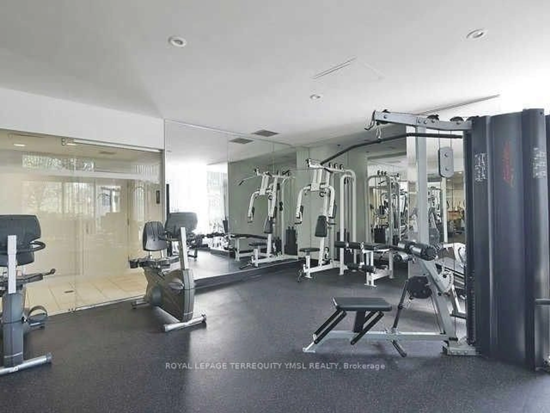
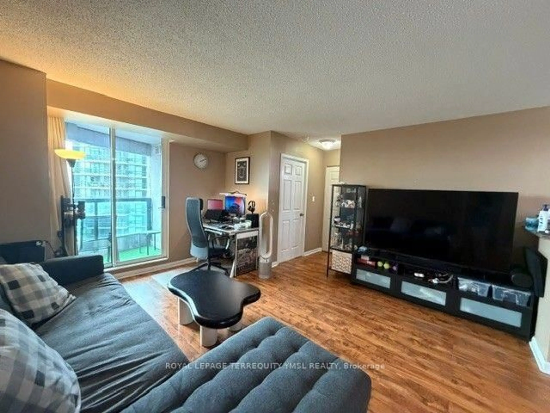
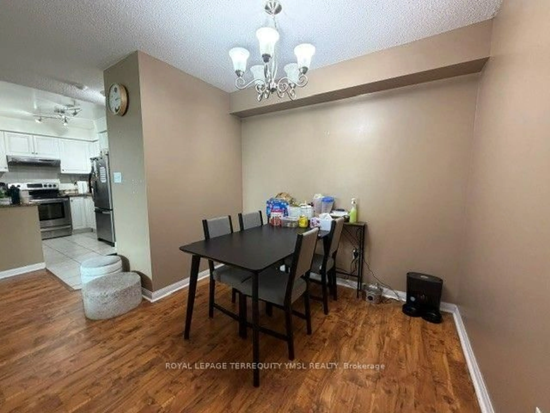
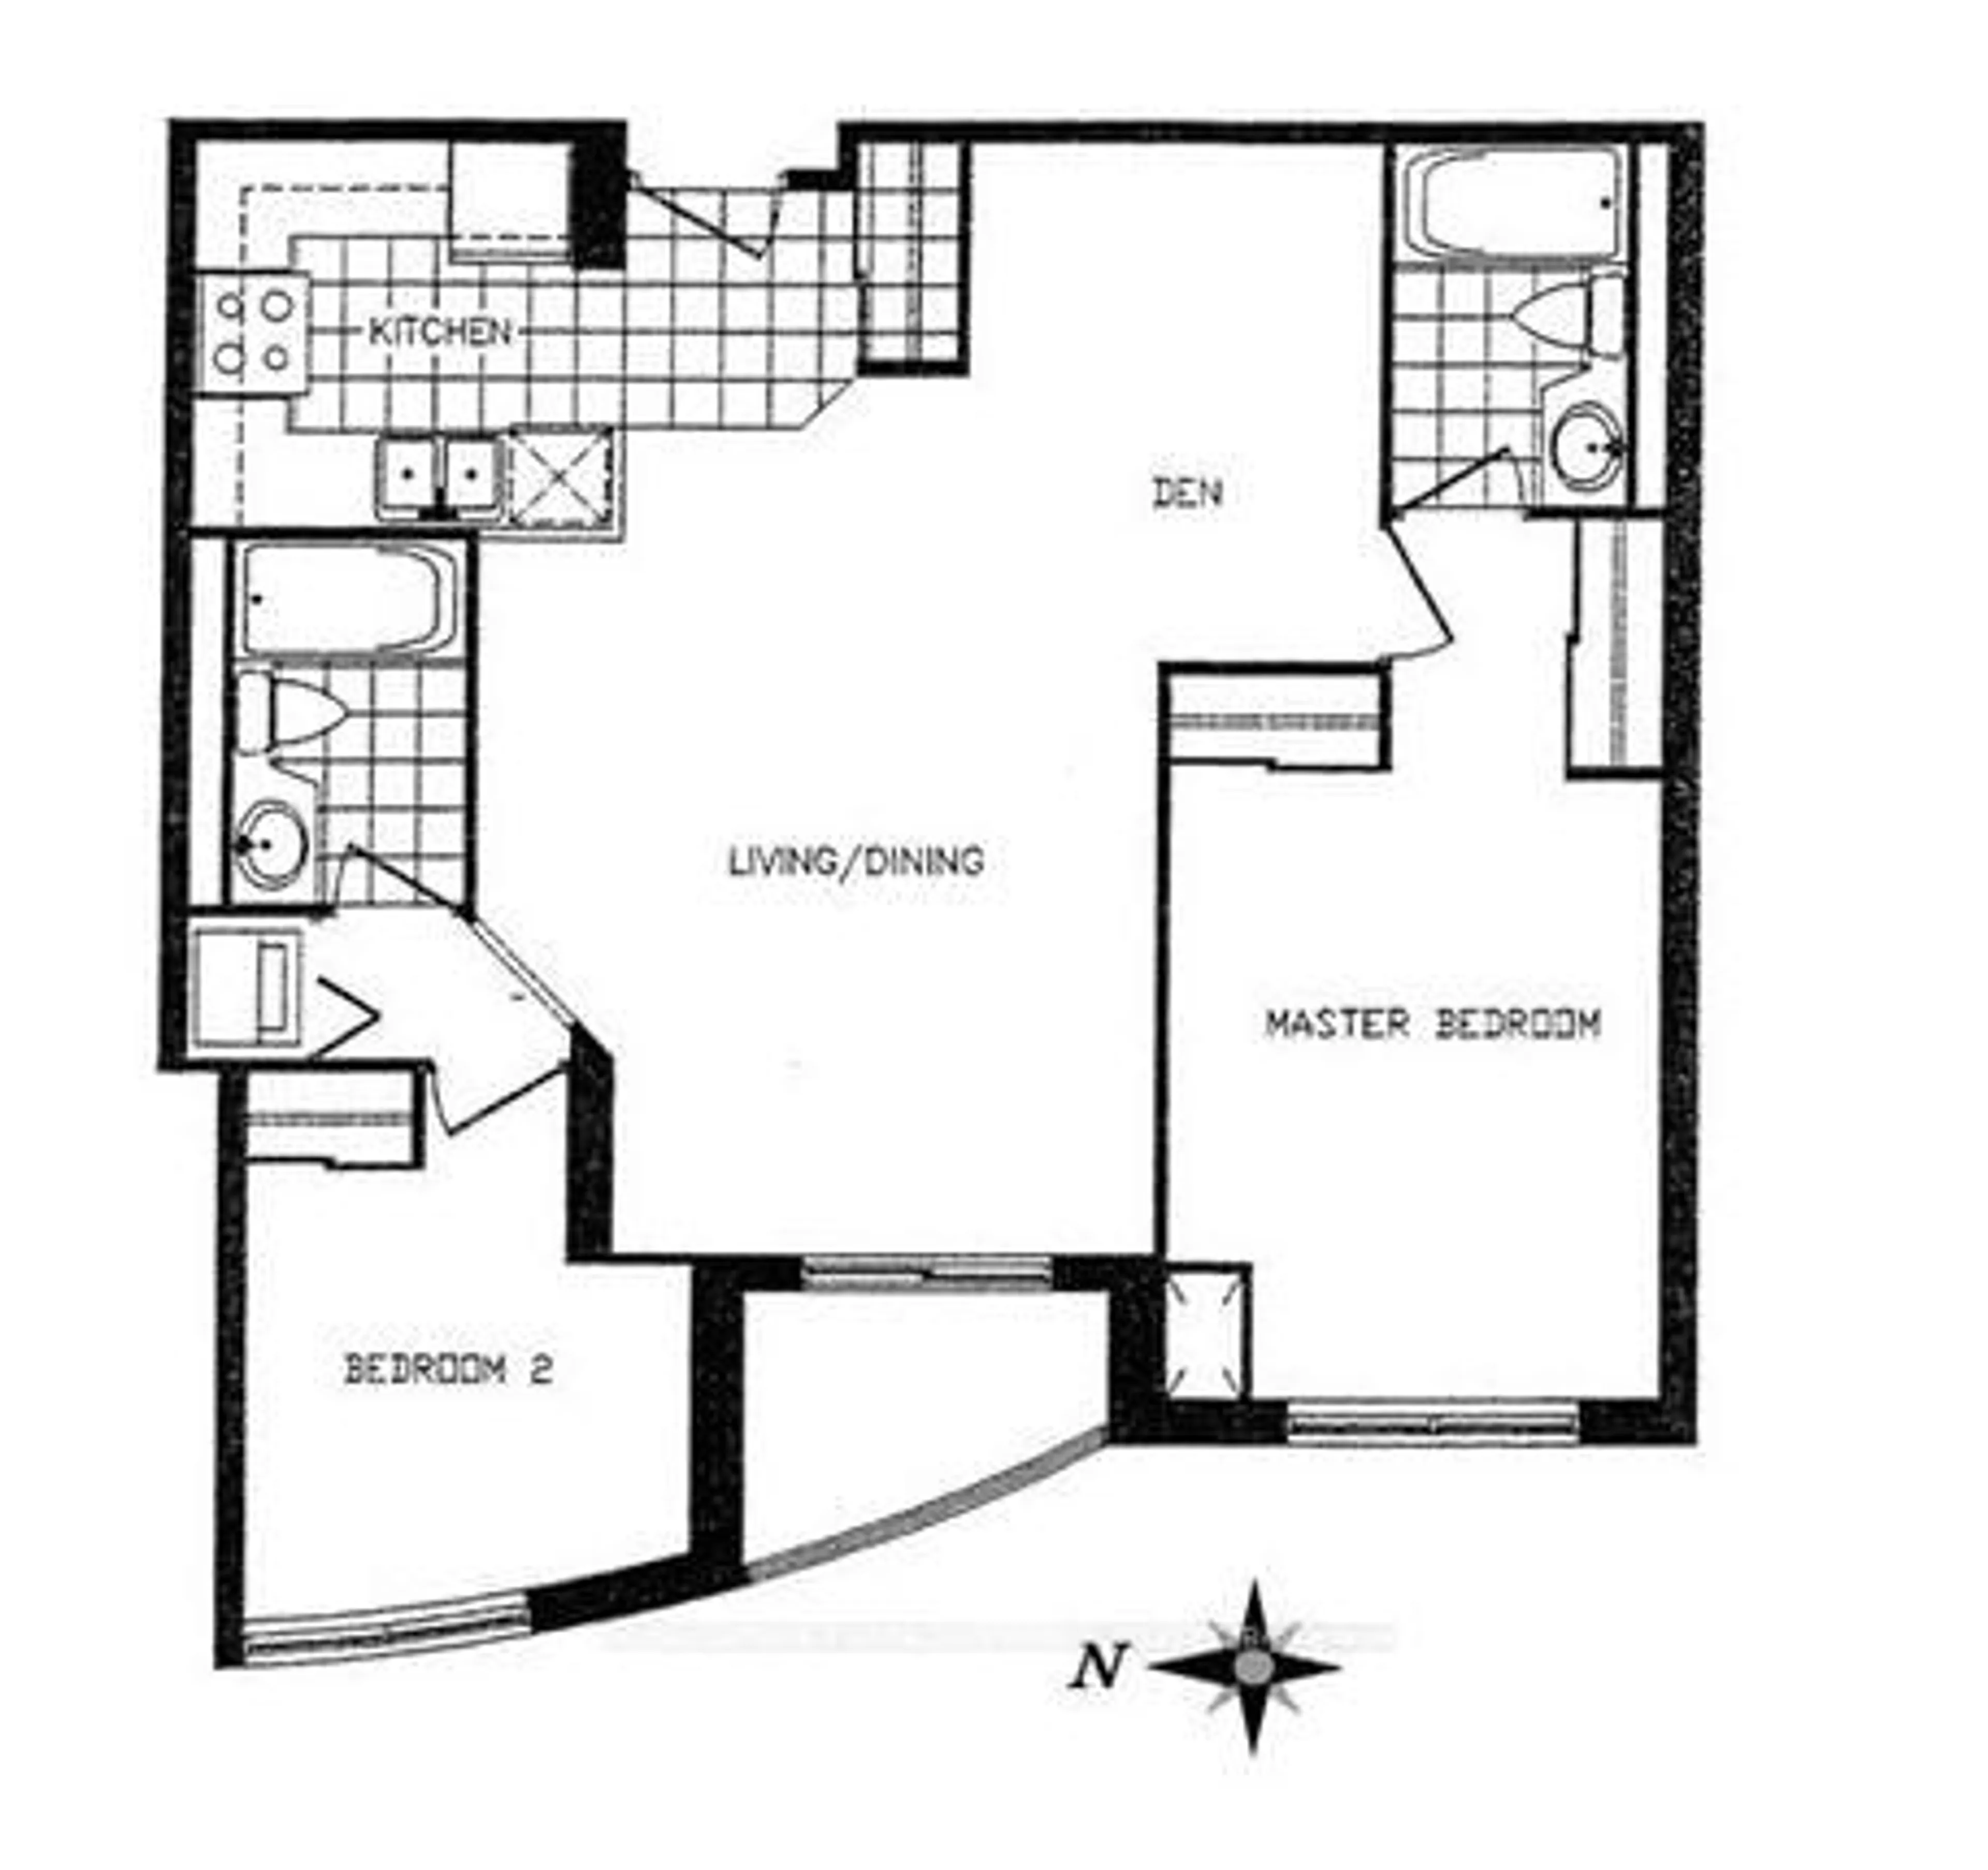
Welcome to Symphony Square! Ideally located in the prime Yonge & Finch neighbourhood, this bright, west-facing 2-bedroom plus den, 2-full-bathroom suite offers approximately 852 sq. ft. of functional living space. Enjoy expansive floor-to-ceiling windows, sleek laminate flooring, modern stainless steel kitchen appliances, and an open balcony with beautiful west-facing views. One parking space and one storage locker are included in the purchase price. Maintenance fees cover all utilities, offering added convenience and value. Residents enjoy premium amenities, including 24-hour concierge, indoor swimming pool, fully equipped gym, and visitor parking. Unbeatable location just steps to Finch Subway Station and bus terminal, top rated schools, parks, restaurants, cafés, and shopping. An ideal home for a couple or small family seeking comfort, convenience, and urban living in the heart of North York!
Property Details
Interior
Features
Main Floor
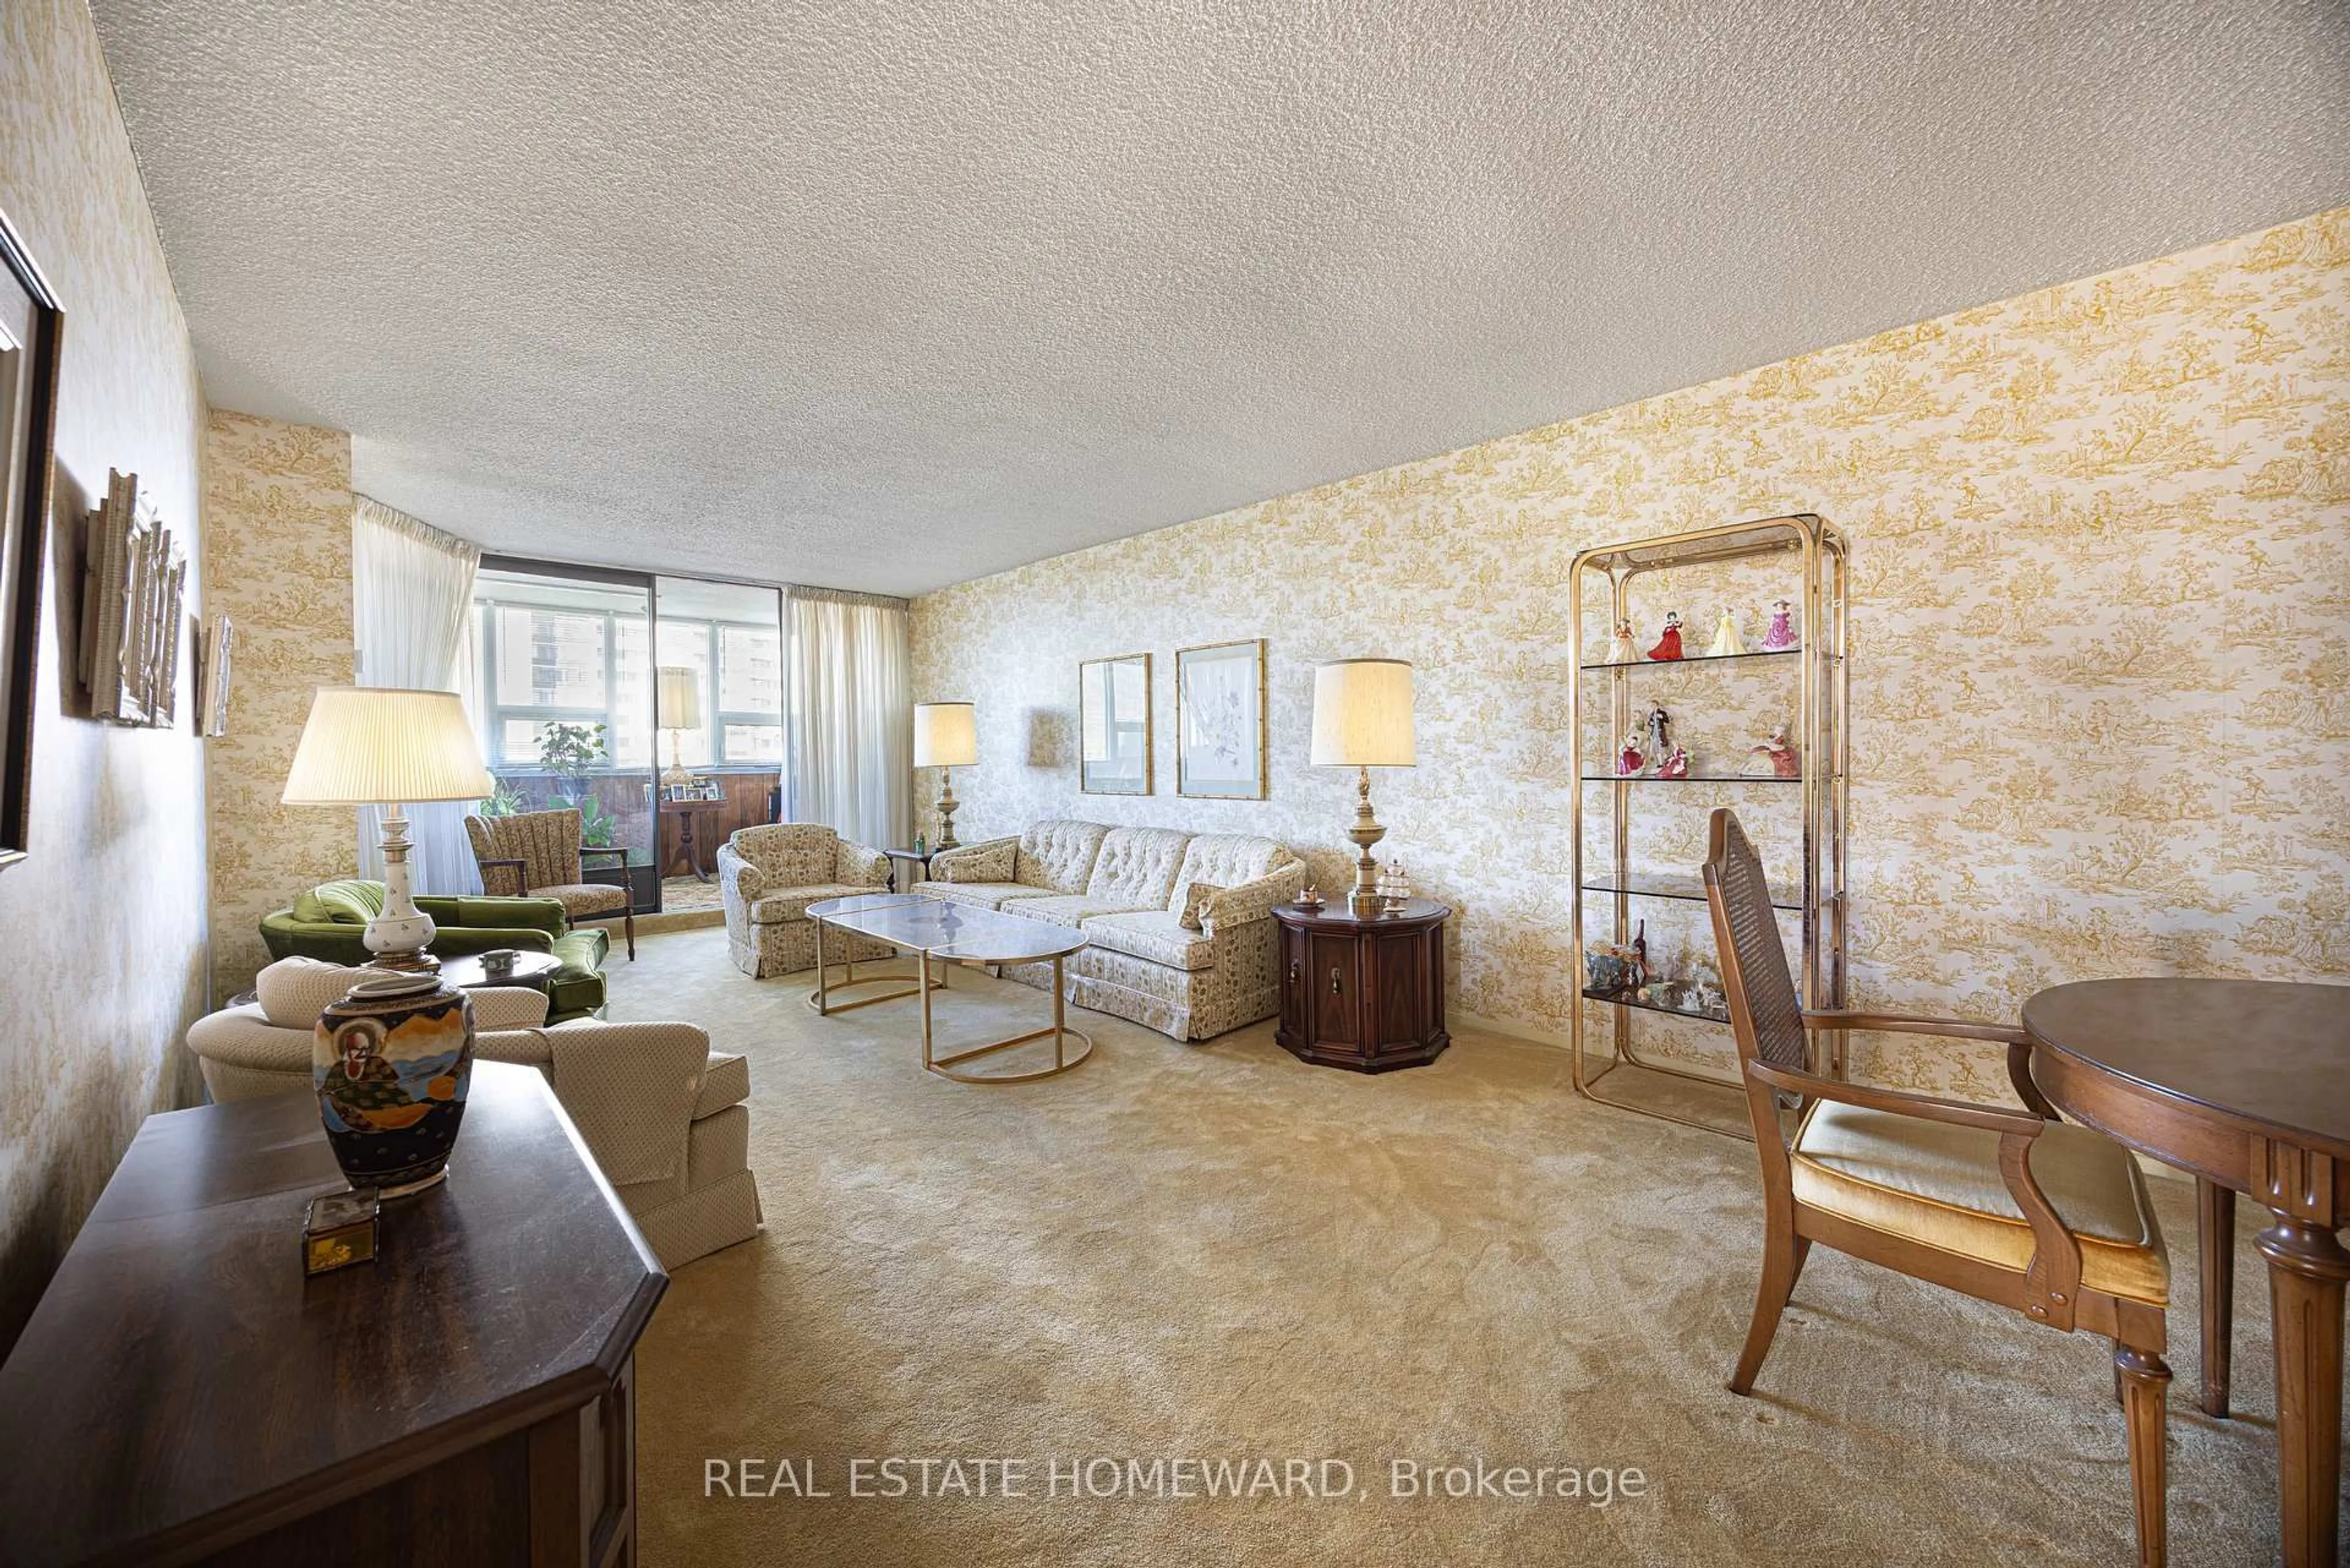
Living
5.1 x 4.03Laminate / West View / W/O To Balcony
Living
5.1 x 4.03Laminate / Combined W/Living / Open Concept
Kitchen
2.75 x 2.4Tile Floor / Breakfast Bar / Stainless Steel Appl
Den
3.05 x 2.75Laminate / Separate Rm / Open Concept
Exterior
Features
Parking
Garage spaces 1
Garage type Underground
Other parking spaces 0
Total parking spaces 1
Condo Details
Amenities
Concierge, Exercise Room, Indoor Pool, Party/Meeting Room, Visitor Parking, Rooftop Deck/Garden
Inclusions
Property History
 21
21