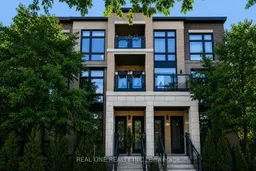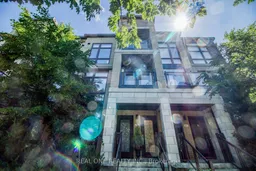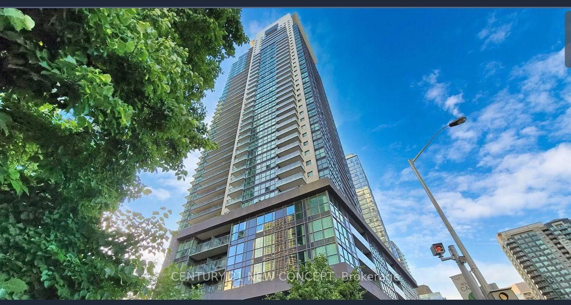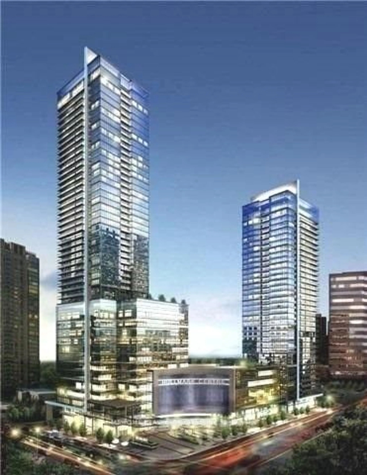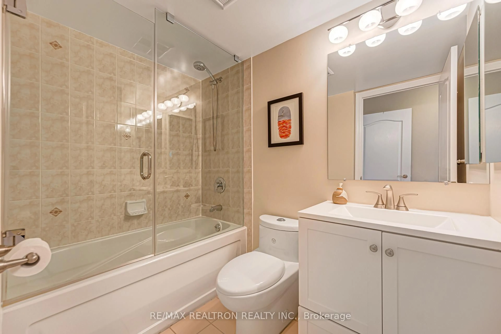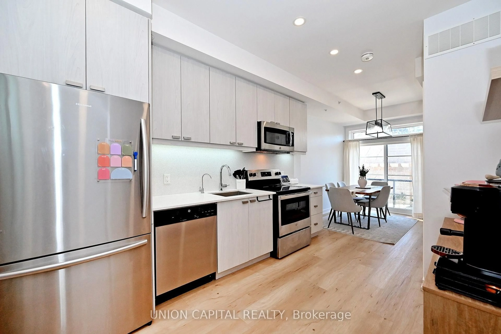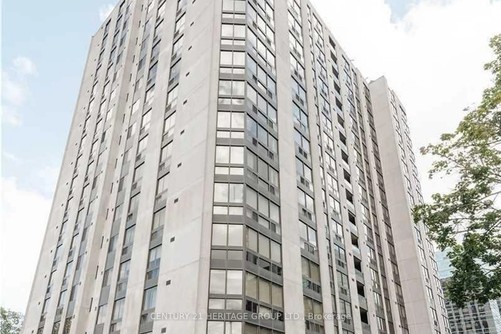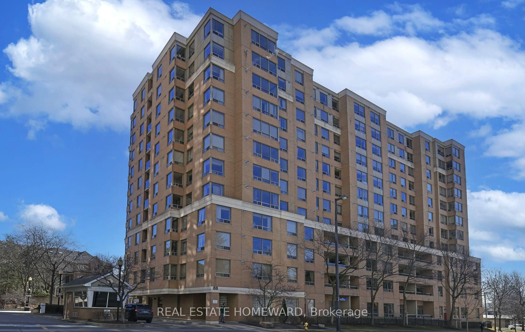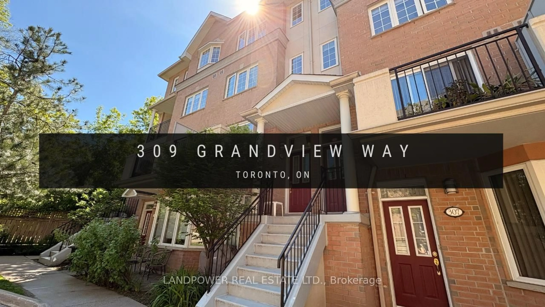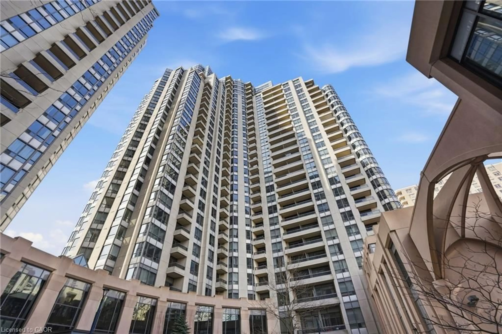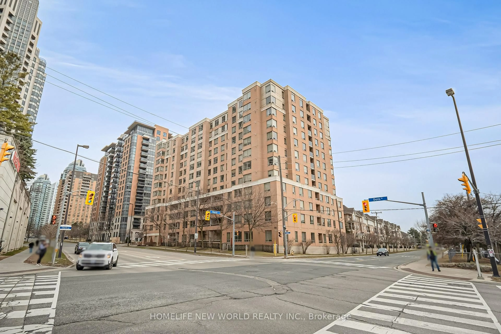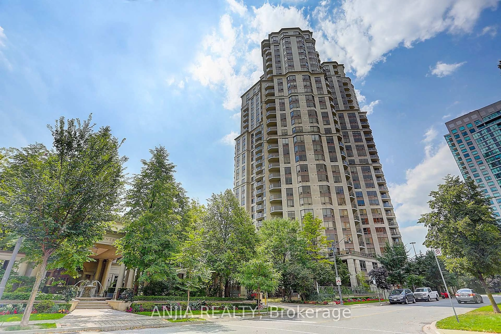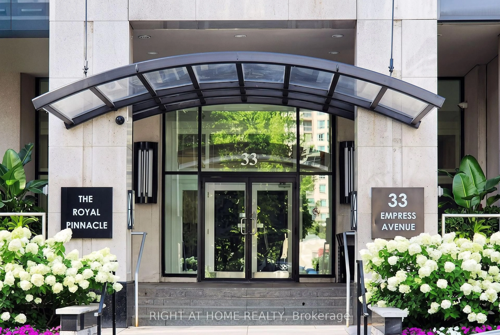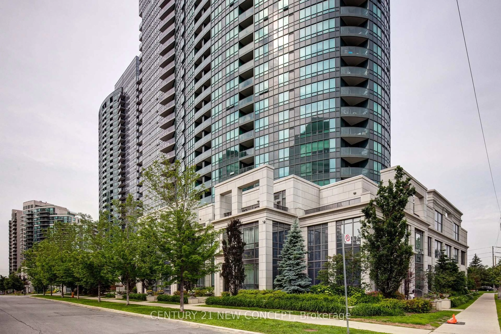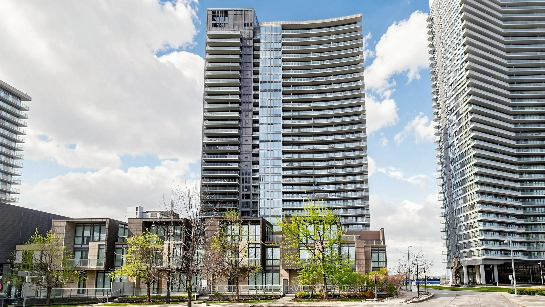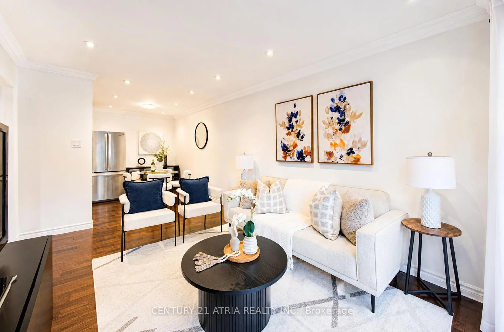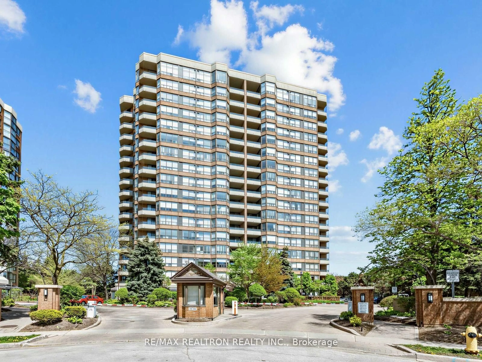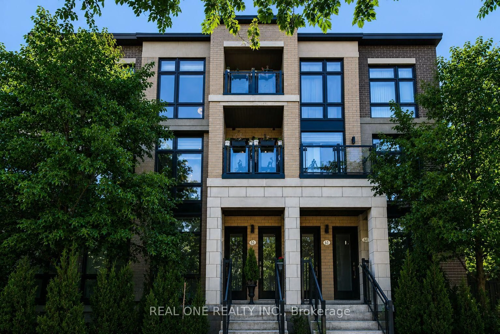
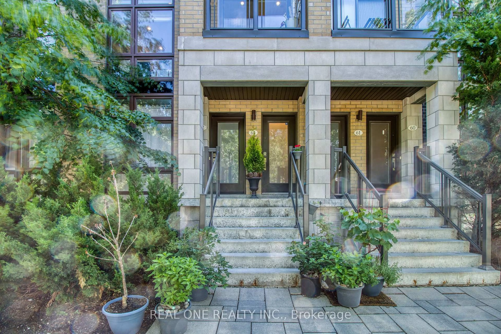
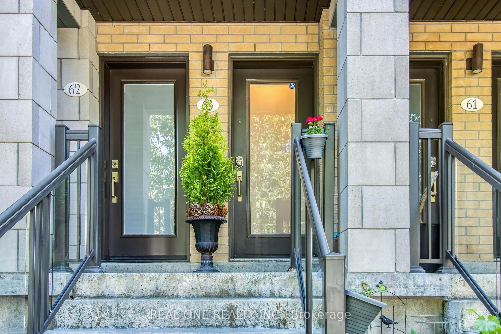
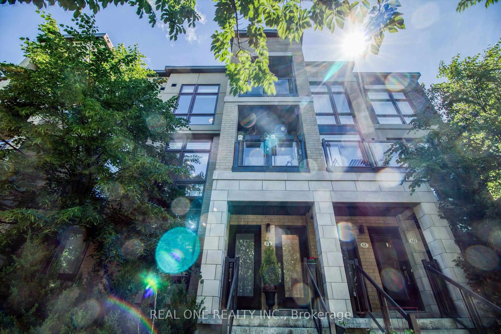
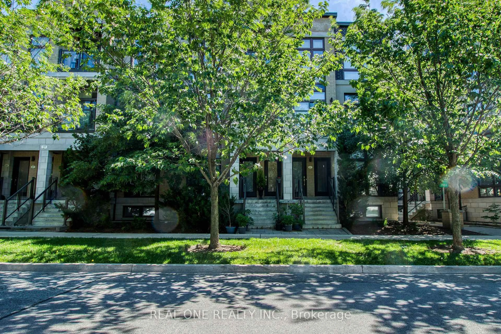
Home with brick exterior material, unknown for 27 Eldora Ave #63, Toronto Ontario M2M 1R3
Re-listed 5 days ago

27 Eldora Ave #63, Toronto, Ontario M2M 1R3

In the same building:
-
Condo
2
2
~800-899 sqft
$•••,•••
$699,000
Get pre-qualifiedPowered by nesto
Condo
2
2
~800-899 sqft

Contact us about this property

Call

Highlights

Property Estimate

Days on market5 days

Total days on market
51 days

Estimated valueNot available

Price/Sqft$825/sqft

Monthly cost

Open Calculator

Description

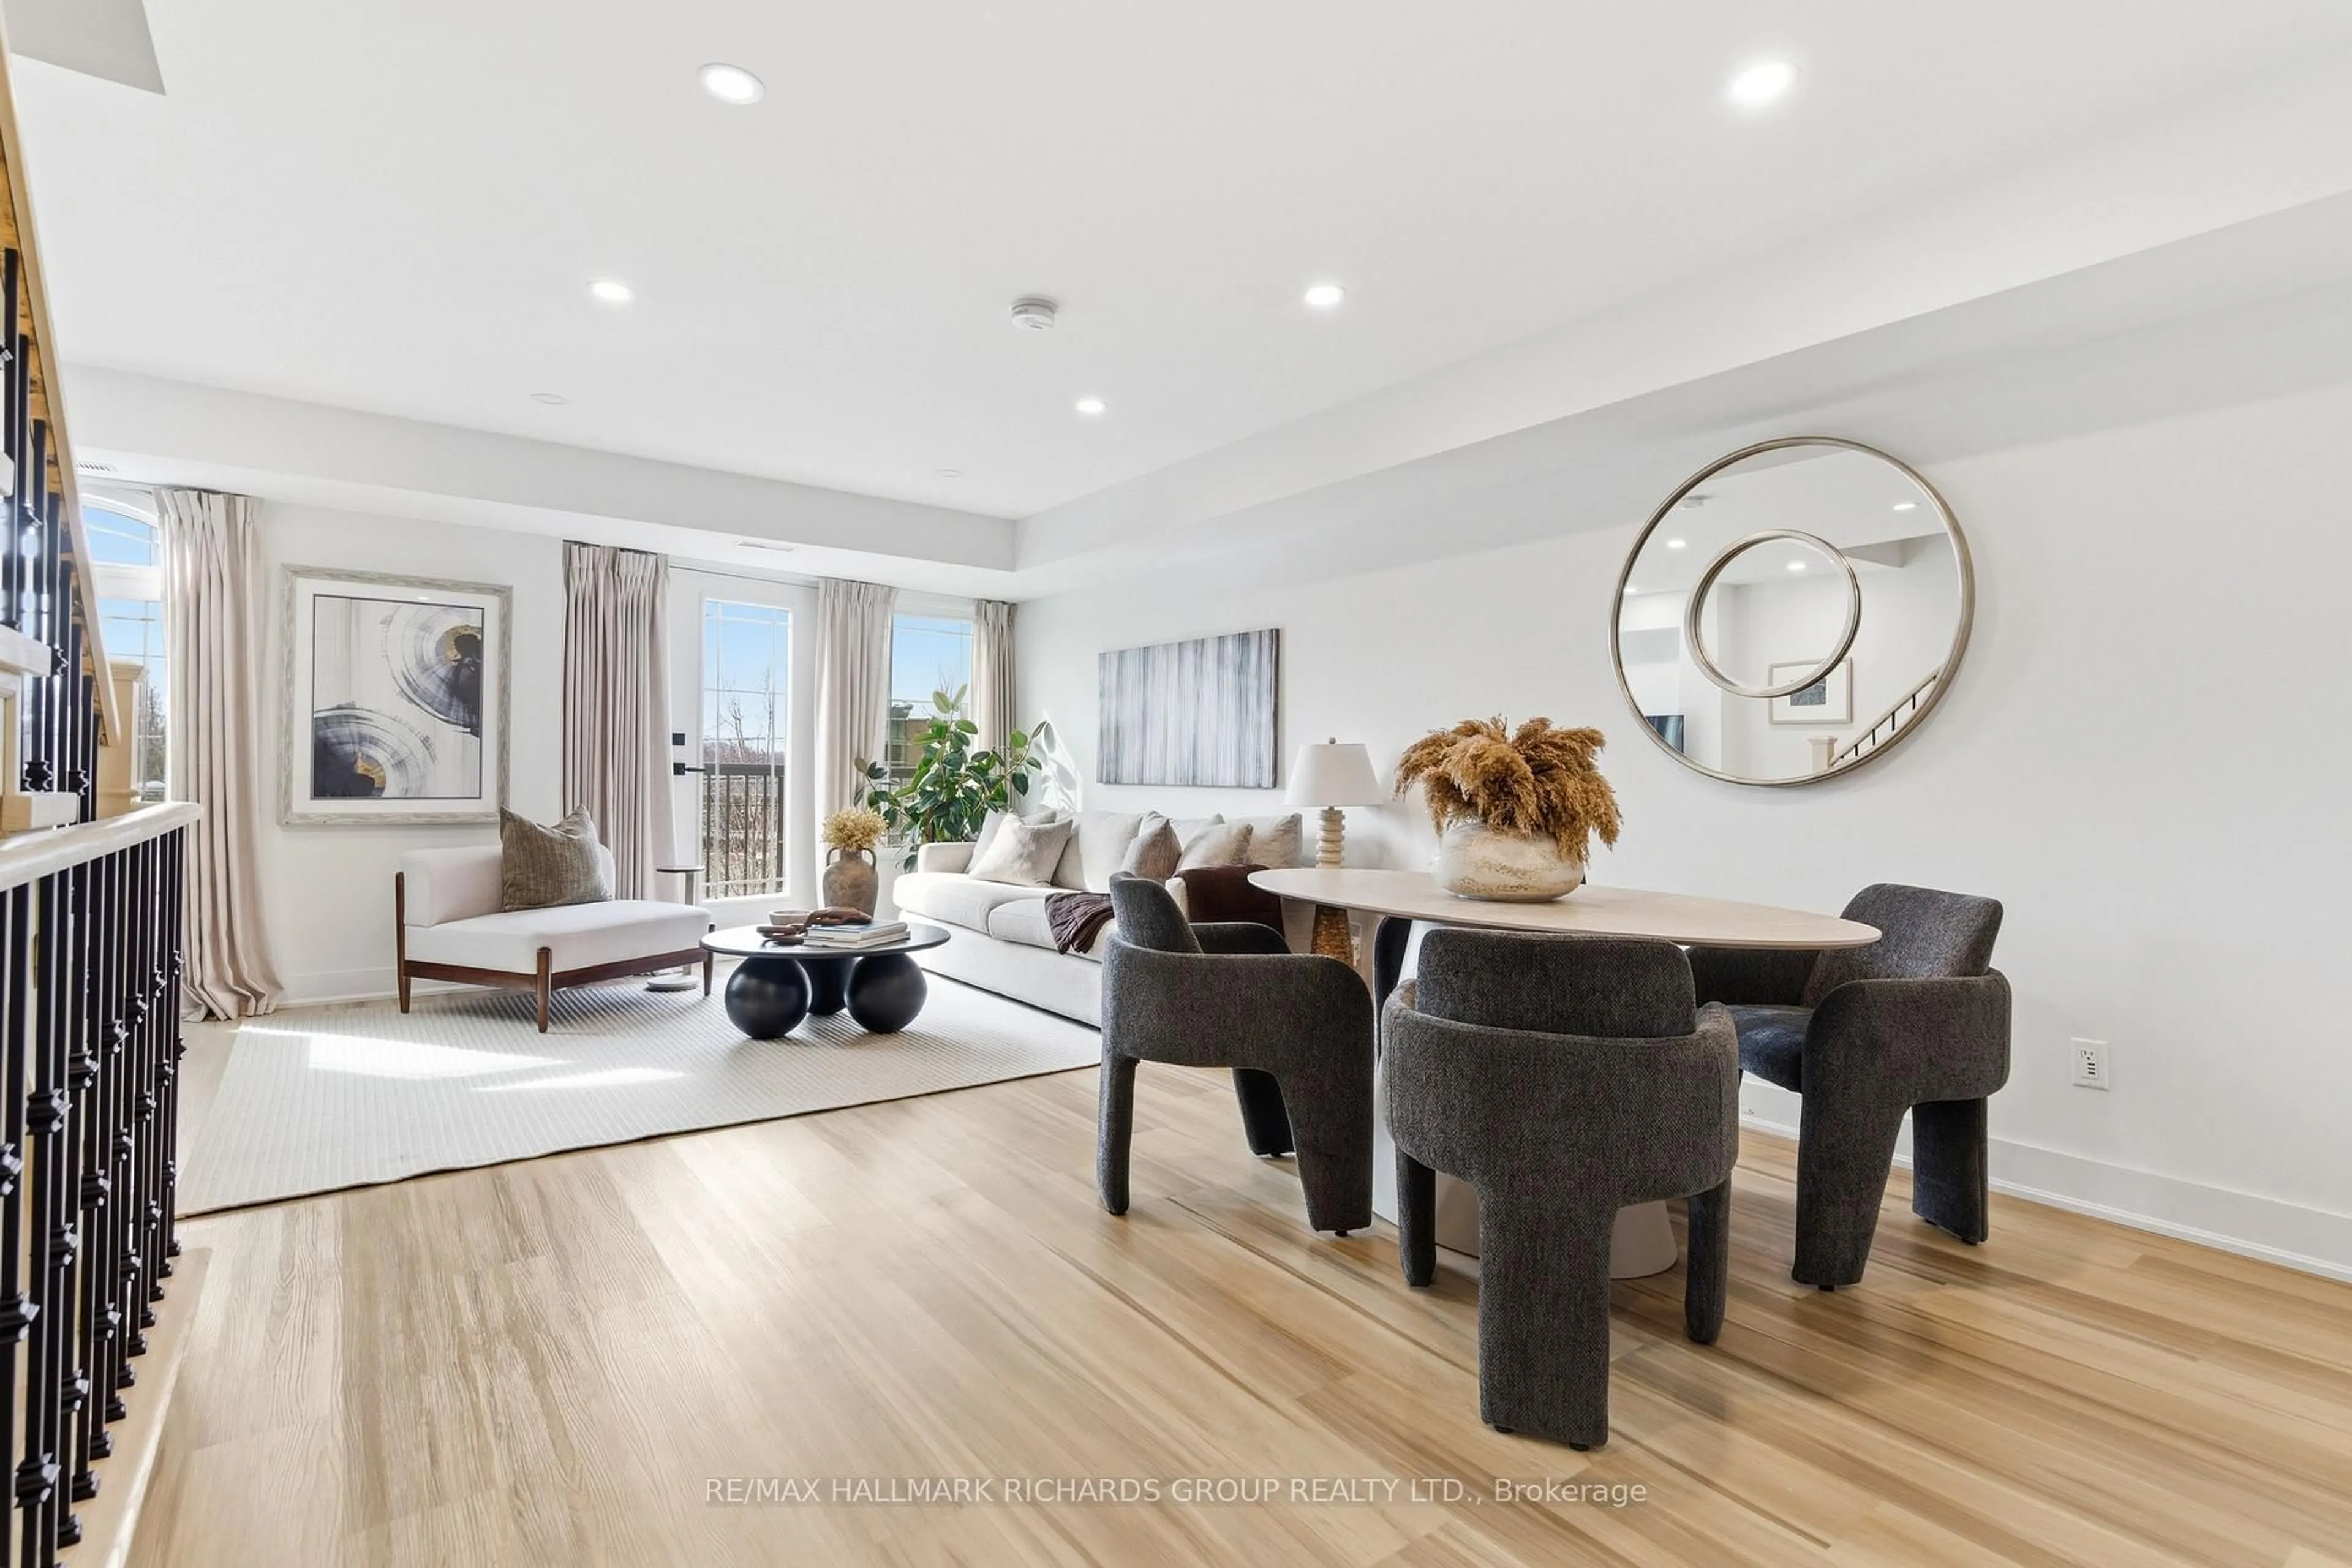
Experience urban living at its finest in the highly desirable Hendon Park Towns. This thoughtfully designed, upper-level 2-bedroom home features bright, modern finishes and extensive upgrades throughout. Enjoy incredible natural light from floor-to-ceiling windows boasting rare East and West exposures-one of only four such layouts in the entire complex. Relax on two private balconies offering unobstructed western sunset views. Unbeatable location steps from the Finch Subway, GO Train, Viva, regional buses, top-tier dining, shopping, Hendon Park, and bike trails. Includes quick access to Hwy 401, one parking space, one locker, and free underground visitor parking. Featuring low maintenance fees, this turn-key property is an exceptional opportunity for both end-users and savvy investors!


Property Details

StyleStacked Townhouse
View-
Age of property6-10
SqFt~800-899 SqFt
Lot Size-
Parking Spaces1
MLS ®NumberC13623178
Community NameWillowdale
Data SourceTRREB
Listing byREAL ONE REALTY INC.

Features

Heating: Forced Air
Cooling: Central Air

Main Floor

Living

3.08 x 5.6

hardwood floor / Large Window / East West View

Dining

3.08 x 5.6

Combined W/Living / hardwood floor / W/O To Balcony

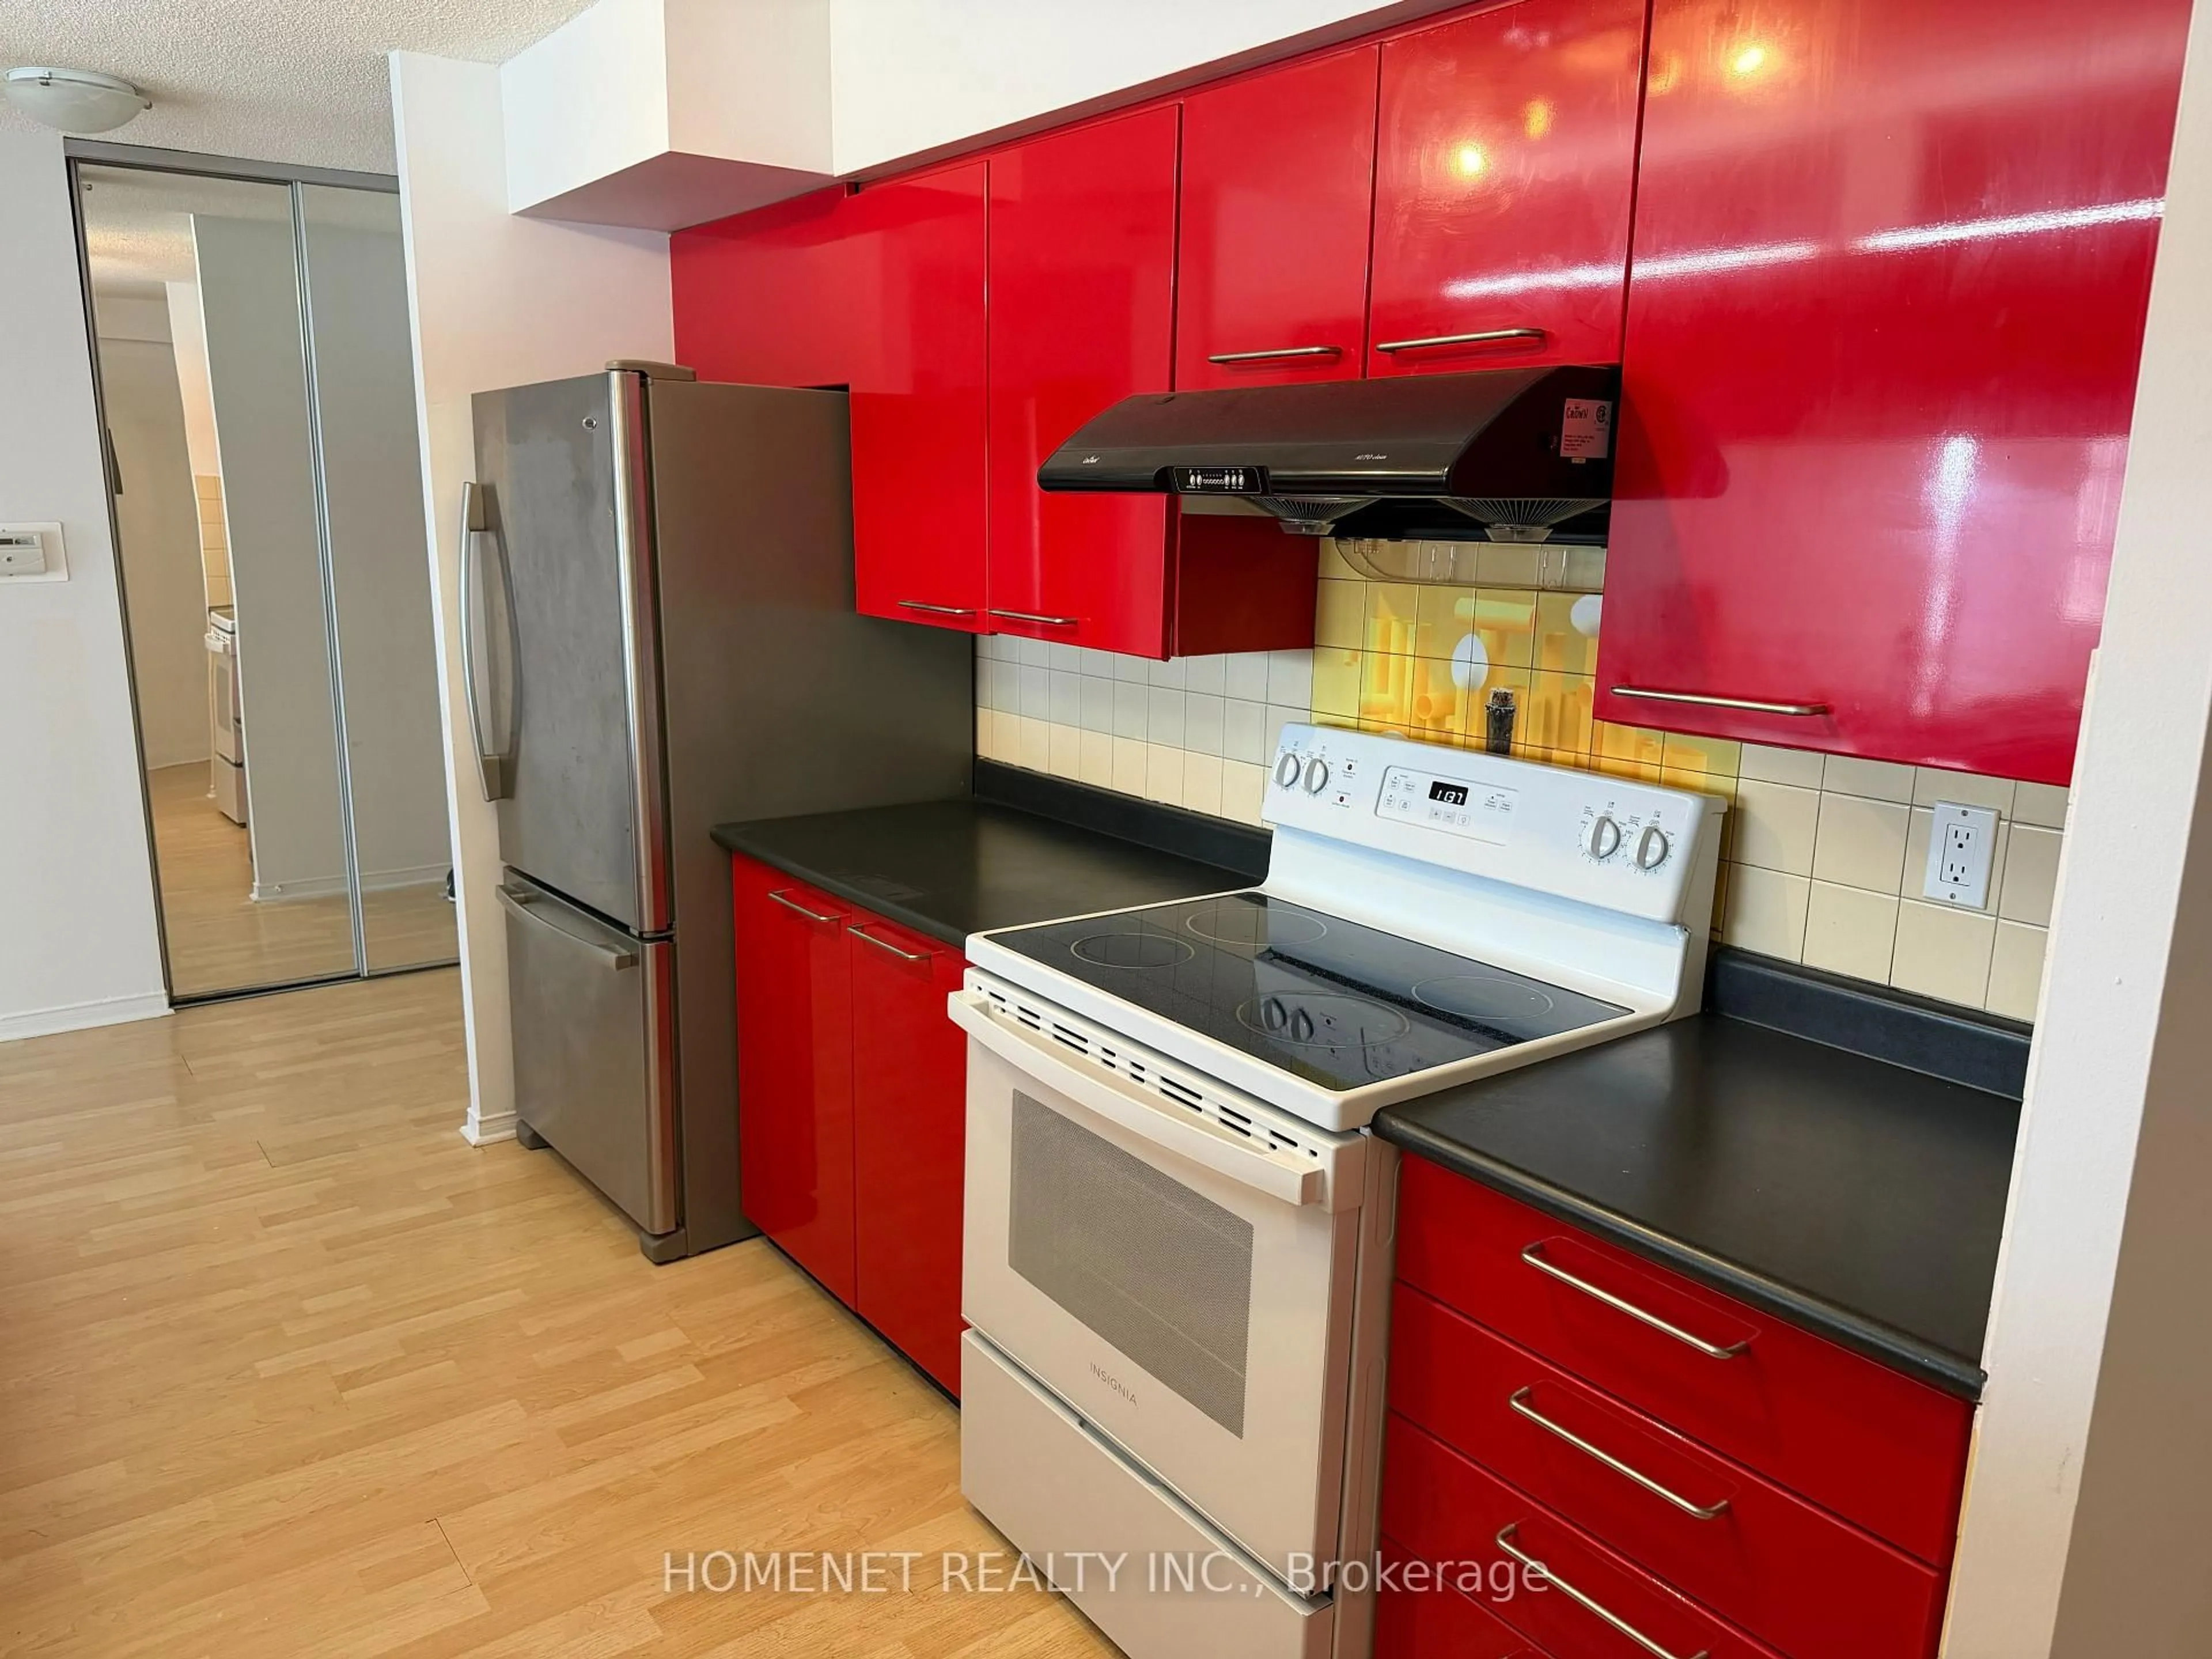
Kitchen

2.29 x 3.48

Granite Counter / Stainless Steel Appl / East West View

Other

1.25 x 2.26

Balcony / West View


Features

Patio: Open
Balcony: Open

Parking

Garage spaces 1

Garage type Underground

Other parking spaces 0

Total parking spaces 1


1Story
Inclusions
Hydro
Water
Parking
Cable
Heat

Property History

Login required
Price changeActive
$•••,•••
Login required
Re-listed
$•••,•••
5 days on market
history photo preview38
Listing by trreb®
Property listed by REAL ONE REALTY INC., Brokerage
Agent Banner Image
Interested in this property?Get in touch to get the inside scoop.

Market Data - Willowdale

Geo Zone Map ThumbnailWillowdale

Balanced Market

View Market Data

Condo - for the past 30 days

Buyer's market Seller's market

Avg. Days on Market

Past 30 days

37 days

Compared to

2025

34 days

2024

30 days

2023

19 days

New Listings

Past 30 days

215 listings

Compared to

2025

237 listings

2024

261 listings

2023

207 listings

Units sold

Past 30 days

92 units

Compared to

2025

69 units

2024

59 units

2023

81 units

Median Sold Price

Past 30 days

$610,000

Compared to

2025

$675,000

2024

$721,000

2023

$770,000


Population and Demographics

Overview

Total population 97265
Average household income $123,619

Age (%)

0 to 19
16%
20 to 34
27%
35 to 49
21%
50 to 64
18%
65 and plus
17%

Household composition (%)

Single family
57%
Single person
35%
Multi person
8%
Multi family
1%

Mother tongue (%)

English
37%
Mandarin
15%
Iranian Persian
10%
Korean
10%
Yue (Cantonese)
8%
Russian
5%
Tagalog (Pilipino, Filipino)
3%
Others
2%
Spanish
2%
Arabic
1%

House tenancy (%)

Owners
56%
Renters
44%

What’s nearby?Essentials within 5 km

Local Logic

Transportation Scores

Estimated Budget