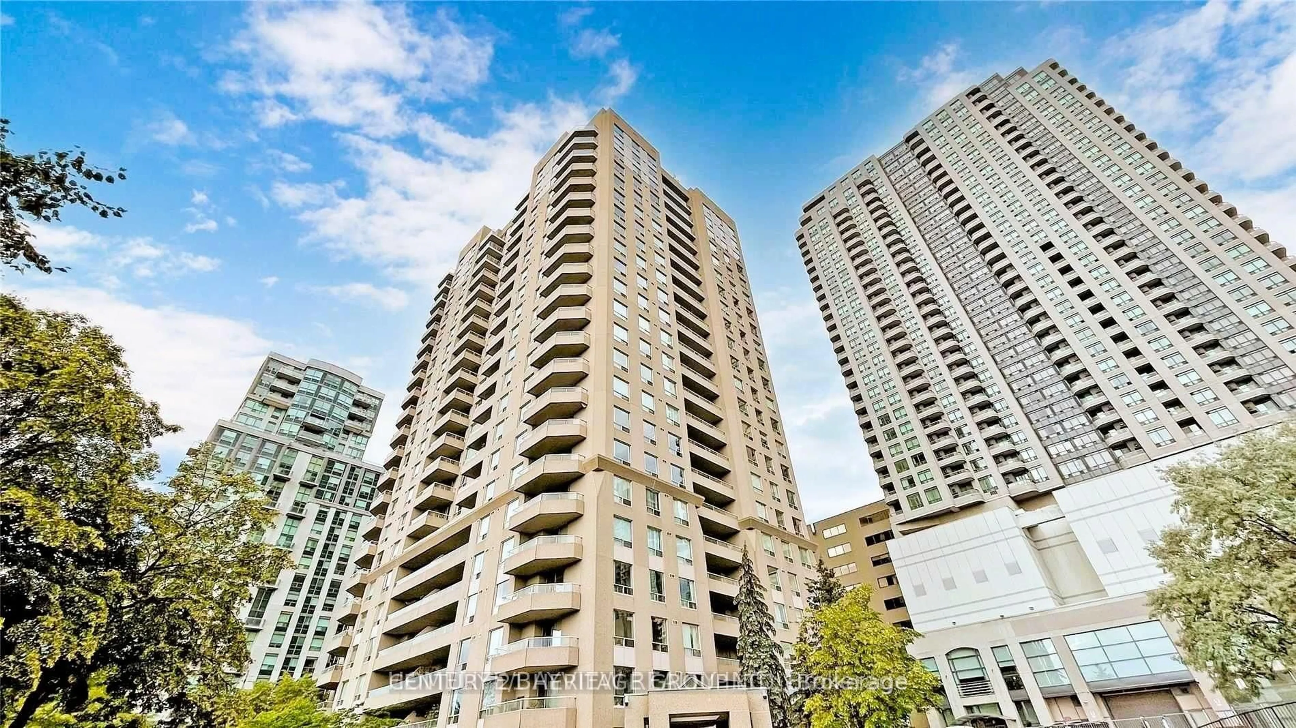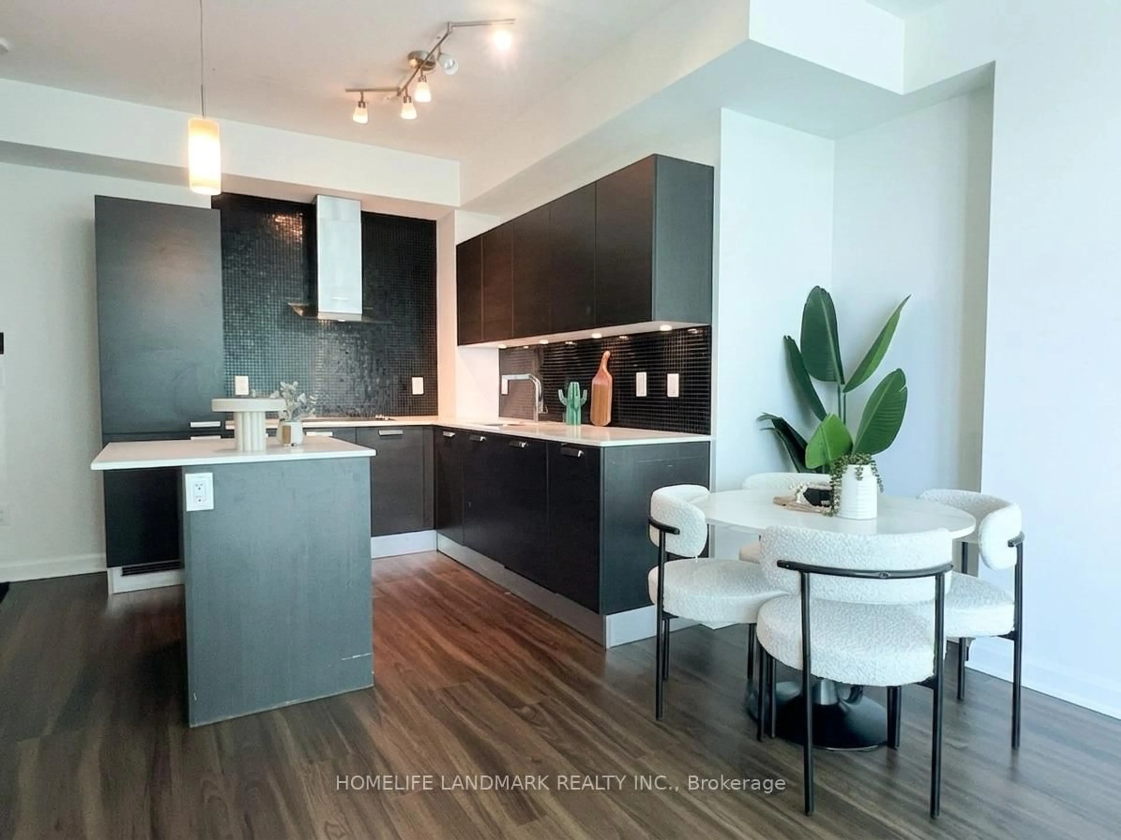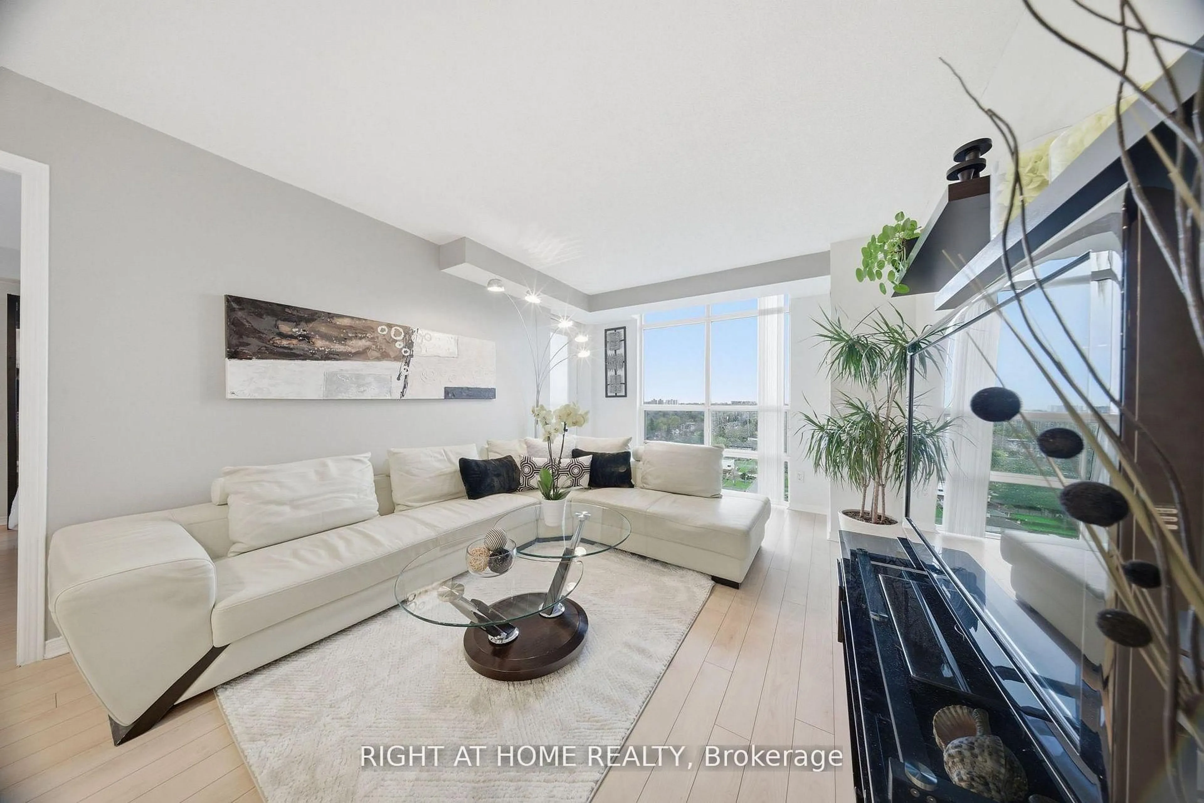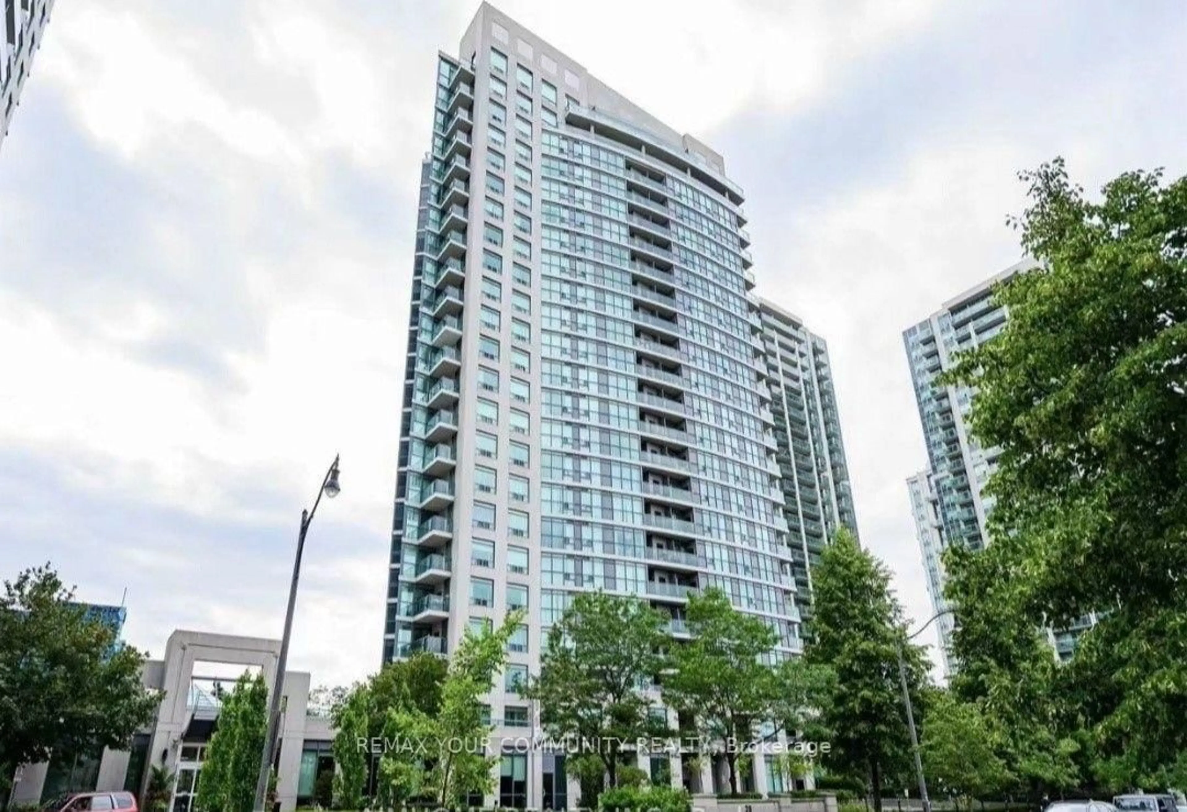
trreb/IMG-C14113170_c1afdb168ca7858326ba7bbb96176fc1136a22246783a58c4af8e69a350b8fe2.jpg
2 days on Market

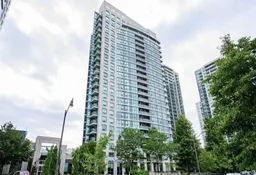
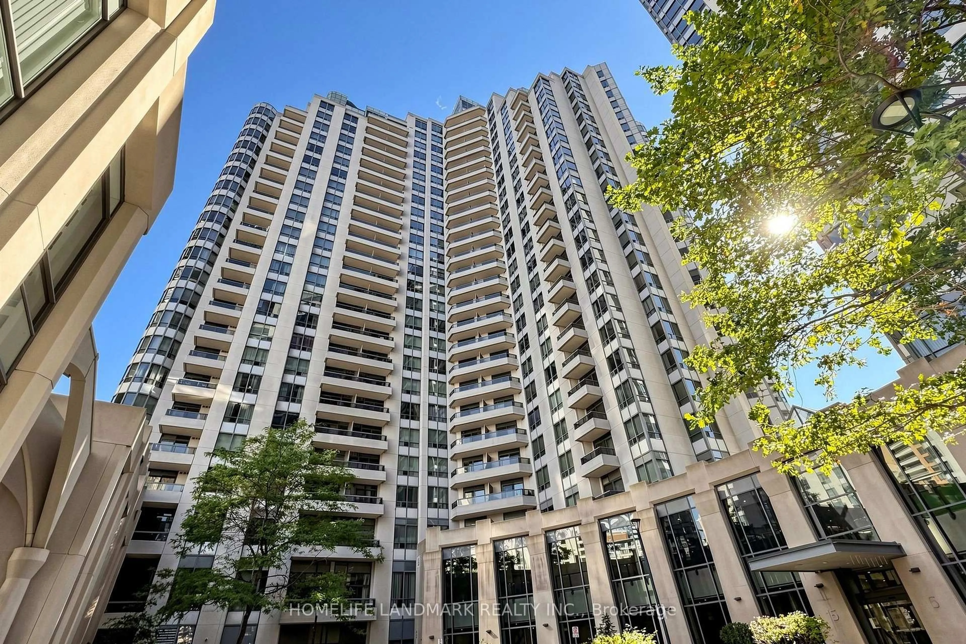
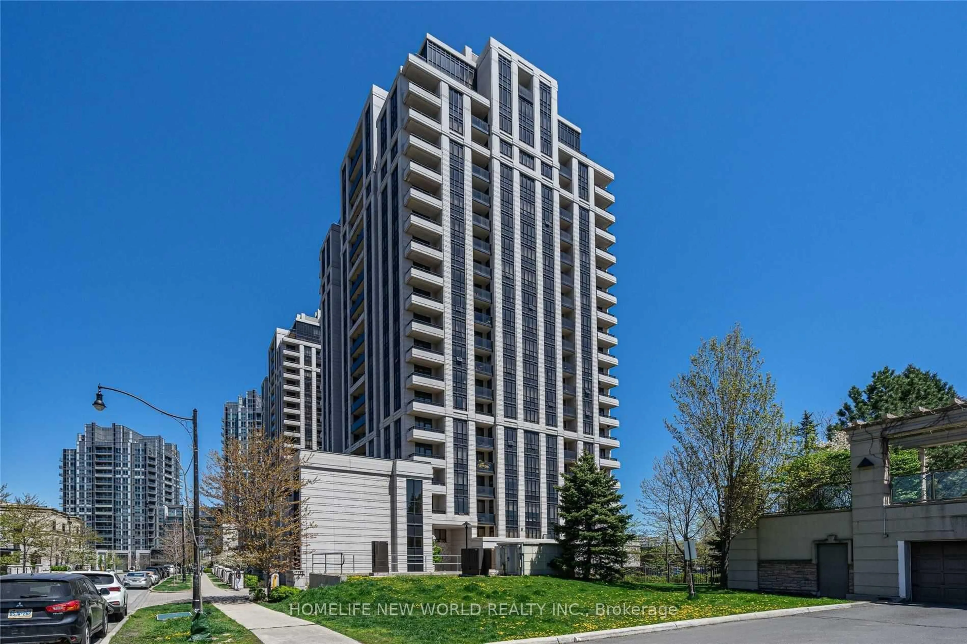
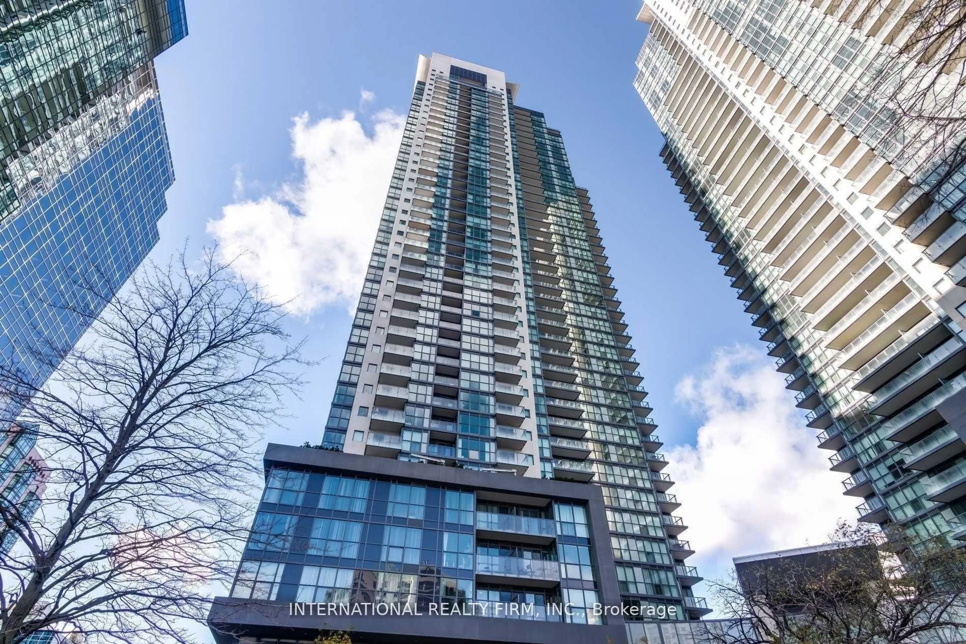
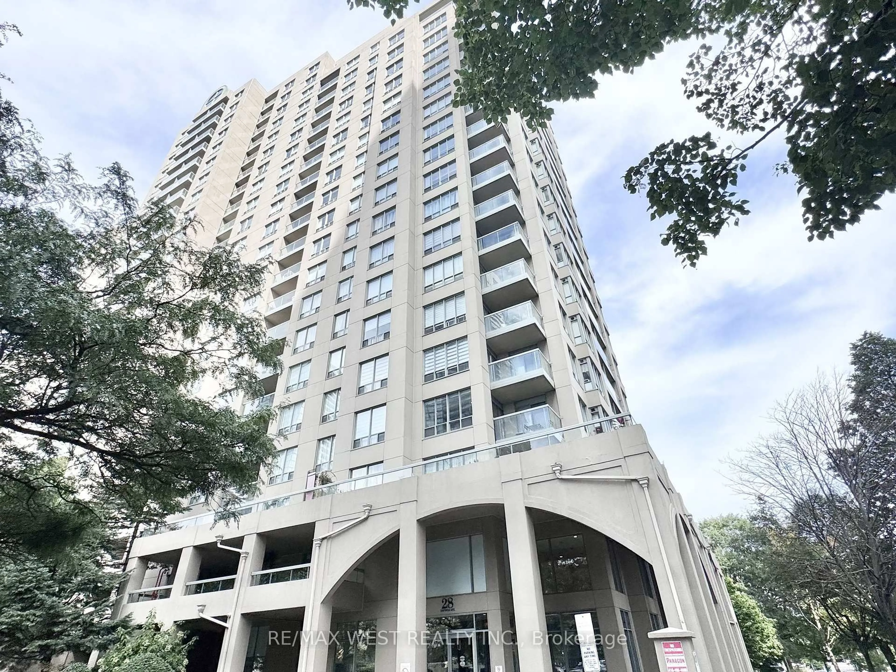
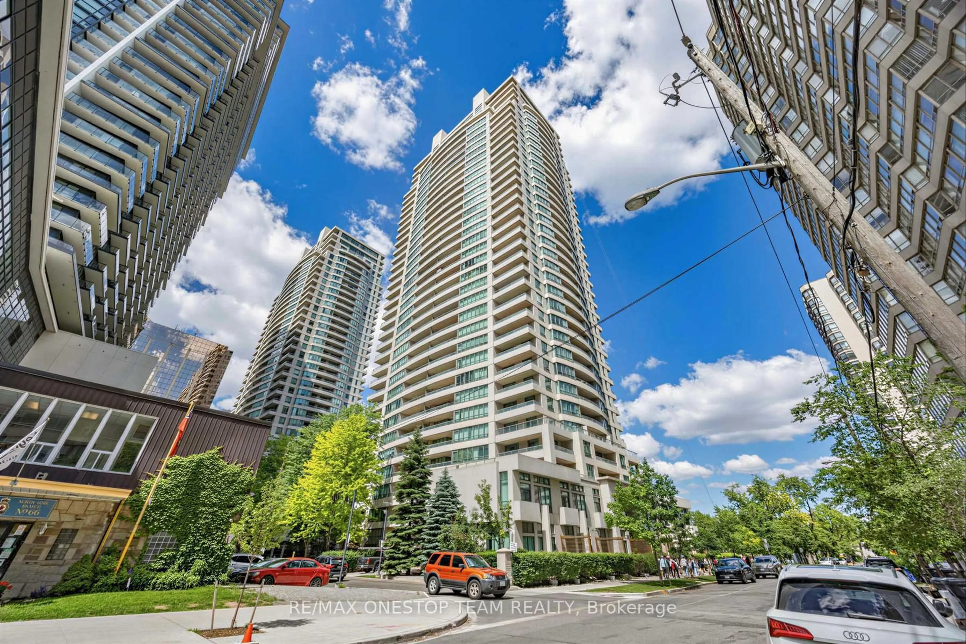
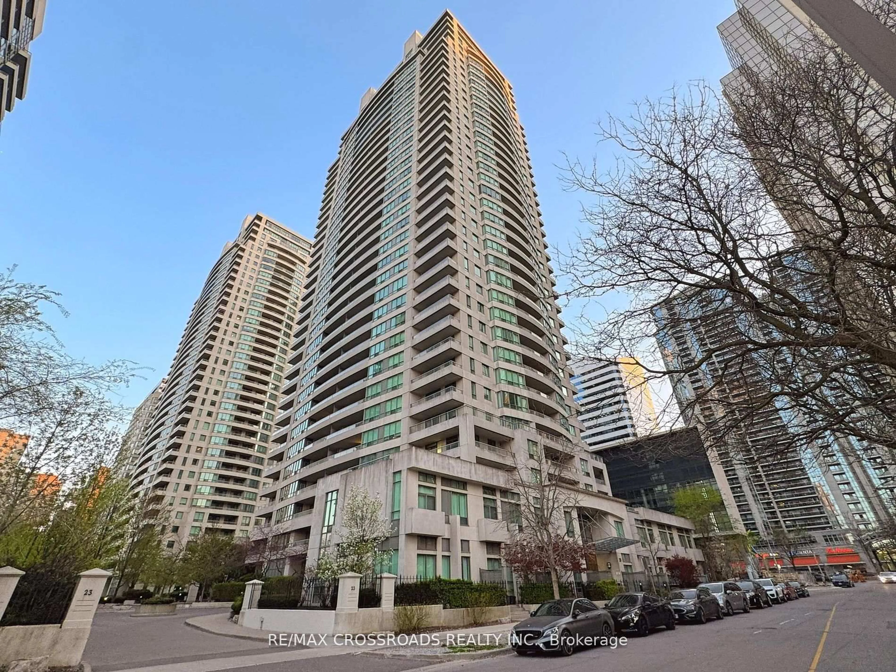
28 Harrison Garden Blvd #1905, Toronto, Ontario M2N 7B5

In the same building:
-
Condo
2
1
~700-799 sqft
$715,000
Get pre-qualifiedPowered by nesto
Condo
2
1
~700-799 sqft

Contact us about this property

Call

Highlights

Property Estimate

Days on market2 days

Estimated valueNot available

Price/Sqft$958/sqft

Monthly cost

Open Calculator

Description

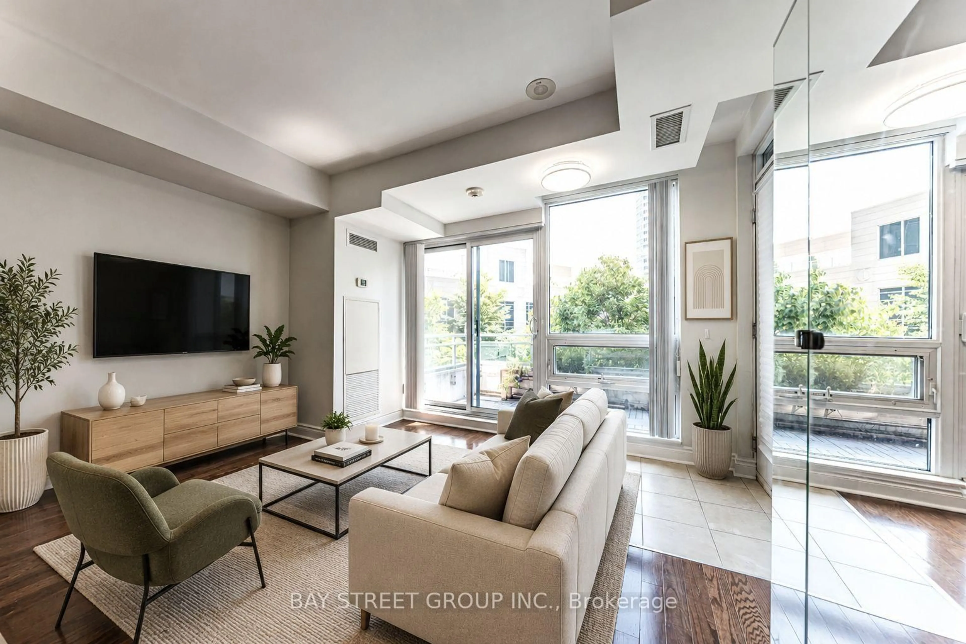
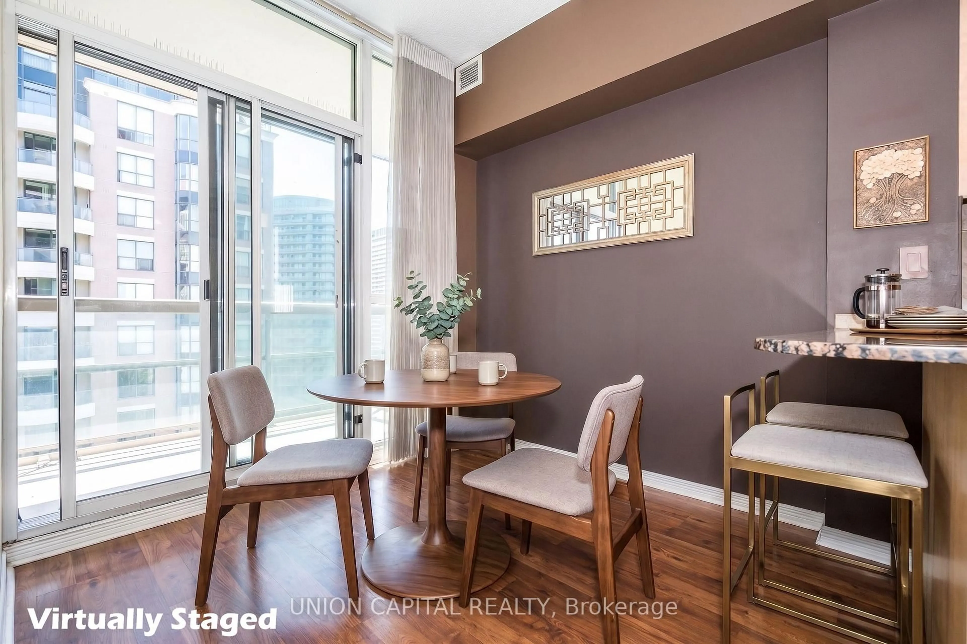
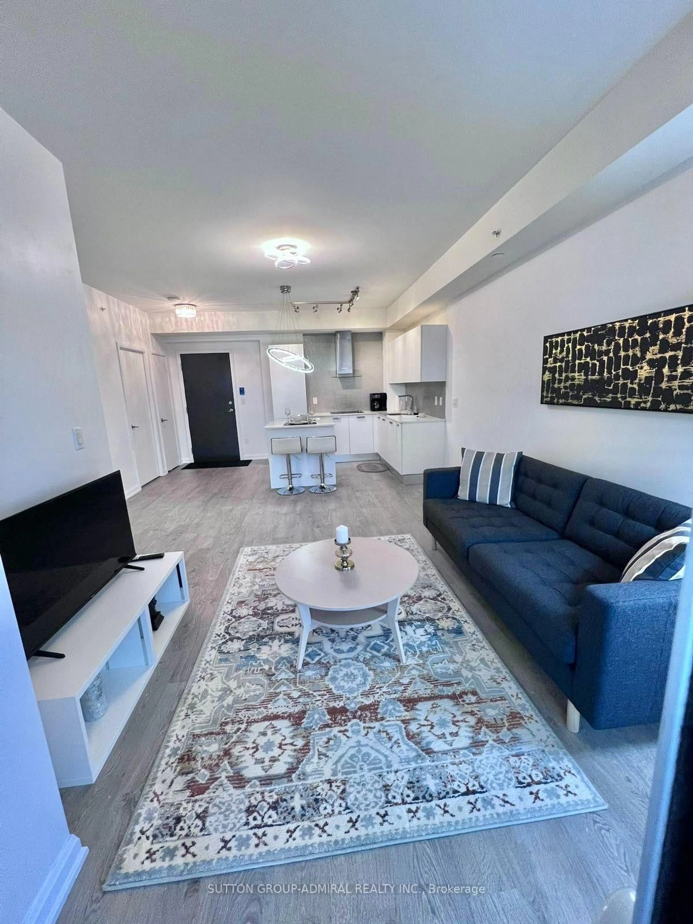
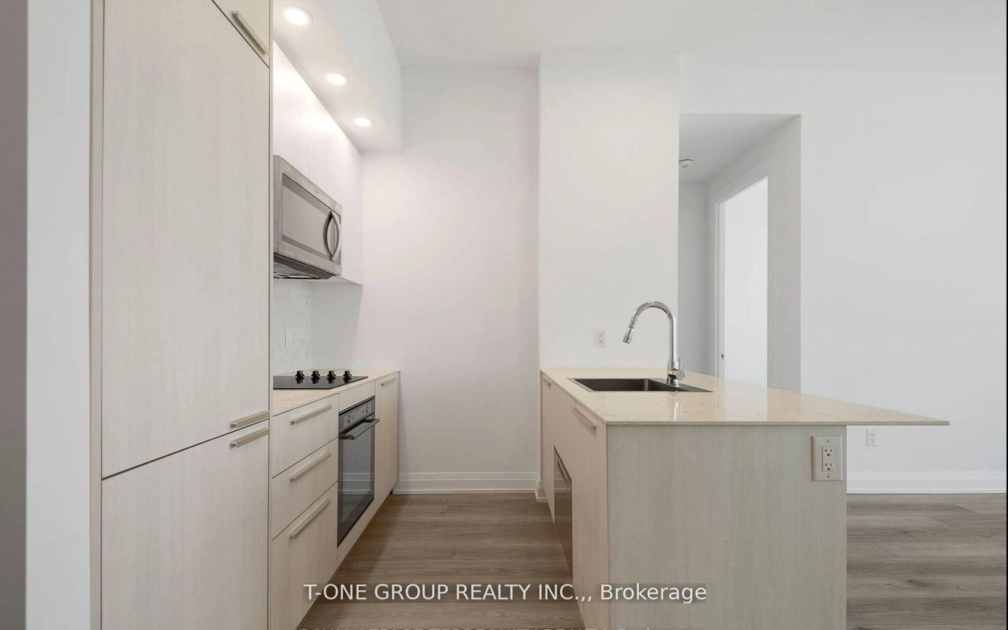
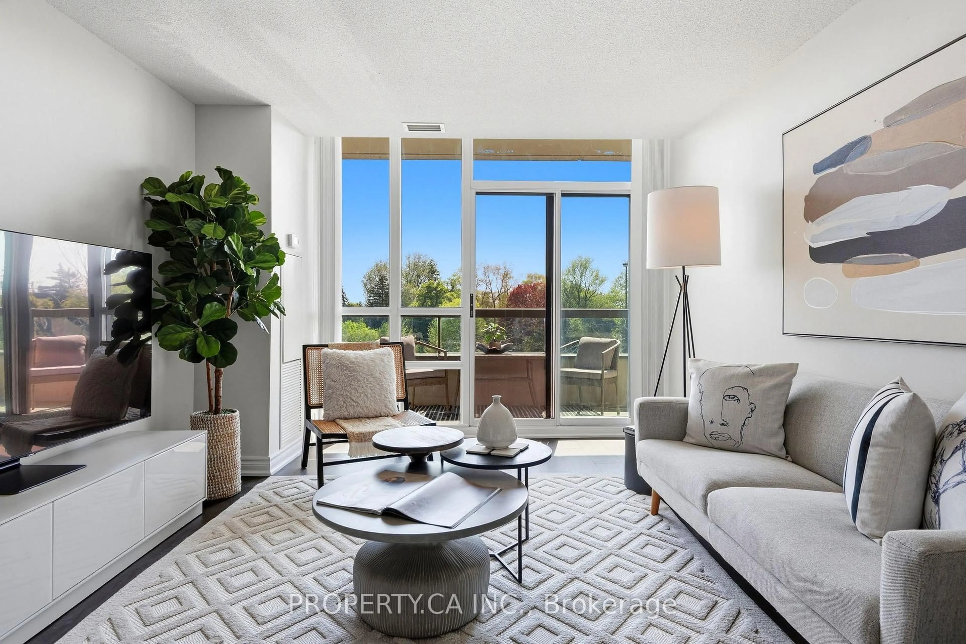
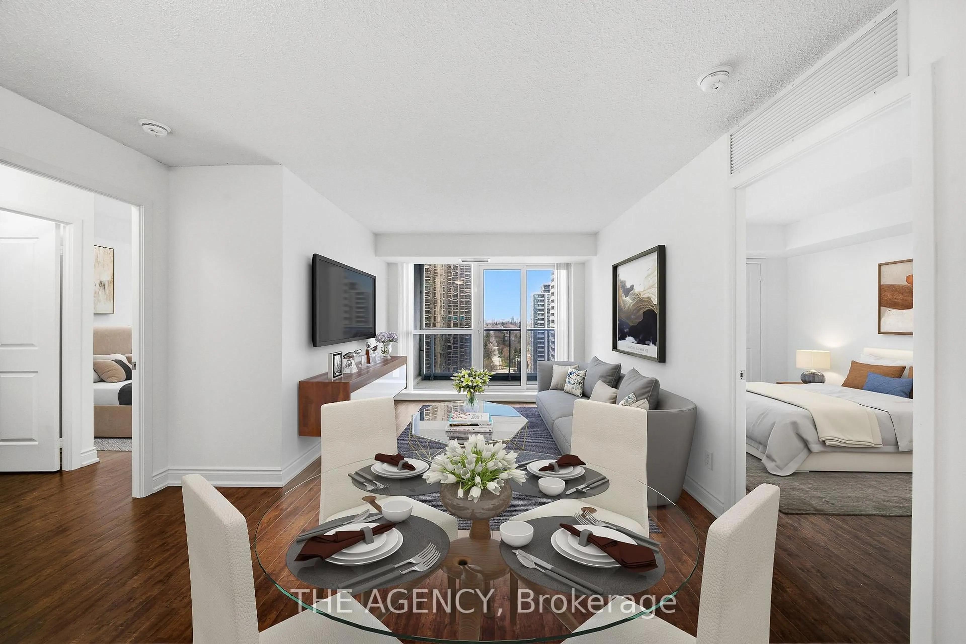
Experience modern living in this bright and spacious suite featuring 2 bedrooms. Designed with both style and functionality in mind, this inviting home showcases hardwood flooring throughout, sleek stainless steel appliances, granite countertops, and a well-planned layout ideal for contemporary living. Includes 1 parking space and a storage locker for added convenience.Perfectly situated in a desirable, family-friendly neighbourhood, just steps to supermarkets, pharmacies, medical offices, and everyday essentials. Enjoy easy access to TTC transit and Highway 401, along with nearby parks, reputable schools, restaurants, and shopping.A fantastic opportunity for homeowners and investors alike to enjoy comfort, convenience, and modern living in a prime location!!


Property Details

StyleApartment
View-
Age of property-
SqFt~700-799 SqFt
Lot Size-
Parking Spaces1
MLS ®NumberC14113170
Community NameWillowdale
Data SourceTRREB
Listing byREMAX YOUR COMMUNITY REALTY

Features

Heating: Forced Air
Cooling: Central Air

Main Floor

Living

4.85 x 3.8

hardwood floor / L-Shaped Room / W/O To Balcony

Dining

4.85 x 3.8

hardwood floor / Combined W/Living / Open Concept

Kitchen

2.13 x 6.9

hardwood floor / Granite Counter / Open Concept

Primary

3.7 x 3.35

hardwood floor / W/I Closet / Sw View


Features

Patio: Open
Balcony: Open

Parking

Garage spaces 1

Garage type Underground

Other parking spaces 0

Total parking spaces 1


16Story
Amenities

Elevator, Games Room

Inclusions
Hydro
Water
Parking
Cable
Heat

Property History

Oct 24, 2026
ListedActive
$715,000
2 days on market
history photo preview1
Listing by trreb®
Property listed by REMAX YOUR COMMUNITY REALTY, Brokerage
Agent Banner Image
Interested in this property?Get in touch to get the inside scoop.

Market Data - Willowdale

Geo Zone Map ThumbnailWillowdale

Strong Buyer's Market

View Market Data

Condo - for the past 30 days

Buyer's market Seller's market

Avg. Days on Market

Past 30 days

29 days

Compared to

2025

36 days

2024

27 days

2023

26 days

New Listings

Past 30 days

219 listings

Compared to

2025

236 listings

2024

271 listings

2023

248 listings

Units sold

Past 30 days

35 units

Compared to

2025

83 units

2024

58 units

2023

68 units

Median Sold Price

Past 30 days

$532,357

Compared to

2025

$630,000

2024

$694,500

2023

$712,044


Population and Demographics

Overview

Total population 97265
Average household income $123,619

Age (%)

0 to 19
16%
20 to 34
27%
35 to 49
21%
50 to 64
18%
65 and plus
17%

Household composition (%)

Single family
57%
Single person
35%
Multi person
8%
Multi family
1%

Mother tongue (%)

English
37%
Mandarin
15%
Iranian Persian
10%
Korean
10%
Yue (Cantonese)
8%
Russian
5%
Tagalog (Pilipino, Filipino)
3%
Others
2%
Spanish
2%
Arabic
1%

House tenancy (%)

Owners
56%
Renters
44%

What’s nearby?Essentials within 5 km

Local Logic

Transportation Scores

Estimated Budget