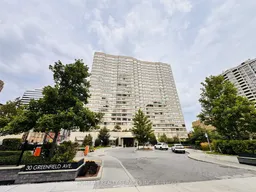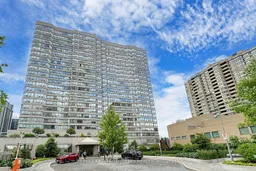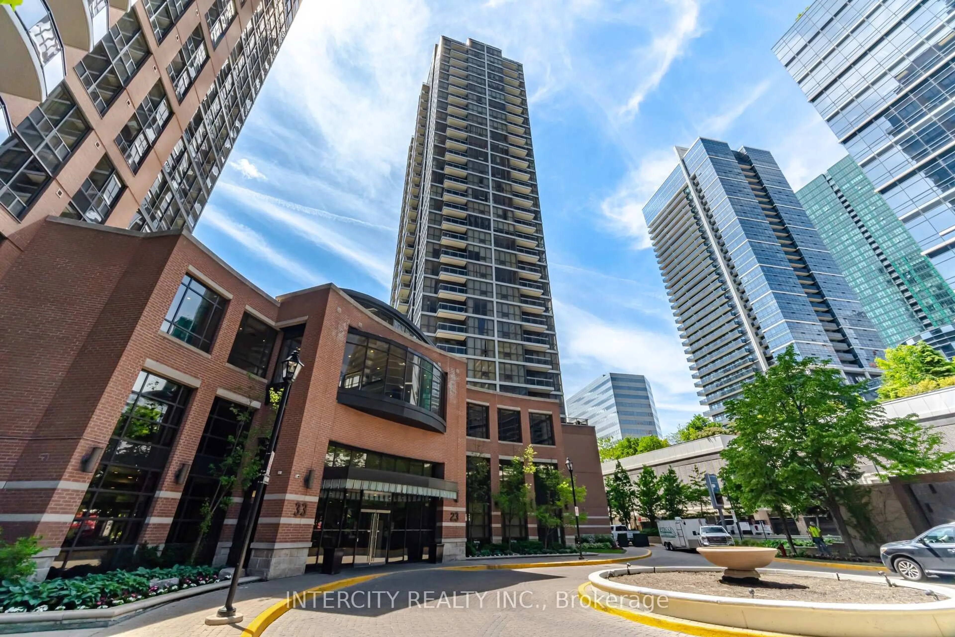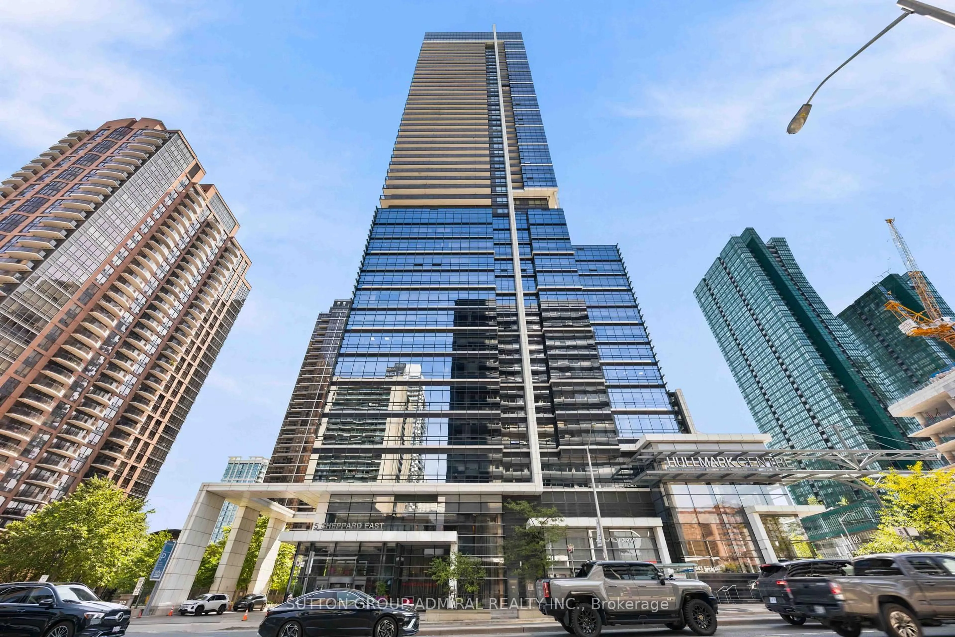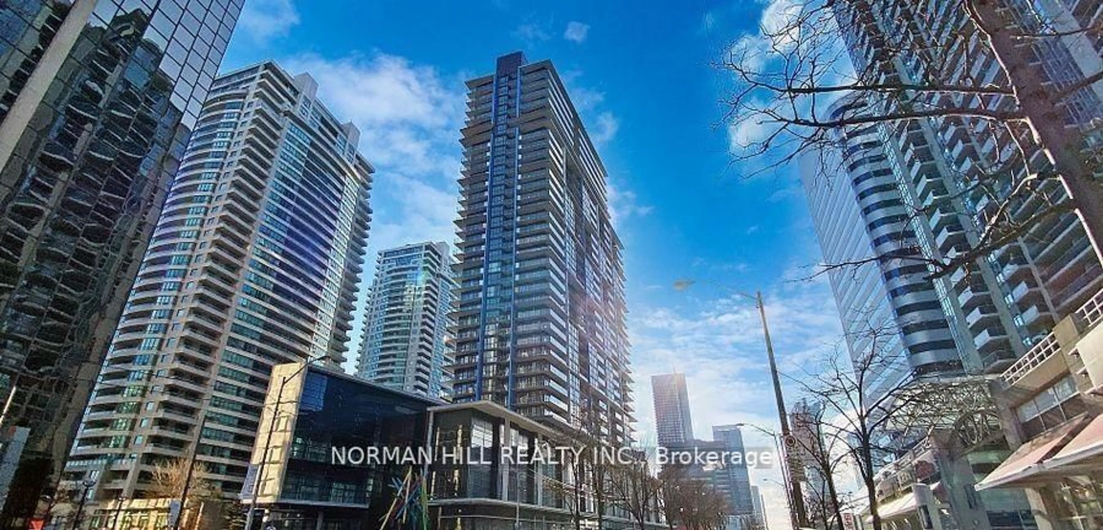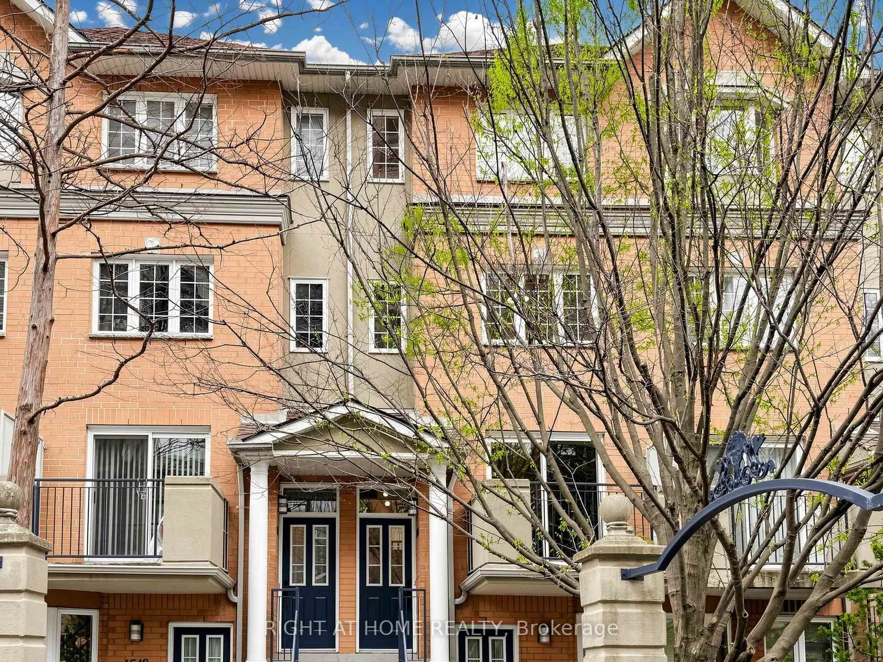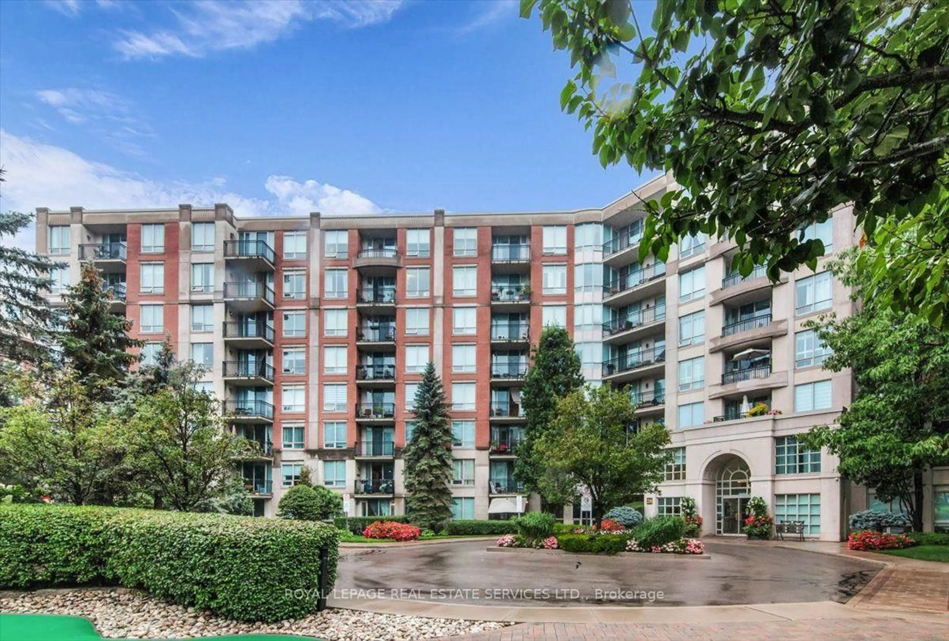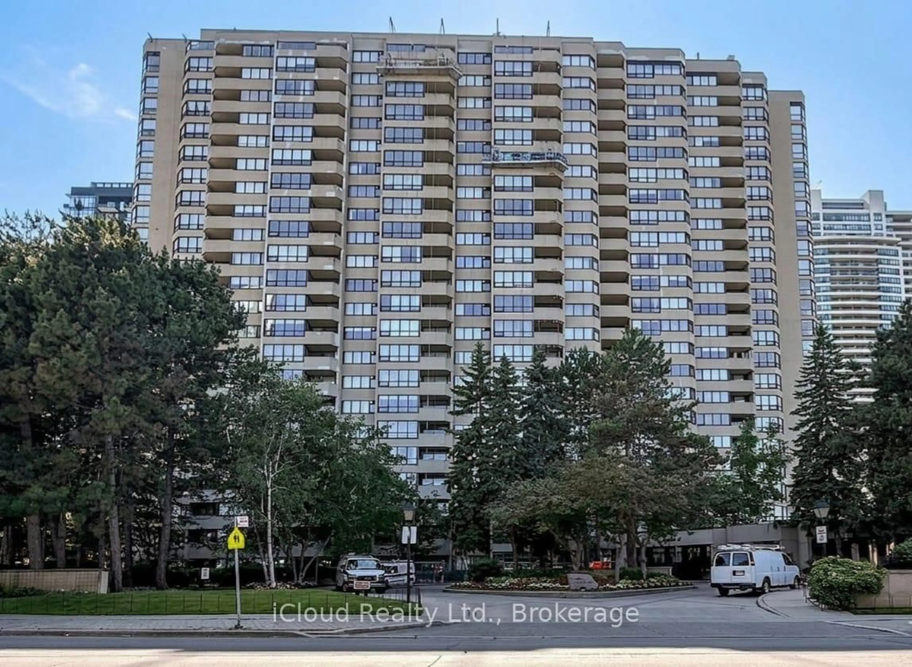
30 Greenfield Ave #1806, Toronto, Ontario M2N 6N3
Contact us about this property
Highlights
Estimated valueThis is the price Wahi expects this property to sell for.
The calculation is powered by our Instant Home Value Estimate, which uses current market and property price trends to estimate your home’s value with a 90% accuracy rate.Not available
Price/Sqft$581/sqft
Monthly cost
Open Calculator
Description
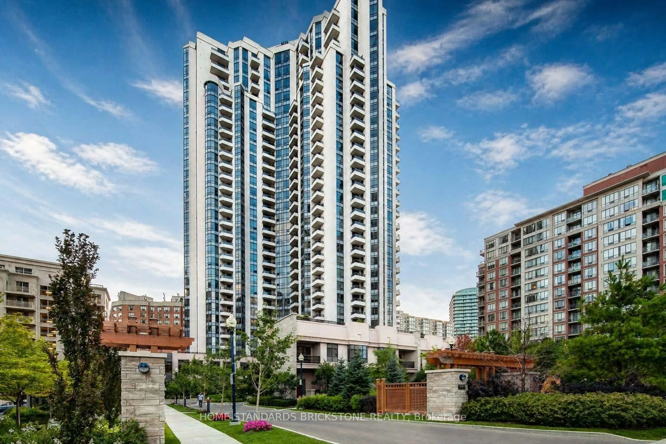
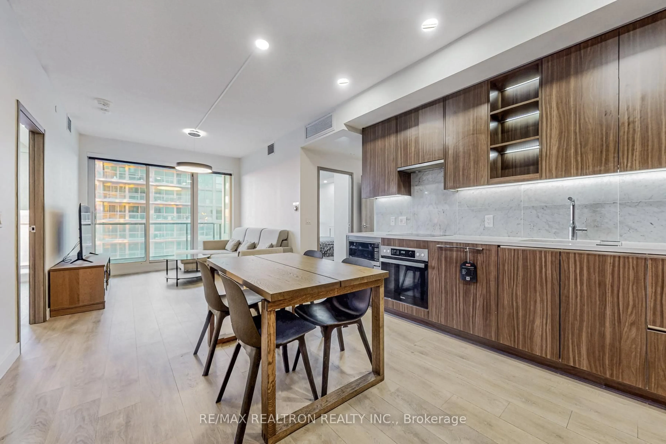
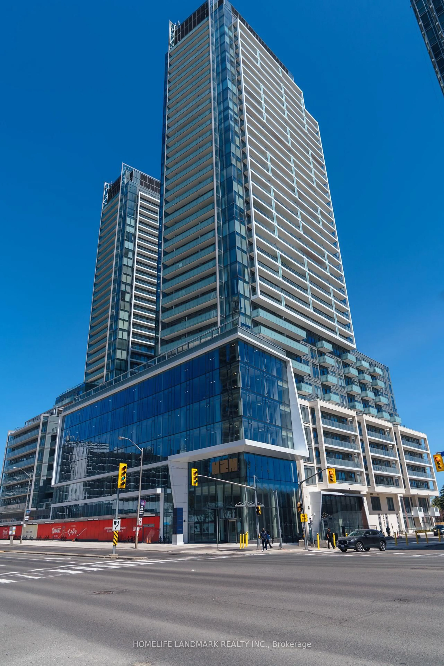
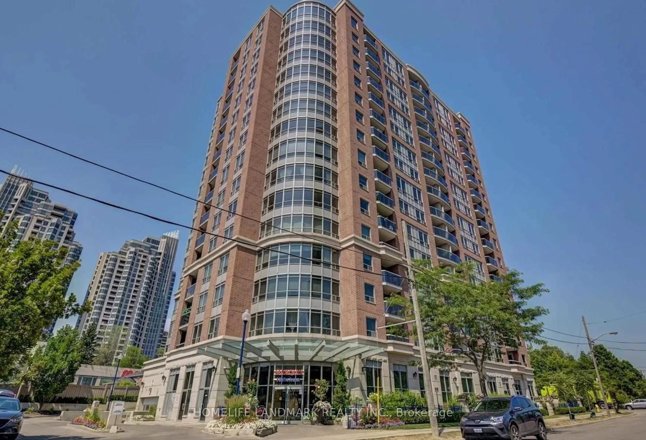
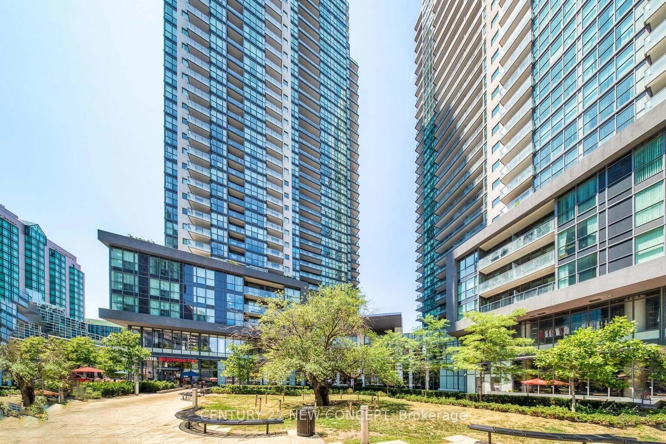
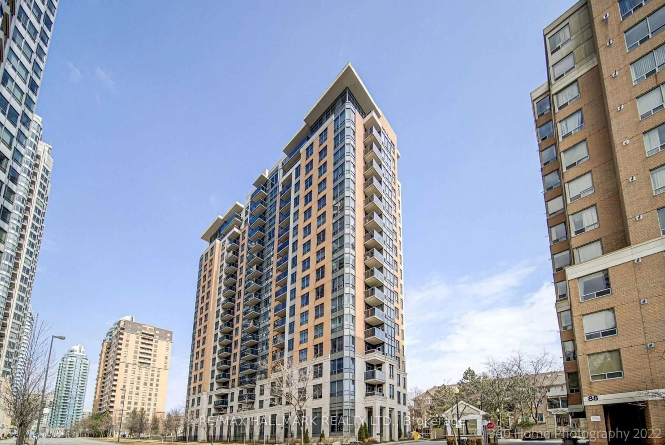
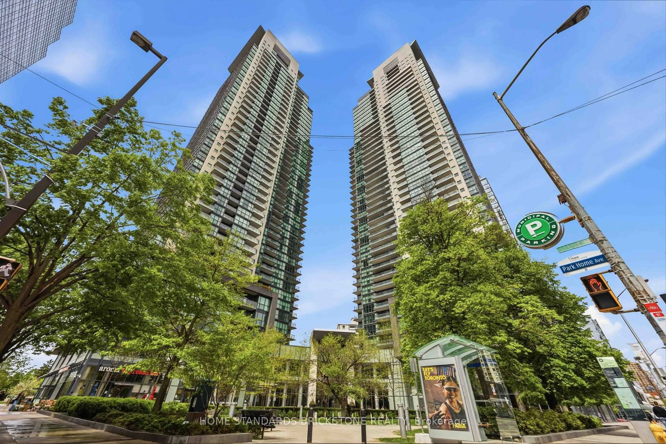
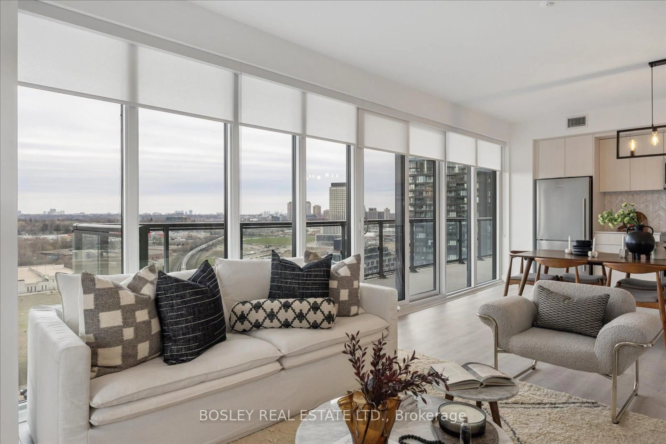
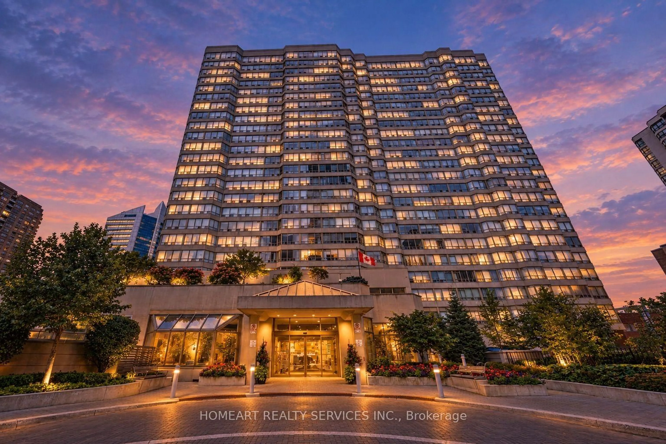
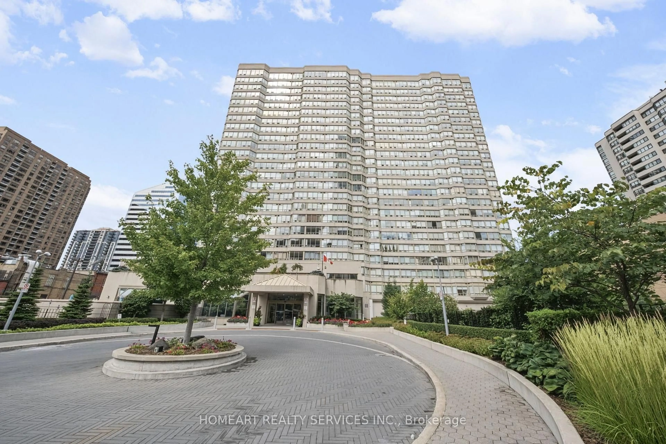
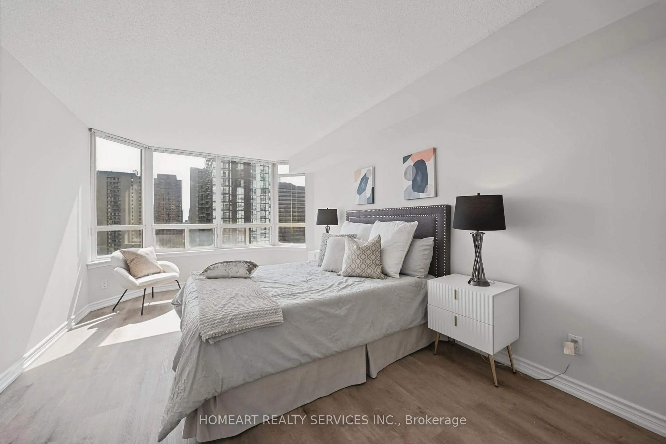
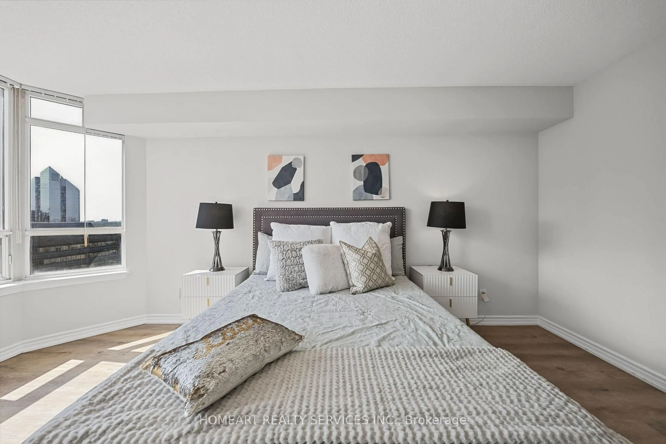
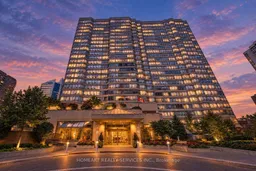
Live at the Heart of Yonge & Sheppard in This Stunning Tridel Residence! Welcome to Rodeo Walk Condos by Tridel, a premier condominium in Toronto's coveted Yonge & Sheppard district. This bright southeast corner suite (over 1530 sqft) offers 2 bedrooms plus a flexible den-ideal as a third bedroom, home office, or study. This condo has new flooring and features a completely renewed kitchen with new cabinetry, quartz countertops, and matching quartz backsplash. Both bathrooms have been updated with new vanities and quartz tops, while contemporary LED lighting and brand-new closet doors enhance every room. The open-concept living and dining space is bathed in sunlight, creating a welcoming atmosphere for both everyday living and entertaining. The primary bedroom includes a walk-in closet and a 5-piece private ensuite. Steps away from Earl Haig Secondary School (rarity in Condos on Yonge), the Sheppard-Yonge subway (serving 2 lines) & Shopping Center across the street, diverse dining and retail options, the public library, and easy access to Highway 401.Residents enjoy 24-hour concierge service, complimentary visitor parking, an indoor swimming pool, and a full suite of building amenities.
Property Details
Interior
Features
Flat Floor
Living
5.8 x 3.54Vinyl Floor / Combined W/Dining / Large Window
Dining
4.0 x 3.04Vinyl Floor / Combined W/Living / South View
Kitchen
6.14 x 2.95Granite Counter / Backsplash / Breakfast Area
Primary
4.72 x 3.25Vinyl Floor / 4 Pc Ensuite / W/I Closet
Exterior
Parking
Garage spaces 1
Garage type Underground
Other parking spaces 0
Total parking spaces 1
Condo Details
Amenities
Indoor Pool, Party/Meeting Room, Sauna, Squash/Racquet Court, Visitor Parking, Gym
Inclusions
Property History
 50
50