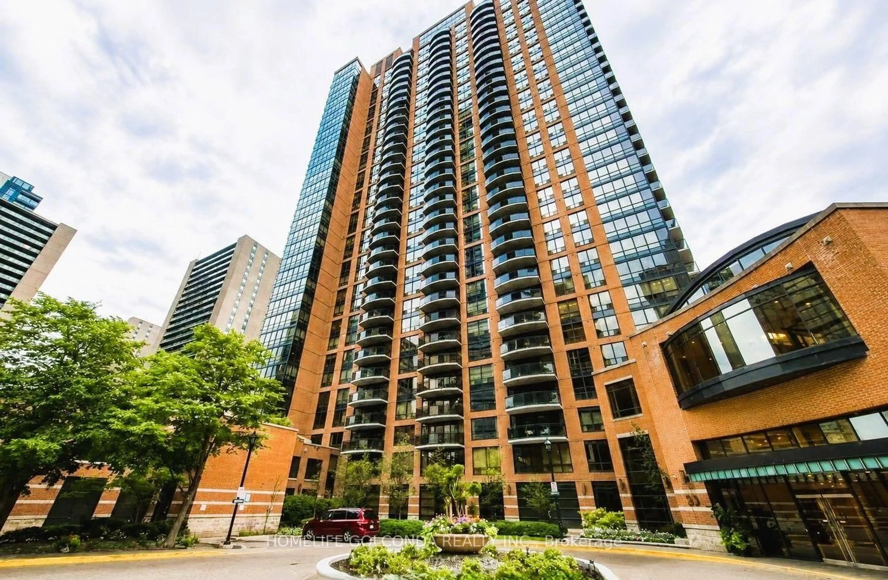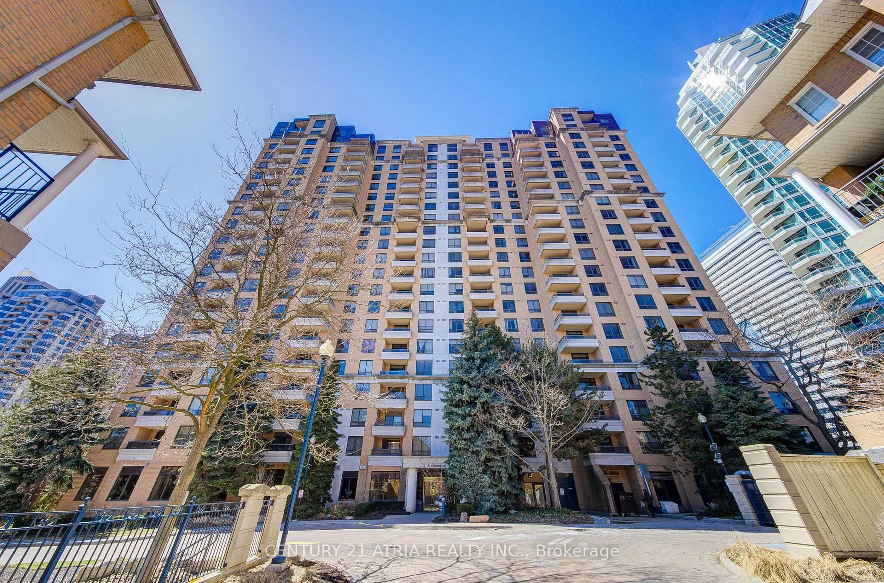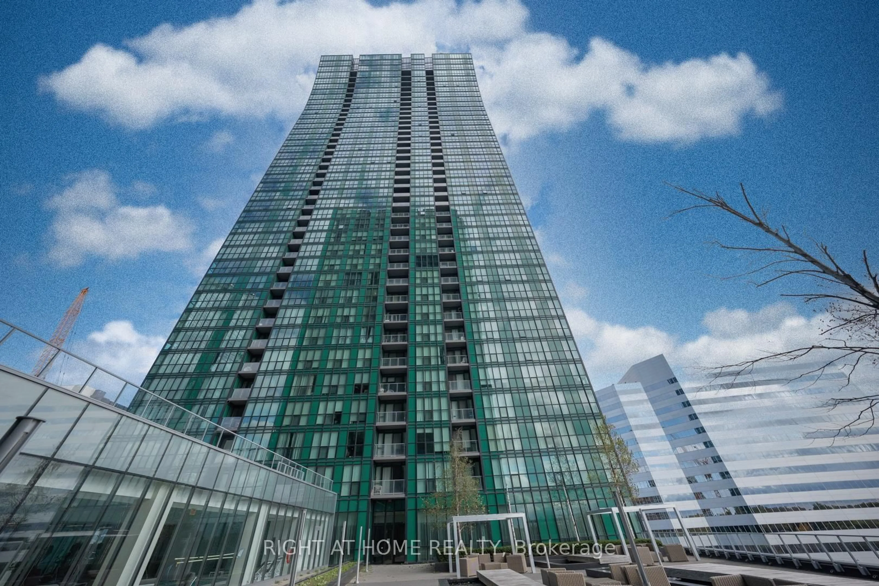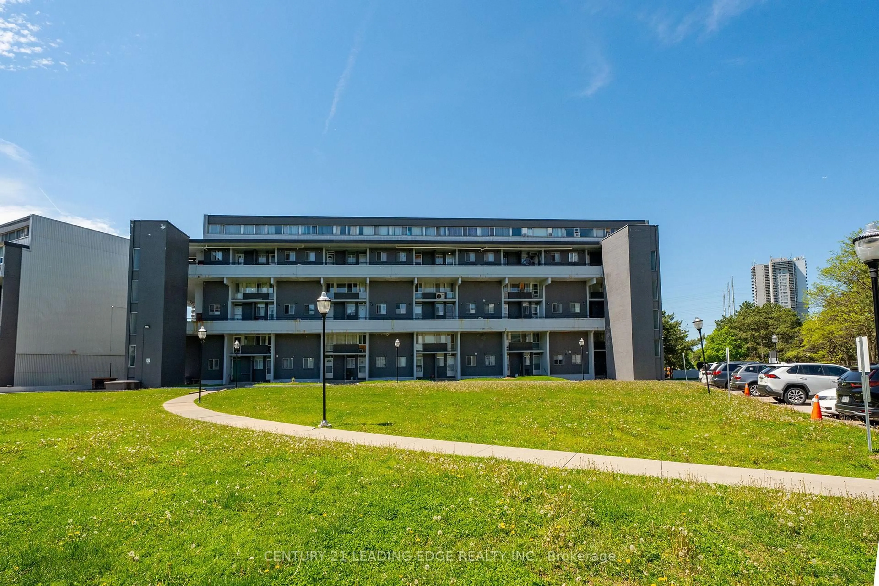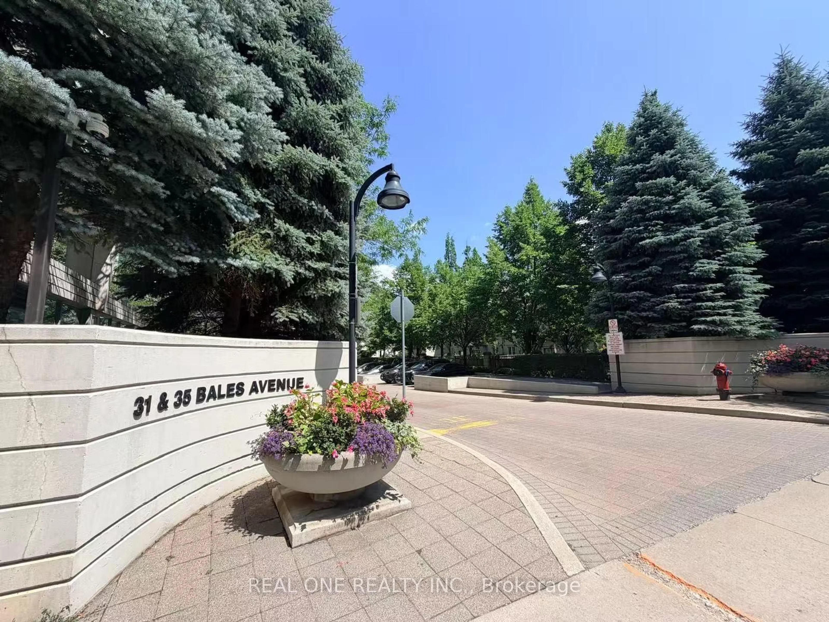
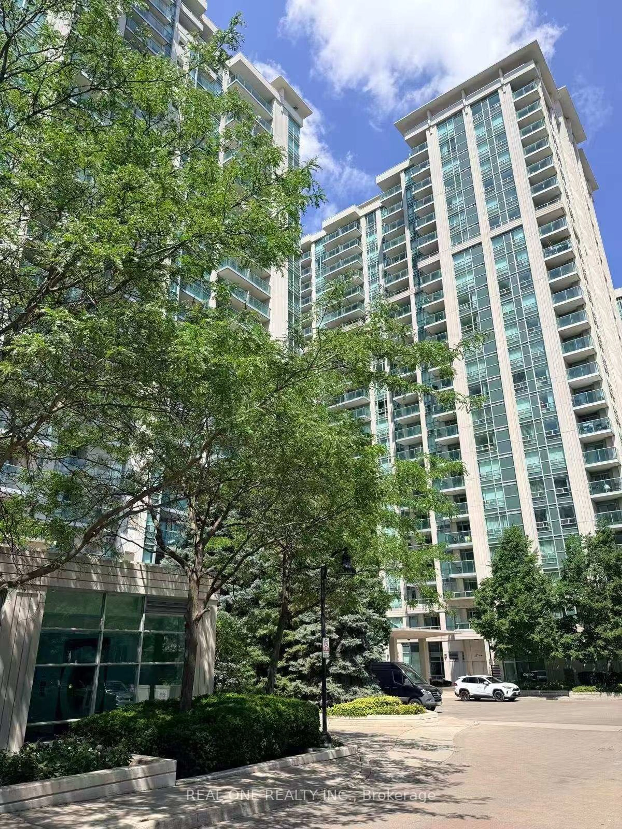
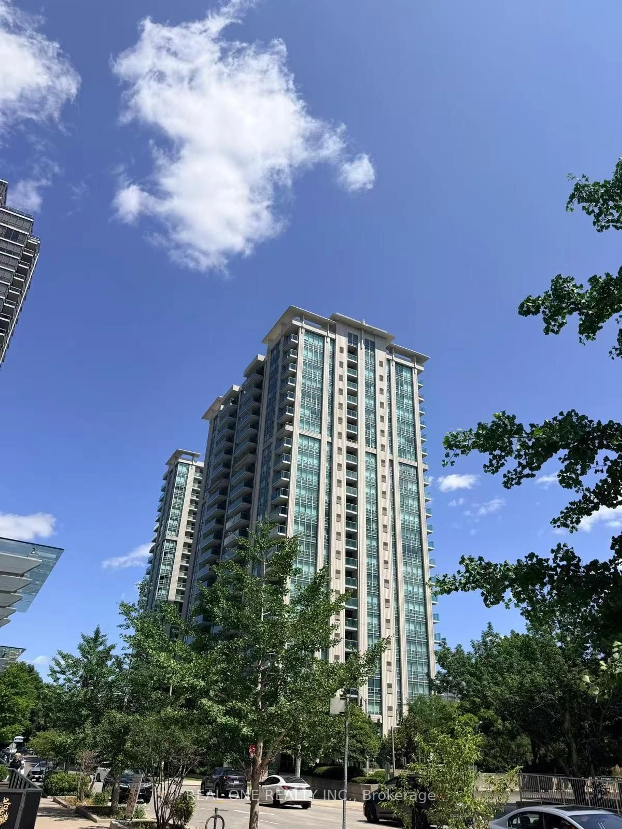
31 Bales Ave #1607, Toronto, Ontario M2N 7L6
Contact us about this property
Highlights
Estimated valueThis is the price Wahi expects this property to sell for.
The calculation is powered by our Instant Home Value Estimate, which uses current market and property price trends to estimate your home’s value with a 90% accuracy rate.Not available
Price/Sqft$798/sqft
Monthly cost
Open Calculator
Description
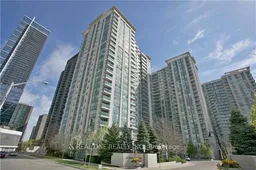
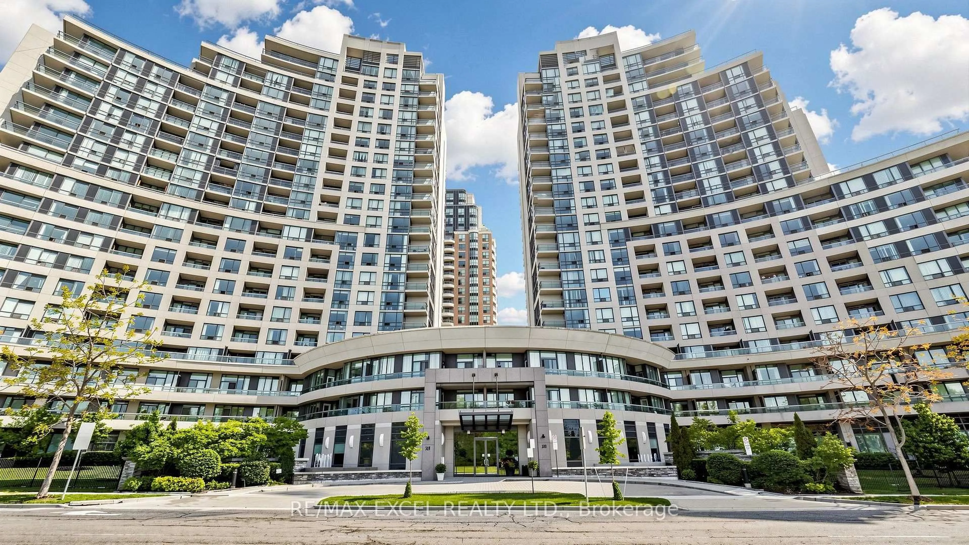
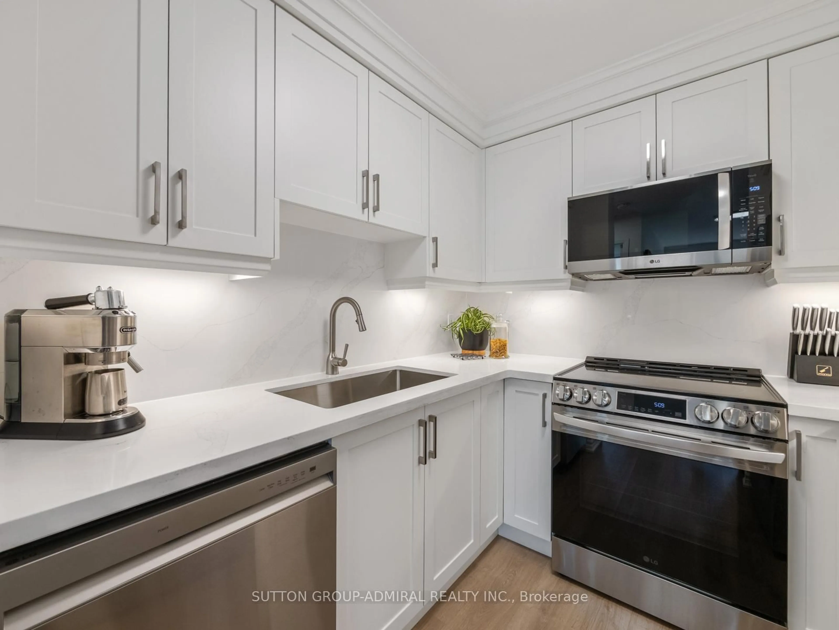
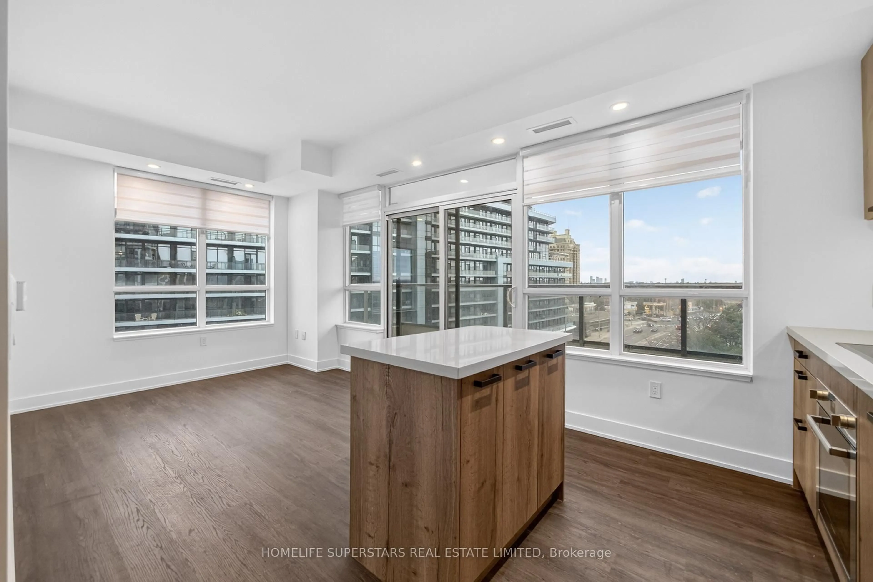
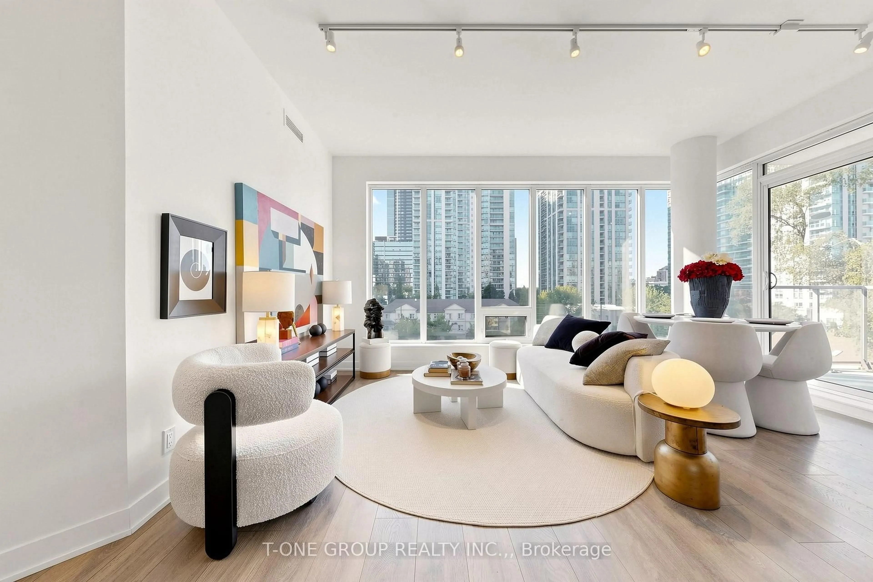
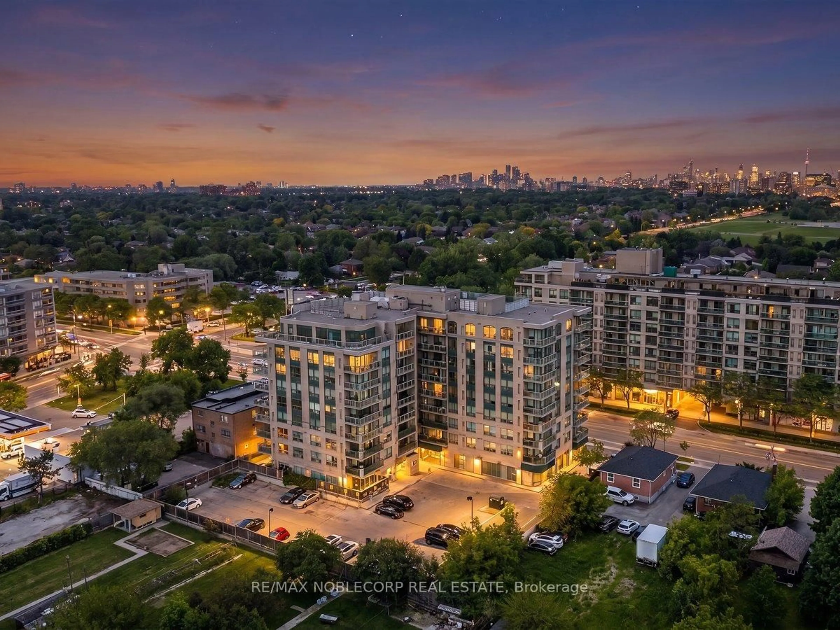
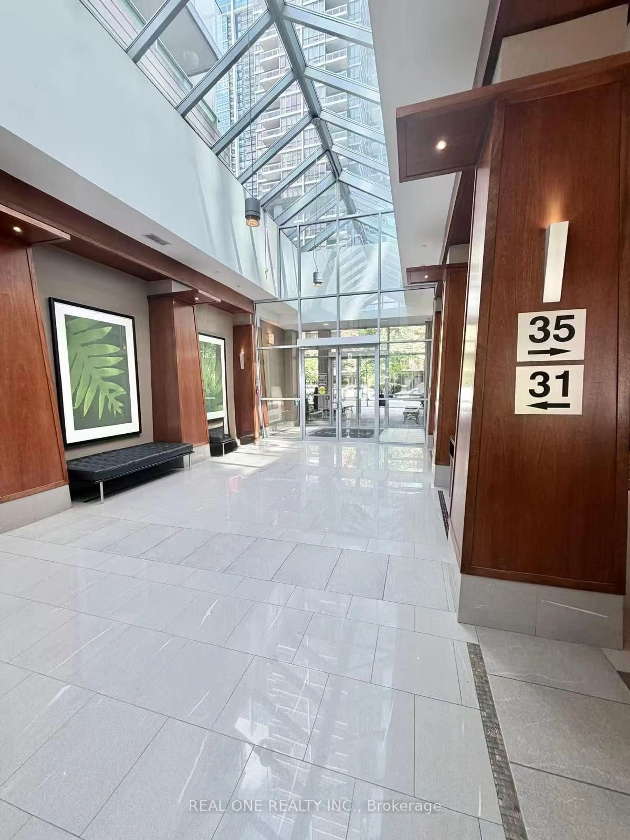
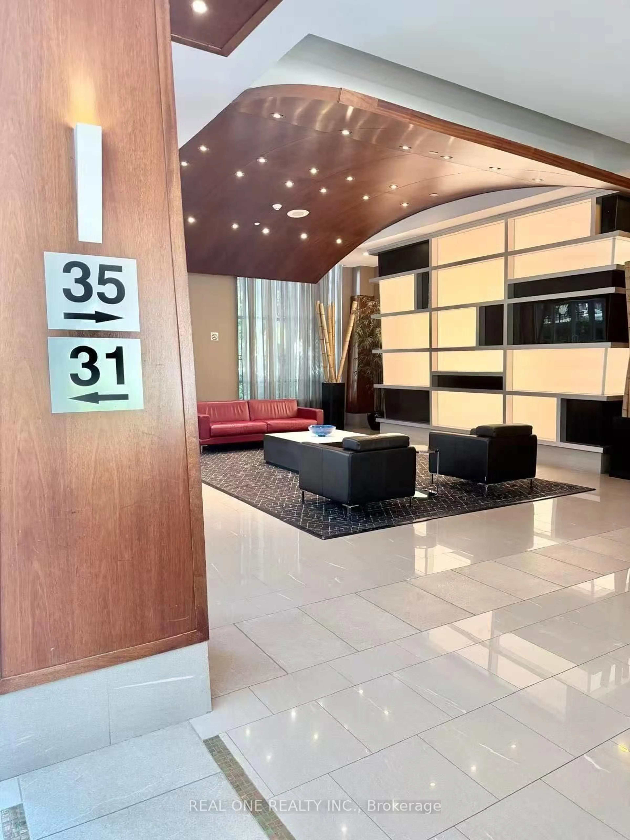
Welcome to Cosmo II Residences, where location, value, and lifestyle come together in one of North York's most desirable communities. This well-appointed 1-bedroom condo offers a smart, efficient layout with north-facing views, parking, and a storage locker - an ideal opportunity for first-time buyers, professionals, or investors. Step into a bright, functional living space that features an open-concept design, a private balcony, and ample natural light. The kitchen is equipped with well-maintained appliances, a breakfast bar, and plenty of cabinetry. The bedroom provides a peaceful retreat with a large window and double closet, while the 4-piece bathroom and in-suite laundry add everyday comfort and convenience. Enjoy a full suite of resort-style amenities including a 24-hour concierge, indoor pool and jacuzzi, fitness centre, sauna, party room, billiards room, and guest suites all with low maintenance fees. Located just steps to Sheppard-Yonge Subway Station, Whole Foods, Longos, Hullmark Centre, restaurants, cafés, shops, and with easy access to Hwy 401, this unbeatable location puts everything at your doorstep. Don't miss your chance to live or invest in one of North York's most connected and vibrant neighbourhoods. Book your private showing today!
Property Details
Interior
Features
Ground Floor
Dining
4.95 x 3.05Laminate / Combined W/Living / Open Concept
Kitchen
2.29 x 2.21Ceramic Floor / Modern Kitchen / Granite Counter
Primary
3.81 x 2.74Laminate / Large Window / Closet
Living
4.95 x 3.05Laminate / Combined W/Dining / W/O To Balcony
Exterior
Features
Parking
Garage spaces 1
Garage type Underground
Other parking spaces 0
Total parking spaces 1
Condo Details
Amenities
Concierge, Exercise Room, Guest Suites, Indoor Pool, Party/Meeting Room, Visitor Parking
Inclusions
Property History
 18
18