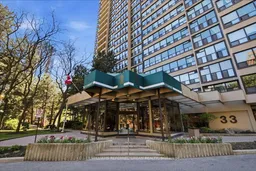
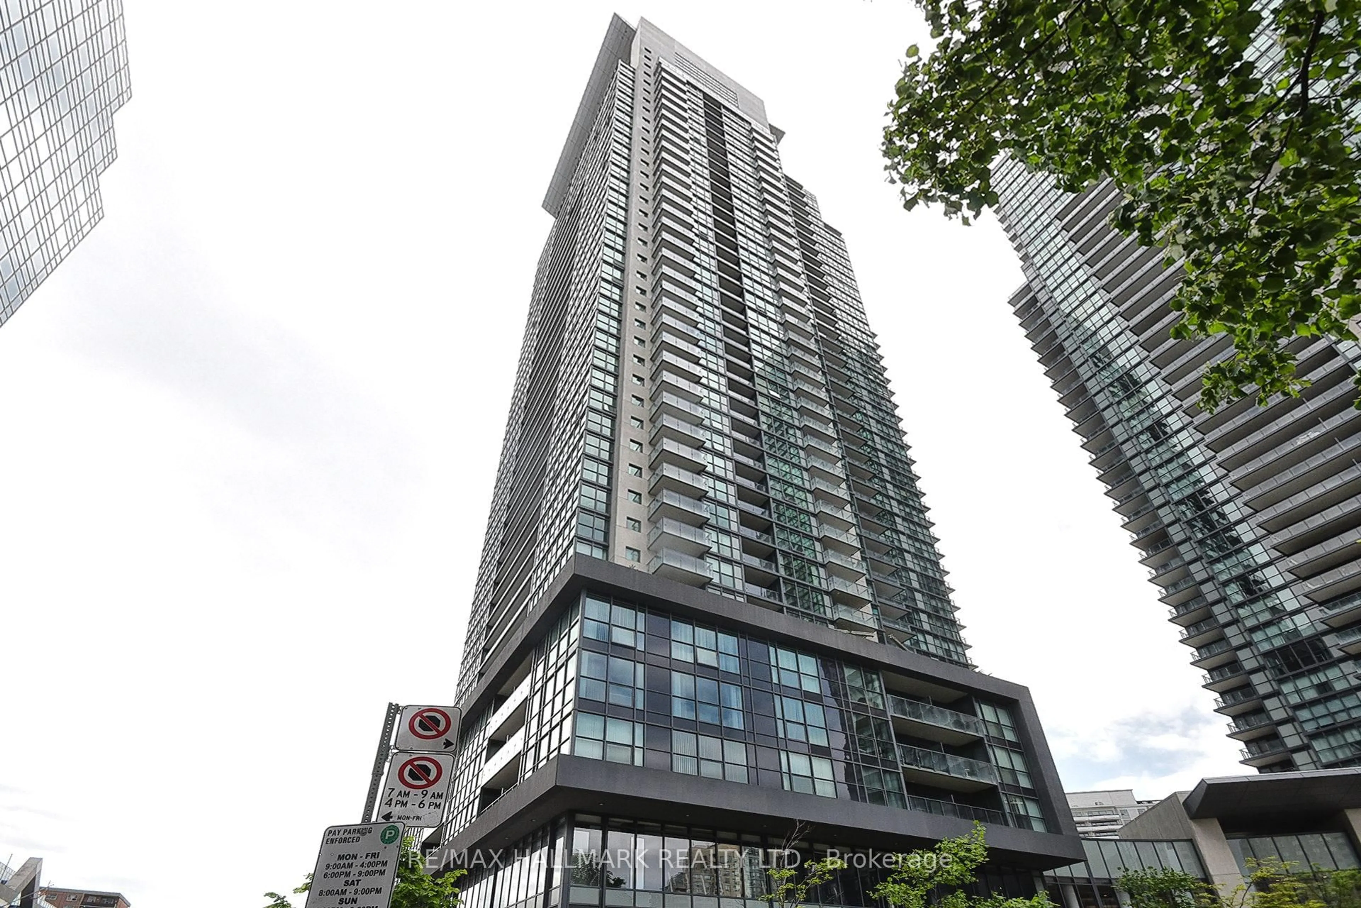
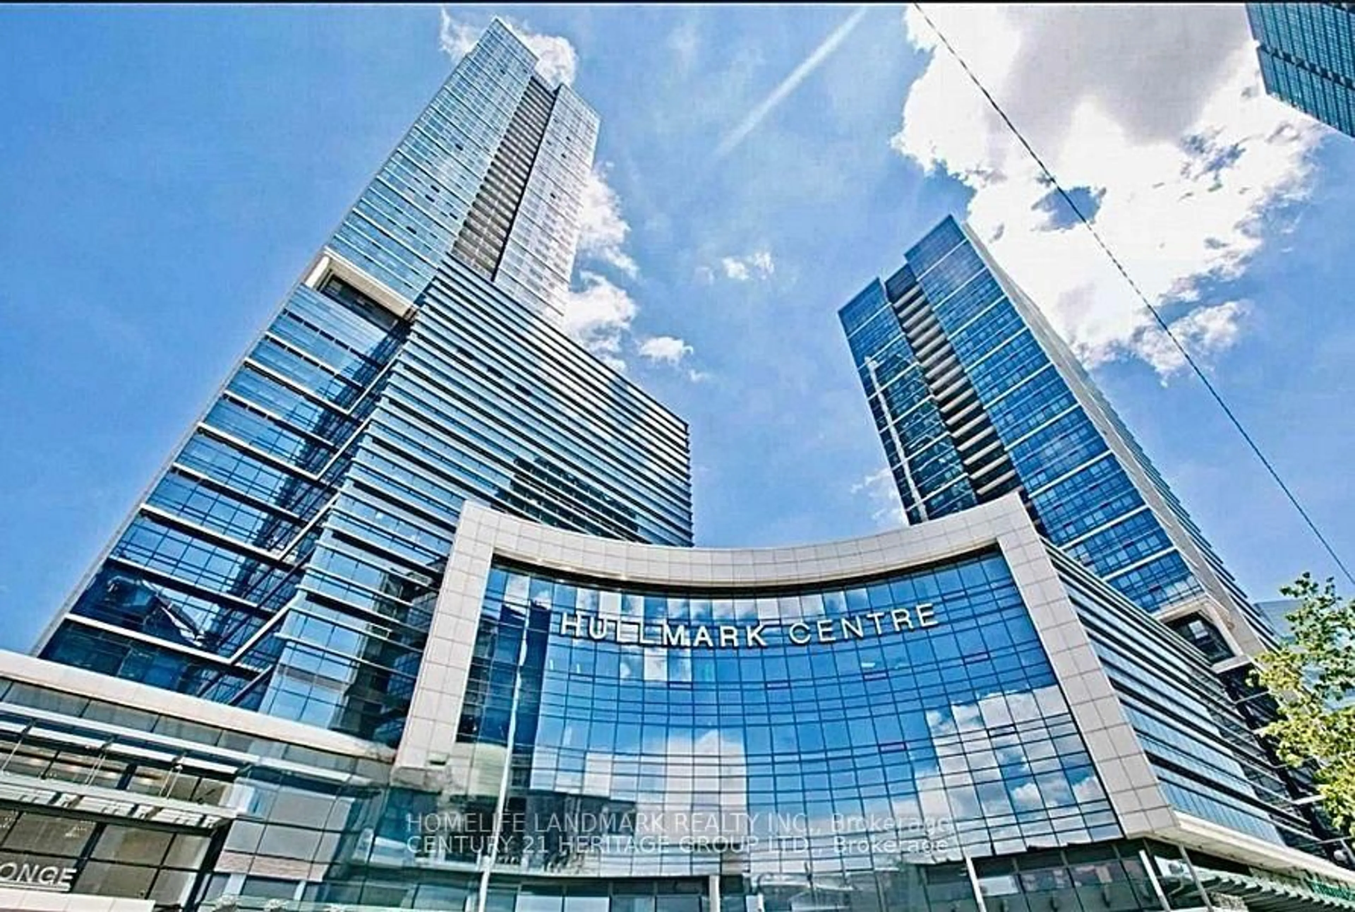
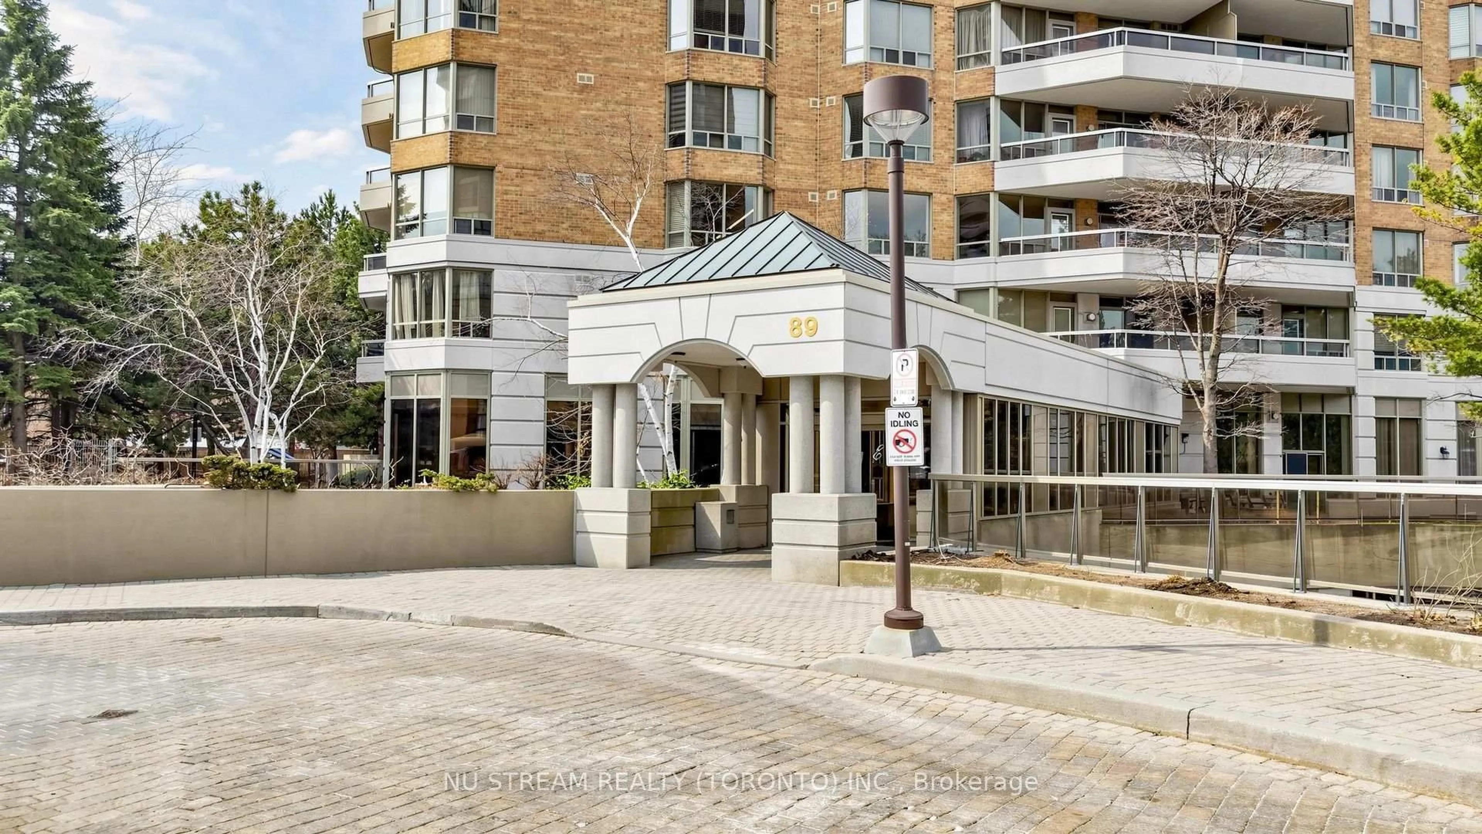
33 Elmhurst Ave #2009, Toronto, Ontario M2N 6G8
Contact us about this property
Highlights
Estimated valueThis is the price Wahi expects this property to sell for.
The calculation is powered by our Instant Home Value Estimate, which uses current market and property price trends to estimate your home’s value with a 90% accuracy rate.Not available
Price/Sqft$561/sqft
Monthly cost
Open Calculator
Description
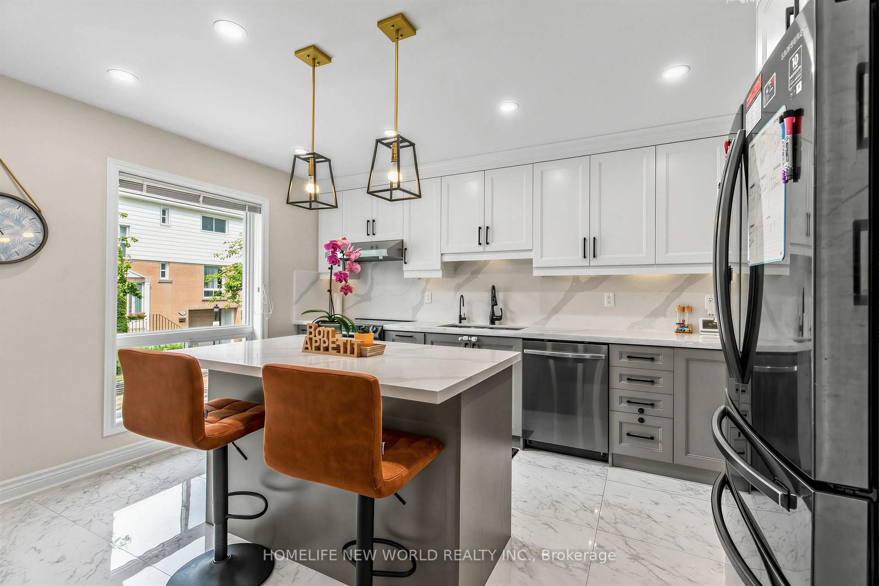
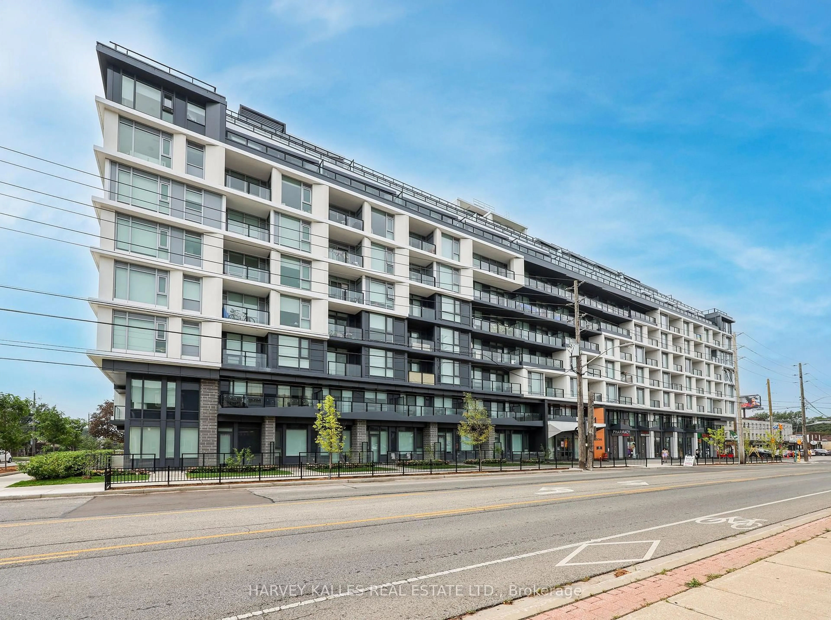
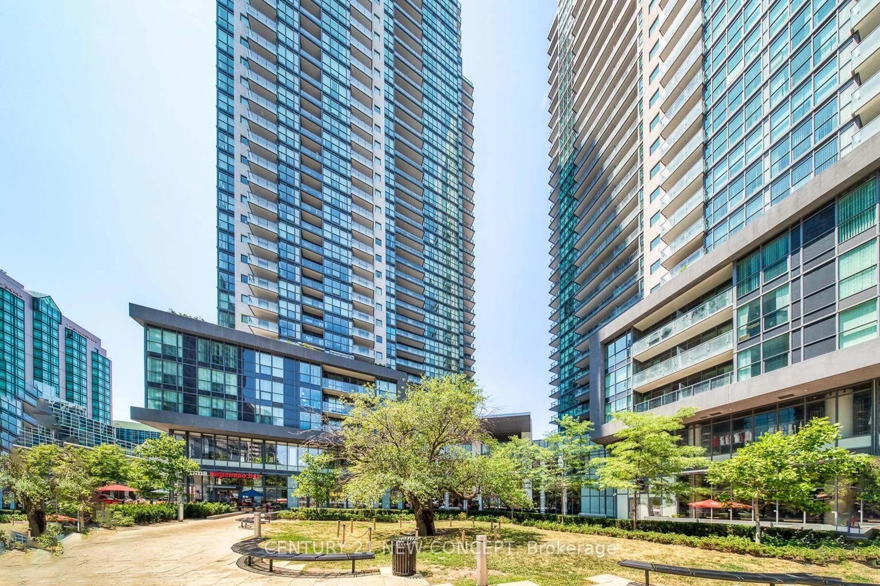
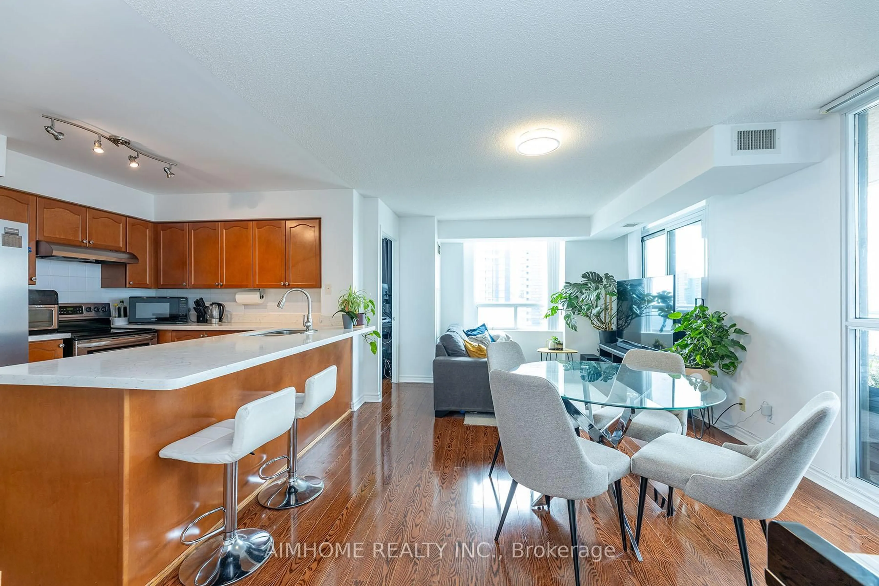
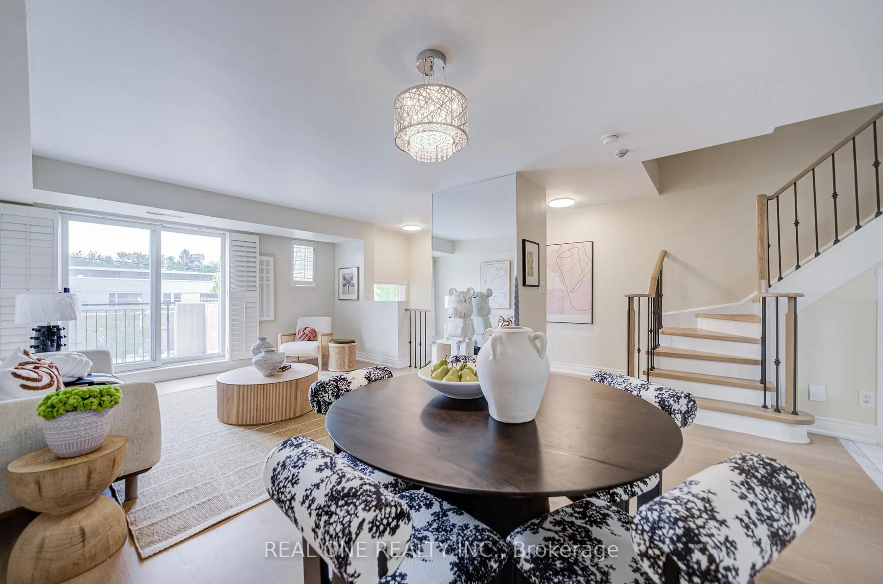
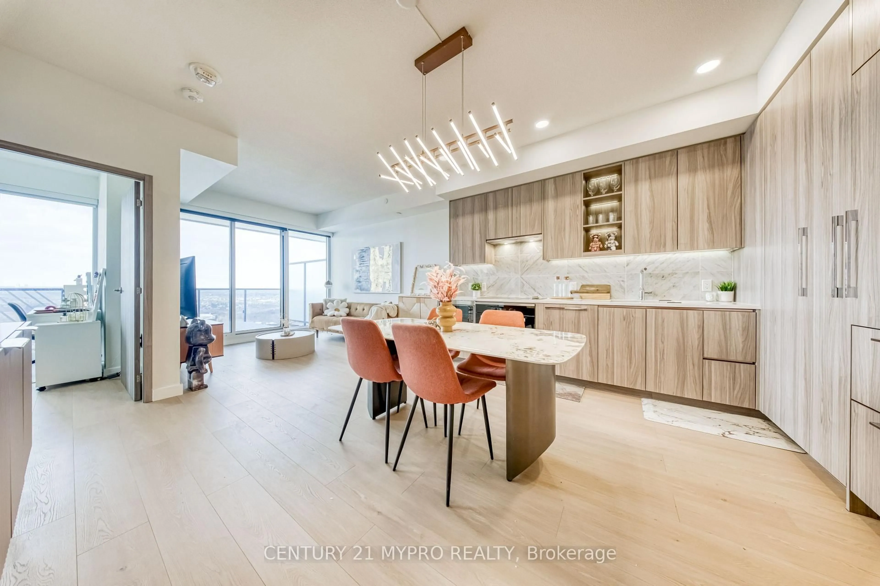
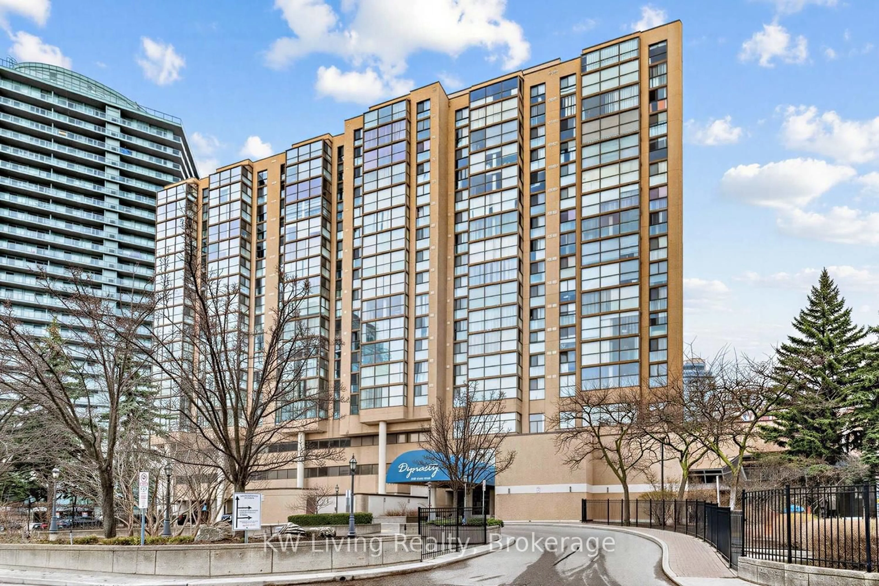
Perched on the 20th floor, this bright and spacious 1450+ sq ft corner suite with 2 car parking and large Balcony offers the perfect balance of comfort, convenience and easy living in one of Willowdale's most sought after communities at Yonge & Sheppard. Rarely found in condo living, the thoughtful layout provides generous principal rooms, a separate family room and gorgeous open concept living area that provides space for a separate den/sitting area/piano etc. New hardwood floors run throughout the living areas creating a warm updated feel. The large eat-in kitchen features quality stainless steel appliances and abundant workspace - Enjoy spectacular West Sunset views over a quiet residential neighbourhood. There is an ensuite laundry space plus an additional storage room with shelving. The primary bedroom includes two double closets, a 4-piece ensuite bath and direct walk-out to a large balcony - a rare feature in this building. Two full bathrooms and two-car parking add further convenience. An ideal choice for those looking to simplify without sacrificing space and equally welcoming for families or professionals wanting room to live and entertain. Take a look at the floor plans! Well managed building with full-time concierge/security and loads of excellent amenities. Maintenance fees include all utilities plus cable TV and internet. Literally just steps to subway, shopping, restaurants, parks, banks and every convenience imaginable.
Property Details
Interior
Features
Main Floor
Foyer
4.26 x 1.74W/I Closet / Large Closet
Living
6.35 x 6.13hardwood floor / Window Flr to Ceil / Combined W/Solarium
Dining
4.32 x 2.4hardwood floor / Window Flr to Ceil / West View
Kitchen
4.4 x 3.04Stainless Steel Appl / Eat-In Kitchen / O/Looks Family
Exterior
Features
Parking
Garage spaces 2
Garage type Underground
Other parking spaces 0
Total parking spaces 2
Condo Details
Amenities
Community BBQ, Concierge, Party/Meeting Room, Squash/Racquet Court, Visitor Parking, Gym
Inclusions
Property History
35