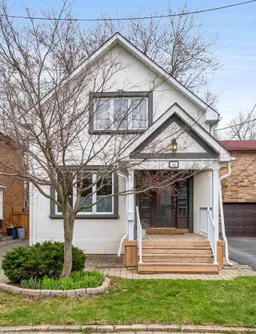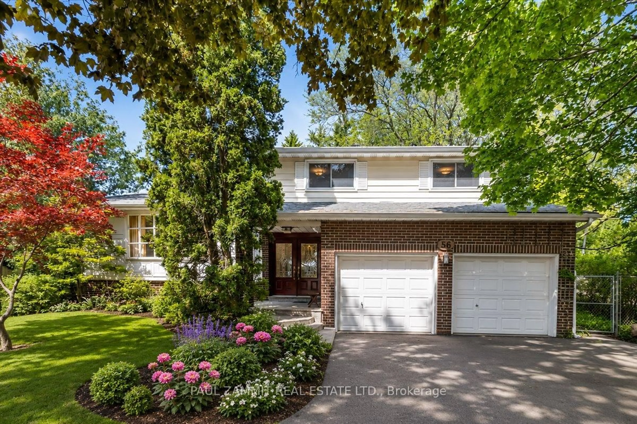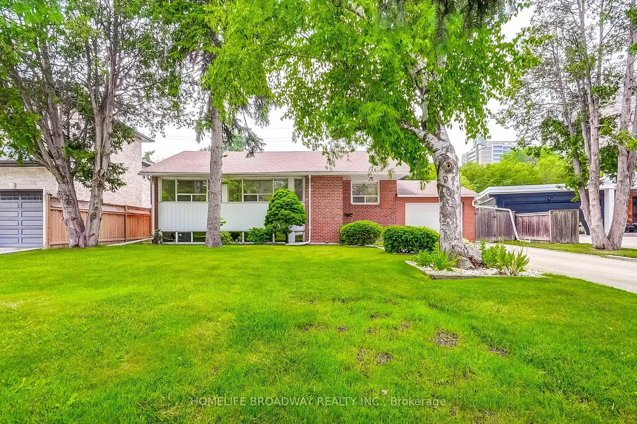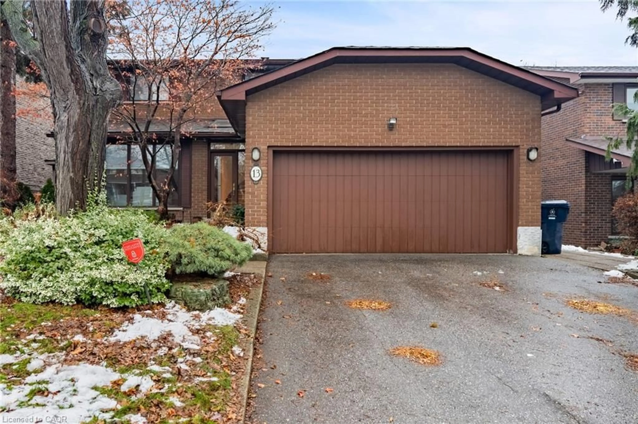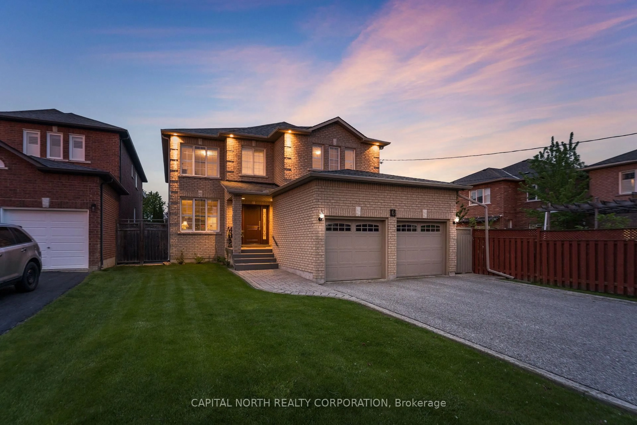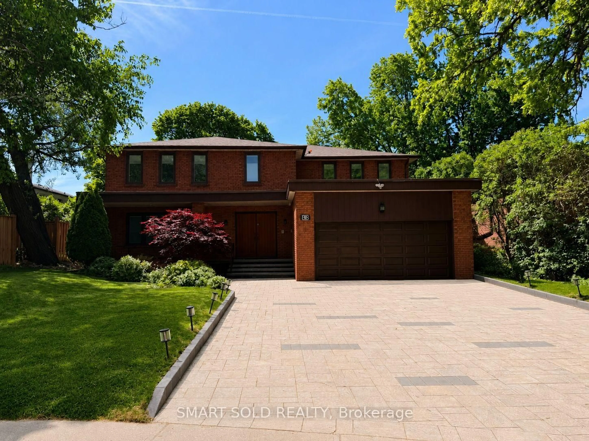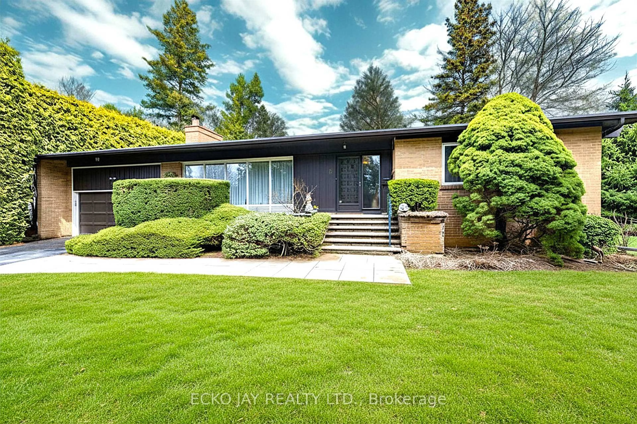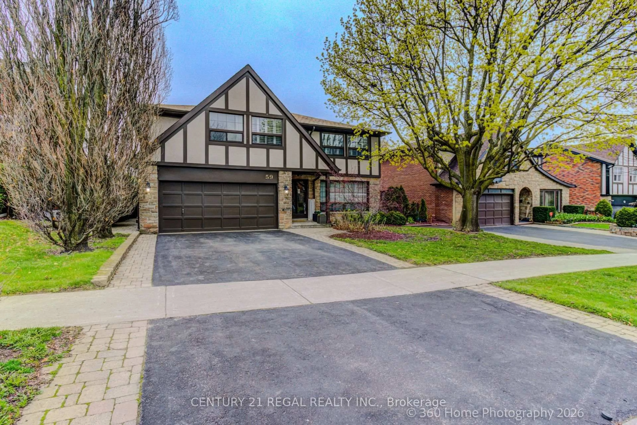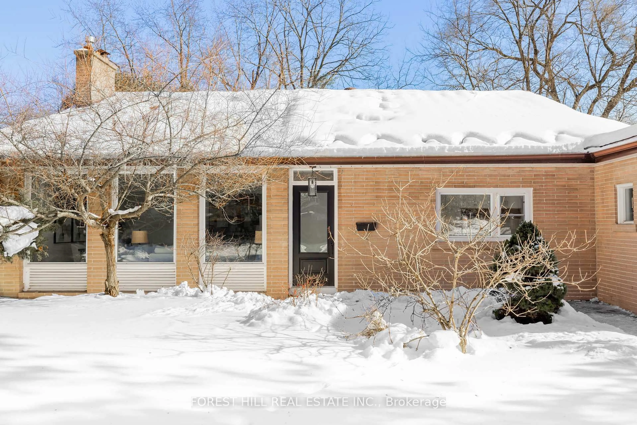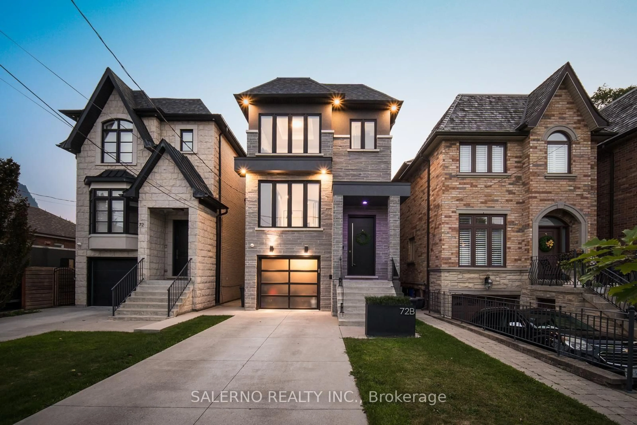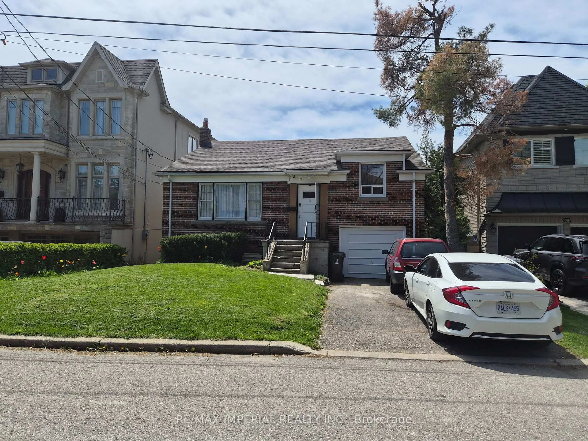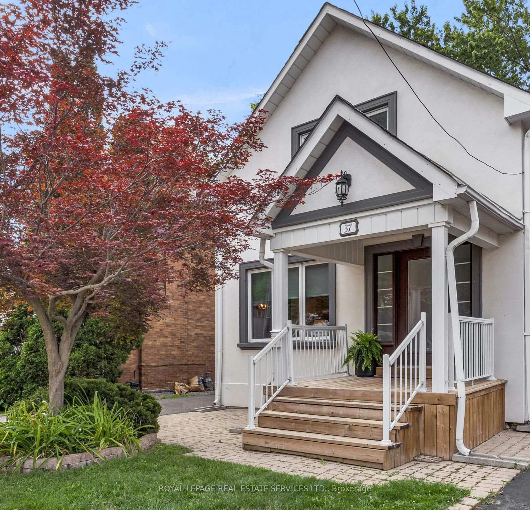
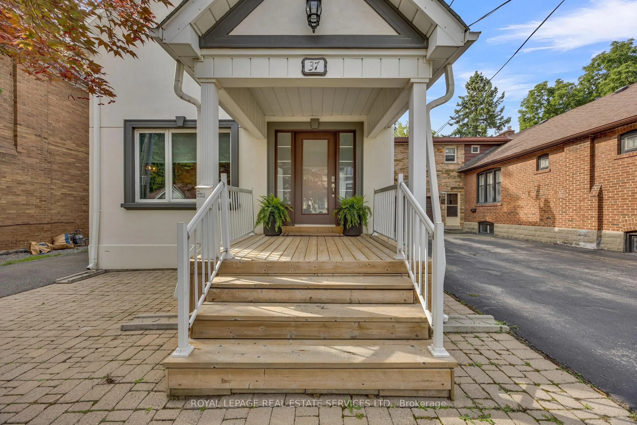
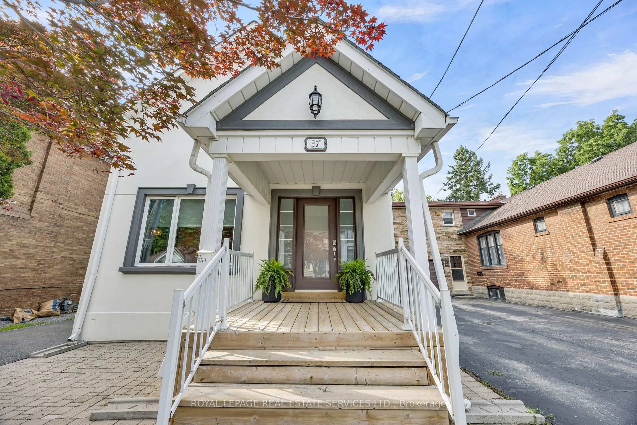
37 Johnston Ave, Toronto, Ontario M2N 1G9
Contact us about this property
Highlights
Estimated valueThis is the price Wahi expects this property to sell for.
The calculation is powered by our Instant Home Value Estimate, which uses current market and property price trends to estimate your home’s value with a 90% accuracy rate.Not available
Price/Sqft$962/sqft
Monthly cost
Open Calculator
Description
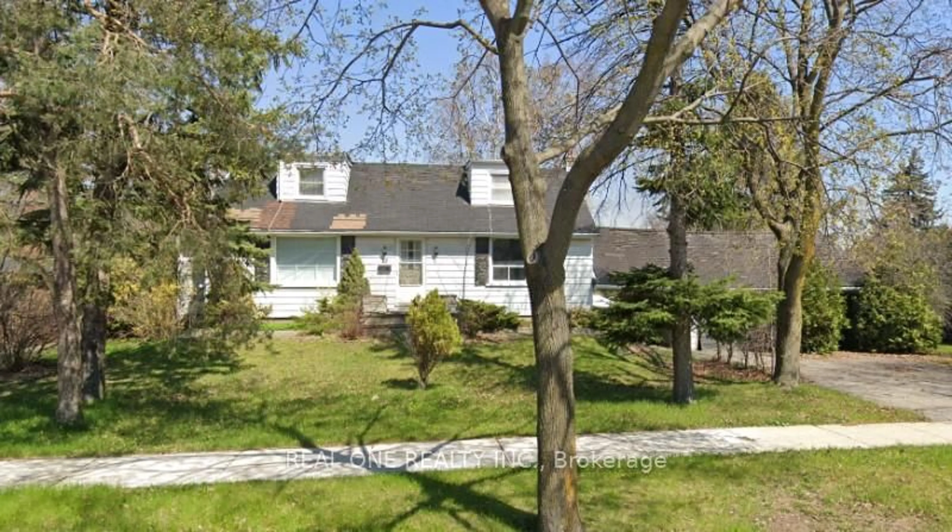
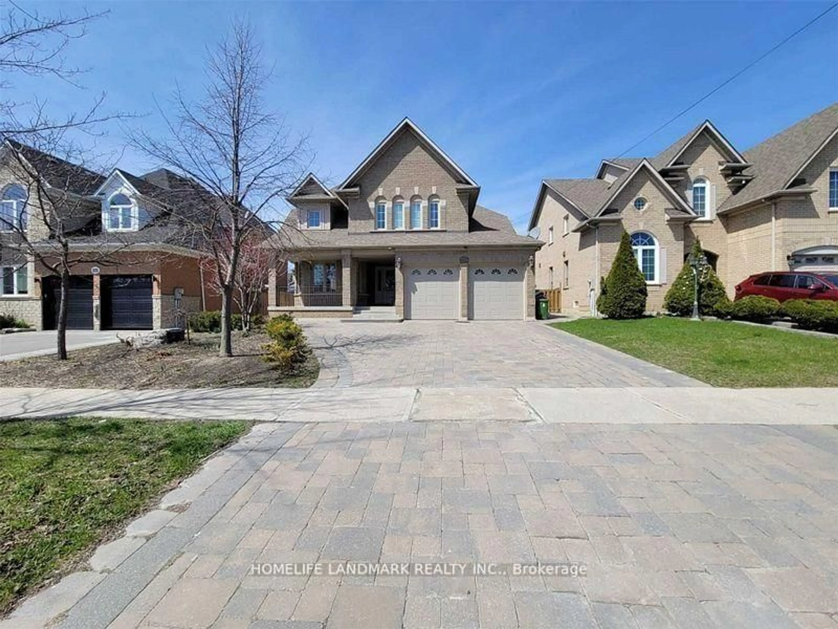
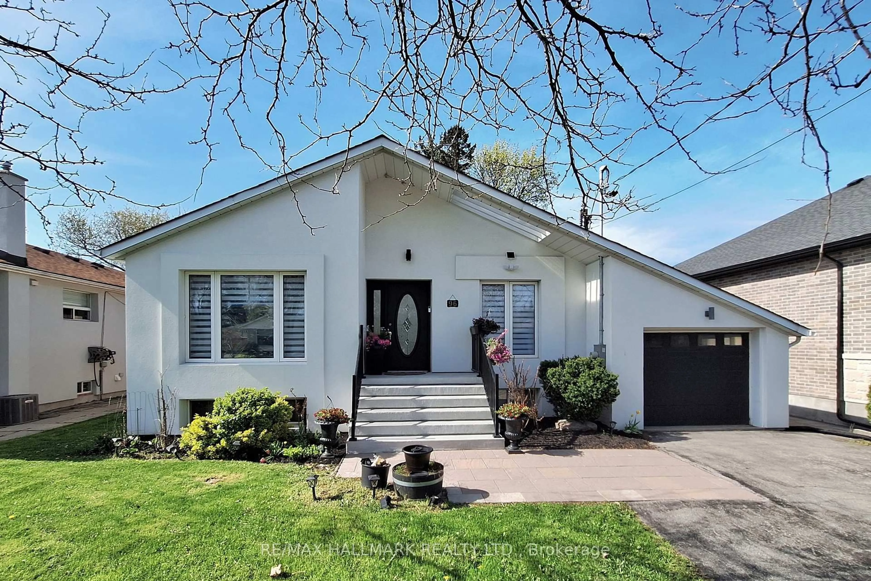
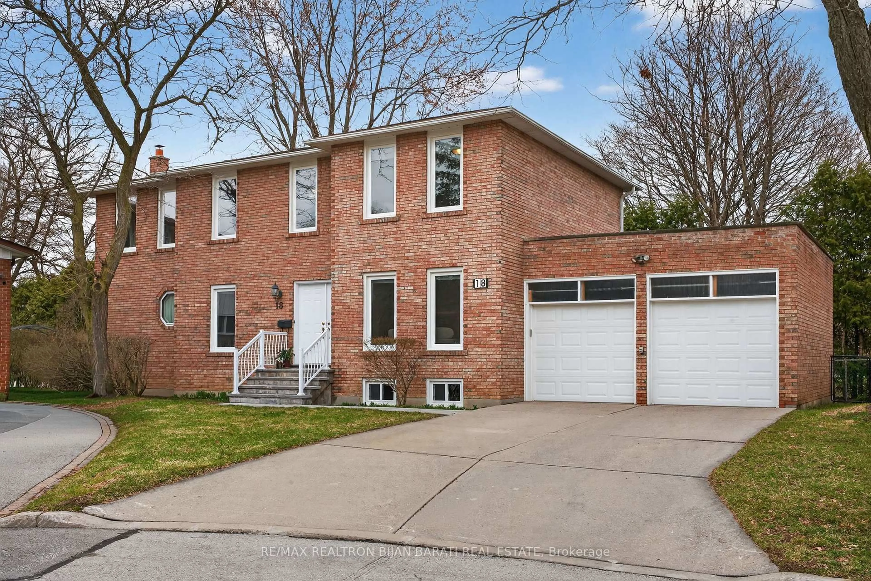
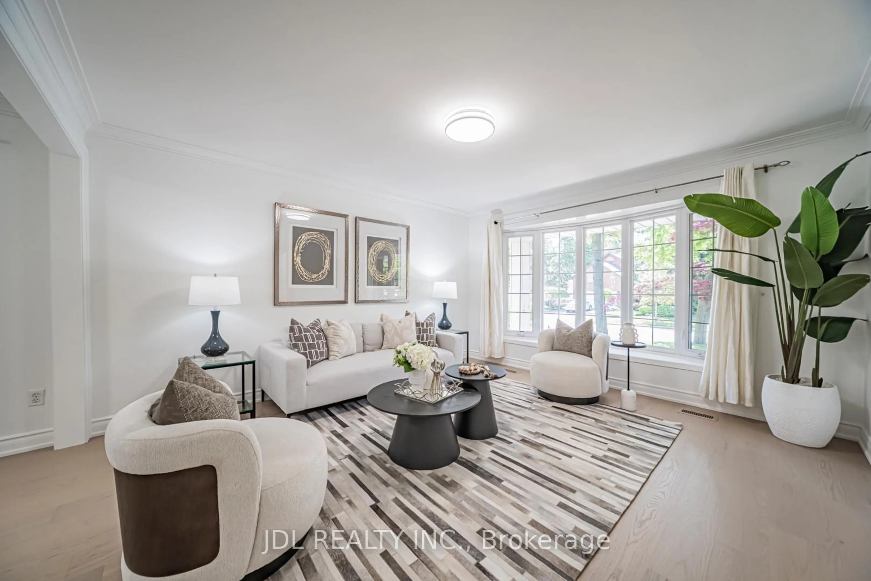
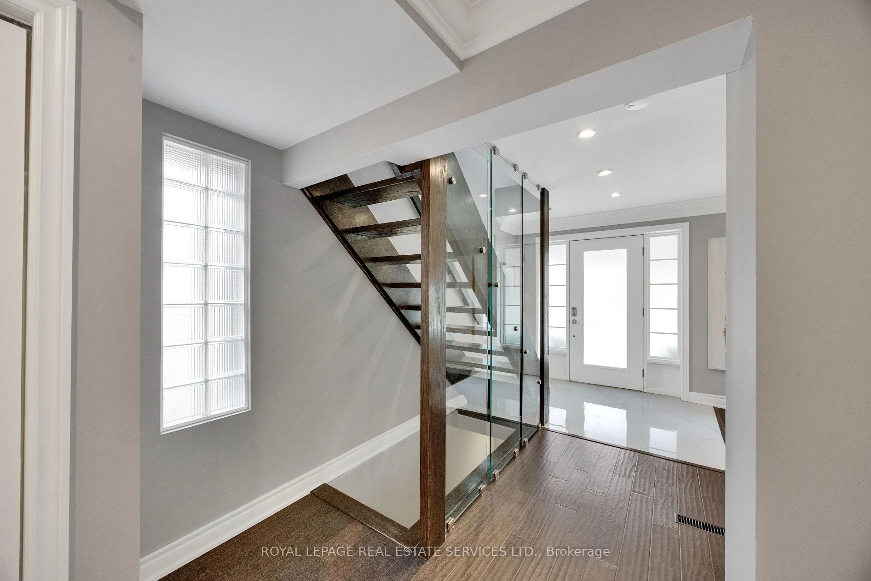
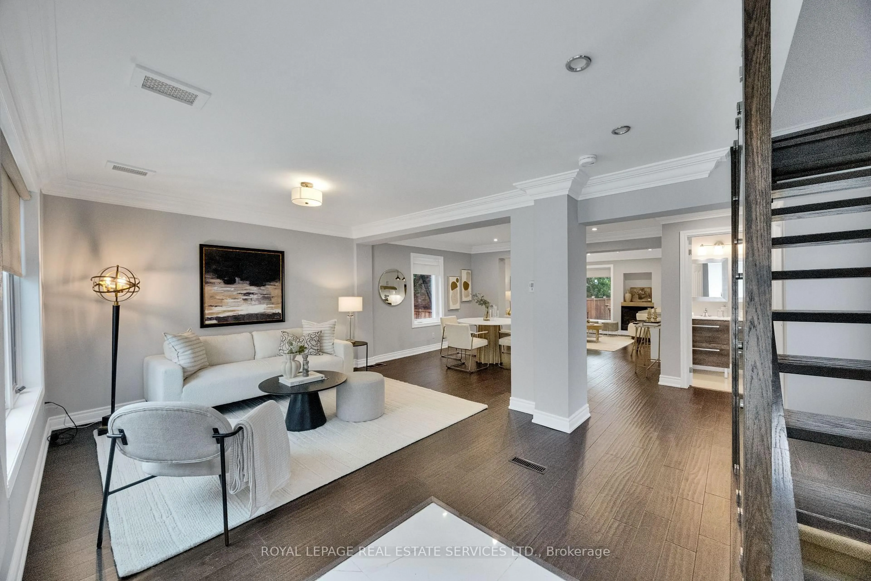
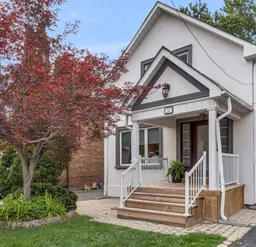
Welcome to 37 Johnston Street, where timeless charm meets modern comfort in one of Toronto's most sought-after neighbourhoods. Nestled on an exceptional, deep lot just moments from vibrant Yonge Street, this beautifully updated home offers the perfect blend of character, convenience, and outdoor living.Step inside to discover a bright, inviting interior featuring rich hardwood flooring throughout-completely carpet-free for a clean, contemporary feel. The thoughtfully renovated kitchen is designed to impress, offering stylish finishes, abundant cabinetry, quality countertops, and newer stainless steel appliances that make everyday living and entertaining effortless. Both bathrooms have also been tastefully renovated with modern fixtures and finishes, creating elegant spaces you'll enjoy for years to come.The true showpiece of this property lies beyond the back door. The expansive, private backyard is a rare urban oasis, highlighted by a magnificent century-old mature tree that provides beauty, shade, and an incredible sense of tranquility. Whether you're hosting family gatherings or enjoying a quiet evening under the stars, you'll appreciate the oversized entertainment deck, covered pergola, relaxing hot tub, and custom firepit area-all surrounded by lush greenery on an impressive lot with endless possibilities.Perfectly positioned within walking distance of Yonge Street, you'll enjoy quick access to boutique shopping, cafés, restaurants, parks, schools, public transit, and every amenity that makes this neighbourhood one of Toronto's most desirable places to call home. Commuters will appreciate the convenient access to major transit routes and nearby subway stations, making travel throughout the city effortless.Beautifully updated inside and out, with an extraordinary backyard rarely found in the city, this is a home that truly must be experienced to be appreciated.
Upcoming Open House
Property Details
Interior
Features
Main Floor
Dining
5.21 x 3.53Combined W/Living / Crown Moulding / Window
Family
3.43 x 4.17Fireplace / W/O To Deck / Open Concept
Kitchen
2.62 x 3.99Custom Backsplash / Hidden Lights / Stainless Steel Appl
Exterior
Features
Parking
Garage spaces -
Garage type -
Total parking spaces 3
Property History
 43
43