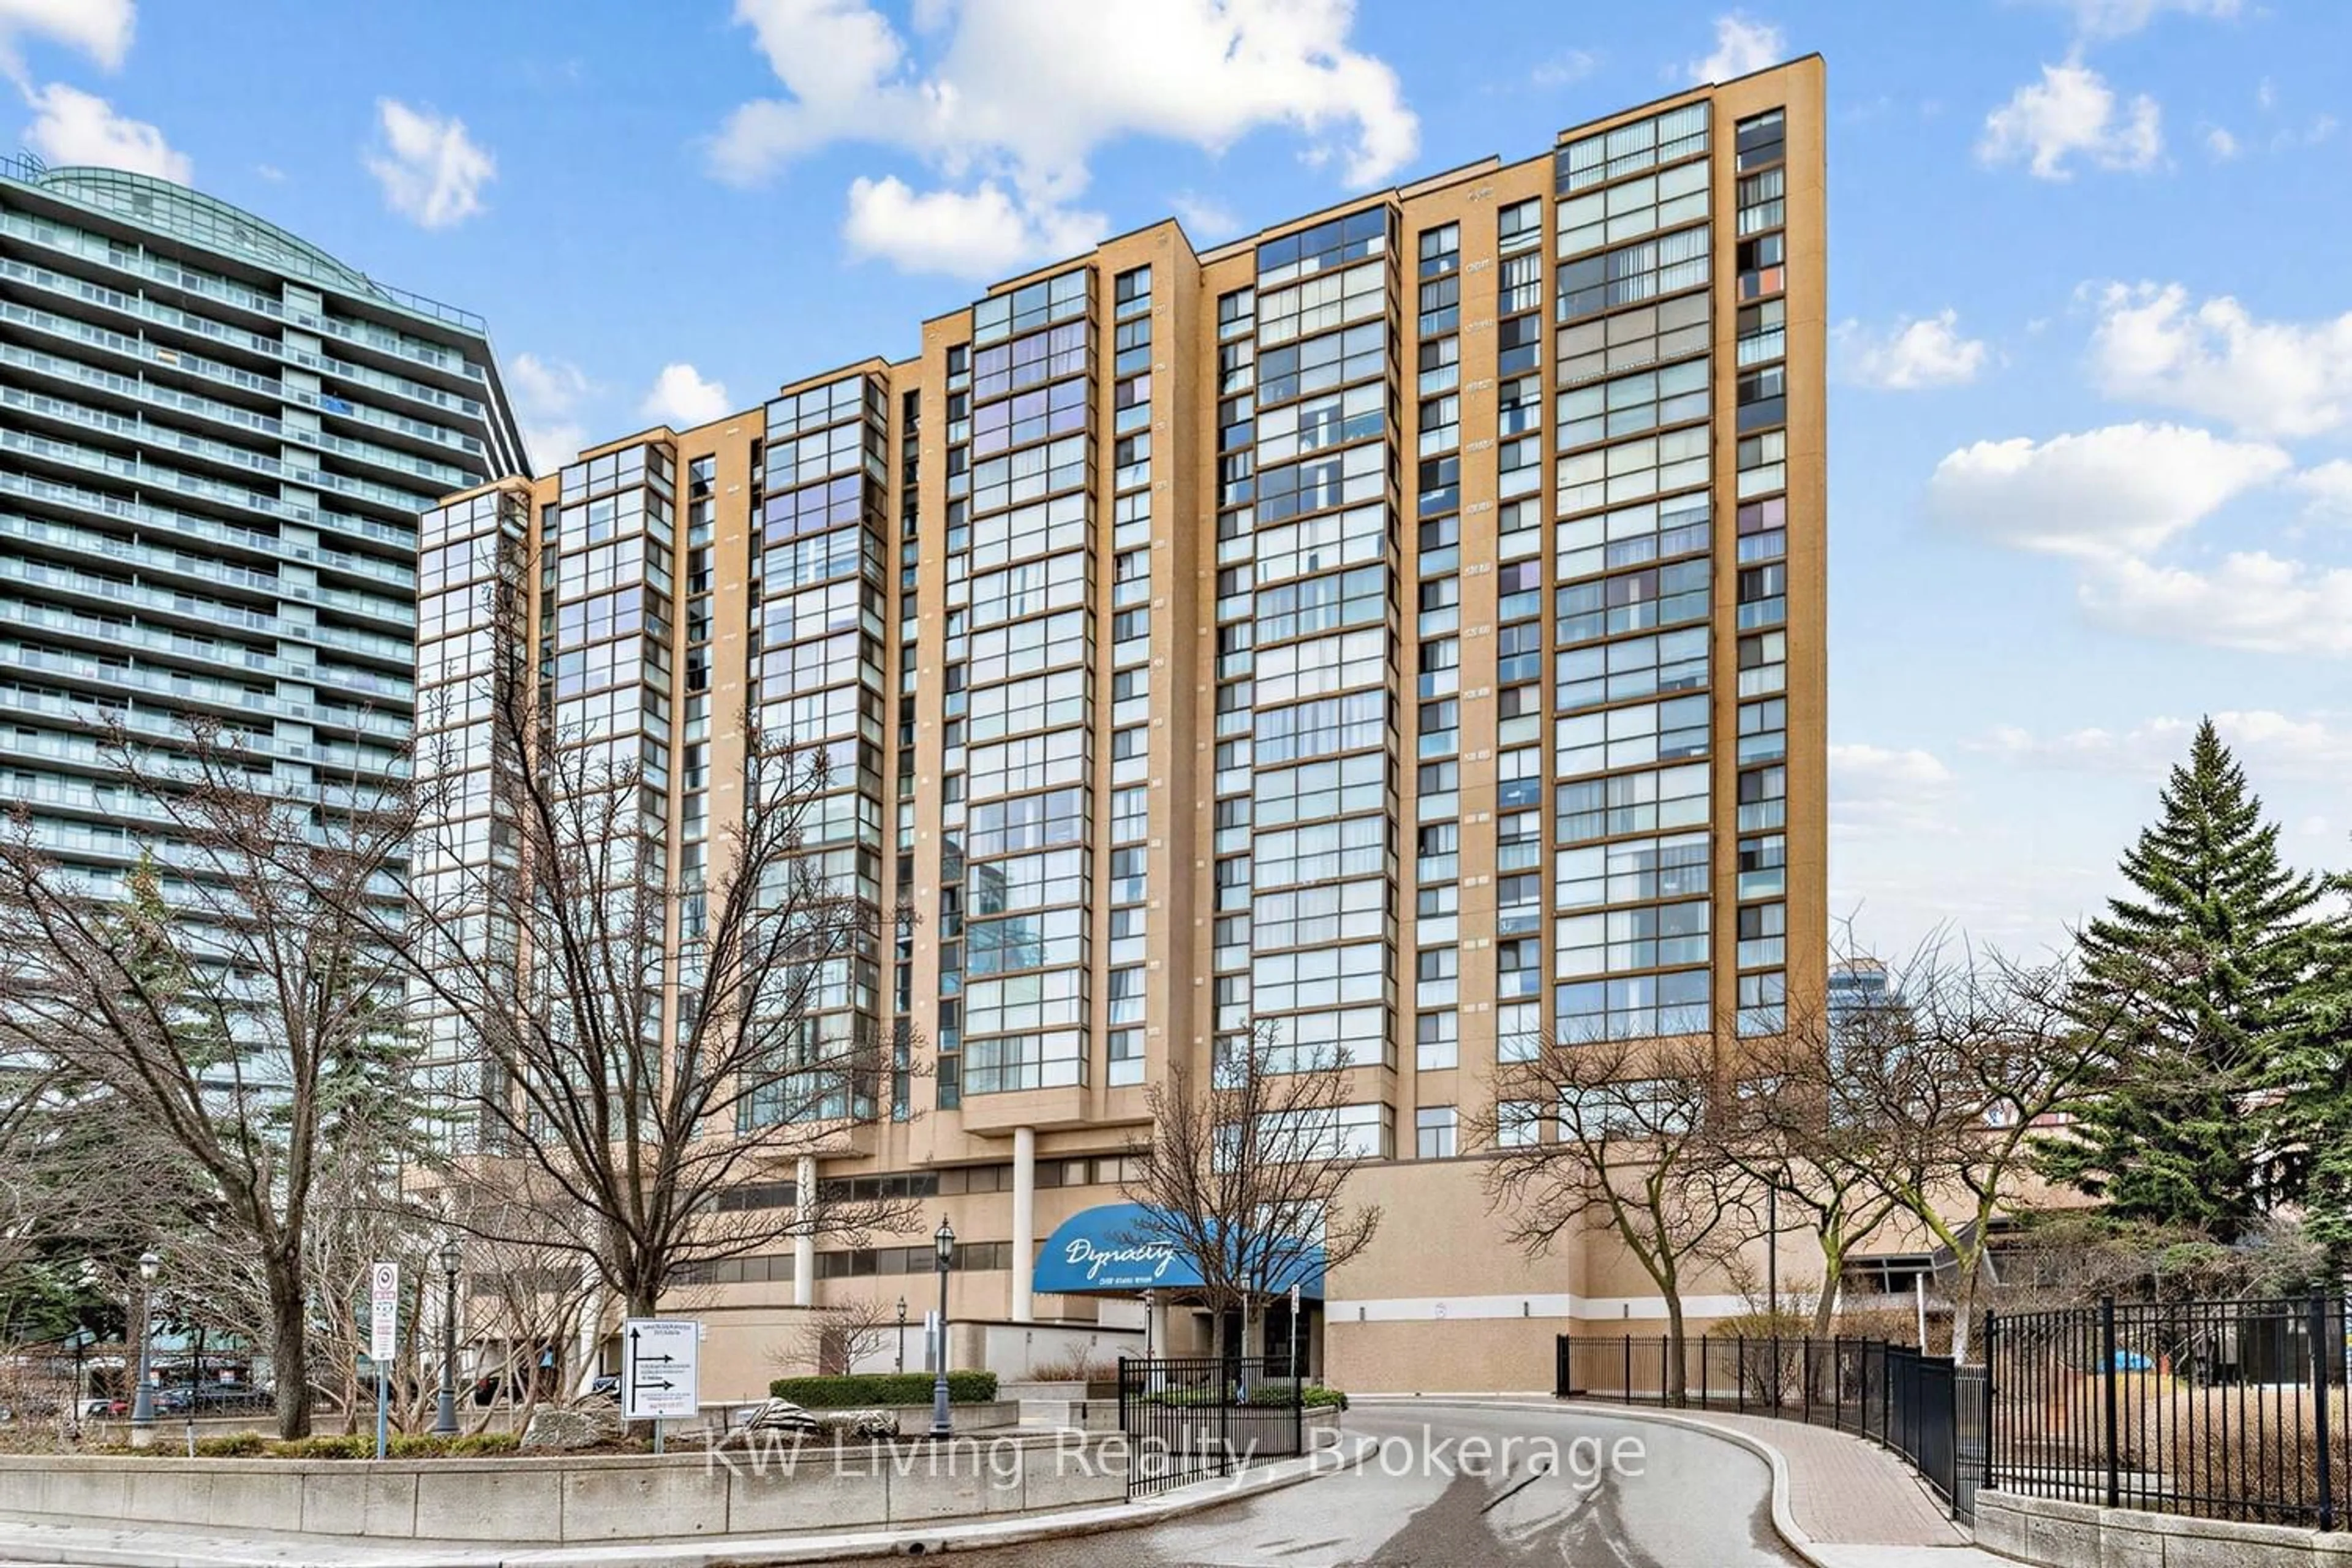
5 Everson Dr #1011, Toronto, Ontario M2N 7C3
Contact us about this property
Highlights
Estimated valueThis is the price Wahi expects this property to sell for.
The calculation is powered by our Instant Home Value Estimate, which uses current market and property price trends to estimate your home’s value with a 90% accuracy rate.Not available
Price/Sqft$641/sqft
Monthly cost
Open Calculator
Description
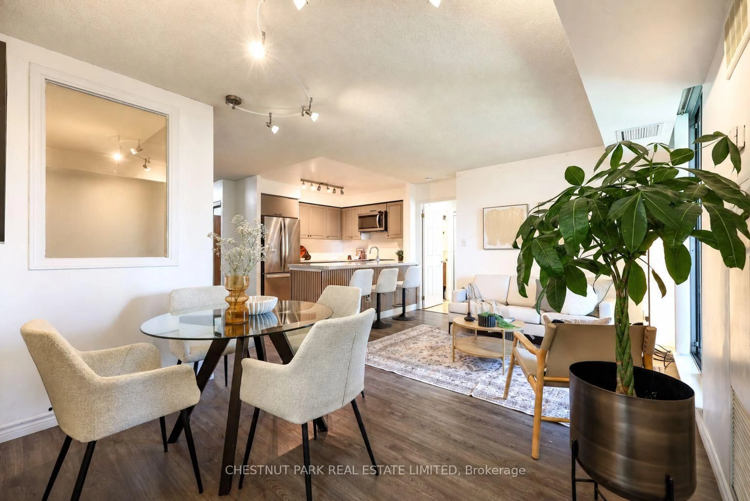
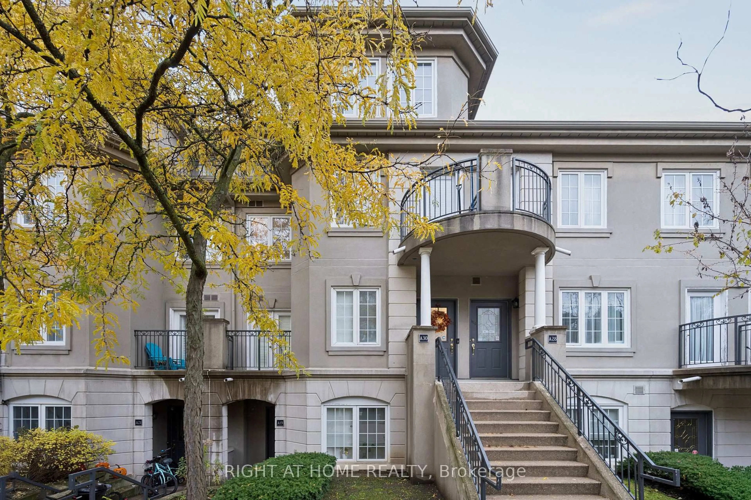
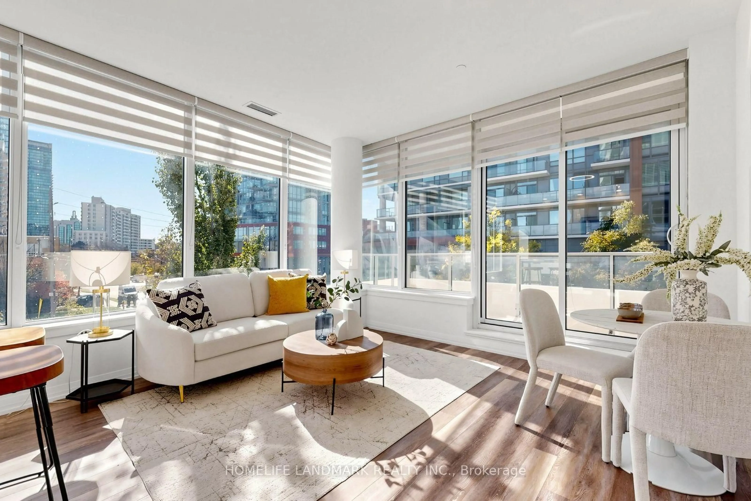
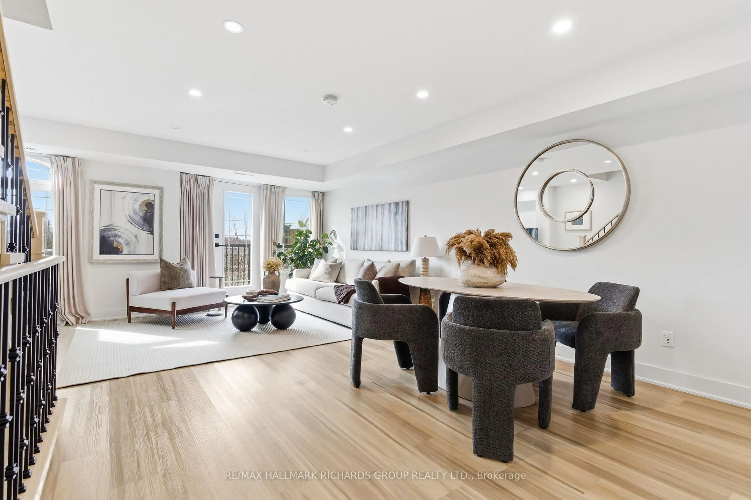
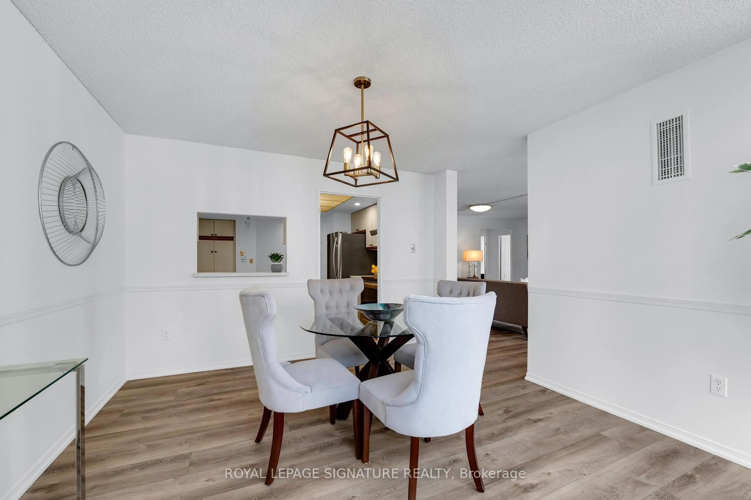
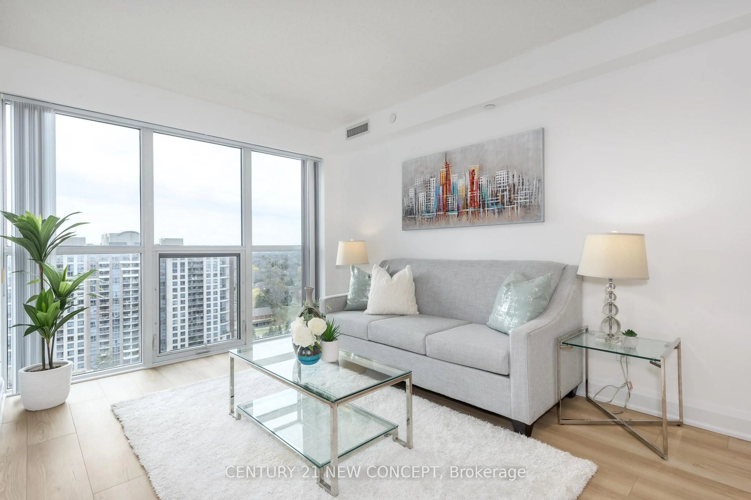
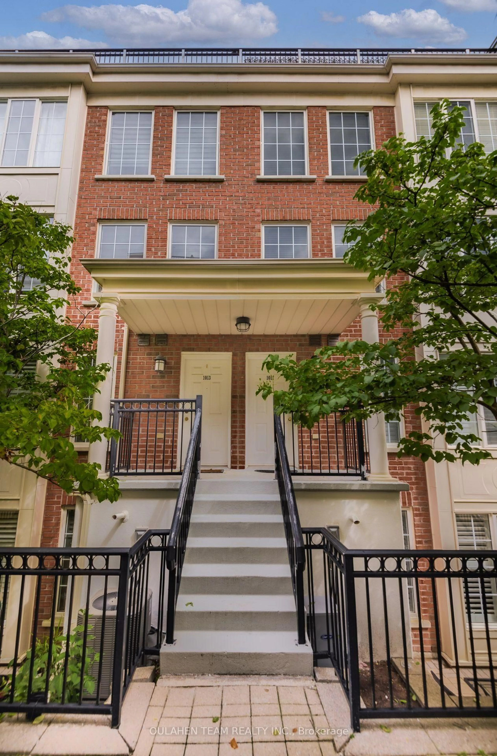
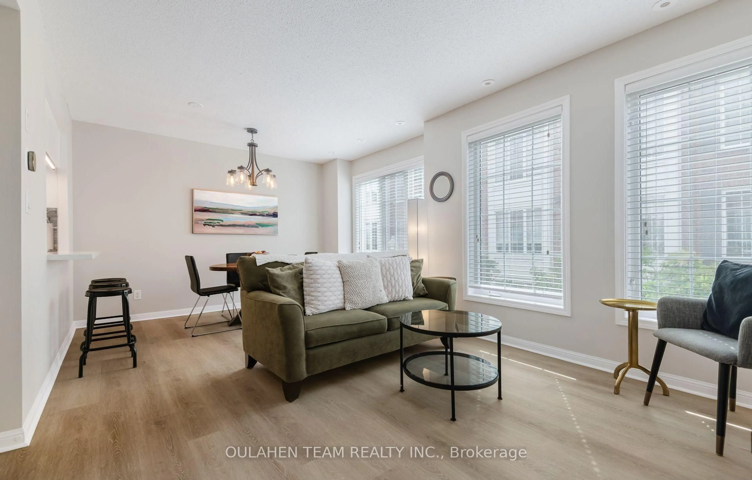
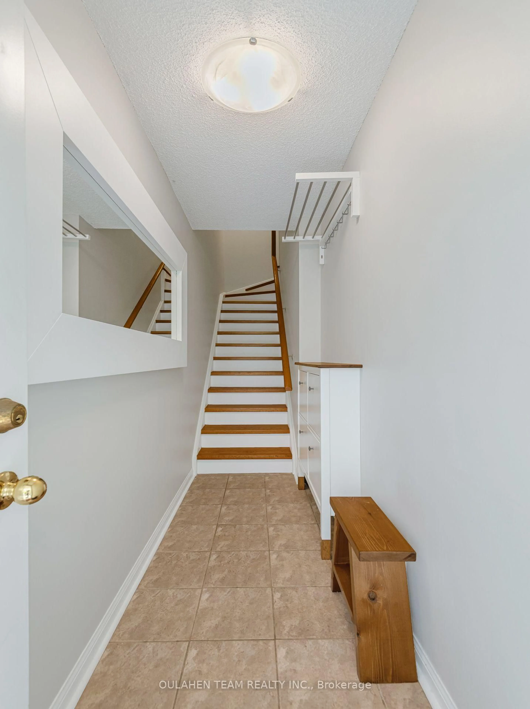
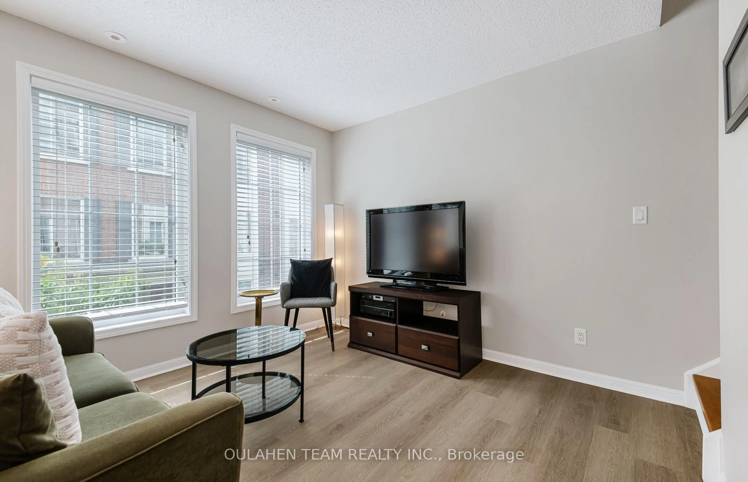
Bright and spacious 2+1 bed, 2 bath, 1,125 sq. ft. Madison model townhome in the heart of Willowdale. The open concept living and dining area offers a warm, inviting space perfect for everyday living and entertaining alike. The eat-in kitchen is outfitted with stainless steel appliances, breakfast bar, and ceramic backsplash. Spacious primary bedroom with large windows and a generous closet for all your storage needs. Step outside to your private rooftop deck, perfect spot to unwind after a long day or host friends and family. Conveniently located with easy access to the TTC subway and Highway 401, with Rabba, Longo's, Food Basics, and Tim Hortons just steps away. Surrounded by parks, top-rated schools, shops, and restaurants, this home puts everything you need right at your doorstep. Don't miss your chance to own this move-in-ready gem in one of Toronto's most sought-after neighbourhoods!
Property Details
Interior
Features
Main Floor
Kitchen
2.829 x 3.309Eat-In Kitchen / Breakfast Bar / Stainless Steel Appl
Living
5.952 x 3.96Laminate / Large Window / Open Concept
Dining
5.952 x 3.962Laminate / Large Window / Combined W/Living
Exterior
Features
Parking
Garage spaces 1
Garage type Underground
Other parking spaces 0
Total parking spaces 1
Condo Details
Inclusions
Property History
 31
31