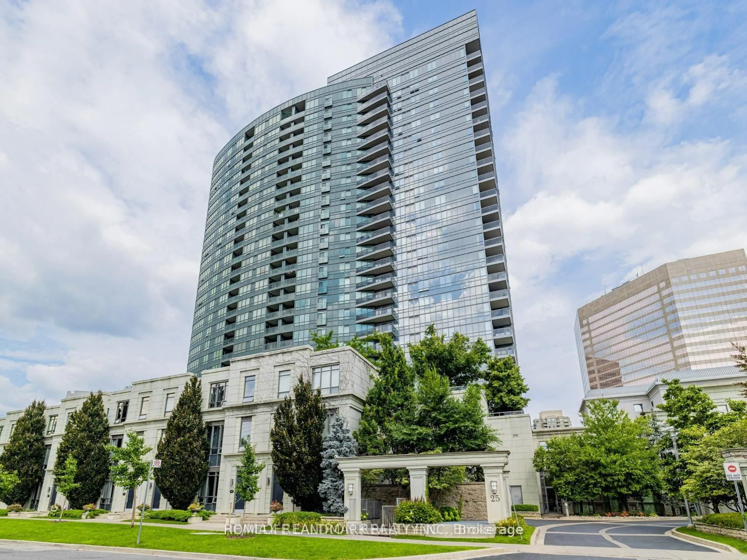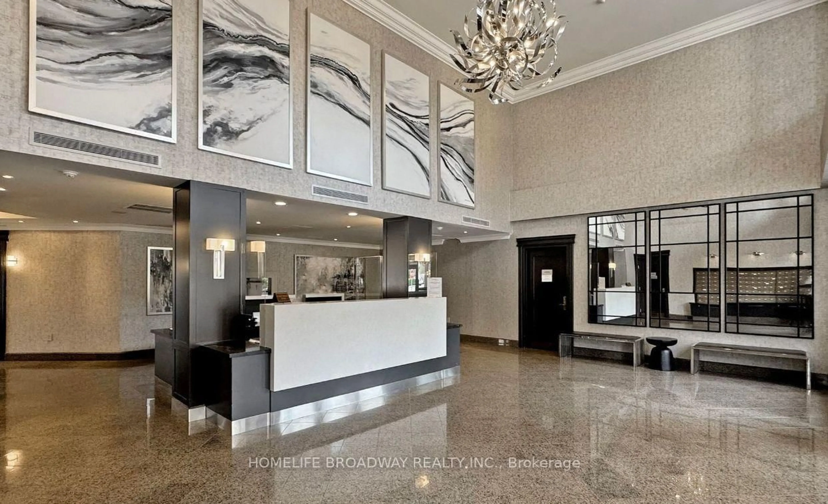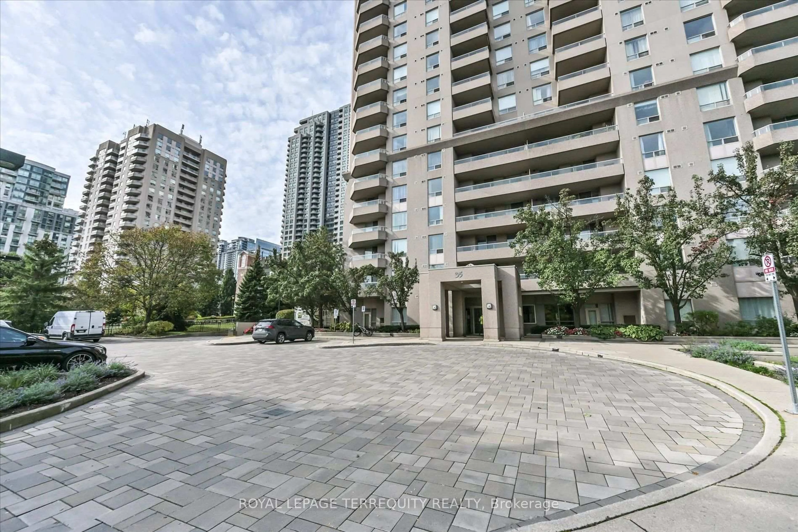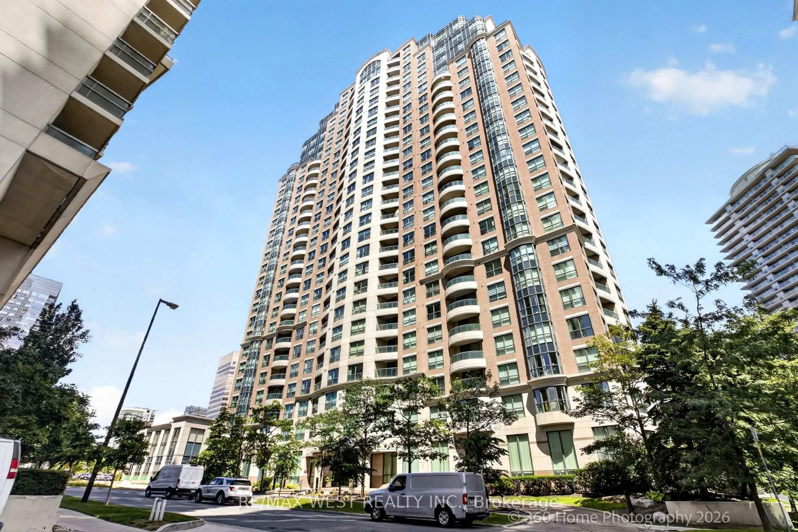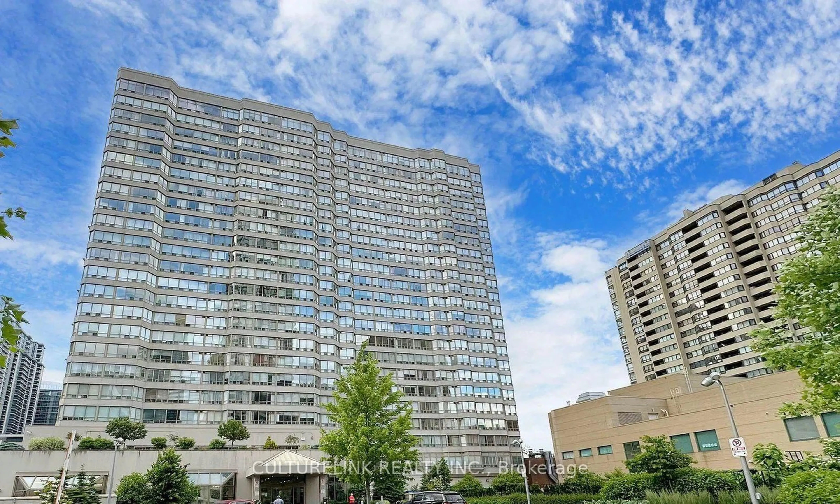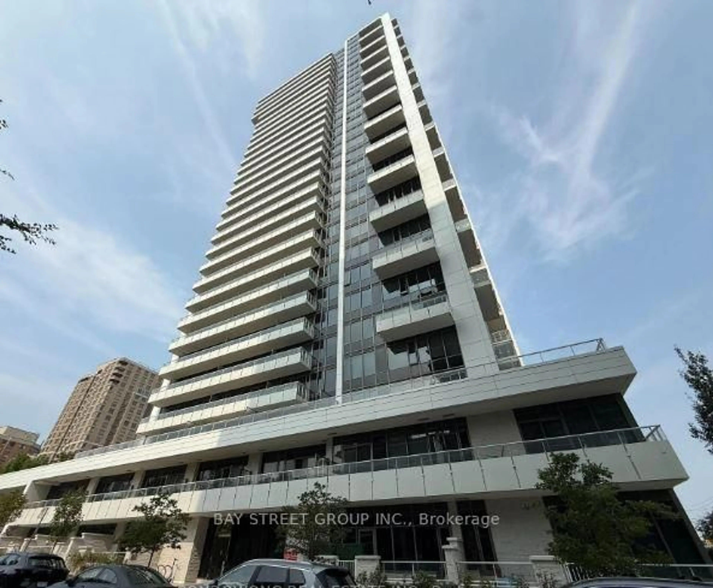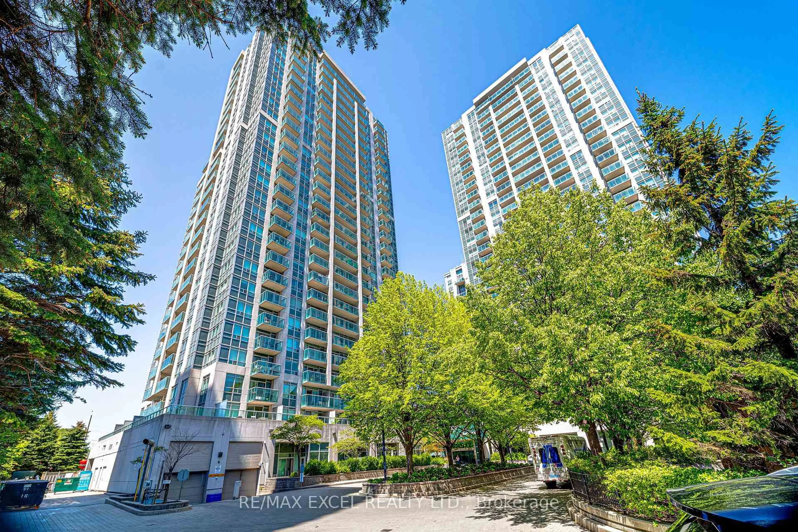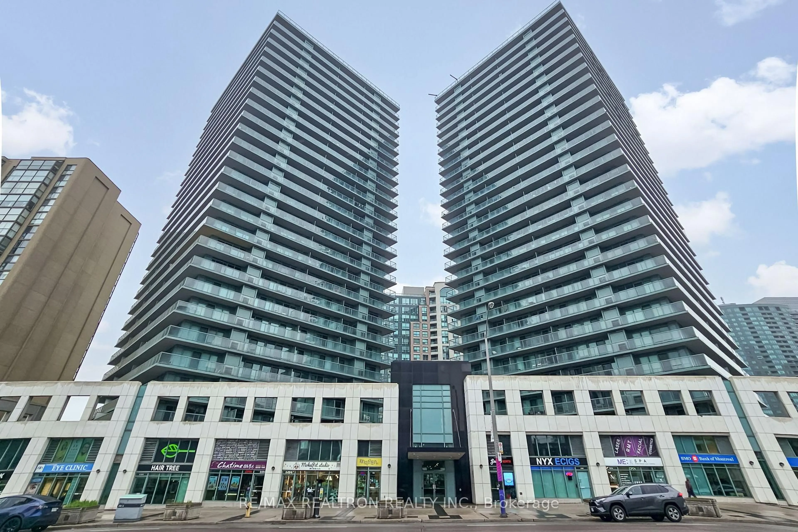
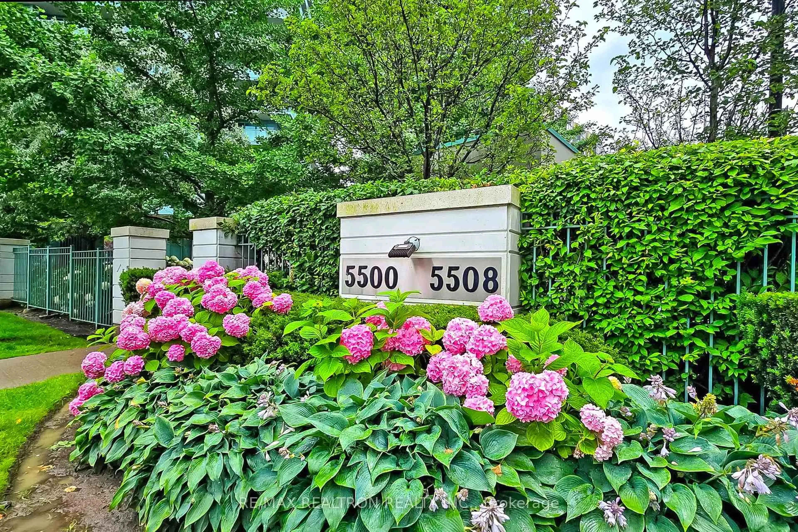
5508 Yonge St #1606, Toronto, Ontario M2N 5S2
Contact us about this property
Highlights
Estimated valueThis is the price Wahi expects this property to sell for.
The calculation is powered by our Instant Home Value Estimate, which uses current market and property price trends to estimate your home’s value with a 90% accuracy rate.Not available
Price/Sqft$731/sqft
Monthly cost
Open Calculator
Description
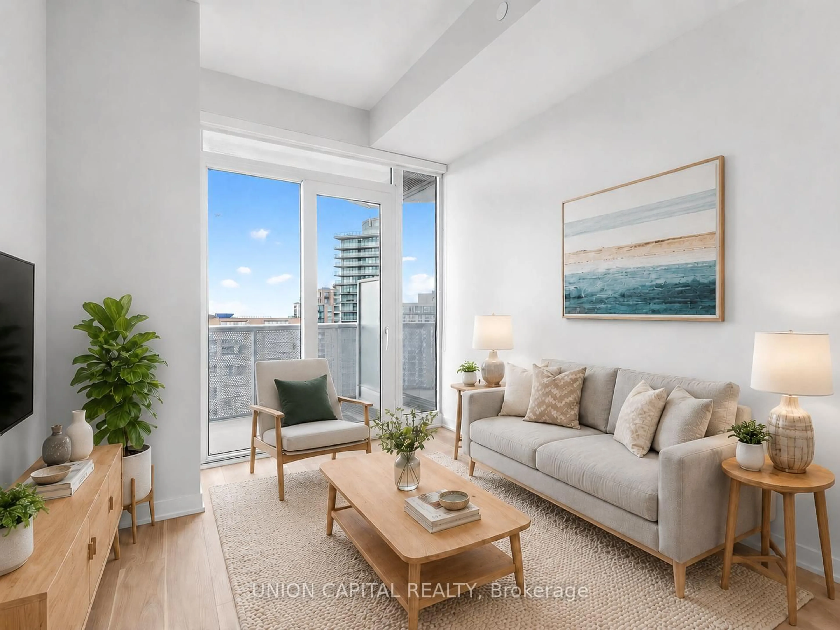
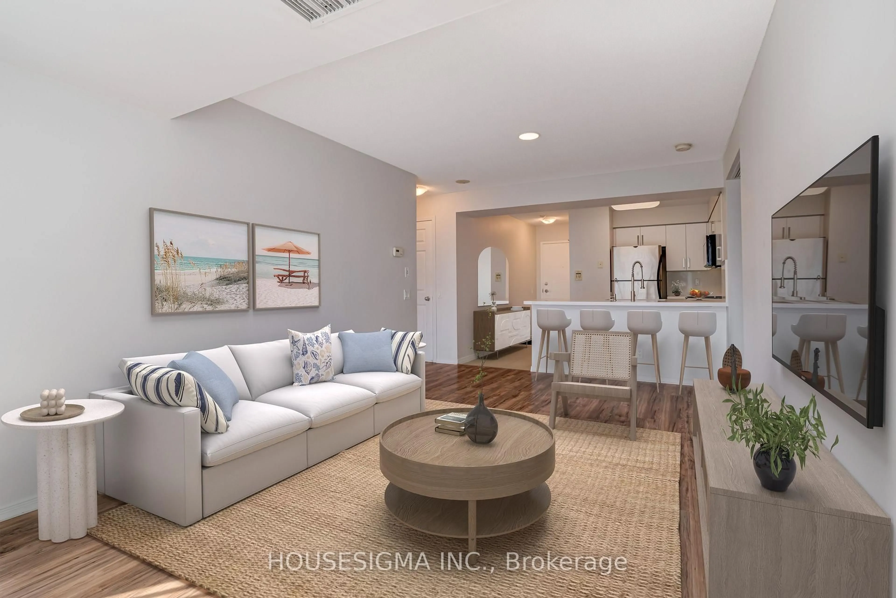
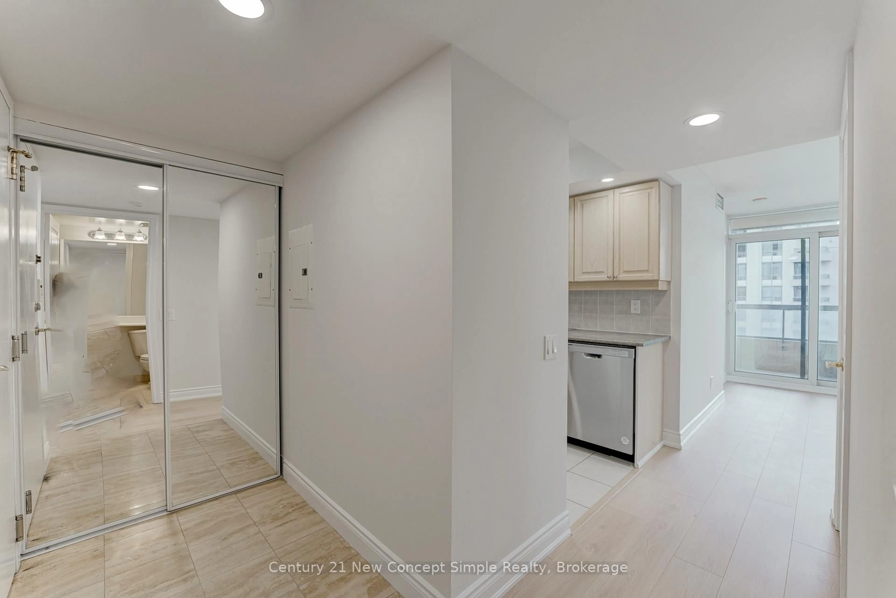
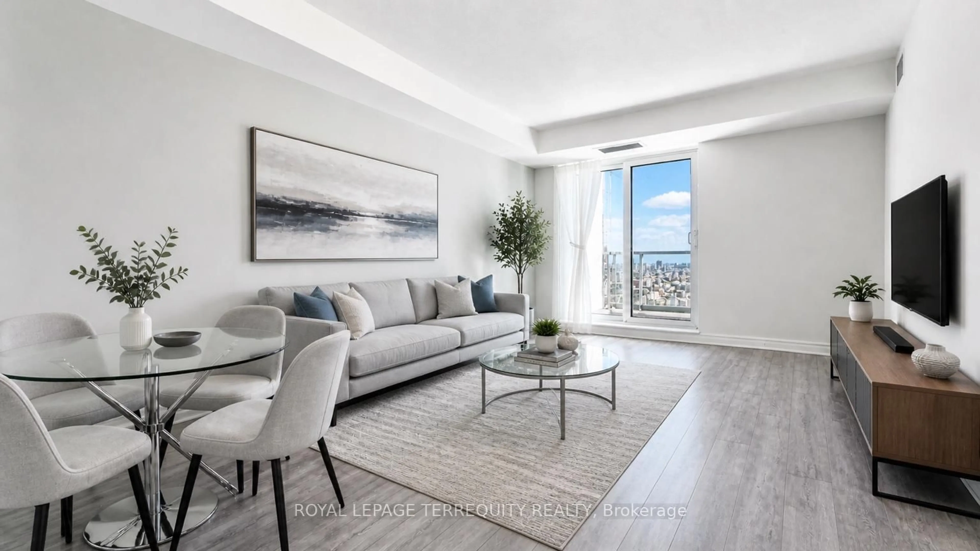
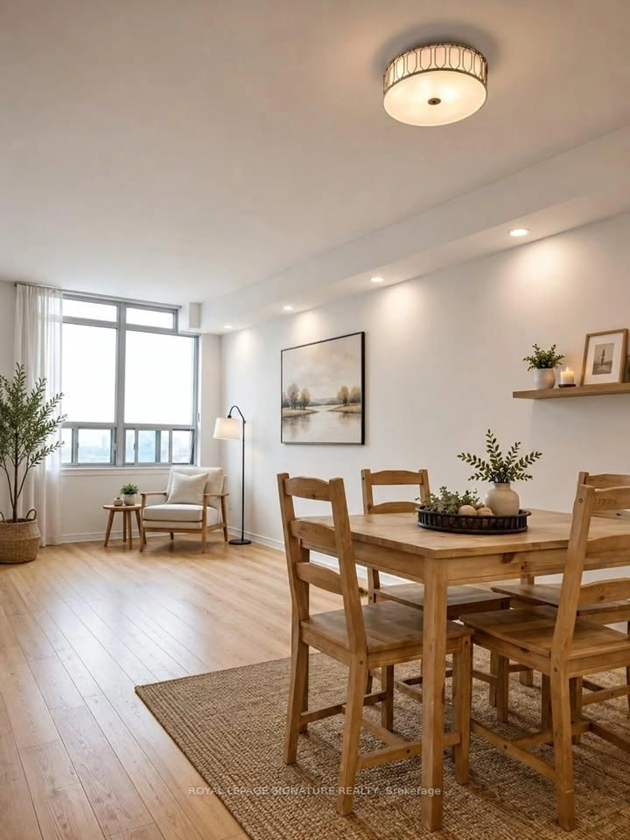
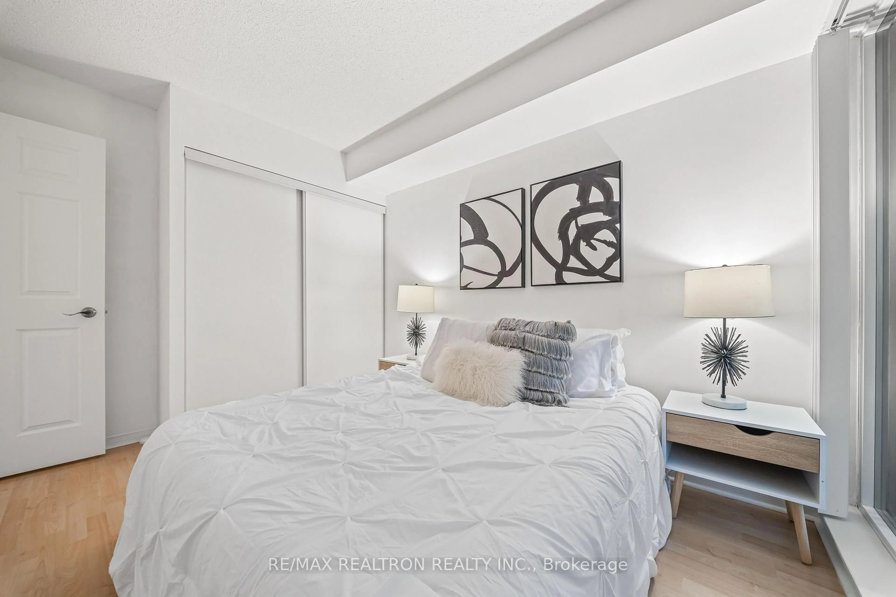
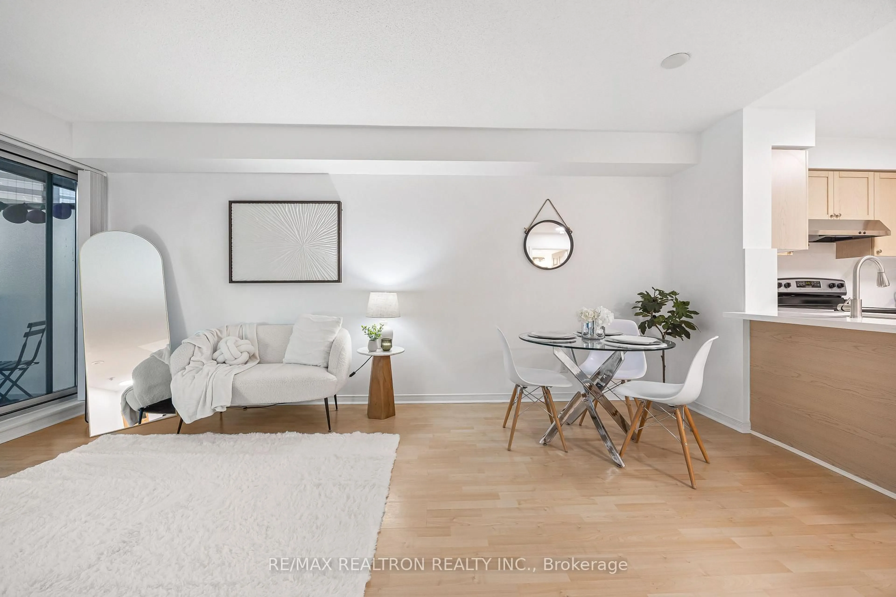
A Perfect Blend Of Style, Comfort, And Urban Convenience Awaits! This Stunning Condo Offers Plenty Of Space To Call Home, Featuring An Open-Concept Layout And Breathtaking Panoramic City Views. Enjoy Brand New Quartz Kitchen And Bathroom Countertops, Along With Brand New Kitchen Appliances. Floor-To-Ceiling Windows Flood The Space With Natural Light, Creating An Airy And Inviting Atmosphere. Offering Approximately 650 Sq. Ft. Of Total Space, Including 560 Sq. Ft. Of Interior Space And A Large Private Balcony, Accessible From Both The Living Area And Bedroom - Perfect For Enjoying Your Own Outdoor Retreat Or Unwinding After A Long Day At Work. The Spacious Bedroom Features A Good-Sized Closet, Combining Comfort With Smart, Functional Storage. Located In A Highly Sought-After Neighbourhood, This Exceptional Residence Offers Unbeatable Convenience, Just Moments From Finch Station, Public Transit, Shopping, Restaurants, And Everyday Amenities.
Property Details
Interior
Features
Main Floor
Living
3.65 x 2.99Combined W/Dining / W/O To Balcony / Laminate
Dining
3.09 x 1.67Open Concept / Combined W/Living / Laminate
Kitchen
2.46 x 2.43Modern Kitchen / Quartz Counter / Stainless Steel Appl
Foyer
1.2 x 1.5Open Concept / Closet
Exterior
Features
Parking
Garage spaces 1
Garage type Underground
Other parking spaces 0
Total parking spaces 1
Condo Details
Amenities
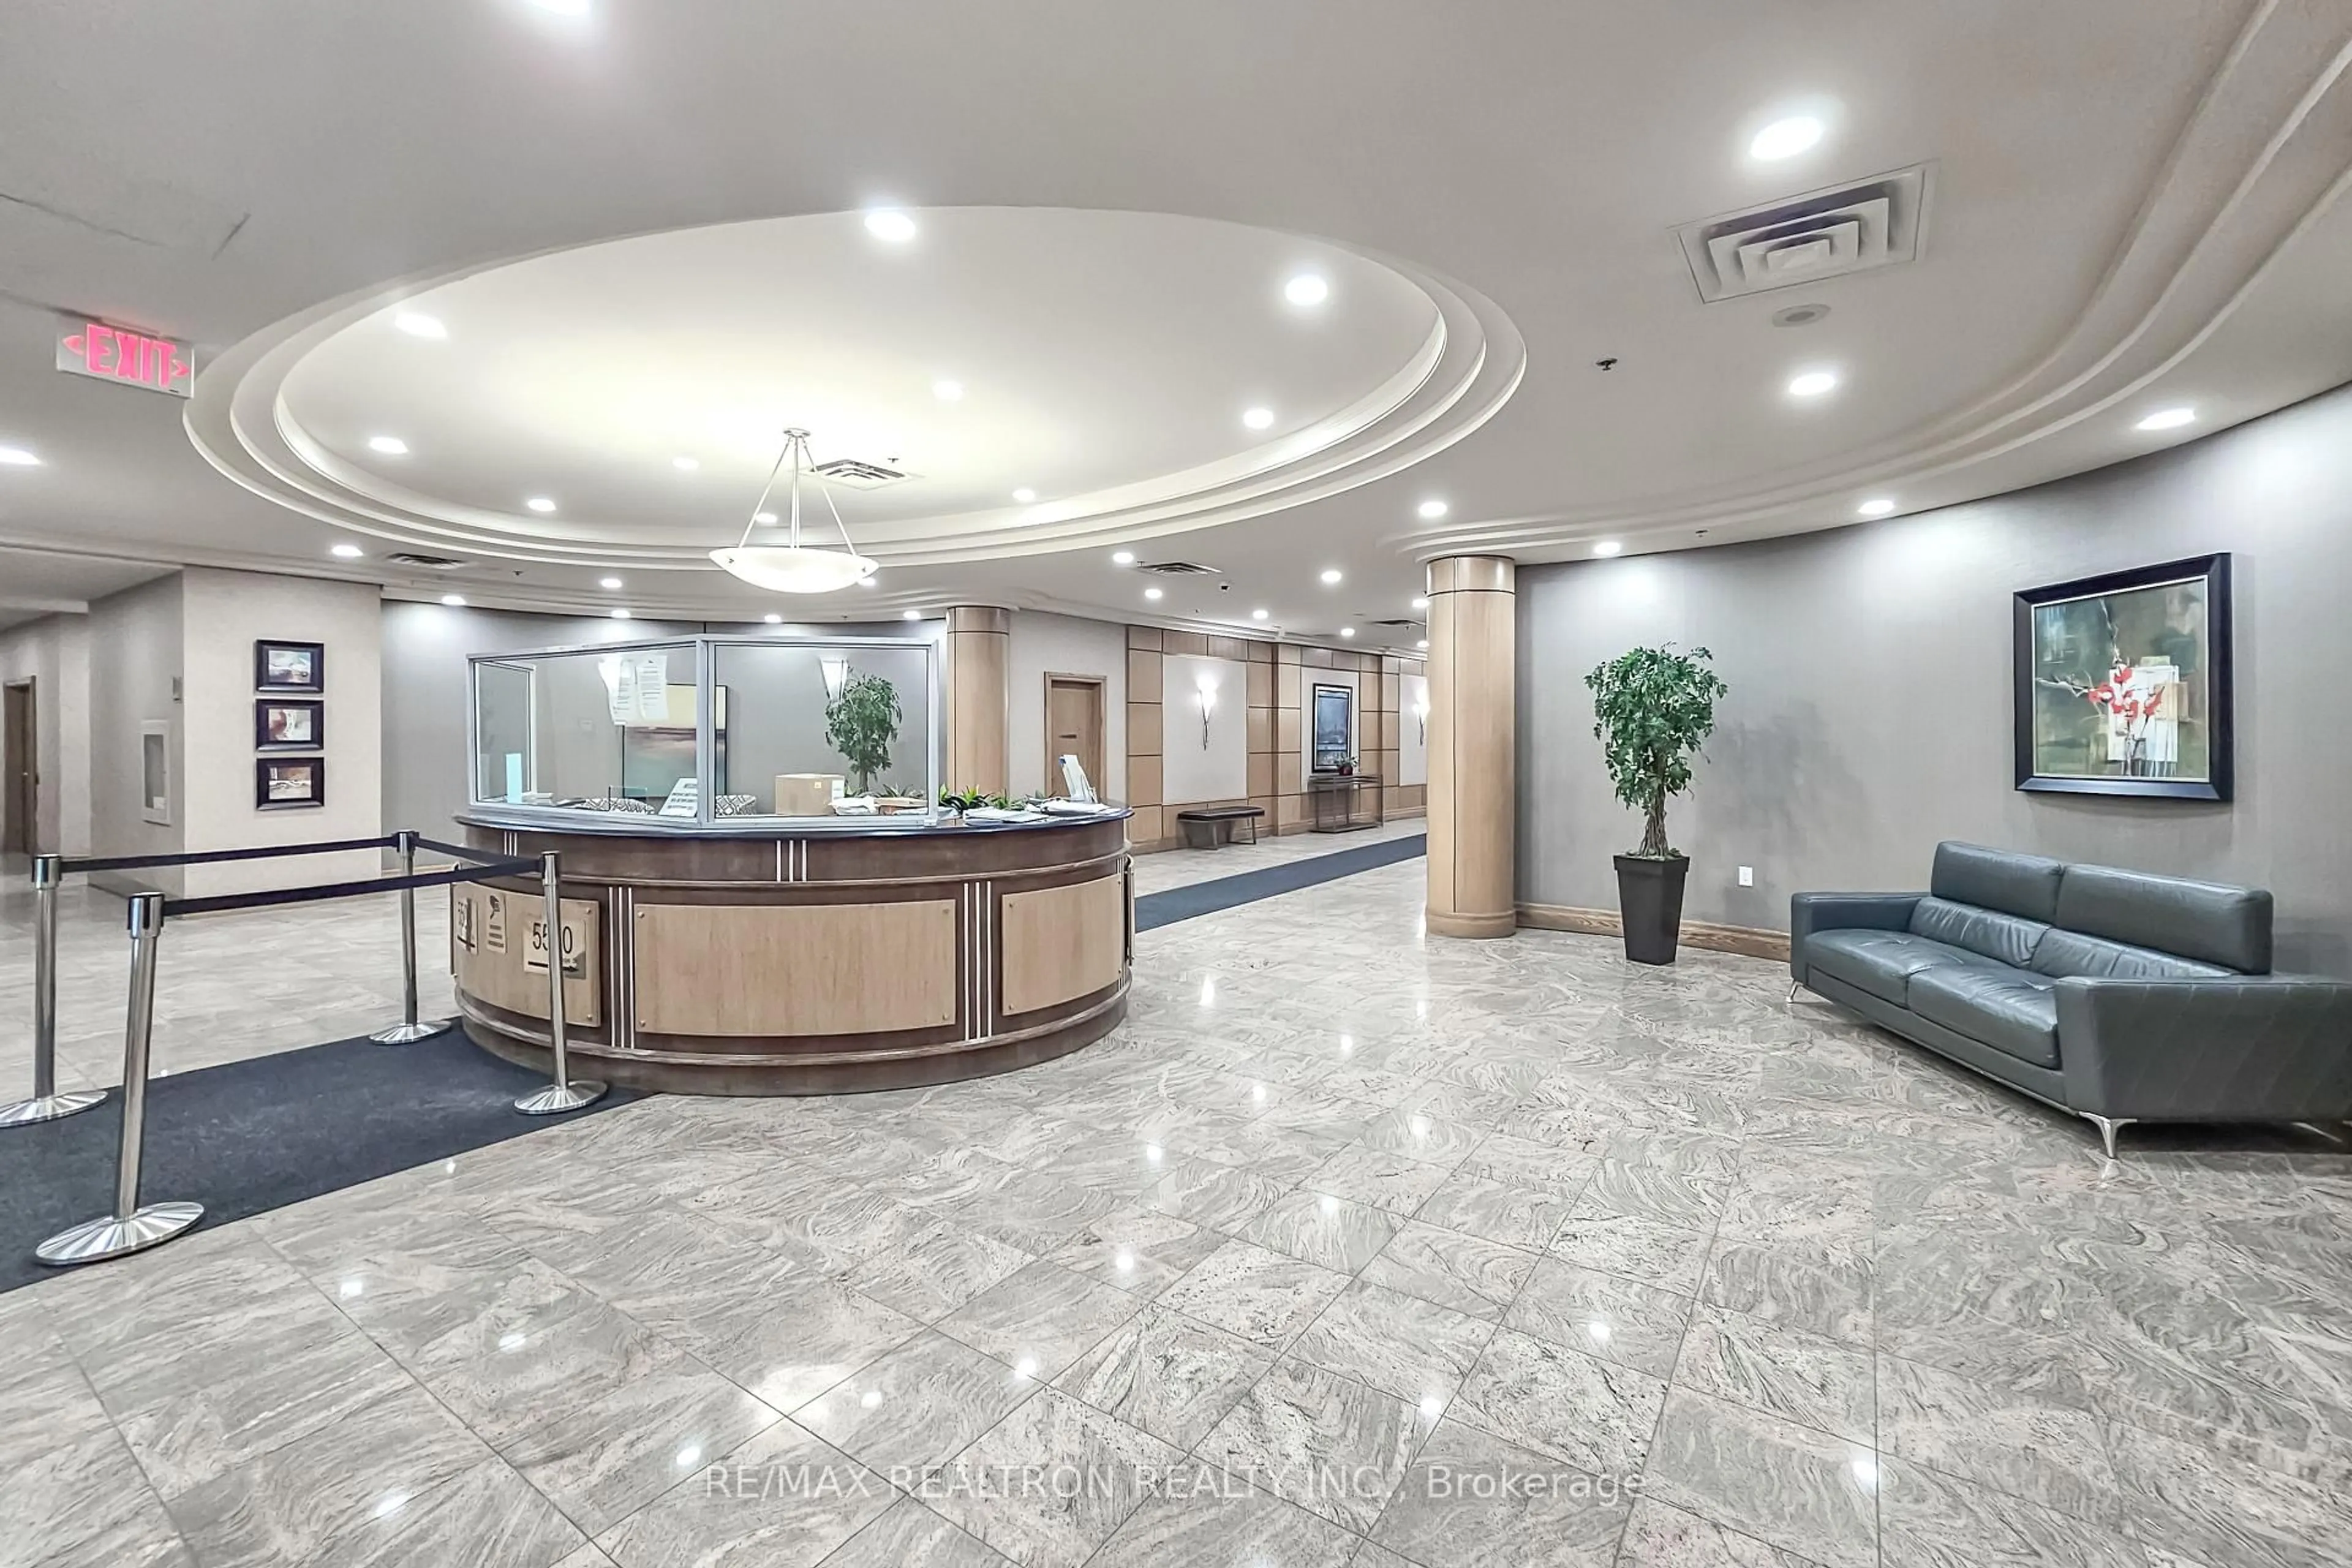
Concierge, Exercise Room, Guest Suites, Party/Meeting Room, Visitor Parking
Inclusions
Property History
 31