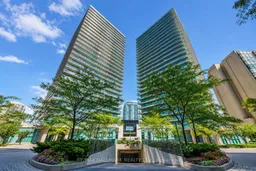
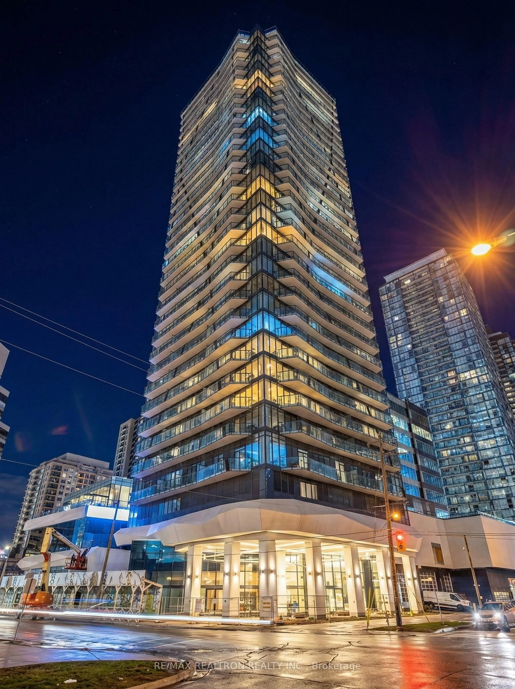
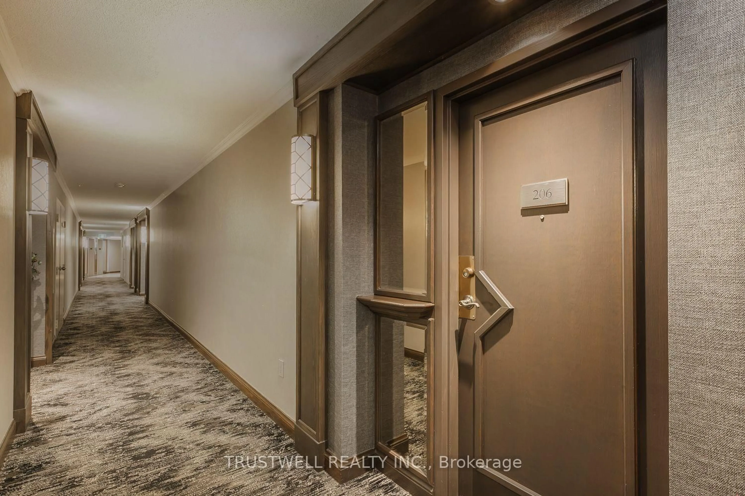
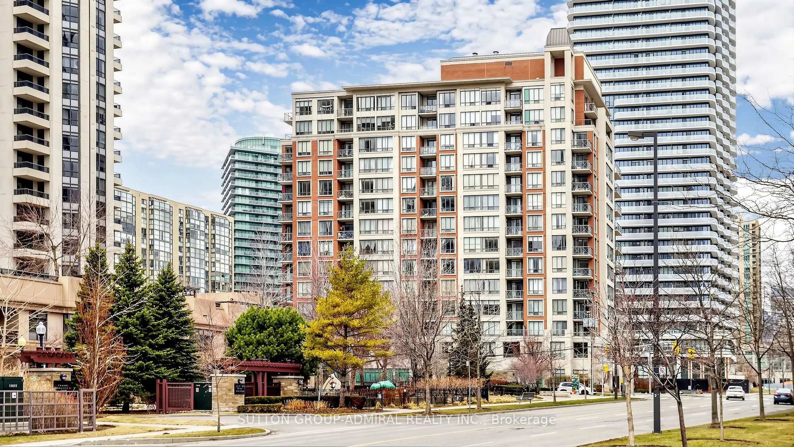
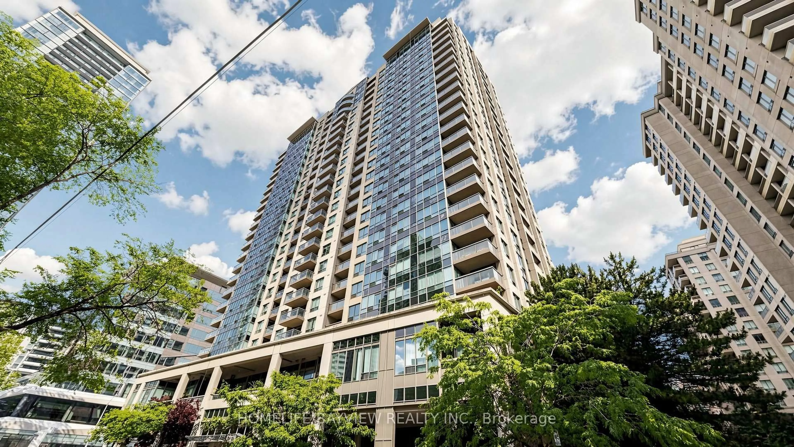
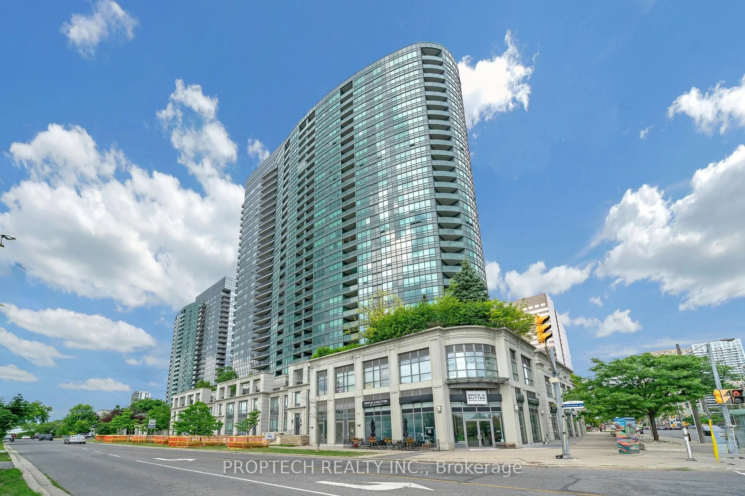
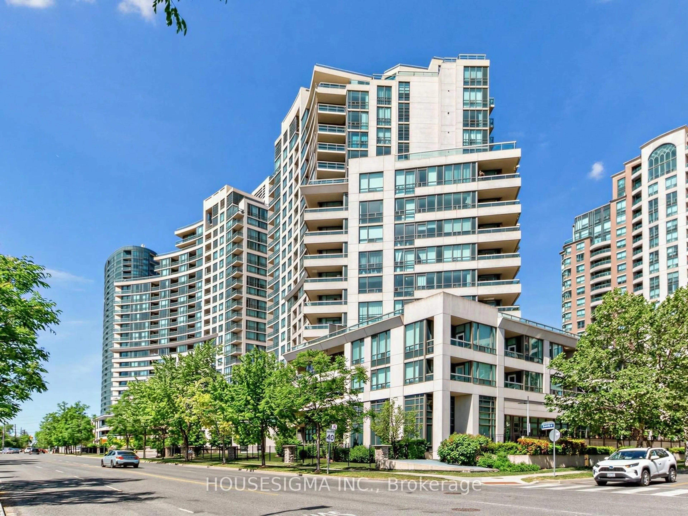
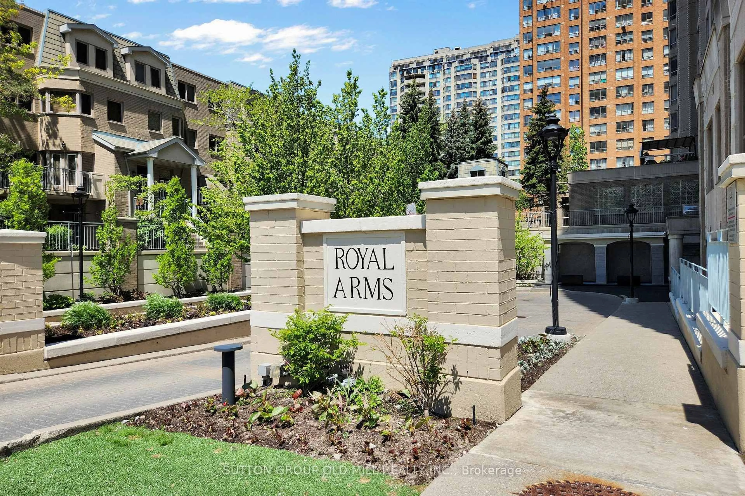
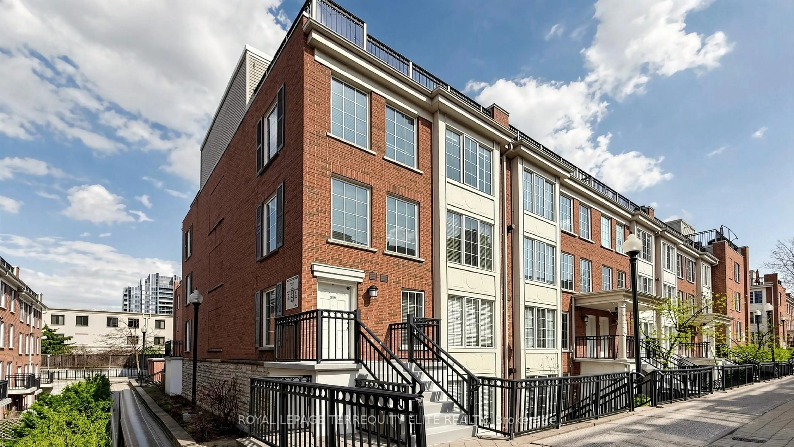
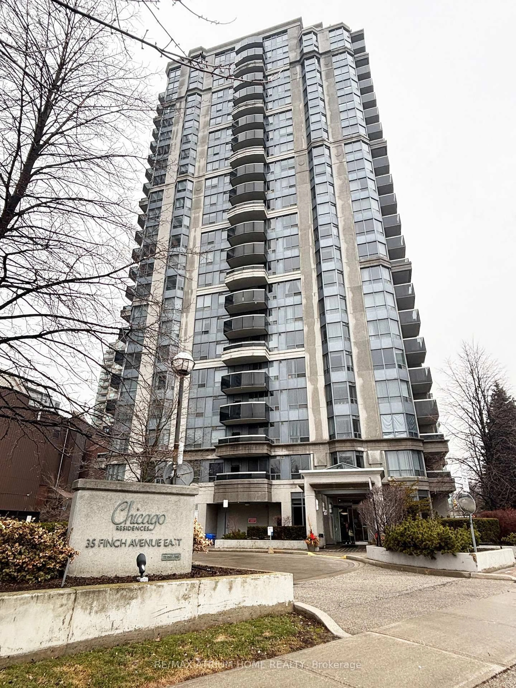
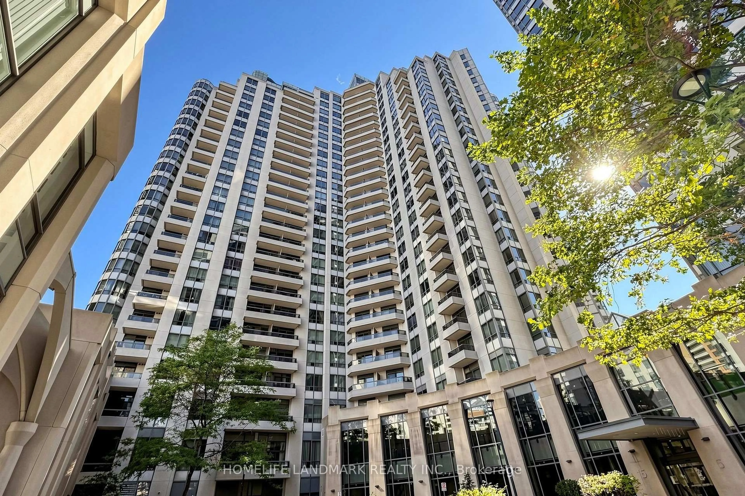
Unknown for 5508 Yonge St #501, Toronto Ontario M2N 7L2

5508 Yonge St #501, Toronto, Ontario M2N 7L2

In the same building:
-
Condo
1 + 1
1
~700-799 sqft
$449,888
Get pre-qualifiedPowered by nesto
Condo
1 + 1
1
~700-799 sqft

Contact us about this property

Call

Highlights

Property Estimate

Estimated valueNot available

Price/Sqft$603/sqft

Monthly cost

Open Calculator

Description

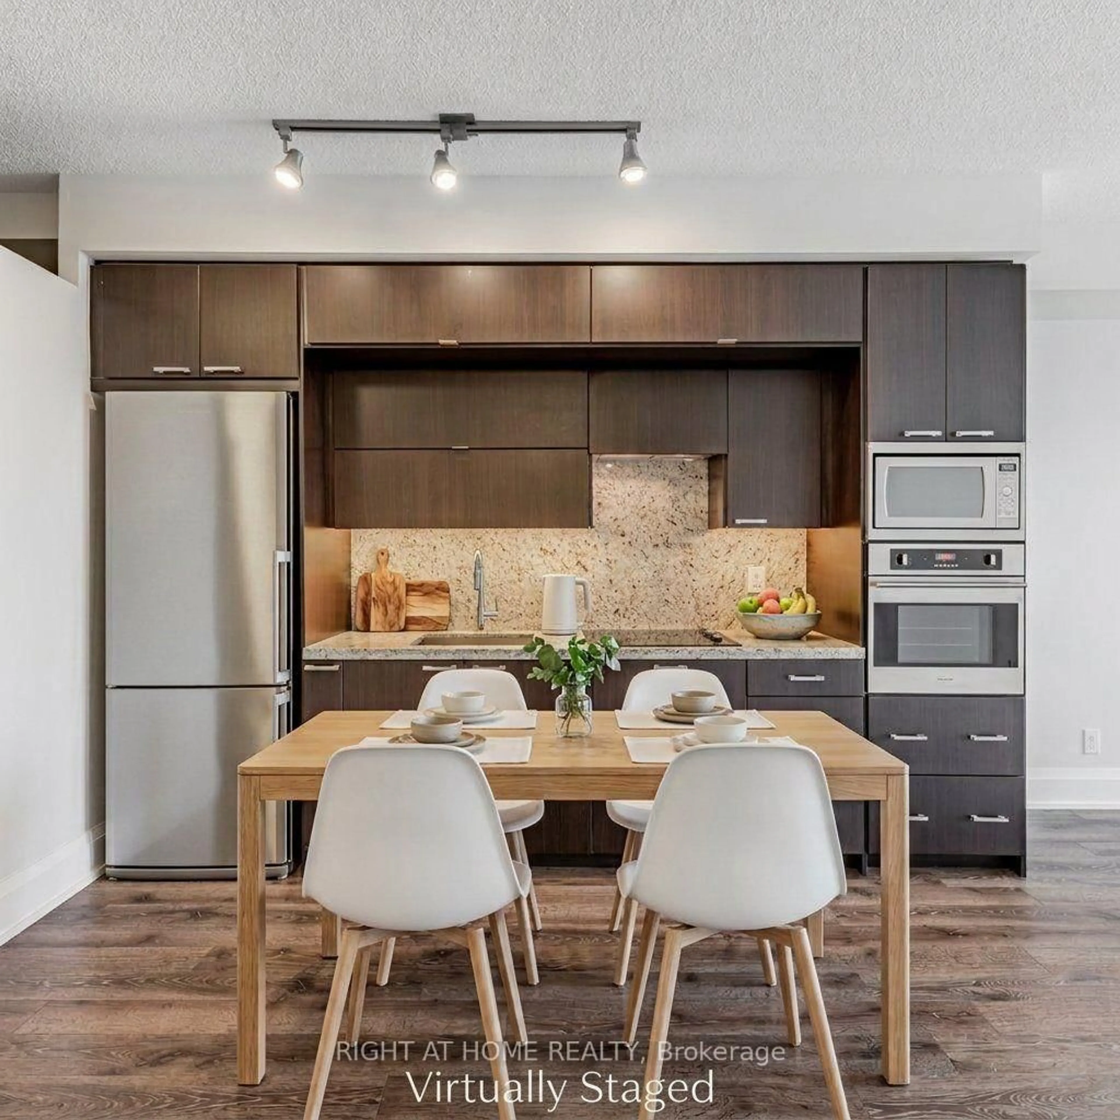
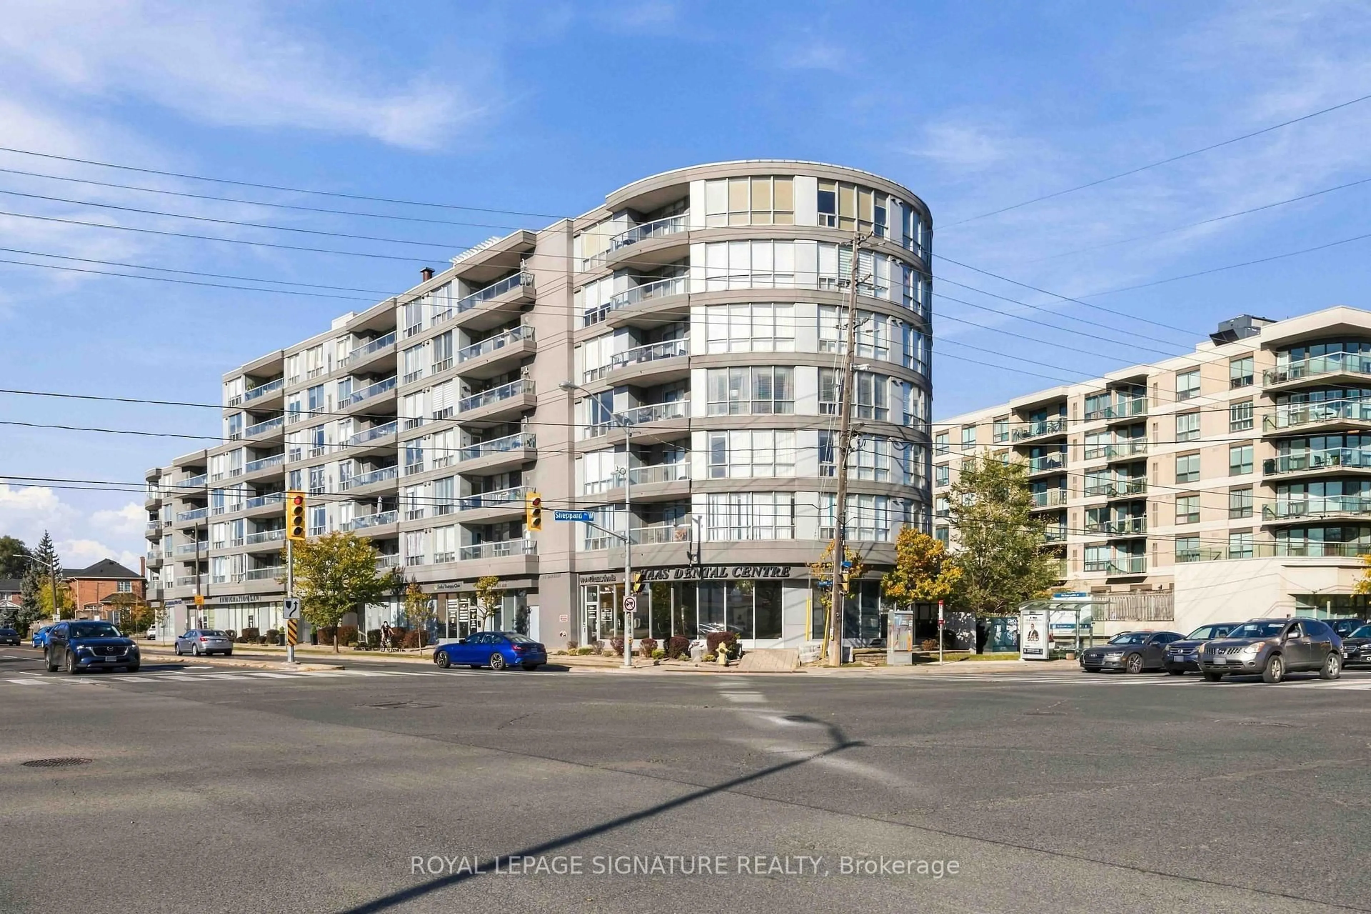
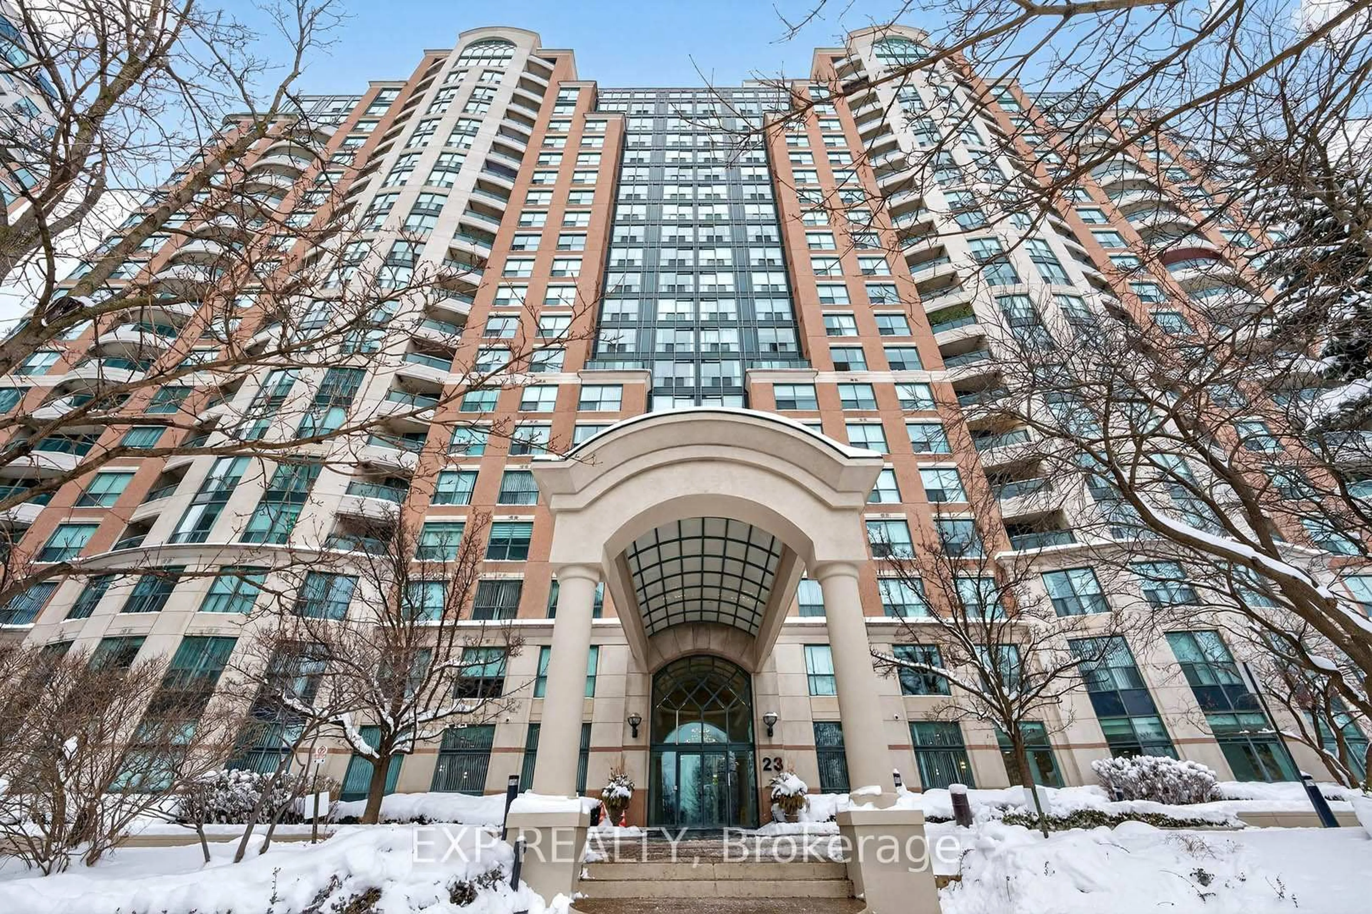

Welcome to Pulse II by Pemberton Group. This bright and beautifully updated 1-bedroom + large den suite offers a thoughtfully designed open-concept layout with exceptional use of space and no wasted square footage. Freshly painted throughout and featuring brand-new flooring, the home also boasts an upgraded kitchen with refreshed cabinetry, counter top, back splash, faucet, and a new sink. The sun-filled living area opens to a private balcony, perfect for morning coffee or relaxing at the end of the day. The spacious bedroom provides a comfortable retreat, while the full-sized den offers the flexibility of an ideal home office or additional living space. Enjoy low maintenance fees that include both parking and a locker, along with an impressive array of building amenities: a 24-hour concierge, fitness center, exercise room, theater room, virtual golf simulator, party room, business center, rooftop terrace, and ample visitor parking. Unbeatable location just steps to Finch Subway Station, TTC, GO Transit, shopping, restaurants, groceries, schools, and everyday essentials, with easy access to Highway 401. A stylish, turnkey home offering exceptional comfort, convenience, and connectivity. Just move in and enjoy!


Property Details

StyleApartment
ViewCity
Age of property-
SqFt~700-799 SqFt
Lot Size-
Parking Spaces1
MLS ®NumberC13747222
Community NameWillowdale
Data SourceTRREB
Listing byRE/MAX HALLMARK REALTY LTD.

Features

Heating: Forced Air
Cooling: Central Air

Features

Patio: Open
Balcony: Open

Parking

Garage spaces 1

Garage type Underground

Other parking spaces 0

Total parking spaces 1


4Story
Inclusions
Hydro
Water
Parking
Cable
Heat

Property History

Date unavailable
ListedActive
$449,888
< 1h on market
history photo preview29
Listing by trreb®
Property listed by RE/MAX HALLMARK REALTY LTD., Brokerage

Agent Banner Image
Interested in this property?Get in touch to get the inside scoop.
Market Data - Willowdale

Geo Zone Map ThumbnailWillowdale

Strong Buyer's Market

View Market Data

Condo - for the past 30 days

Buyer's market Seller's market

Avg. Days on Market

Past 30 days

40 days

Compared to

2025

35 days

2024

37 days

2023

21 days

New Listings

Past 30 days

157 listings

Compared to

2025

198 listings

2024

196 listings

2023

184 listings

Units sold

Past 30 days

65 units

Compared to

2025

67 units

2024

61 units

2023

103 units

Median Sold Price

Past 30 days

$535,000

Compared to

2025

$635,000

2024

$710,000

2023

$740,000


Population and Demographics

Overview

Total population 97265
Average household income $123,619

Age (%)

0 to 19
16%
20 to 34
27%
35 to 49
21%
50 to 64
18%
65 and plus
17%

Household composition (%)

Single family
57%
Single person
35%
Multi person
8%
Multi family
1%

Mother tongue (%)

English
37%
Mandarin
15%
Iranian Persian
10%
Korean
10%
Yue (Cantonese)
8%
Russian
5%
Tagalog (Pilipino, Filipino)
3%
Others
2%
Spanish
2%
Arabic
1%

House tenancy (%)

Owners
56%
Renters
44%

What’s nearby?Essentials within 5 km

Local Logic

Transportation Scores

Estimated Budget