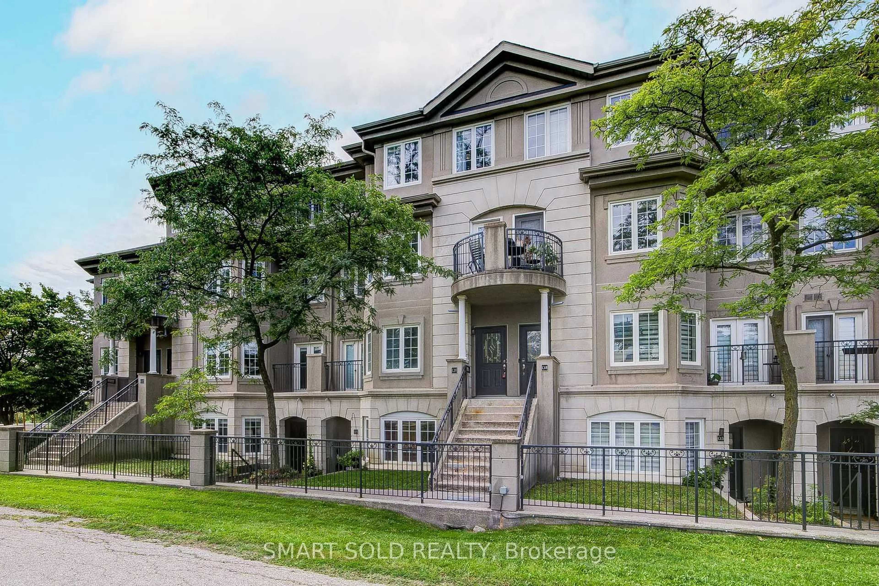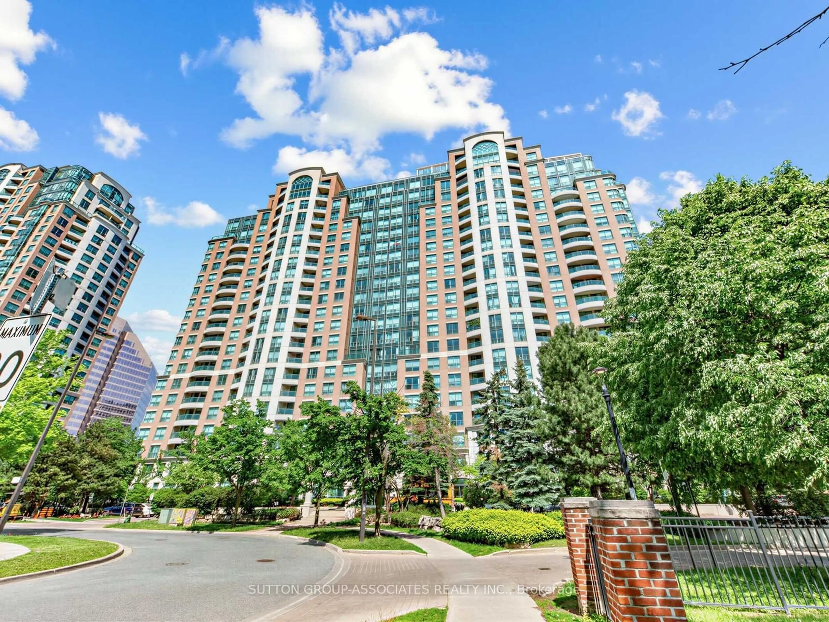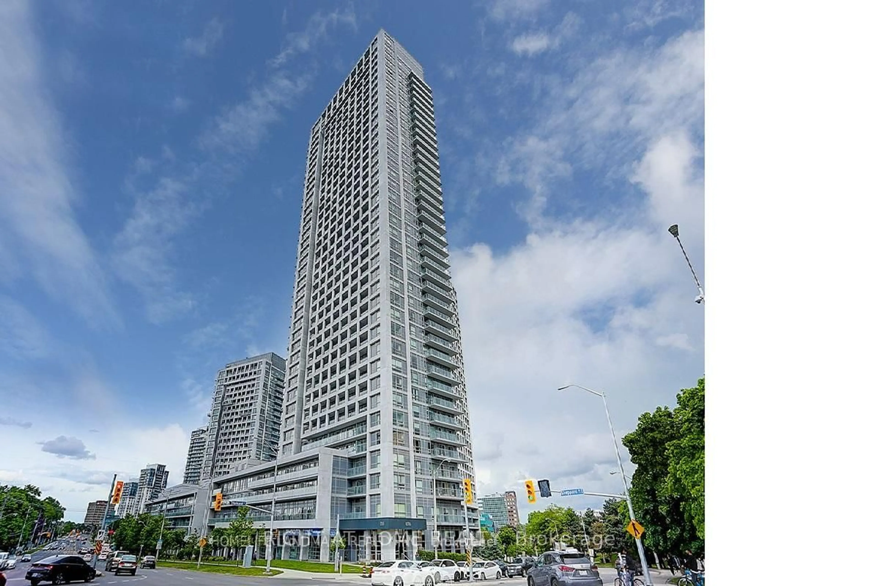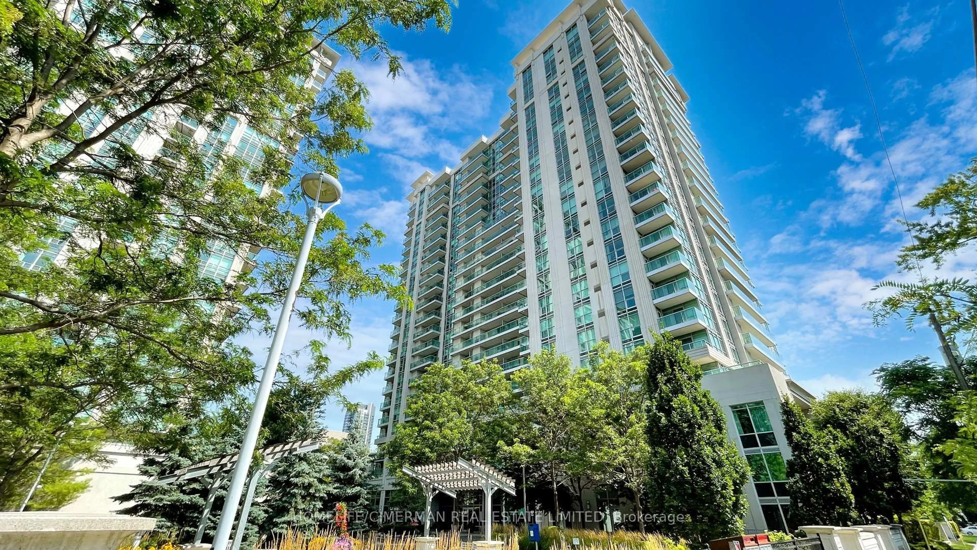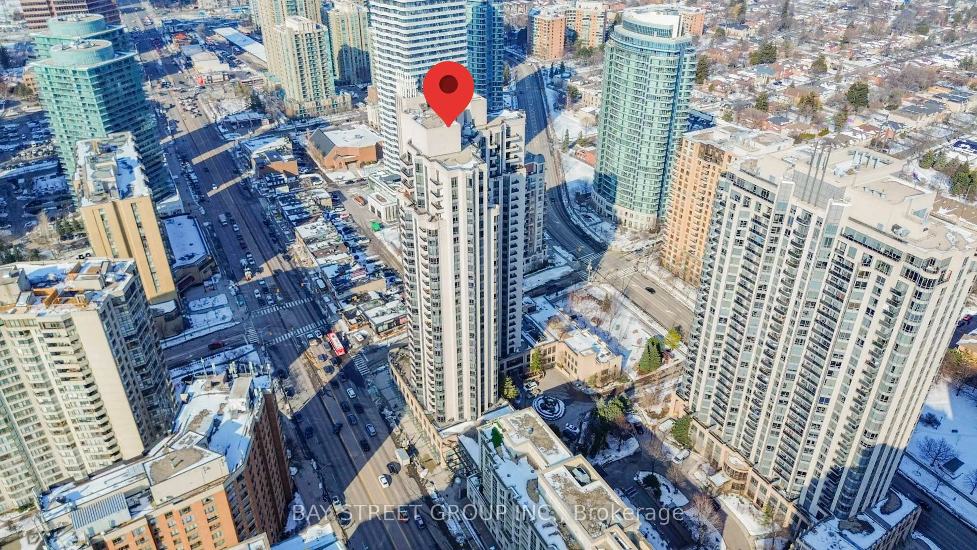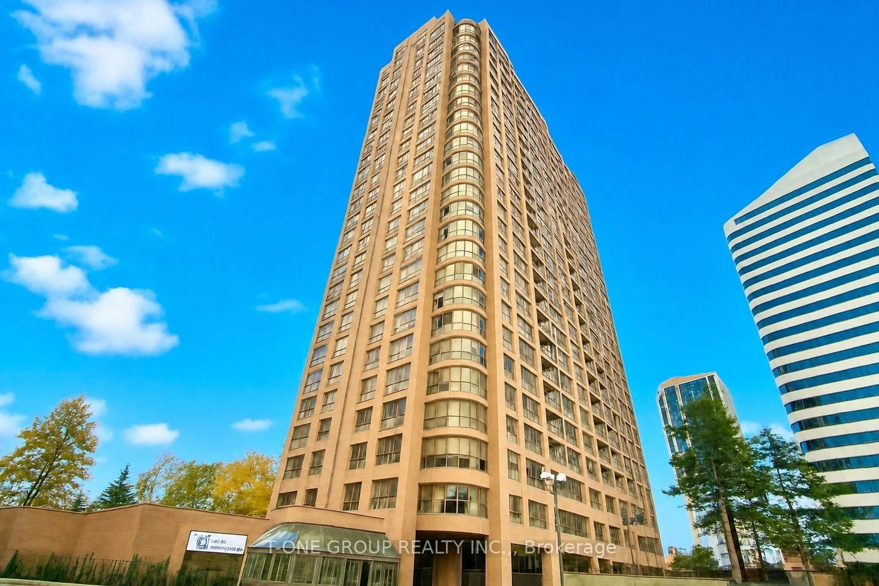
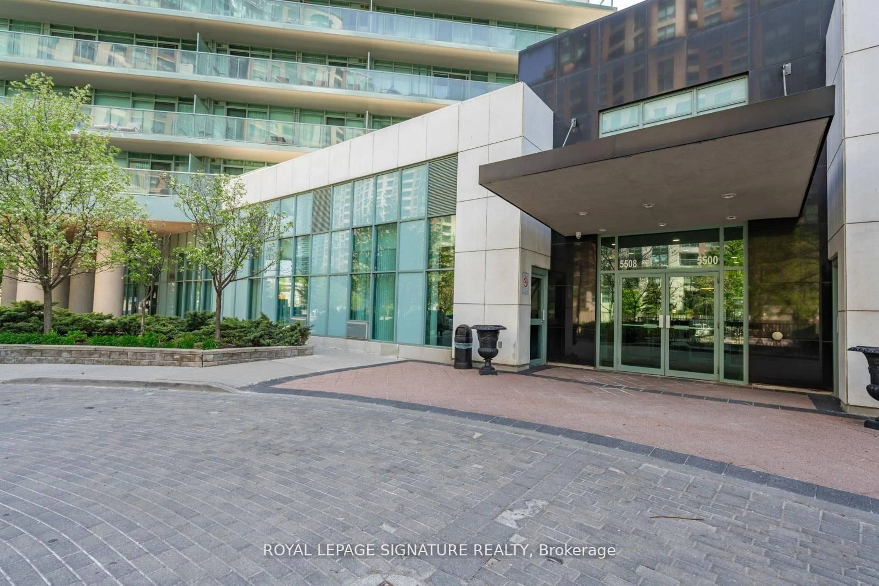
5508 Yonge St #508, Toronto, Ontario M2N 7L2
Contact us about this property
Highlights
Estimated valueThis is the price Wahi expects this property to sell for.
The calculation is powered by our Instant Home Value Estimate, which uses current market and property price trends to estimate your home’s value with a 90% accuracy rate.Not available
Price/Sqft$679/sqft
Monthly cost
Open Calculator
Description
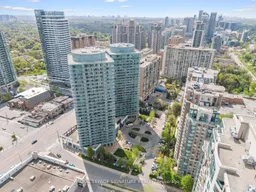
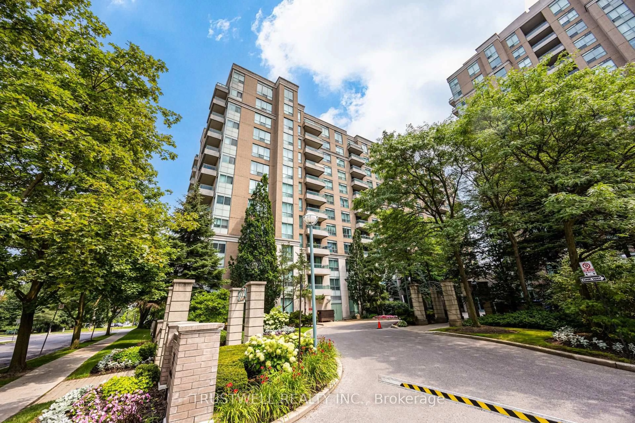
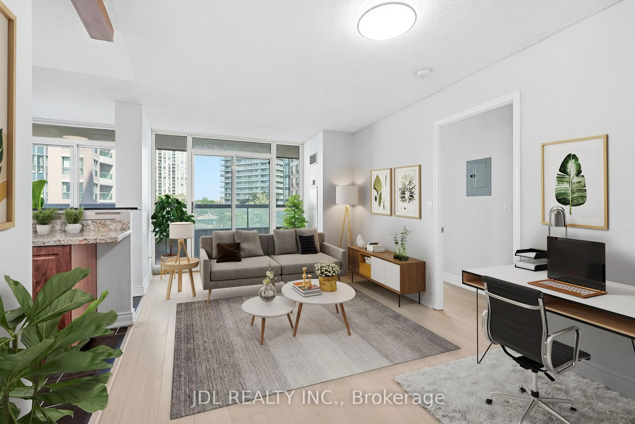
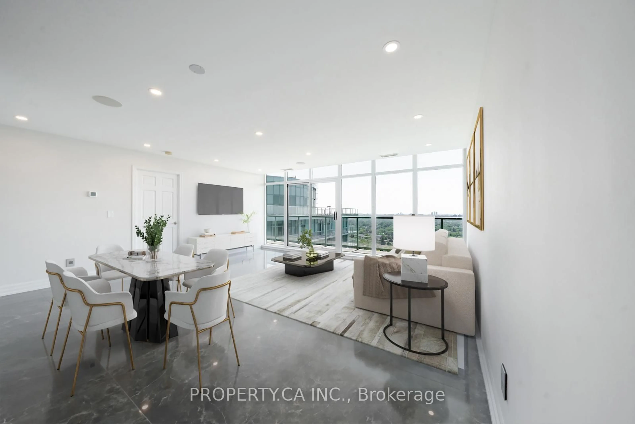
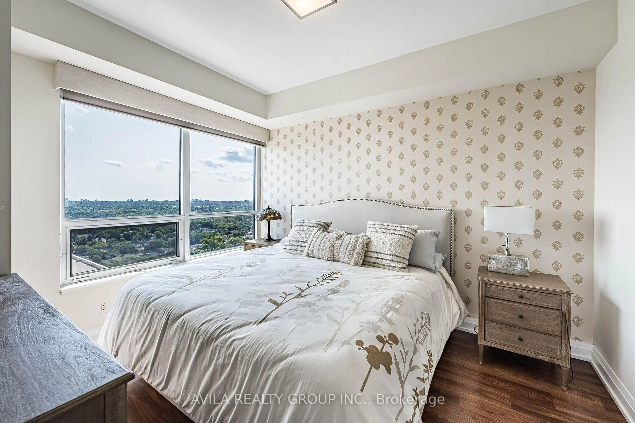
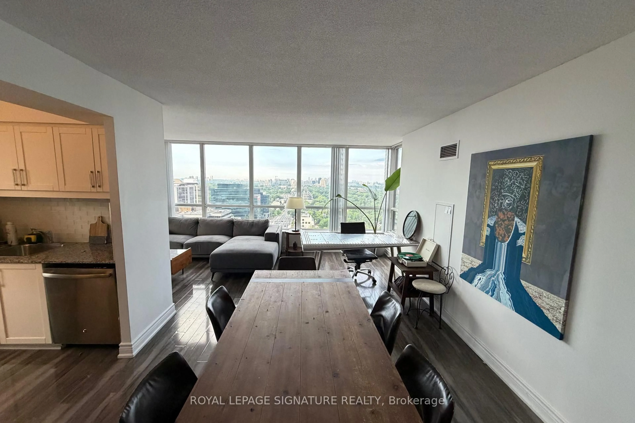
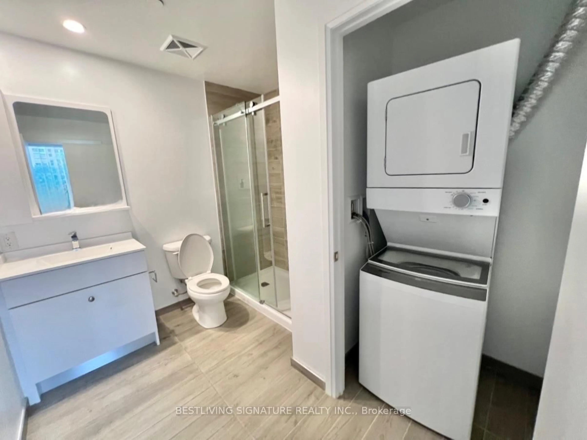
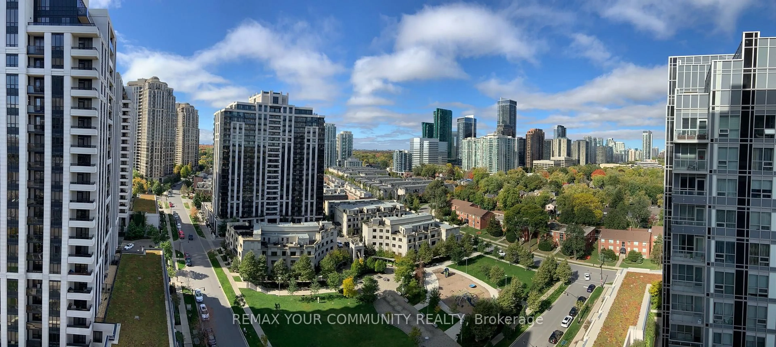
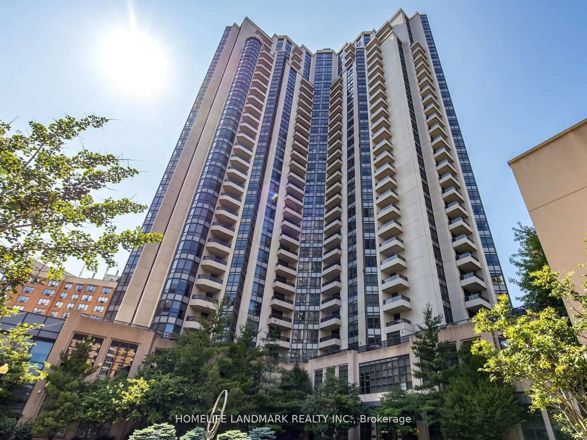
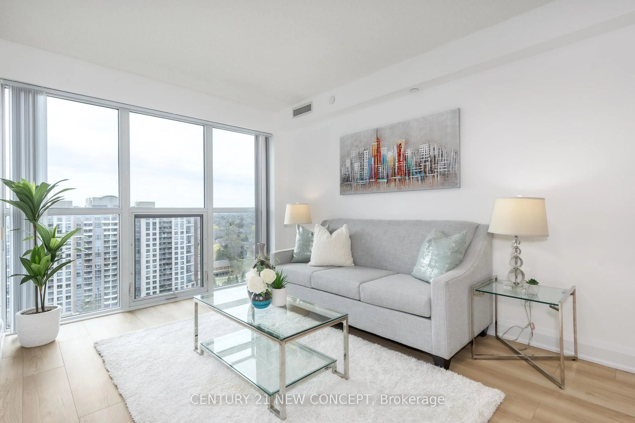
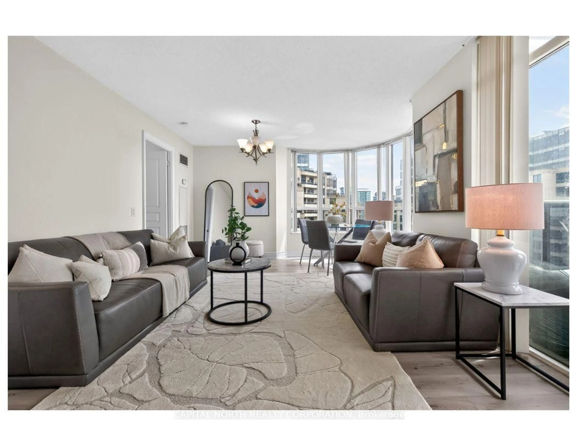
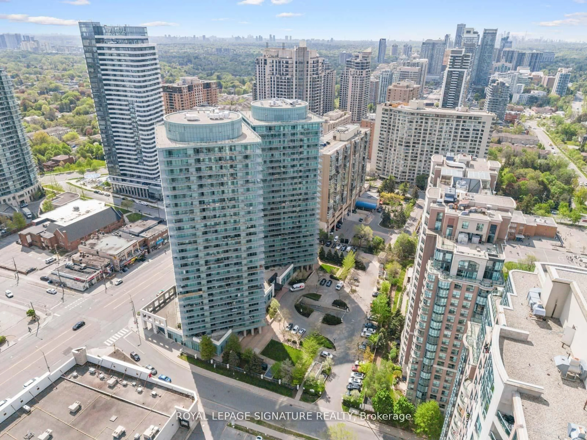
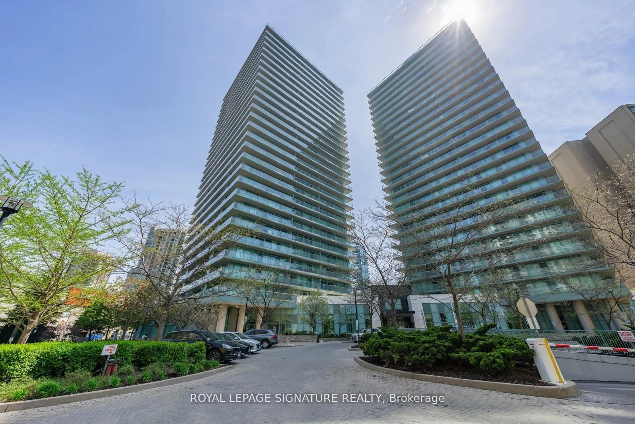
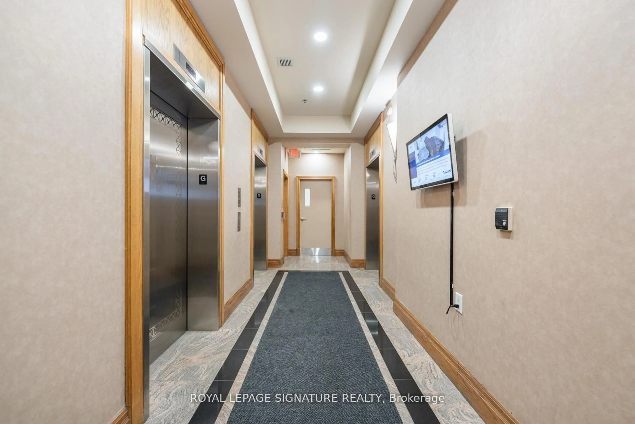
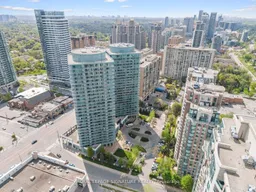
Welcome to Pulse Condos by the Pemberton Group - a freshly painted and updated bright north-east corner suite in the heart of North York at Yonge & Finch. This spacious 2-bedroom, 2-bathroom unit offers approximately 810 sq.ft. of stylish interior living space plus a rare 250 sq.ft. wrap-around balcony, providing over 1,000 sq.ft. of total living space.Enjoy an open-concept layout with unobstructed northeast city views and abundant natural light. The modern kitchen feature sample cabinetry, a dual sink with an updated faucet, and a ceramic backsplash. Laminate flooring runs throughout the main living areas, while both bedrooms offer soft broadloom for added comfort. The well-designed layout includes two generously sized bedrooms, two updated bathrooms, excellent closet space, and exceptional functionality throughout.Low maintenance fees include parking and a locker. Residents enjoy access to premium amenities, including a 24-hour concierge, fitness centre, party room with a terrace, games room (foosball, pool table, ping-pong table), golf simulator, meeting room, shared bike racks, 2 guest suites, and more.Ideally located just steps to Finch Station, TTC, GO Transit, shopping, banks, restaurants, and endless entertainment options,this is urban living at its finest.Move in and enjoy - don't miss this exceptional opportunity!
Property Details
Interior
Features
Flat Floor
2nd Br
2.77 x 2.62Broadloom / 4 Pc Bath / Double Closet
Other
15.821 x 1.42W/O To Balcony
Dining
3.61 x 5.05Laminate / Open Concept
Primary
3.68 x 2.95Broadloom / 3 Pc Ensuite / Double Closet
Exterior
Features
Parking
Garage spaces 1
Garage type Underground
Other parking spaces 0
Total parking spaces 1
Condo Details
Amenities
Elevator, Gym, Party/Meeting Room, Visitor Parking, Games Room, Guest Suites
Inclusions
Property History
 46
46