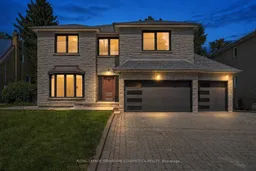

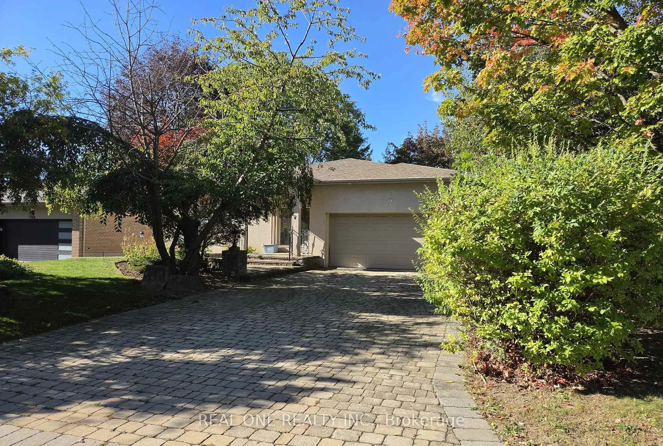
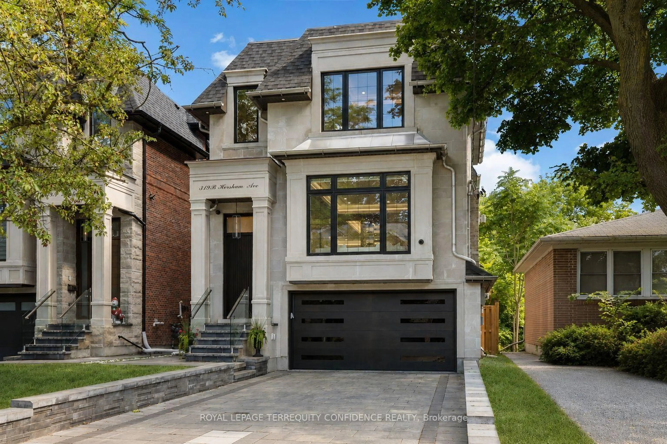
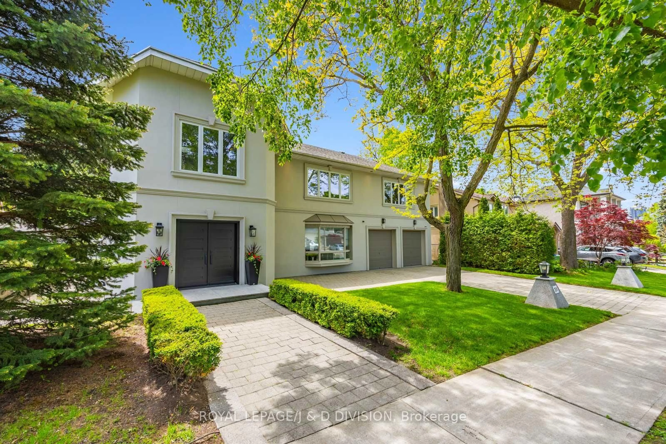
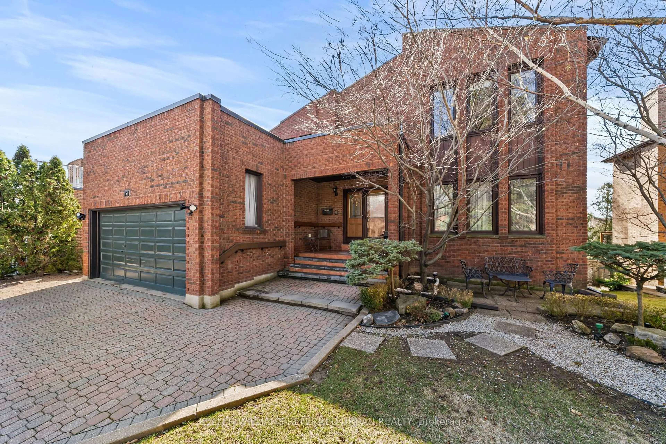
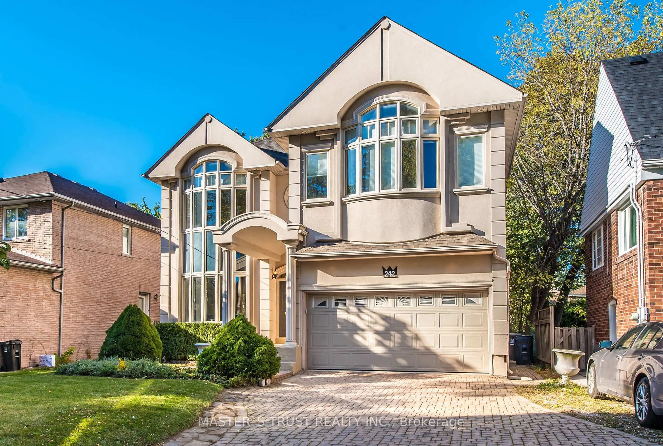
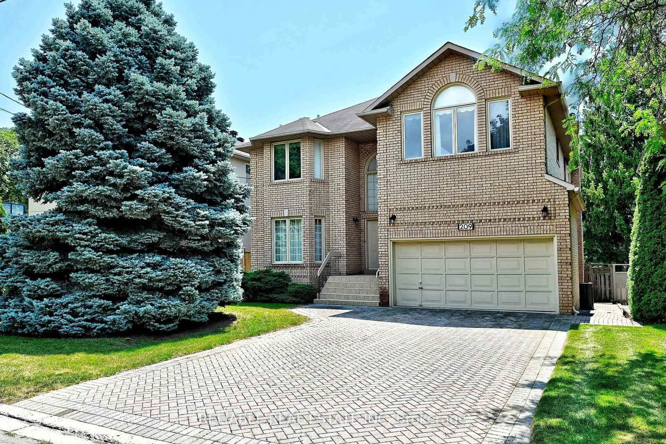
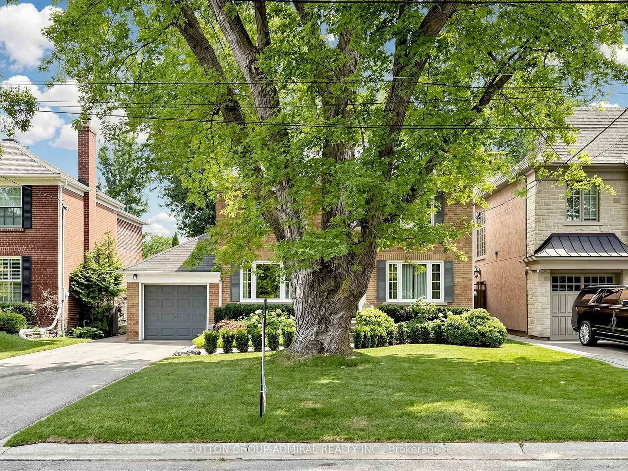
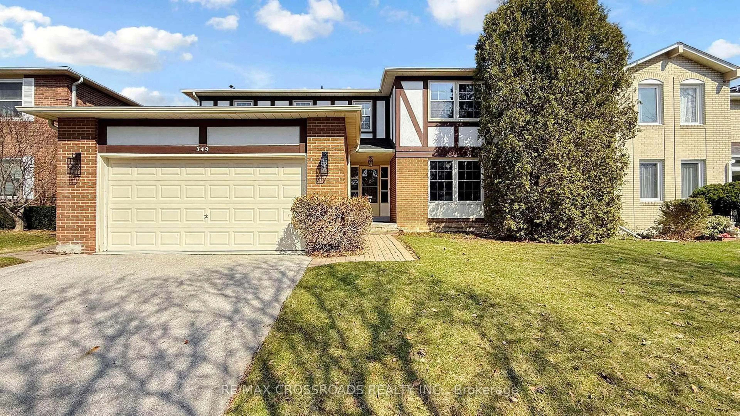
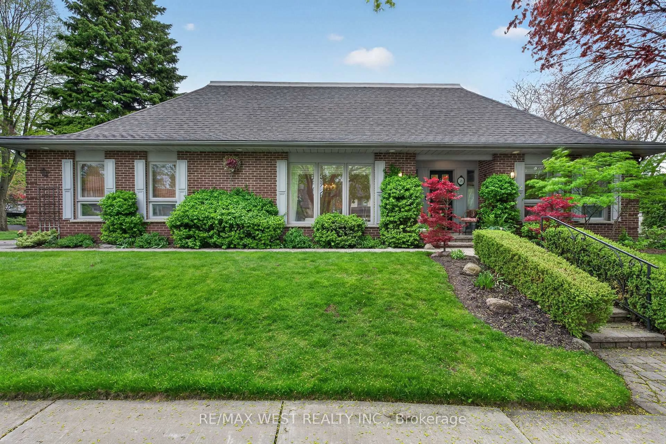
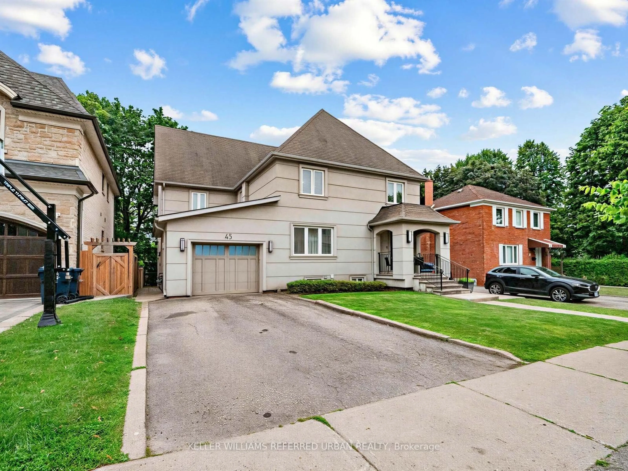
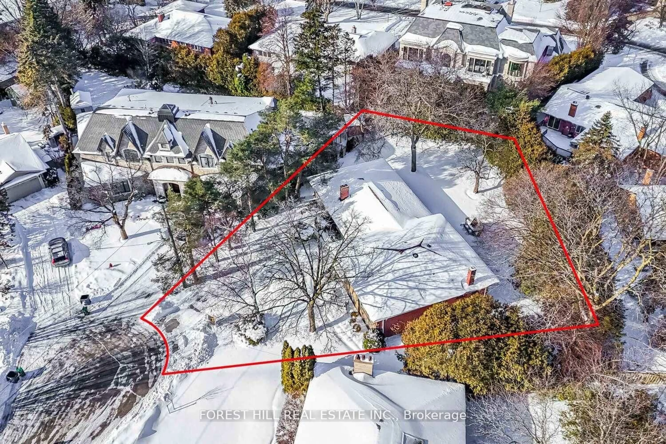
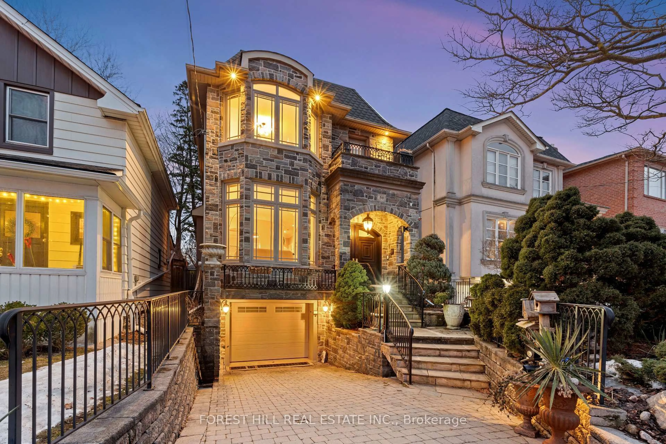
Home with brick exterior material, street for 6 Lailey Cres, Toronto Ontario M2N 4G9
14 hours on Market

6 Lailey Cres, Toronto, Ontario M2N 4G9

Detached
5 + 2
6
~3500-5000 sqft
$2,699,000
Get pre-qualifiedPowered by nesto
Detached
5 + 2
6
~3500-5000 sqft

Contact us about this property

Call

Highlights

Property Estimate

Days on market14 hours

Estimated valueNot available

Price/Sqft$655/sqft

Monthly cost

Open Calculator

Description

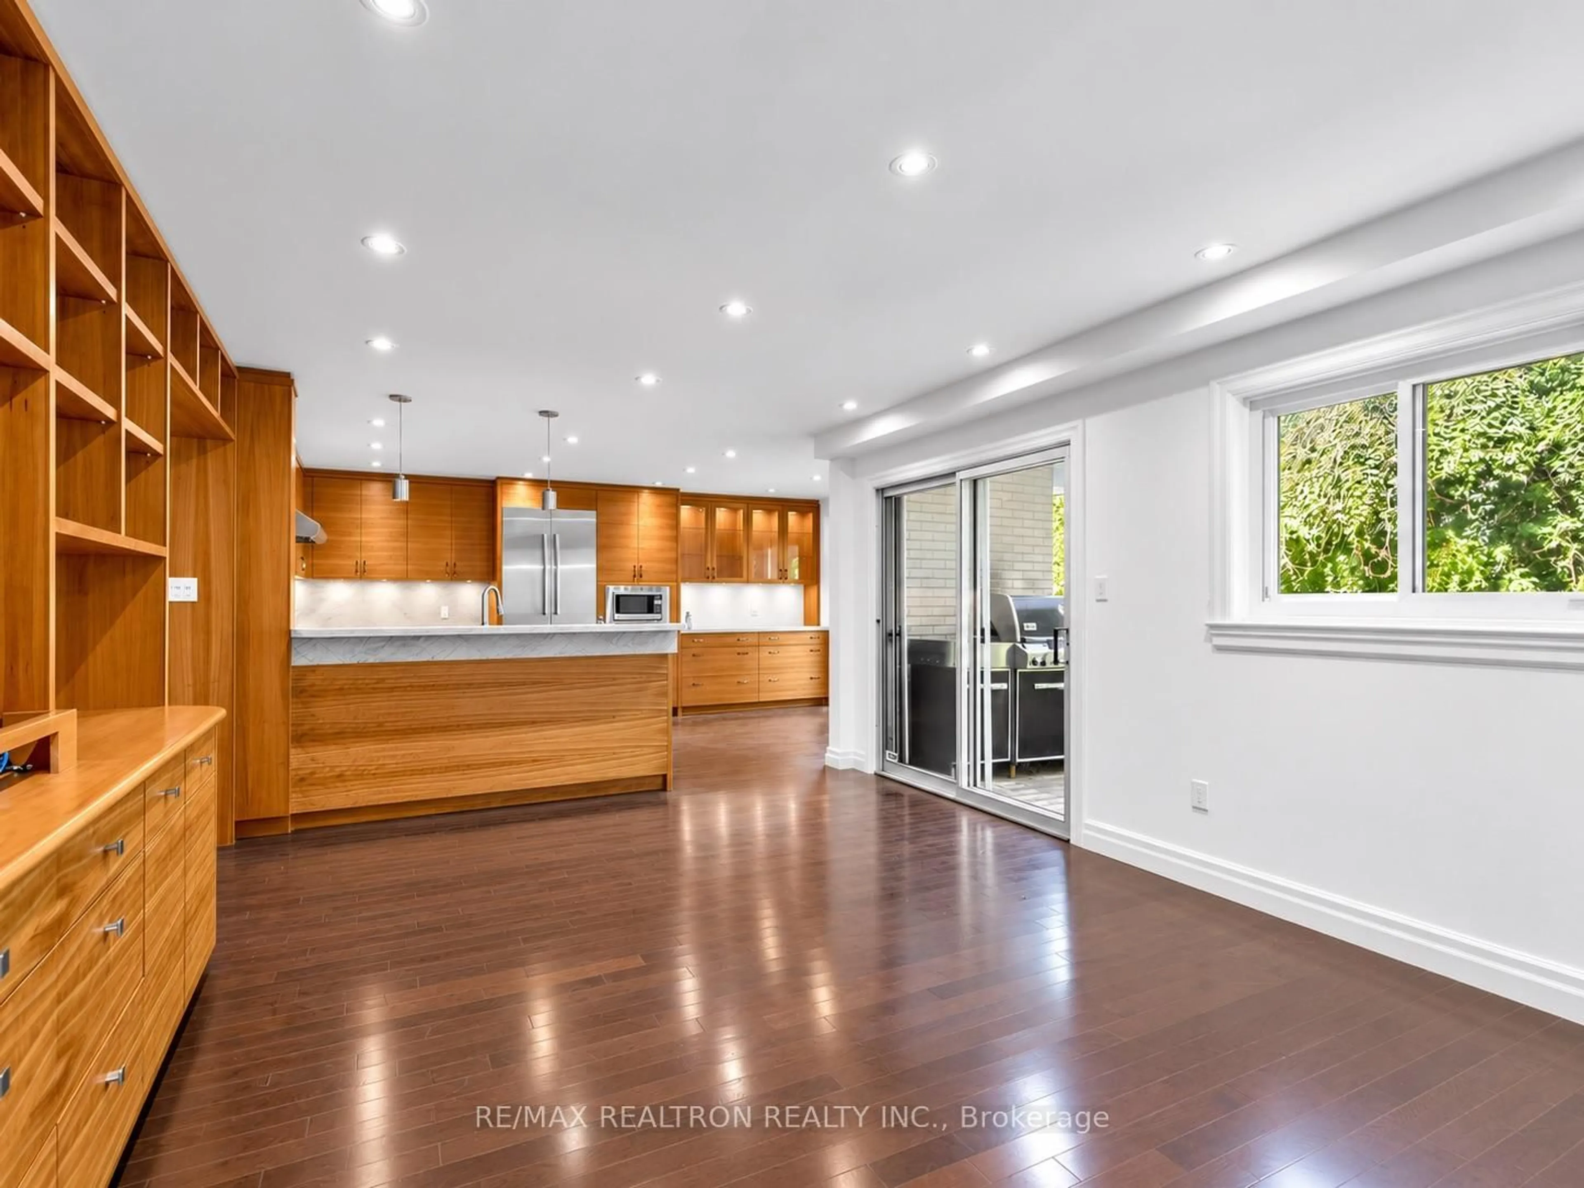
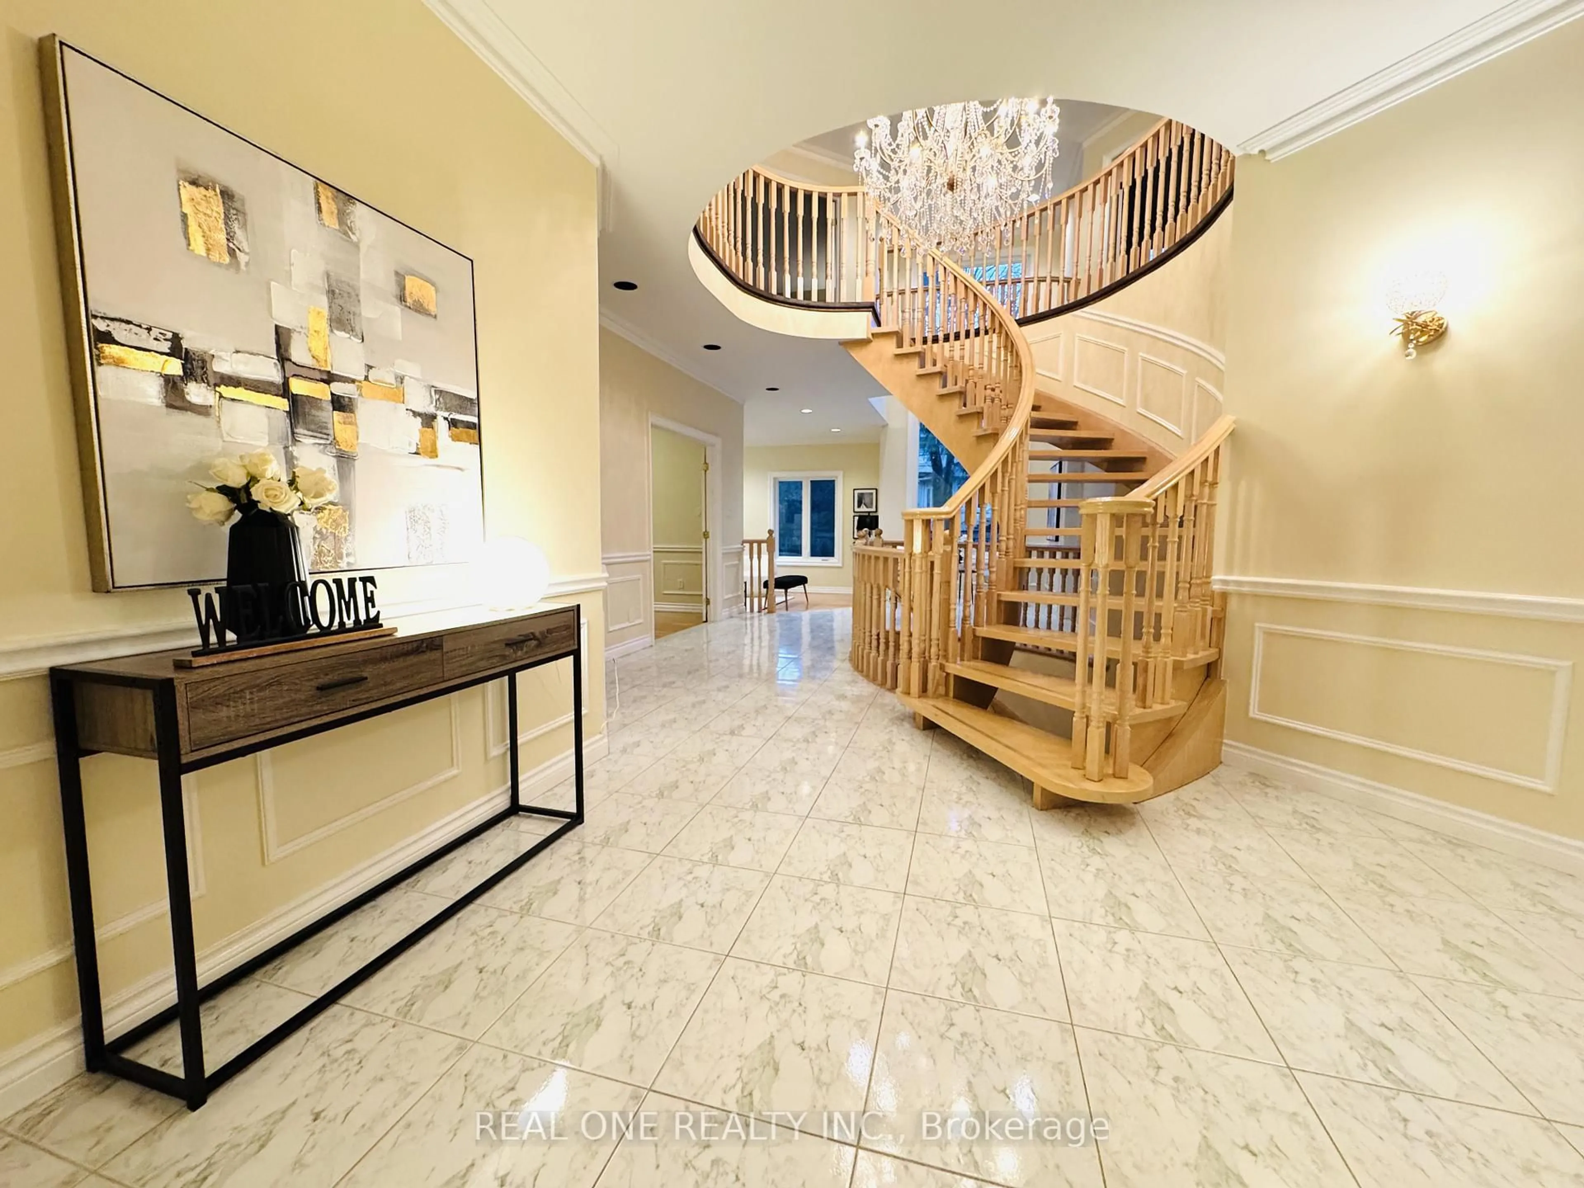
Welcome to 6 Lailey Crescent, an impressive custom-built residence tucked away on a quiet, family-friendly cul-de-sac in the highly sought-after Willowdale East community. Set on a premium 55.41 x 120 ft irregular lot that widens to approximately 74 ft at the rear, this substantial home offers approximately 5,093 sq. ft. on all floors, five spacious bedrooms on the second floor, six bathrooms and a rare three-car garage. The grand stone façade opens to an expansive main level featuring formal living and dining rooms, a private home office/library, a sunken family room with gas fireplace and skylight, and a generous eat-in kitchen overlooking the backyard. The impressive primary suite includes a walk-in closet and luxurious ensuite, while the additional bedrooms offer excellent space and ensuite or semi-ensuite access. A finished walk-up basement adds two further bedrooms, a recreation area, wet bar, gas fireplace and sauna-ideal for extended family, guests or potential secondary living space. Major updates include oak hardwood flooring and stairs, bathrooms, windows, garage doors and air conditioning in 2019, plus a new roof in 2024. Parking for eight vehicles. An exceptional opportunity to own a large family home on one of the neighbourhood's most peaceful streets, close to top-ranked schools, parks, transit, shopping, dining, community amenities and major highways.


Property Details

Style2-Storey
View-
Age of property31-50
SqFt~3500-5000 SqFt
Lot Size6,649 SqFt(120 x 55.41)
Parking Spaces8
MLS ®NumberC13717882
Community NameWillowdale
Data SourceTRREB
Listing byROYAL LEPAGE SIGNATURE CONNECT.CA REALTY

Features

Heating: Forced Air
Cooling: Central Air
Fireplace
Basement: Finished

Main Floor

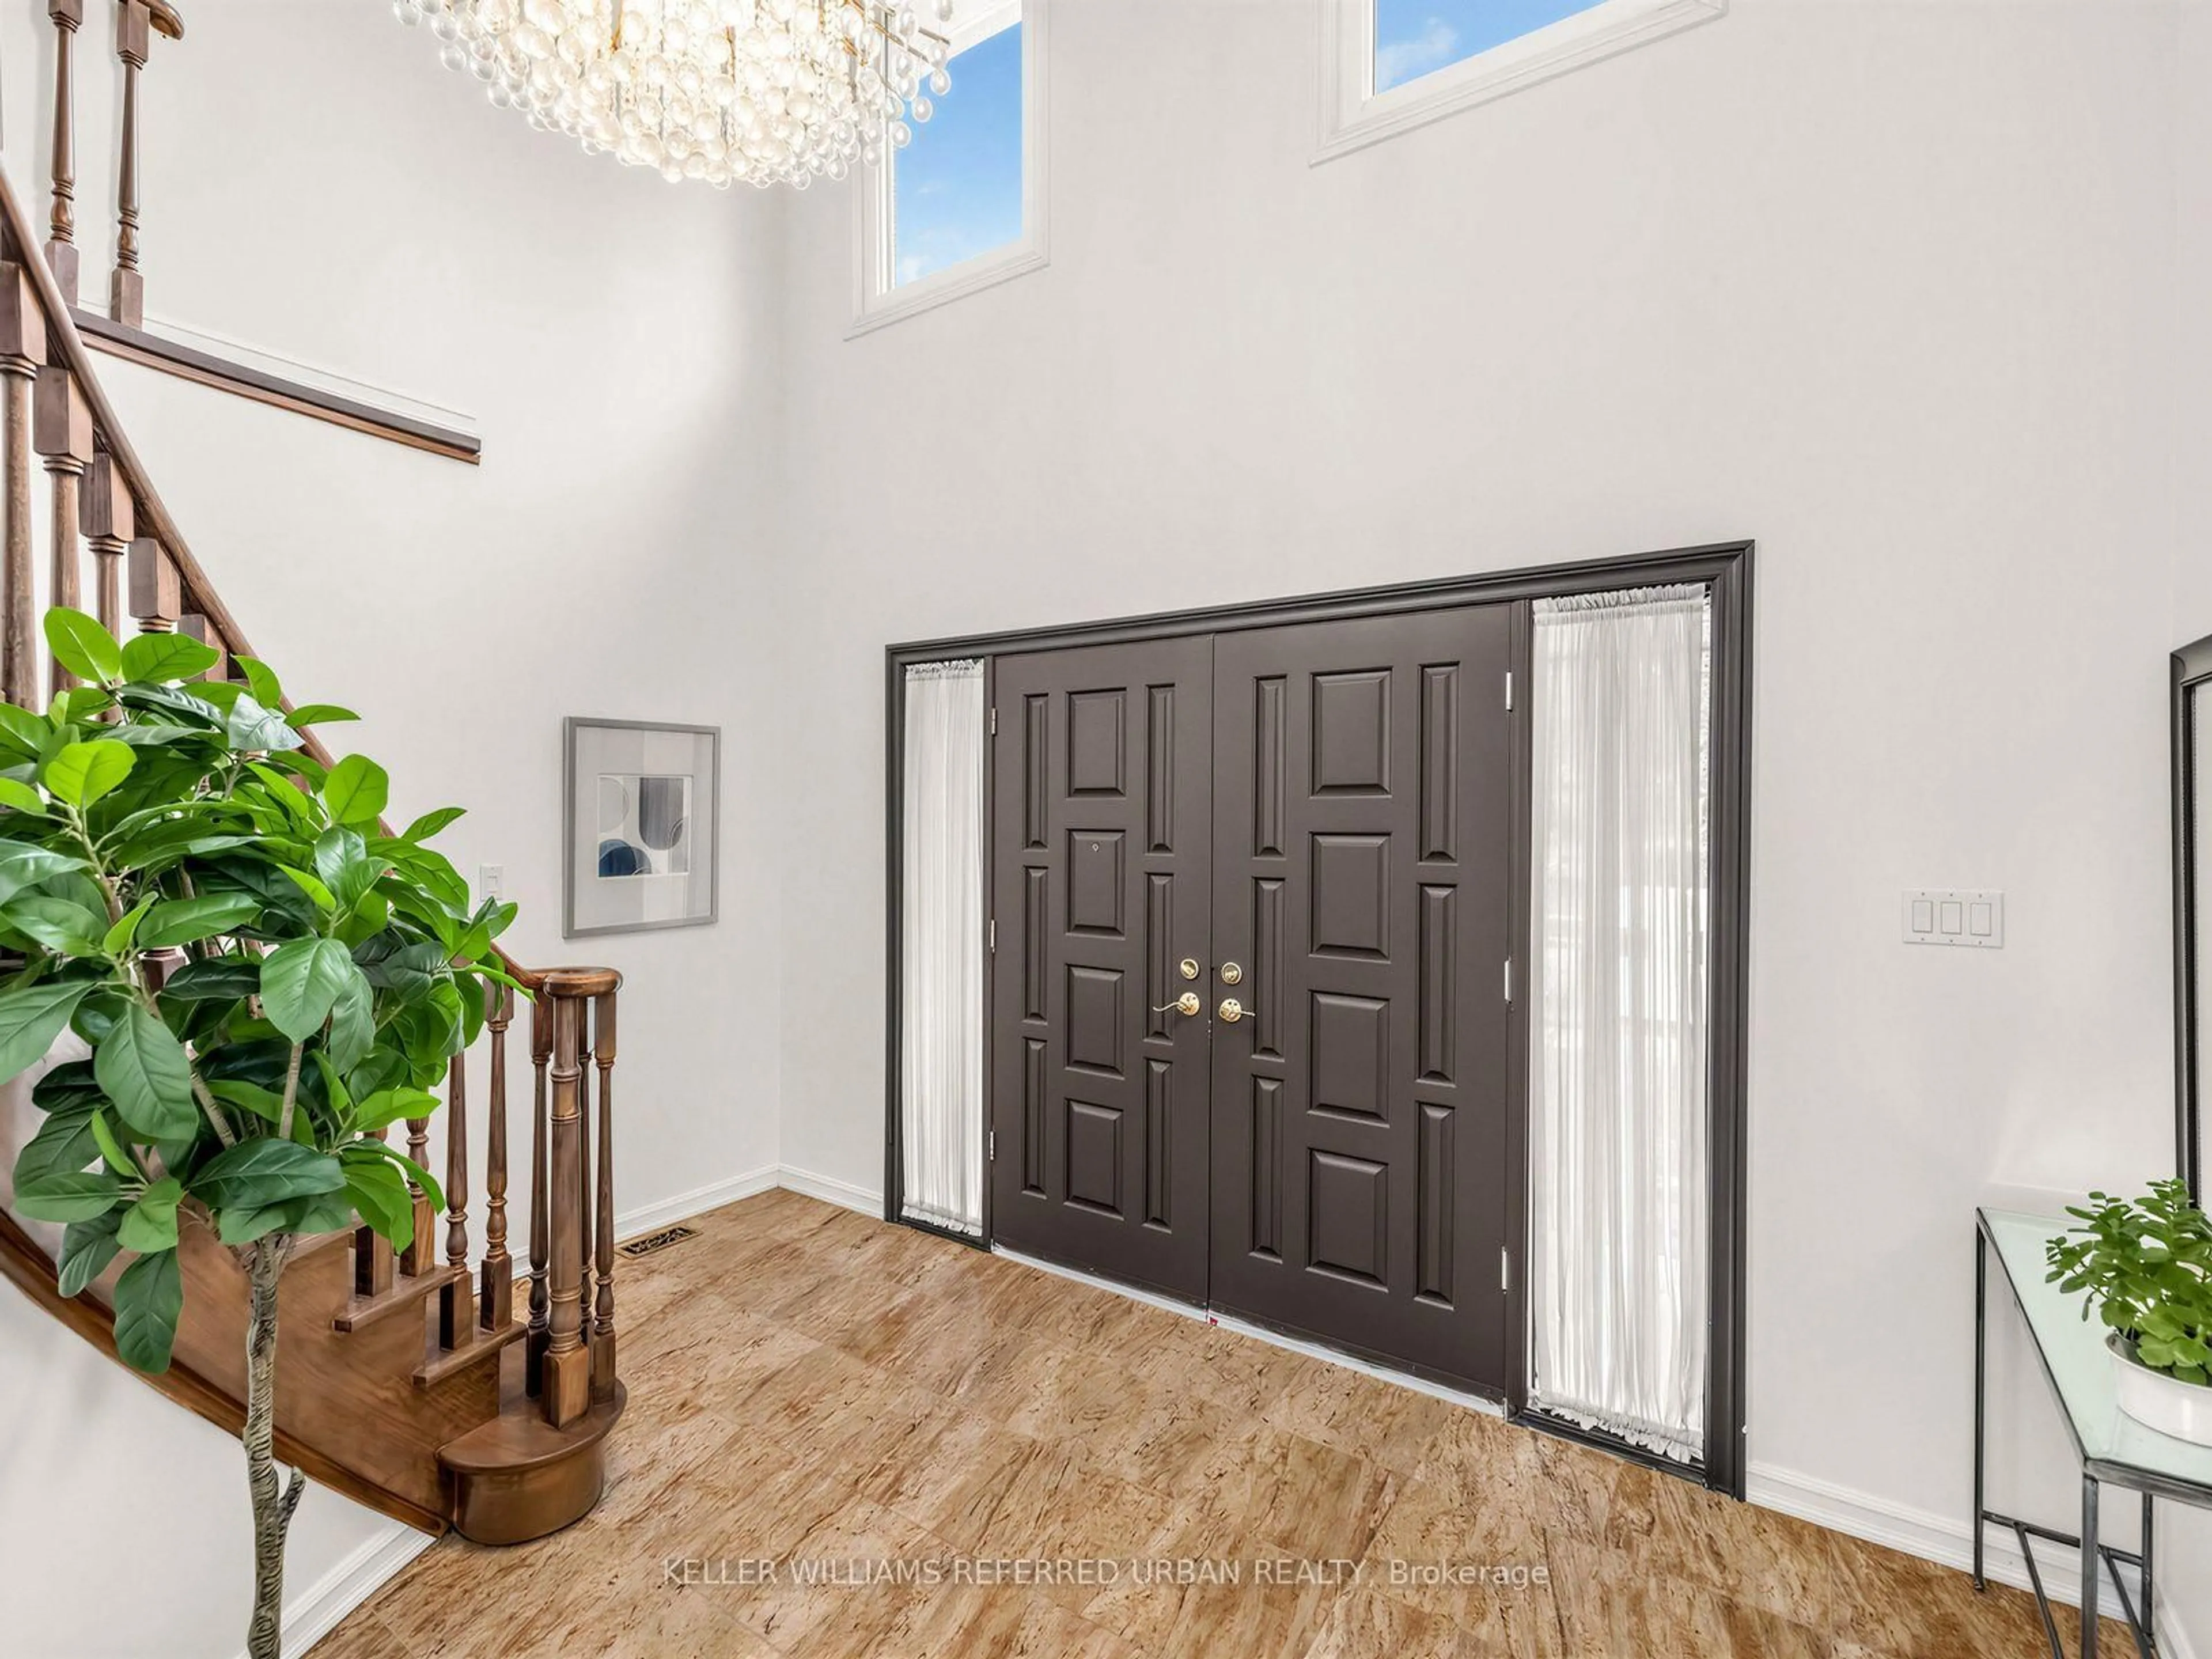
Foyer

1.96 x 3.23

Granite Floor / Moulded Ceiling / Skylight

Kitchen

6.48 x 3.94

Granite Counter / Granite Floor

Living

3.68 x 6.17

hardwood floor / Moulded Ceiling / Pot Lights

Dining

3.68 x 4.88

hardwood floor / Moulded Ceiling / French Doors


Features

Lot size: 6,649 SqFt

Parking

Garage spaces 3

Garage type Attached

Other parking spaces 5

Total parking spaces 8


Property listed by ROYAL LEPAGE SIGNATURE CONNECT.CA REALTY, Brokerage

Agent Banner Image
Interested in this property?Get in touch to get the inside scoop.
Market Data - Willowdale

Geo Zone Map ThumbnailWillowdale

Buyer's Market

View Market Data

Detached house - for the past 30 days

Buyer's market Seller's market

Avg. Days on Market

Past 30 days

41 days

Compared to

2025

29 days

2024

16 days

2023

17 days

New Listings

Past 30 days

68 listings

Compared to

2025

74 listings

2024

58 listings

2023

38 listings

Units sold

Past 30 days

27 units

Compared to

2025

19 units

2024

16 units

2023

11 units

Median Sold Price

Past 30 days

$1,515,000

Compared to

2025

$2,095,000

2024

$1,800,000

2023

$2,065,000


Population and Demographics

Overview

Total population 97265
Average household income $123,619

Age (%)

0 to 19
16%
20 to 34
27%
35 to 49
21%
50 to 64
18%
65 and plus
17%

Household composition (%)

Single family
57%
Single person
35%
Multi person
8%
Multi family
1%

Mother tongue (%)

English
37%
Mandarin
15%
Iranian Persian
10%
Korean
10%
Yue (Cantonese)
8%
Russian
5%
Tagalog (Pilipino, Filipino)
3%
Others
2%
Spanish
2%
Arabic
1%

House tenancy (%)

Owners
56%
Renters
44%

What’s nearby?Essentials within 5 km

Local Logic

Transportation Scores

Estimated Budget